

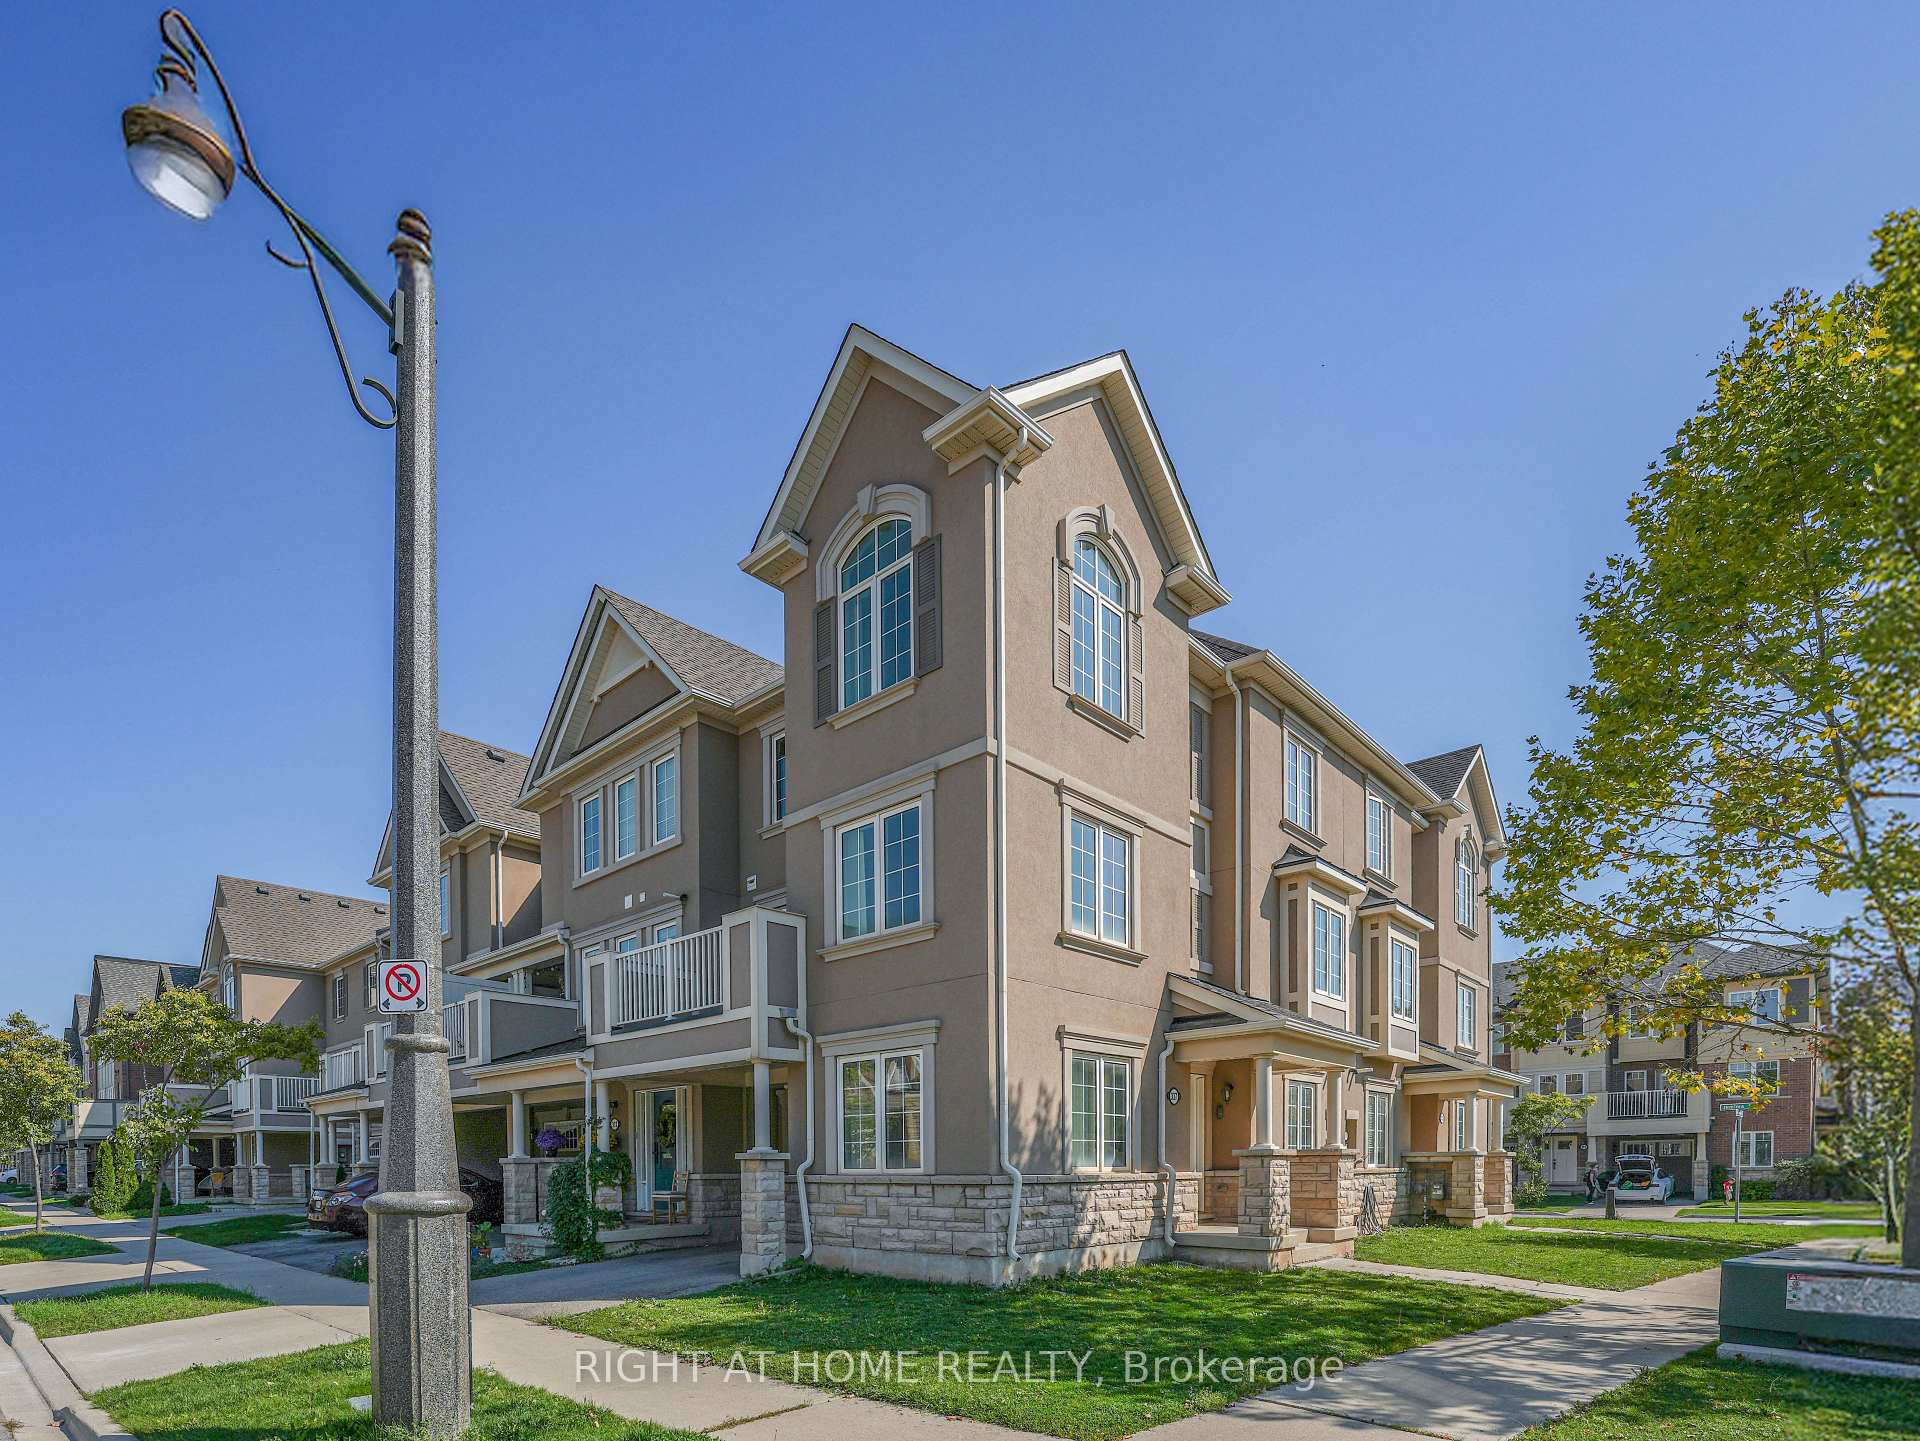
337 Ellen Davidson Drive
337 Ellen Davidson Drive
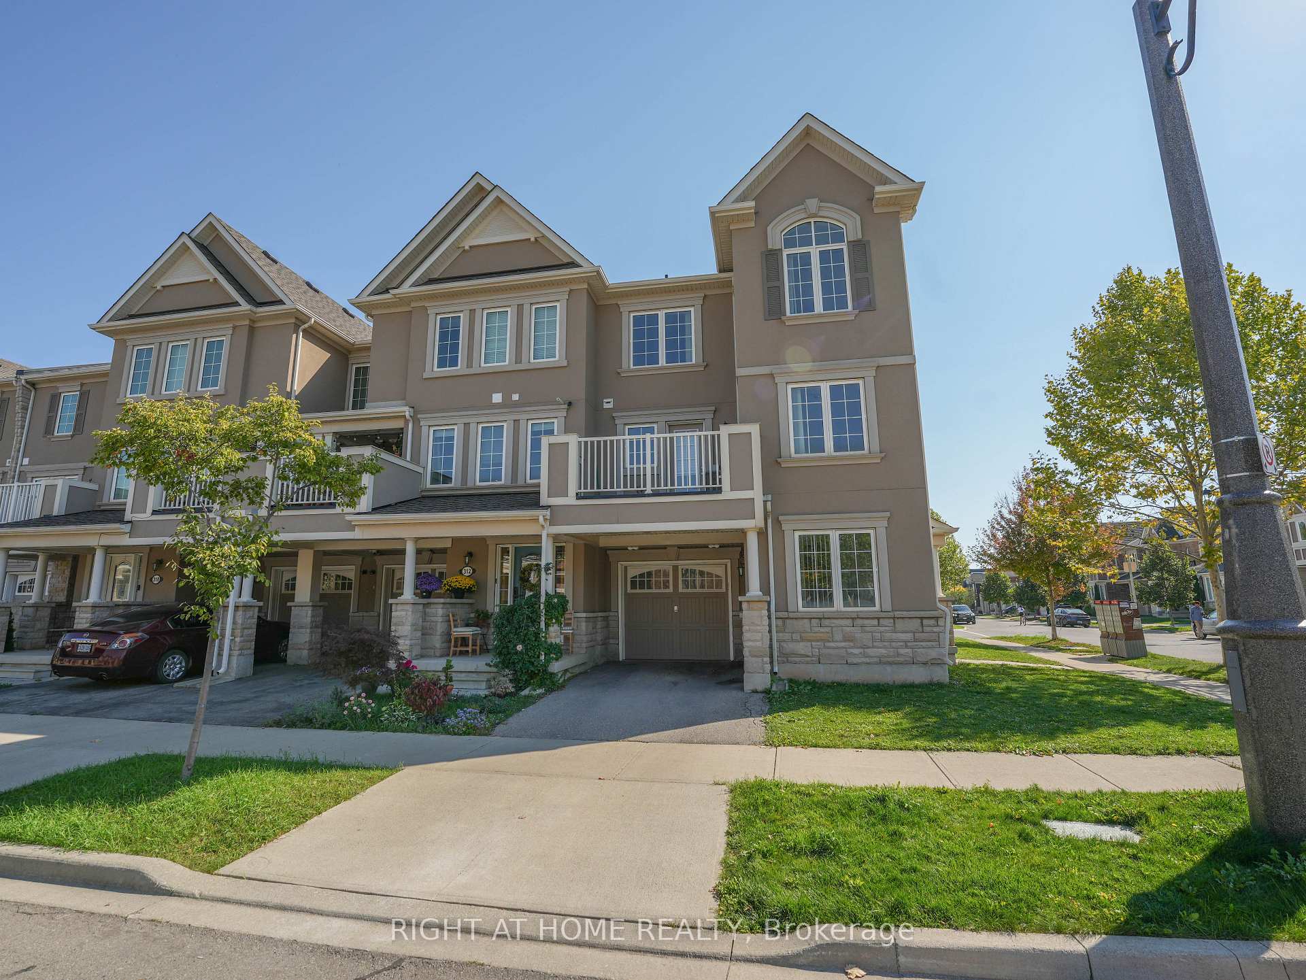
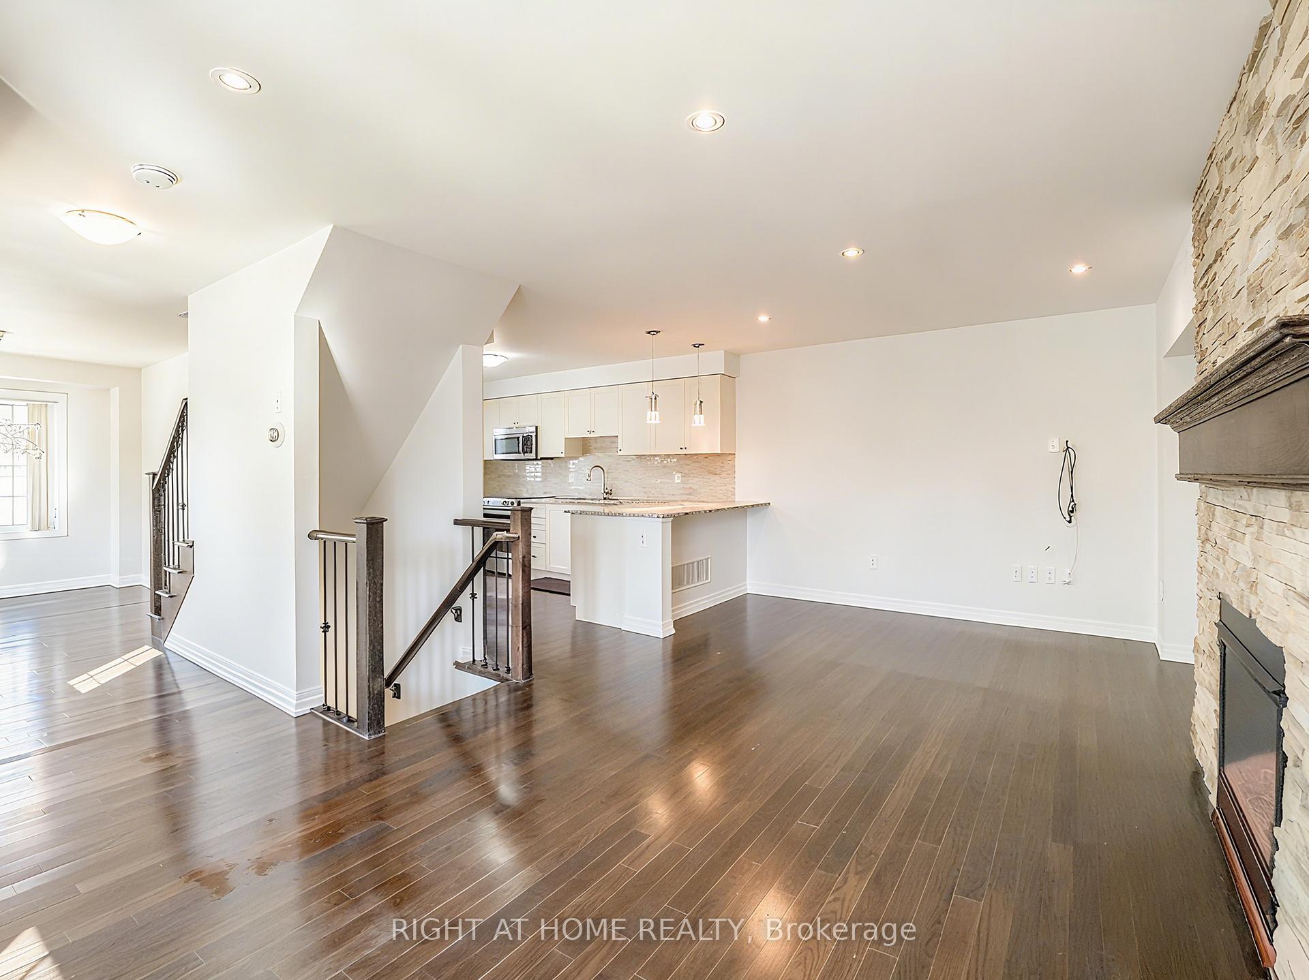
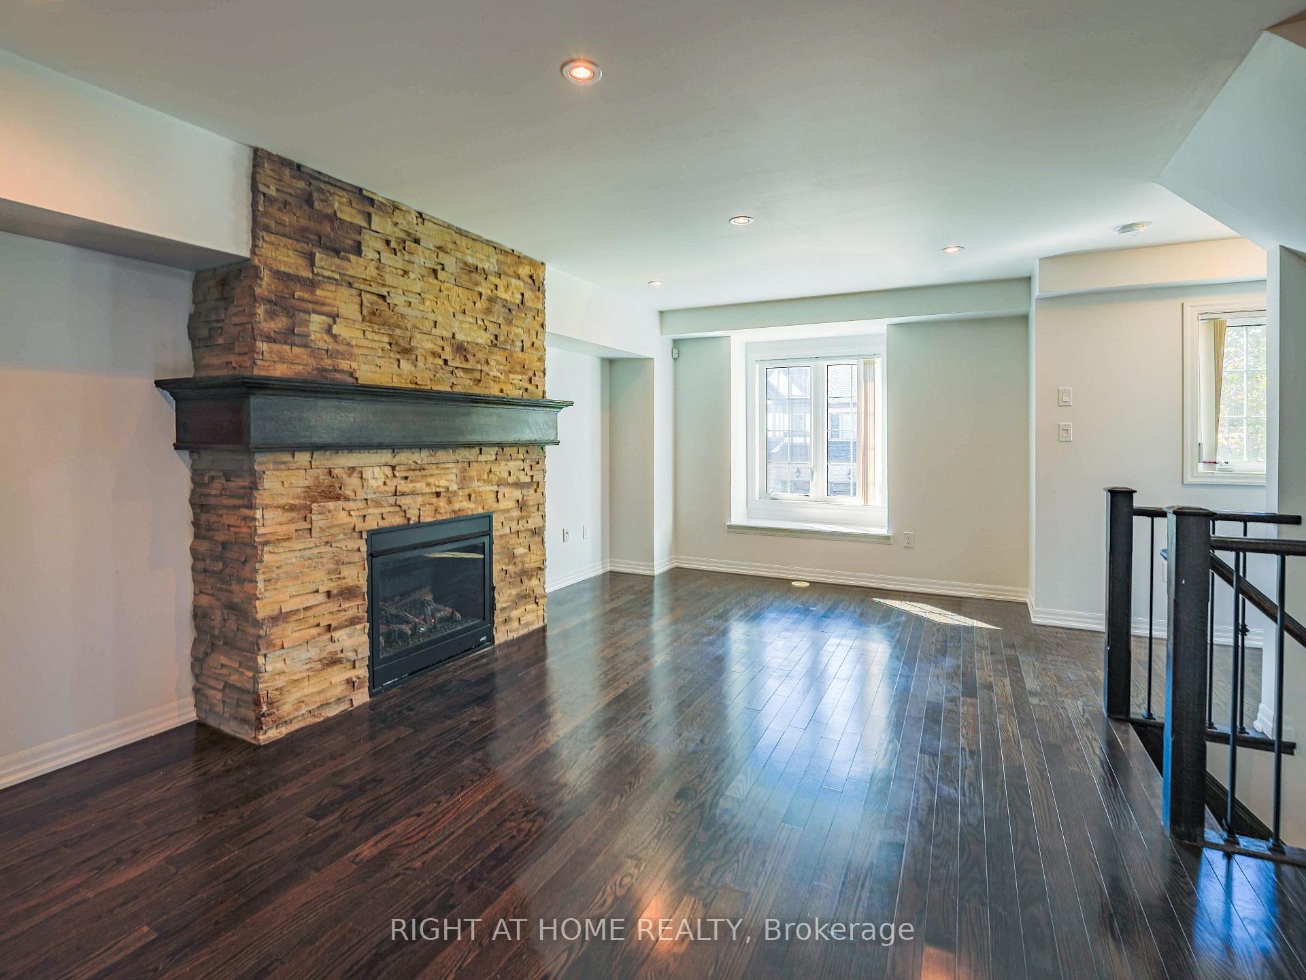
 See all 31 photos
Property history
Facts and features
- BasementNone
- Lot size42 ft frontage
- Lease term12 months
- FurnishedUnfurnished
- Hardwood floors
- Fireplace
- Central air
The homeFreehold Townhouse, 3-storey, 1,500–2,000 sq ft
- Type: Freehold Townhouse
- Style: 3-storey
- Living space: 1,500–2,000 sq ft
- Basement: None
InsideFireplace Yes, natural gas, Hardwood, Ceramic, Laundry room
- Fireplace: Yes, natural gas
- Flooring: Hardwood, Ceramic
- Laundry: Laundry room
- Features: Auto garage door remote
- Rooms above ground: 8
- Bedrooms: 3 + 1 in the basement
- Bathrooms: 3
- Kitchens: 1
Outside and lotStucco (plaster), Asphalt shingle, Concrete
- Exterior: Stucco (plaster)
- Roof: Asphalt shingle
- Foundation: Concrete
- Size: 41.7 ft frontage
Parking1 Garage, Attached
- Spaces: 1 Garage
- Garage: Attached
Heating, water and powerForced air, gas, Central air, Municipal water
- Heating: Forced air, gas
- Cooling: Central air
- Water: Municipal water
- Sewer: Municipal sewer
Rent and termsRent $3,300 a month, Entire property, Unfurnished
- Rent: $3,300 a month
- Space for rent: Entire property
- Furnished: Unfurnished
- Lease: 12 months
- Paid: Monthly
- Rent includes: Central air conditioning, parking
- Deposit: Required
- Credit check: Required
- Employment letter: Required
- Rental application: Required
- References: Required
- Rental items: Hot water tank $132.20 per month
IncludedSs fridge, stove, dishwasher, washer dryer, elf, window coverings., Not included None
- Included: Ss fridge, stove, dishwasher, washer dryer, elf, window coverings.
- Not included: None
NearbyHospital, library, park, public transit, rec./commun.centre, school
- Close to: Hospital, library, park, public transit, rec./commun.centre, school
Listing detailsW12448424, Rented, Oct 6, 2025
- MLS® number: W12448424
- Status: Rented
- Listed on: Oct 6, 2025
- Days on market: 16
- Updated: Oct 22, 2025
- Possession: 2025-10-06 / Immediate
- Occupied by: Vacant
- Listing brokerage: RIGHT AT HOME REALTY
About this home
337 Ellen Davidson Drive, Oakville (Glenorchy), ON L6M 0V6
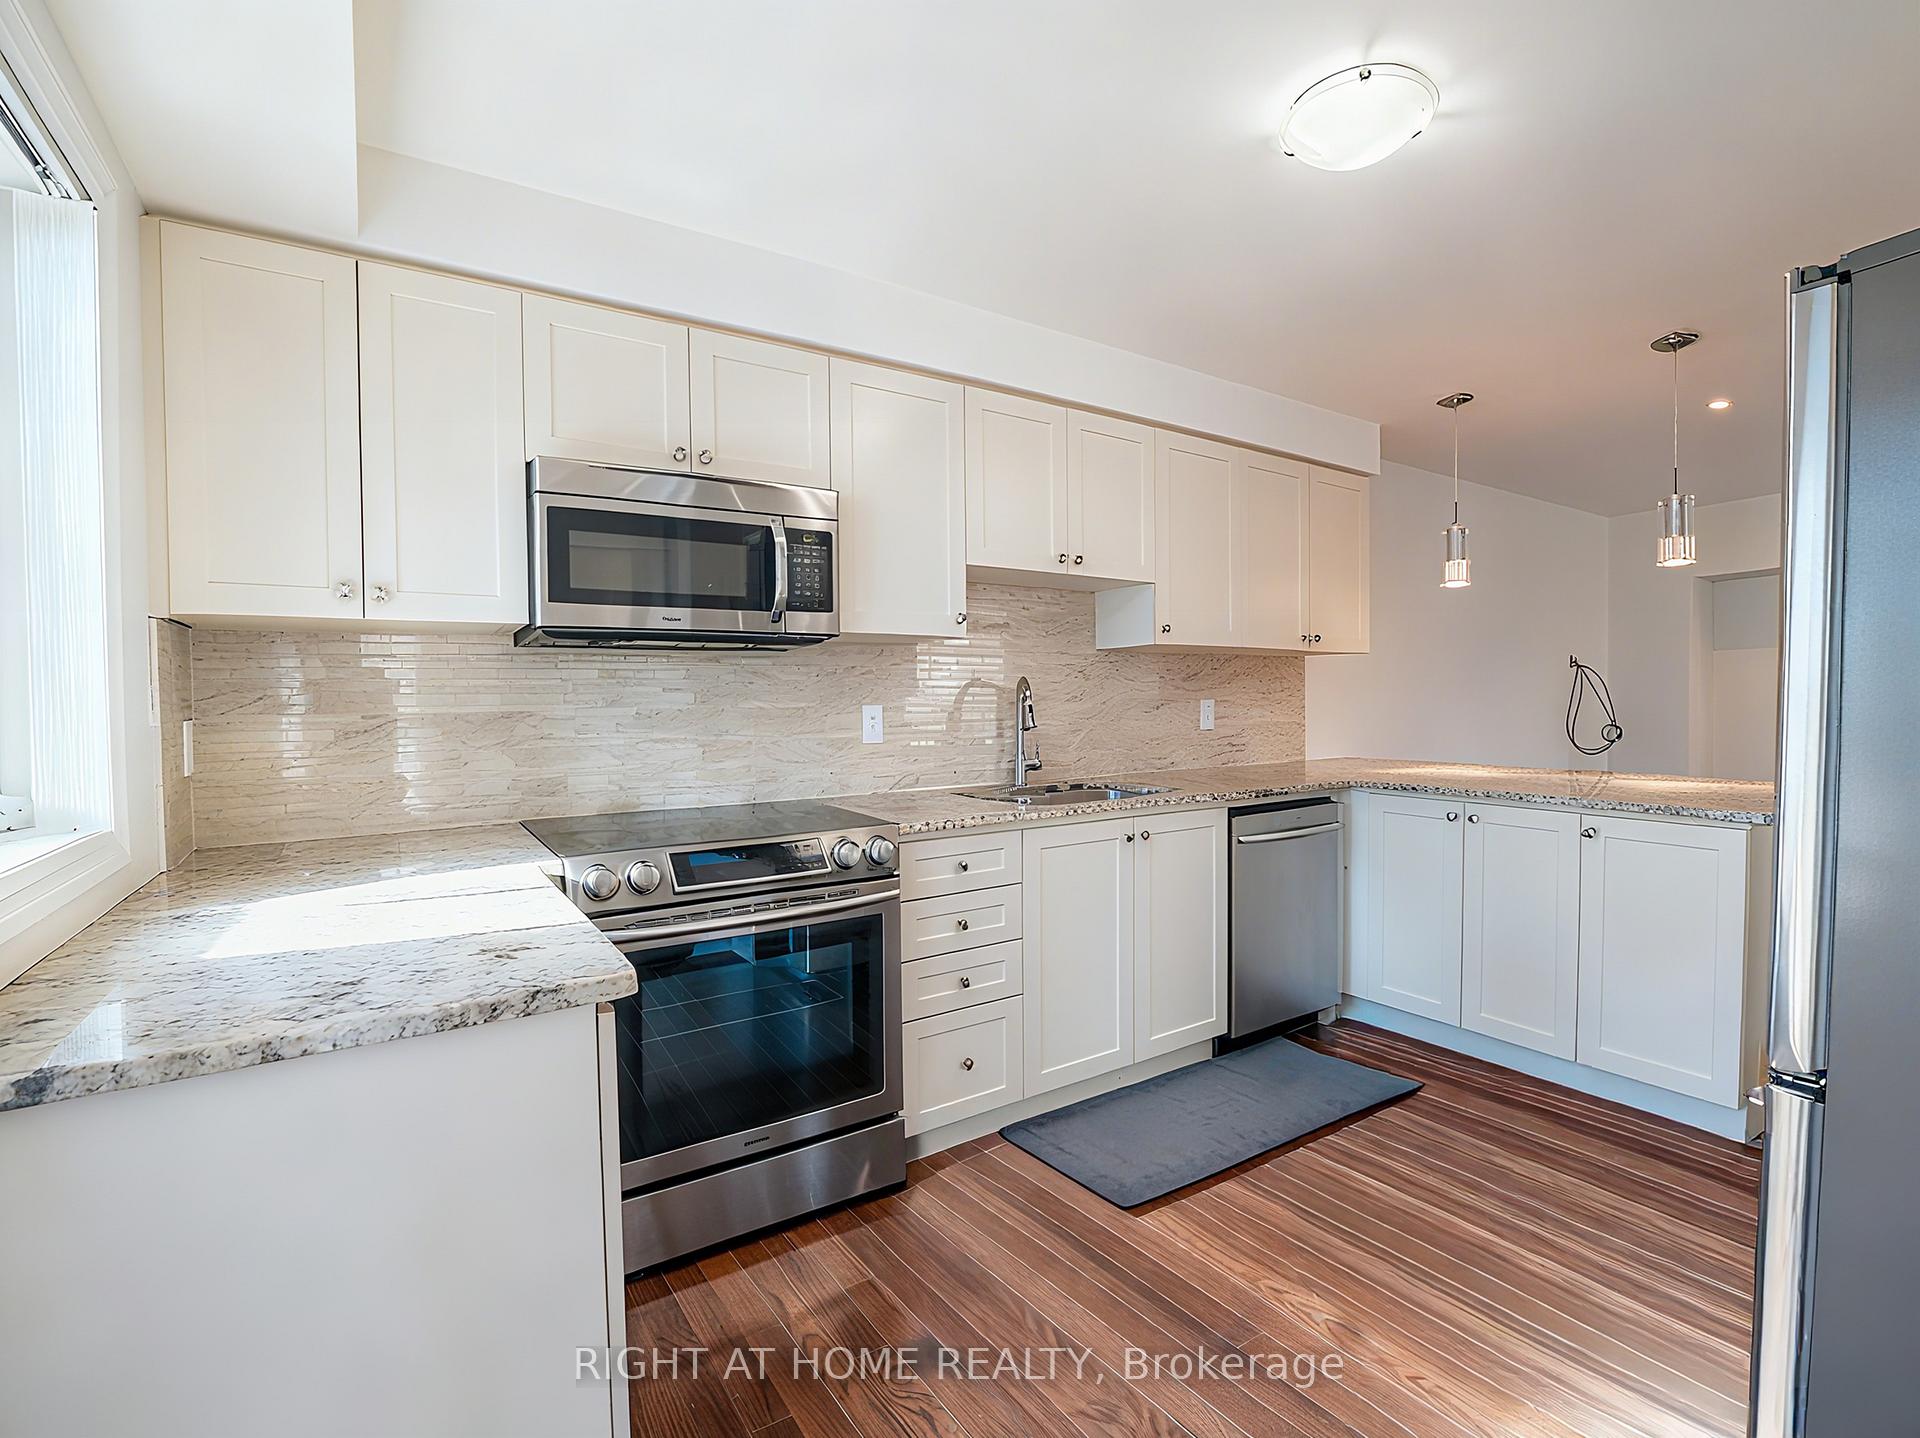
Welcome to this beautiful end unit 3-stry, 3beds + den townhouse by Mattamy. This spacious and bright home offers a functional open-concept layout with hardwood floor throughout and new fresh paint. The sun-filled living room seamlessly flows into a modern eat-in kitchen, complete with granite countertops, stainless steel appliances, a breakfast bar, and a walk-out to a private deck, perfect for entertaining or enjoying your morning coffee. Upstairs, you will find a spacious master bedroom with ensuite. The 2nd bathroom is with walk-in glass shower. Two additional spacious bedrooms with large closets and hardwood floor. Located close to top-rated schools, parks, shopping, transit, and major highways
Ask about this home
A HOMEH agent will answer your questions about this home.
Around this home
Daily convenience, out of 100, from the distances below
Schools nearby
School rating, out of 10.
Helpful calculators
Your HOMEH agent

"I would see it this week."