

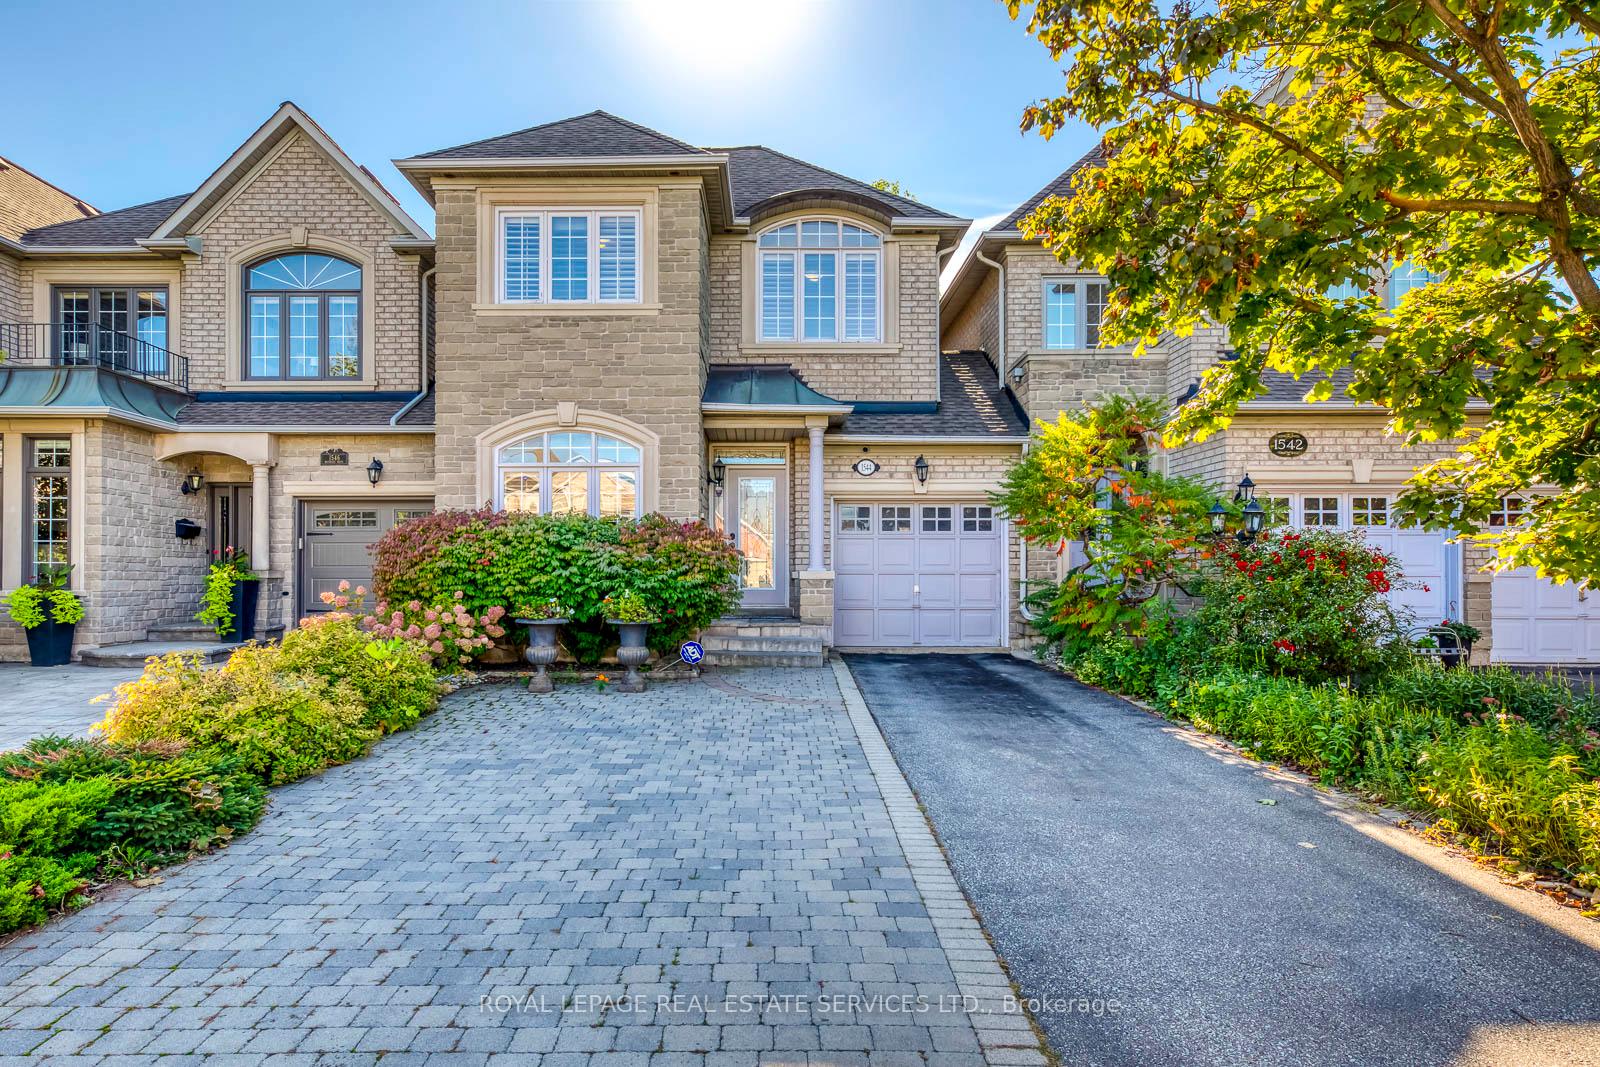
1544 Bayshire Drive
1544 Bayshire Drive
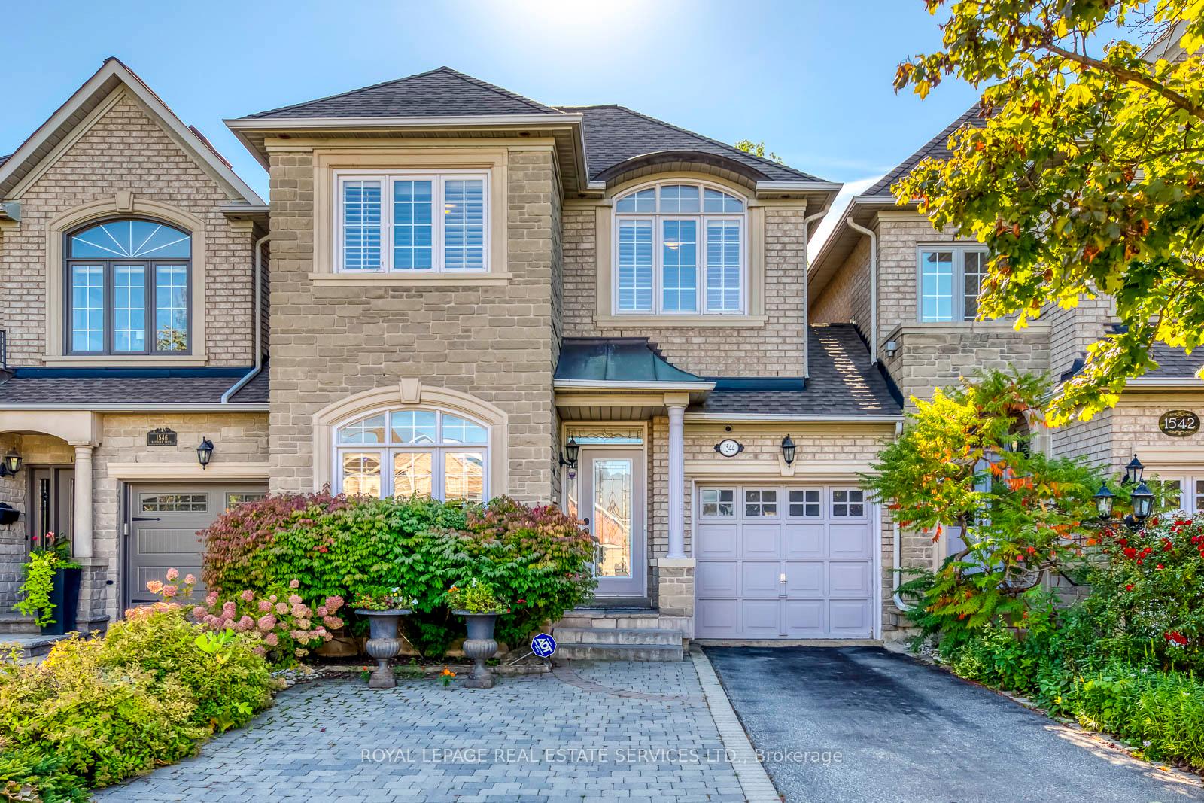
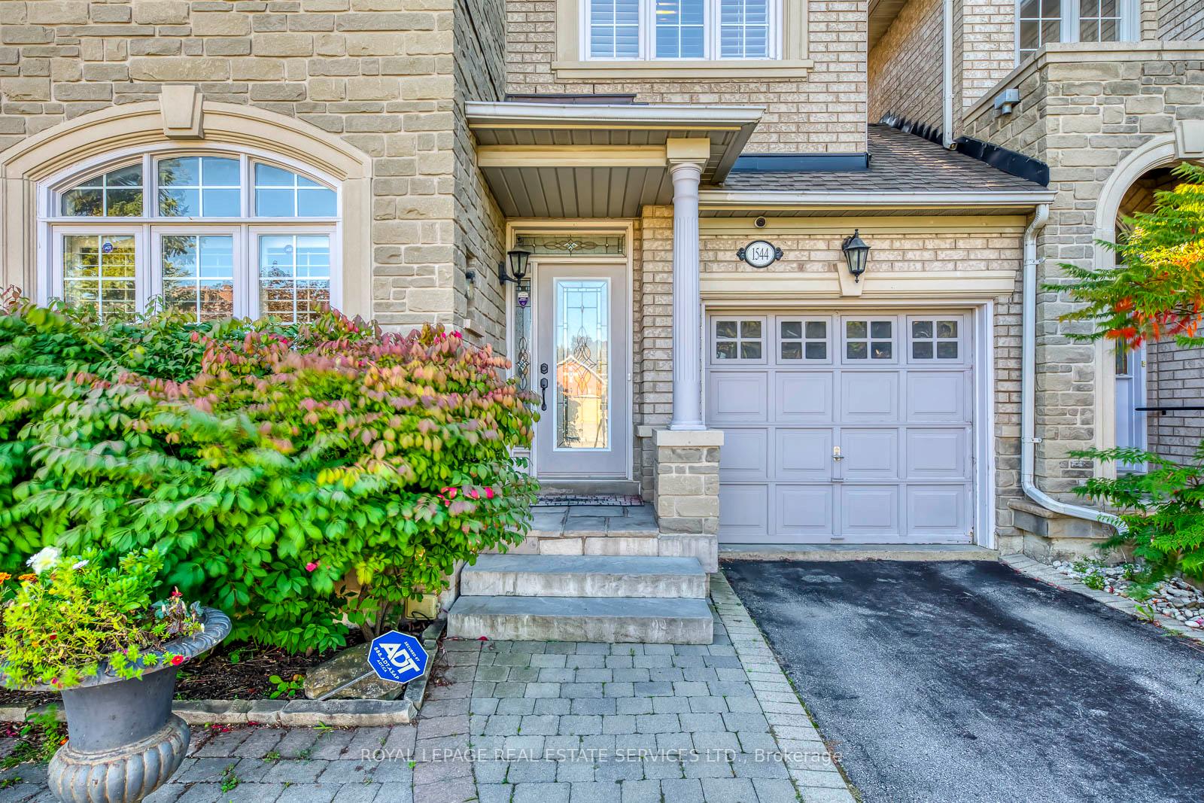
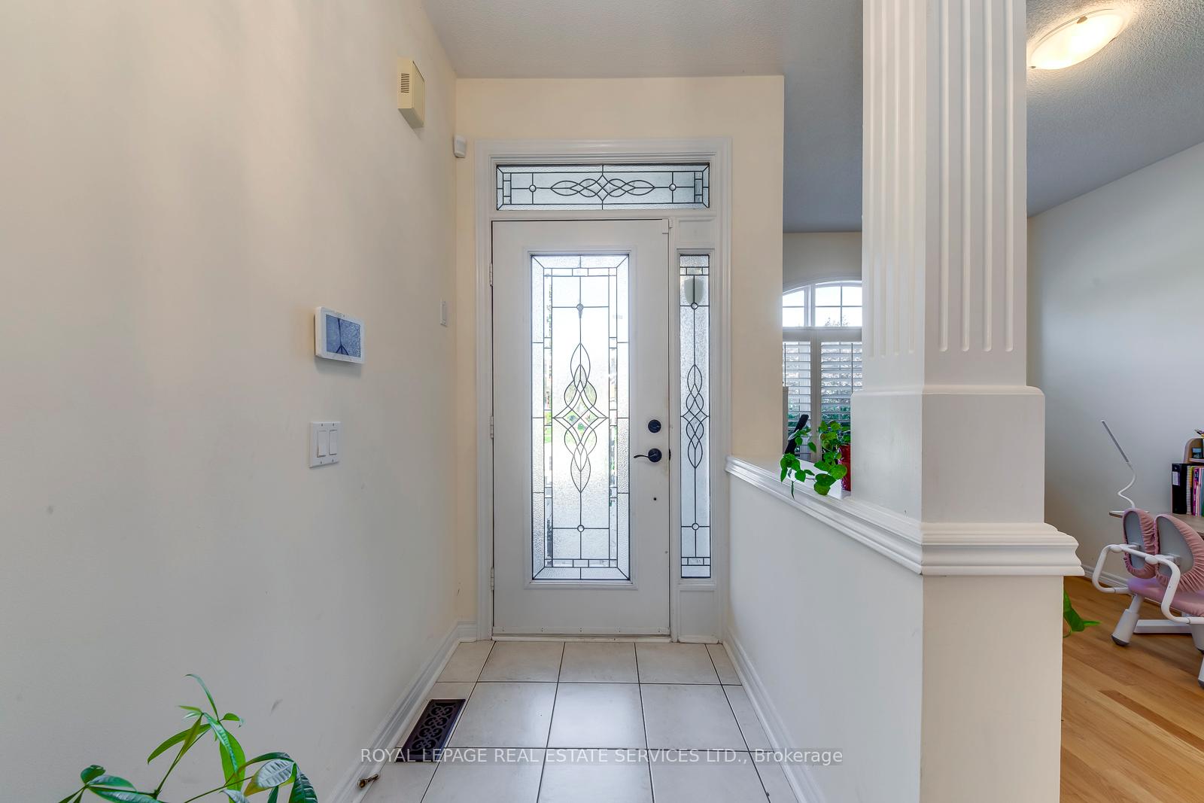
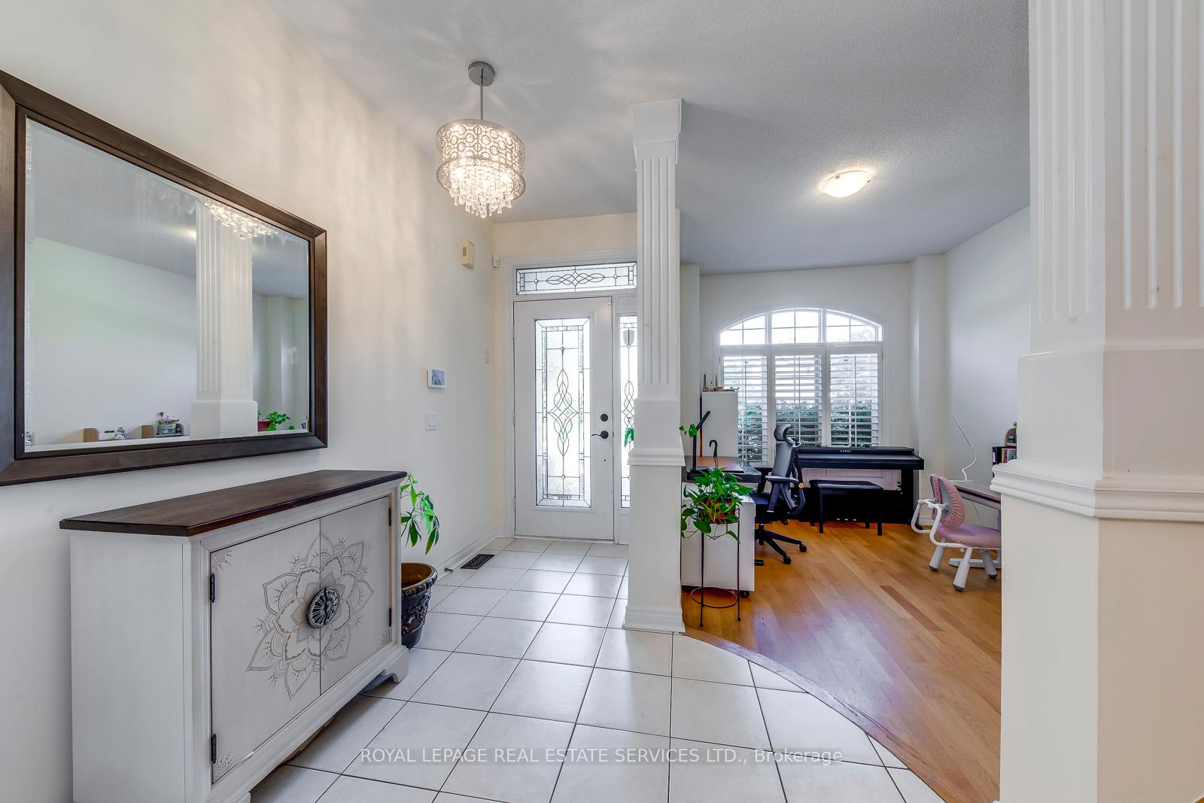 See all 44 photos
Property history
Facts and features
- BasementFinished
- Lease term12 months
- FurnishedUnfurnished
- LaundryEnsuite
- Fireplace
- Central air
The homeFreehold Townhouse, 2-storey, 1,500–2,000 sq ft
- Type: Freehold Townhouse
- Style: 2-storey
- Living space: 1,500–2,000 sq ft
- Basement: Finished
InsideFireplace Yes, Ensuite, Other
- Fireplace: Yes
- Laundry: Ensuite
- Features: Other
- Rooms above ground: 9
- Bedrooms: 3 + 1 in the basement
- Bathrooms: 4
- Kitchens: 1
Outside and lotBrick, Shingles, Poured concrete
- Exterior: Brick
- Roof: Shingles
- Foundation: Poured concrete
Parking1 Garage, Built-in, Private
- Spaces: 1 Garage
- Garage: Built-in
- Driveway: Private
Heating, water and powerForced air, gas, Central air, Municipal water
- Heating: Forced air, gas
- Cooling: Central air
- Water: Municipal water
- Sewer: Municipal sewer
Rent and termsRent $3,980 a month, Entire property, Unfurnished
- Rent: $3,980 a month
- Space for rent: Entire property
- Furnished: Unfurnished
- Lease: 12 months
- Paid: Monthly
- Rent includes: Parking
- Deposit: Required
- Credit check: Required
- Employment letter: Required
- Rental application: Required
- References: Required
IncludedS/s fridge, stove, b/i microwave, range hood, washer, dryer, gdo & remotes, california shutters, all window treatments, all light fixtures, pot lights.
- Included: S/s fridge, stove, b/i microwave, range hood, washer, dryer, gdo & remotes, california shutters, all window treatments, all light fixtures, pot lights.
Listing detailsW12445607, Rented, Oct 5, 2025
- MLS® number: W12445607
- Status: Rented
- Listed on: Oct 5, 2025
- Days on market: 17
- Updated: Oct 22, 2025
- Possession: 2025-11-01 / 30-59 days
- Occupied by: Owner
- Listing brokerage: ROYAL LEPAGE REAL ESTATE SERVICES LTD.
About this home
1544 Bayshire Drive, Oakville (Joshua Creek), ON L6H 6L7
Rarely Offered Executive Townhouse for Lease in Joshua Creek Welcome to this elegant 3-bedroom executive townhouse, perfectly situated in the prestigious Joshua Creek community. Beautifully landscaped and meticulously maintained, this home showcases an entertainers backyard with a spacious deck, ideal for gatherings and outdoor living. The inviting living room features soaring cathedral ceilings, hardwood floors, and a cozy fireplace. The open-concept kitchen with granite countertops and stainless steel appliances, creating the perfect space for both everyday living and entertaining. Upstairs, youll find three spacious bedrooms and two full bathrooms. The finished basement offers a large recreation room, an additional bedroom, and a 3-piece bath providing comfort and versatility for family and guests alike.Conveniently located just minutes from top-rated schools, shopping, Lake Ontario, Oakville GO, and major highways including the QEW and 403.
Ask about this home
A HOMEH agent will answer your questions about this home.
Around this home
Daily convenience, out of 100, from the distances below
Schools nearby
School rating, out of 10.
Helpful calculators
Your HOMEH agent

"I would see it this week."