

2400 Yolanda Drive
2400 Yolanda Drive
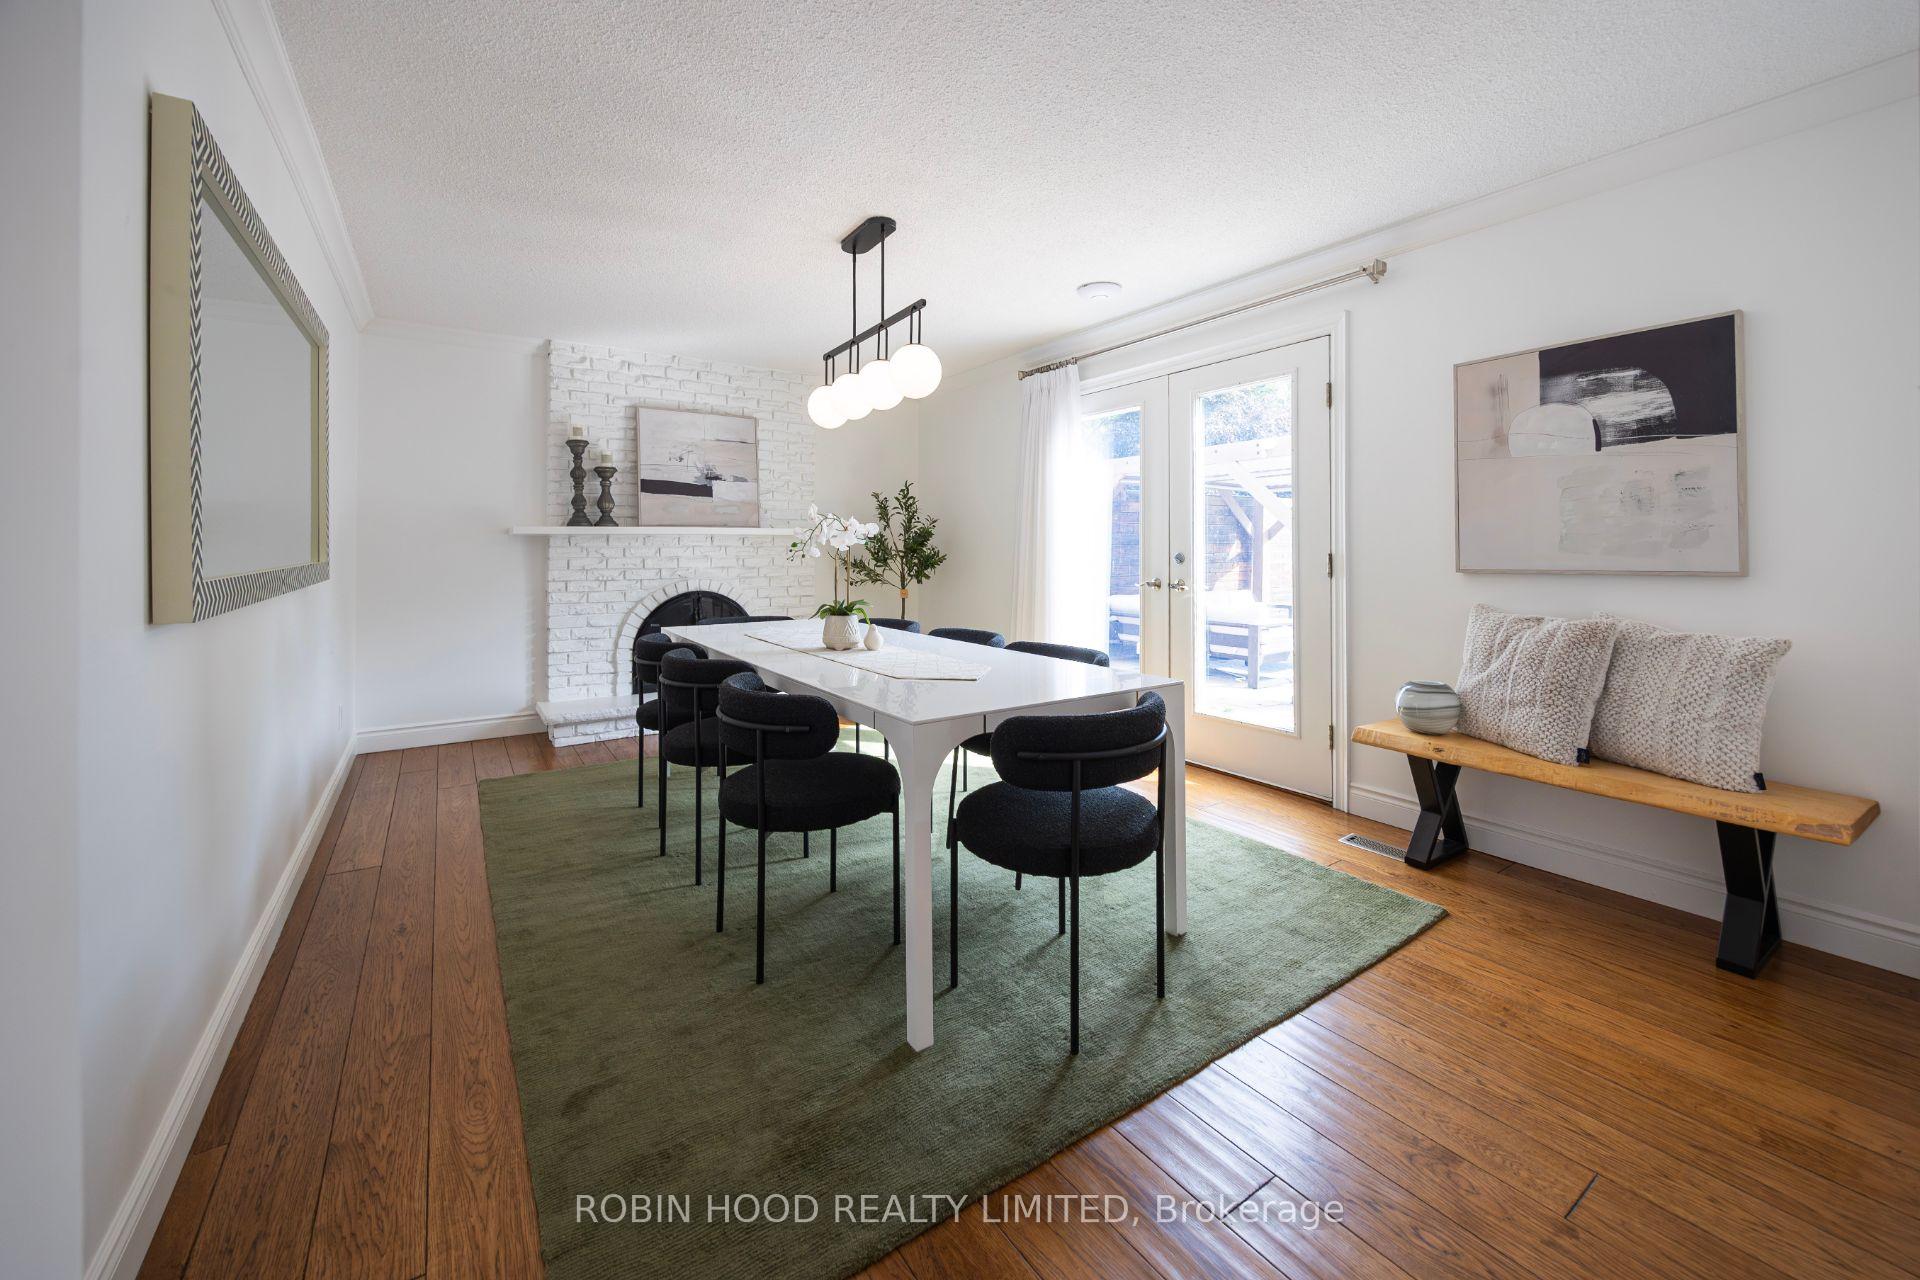 See all 22 photos
Property history
Facts and features
- BasementFinished
- Lot size50 × 147 ft
- Lease termShort term lease
- FurnishedFurnished
- Central air
The homeDetached, 2-storey, 2,000–2,500 sq ft
- Type: Detached
- Style: 2-storey
- Living space: 2,000–2,500 sq ft
- Basement: Finished
InsideLaundry room, Air exchanger, Rooms above ground 9
- Laundry: Laundry room
- Features: Air exchanger
- Rooms above ground: 9
- Rooms in the basement: 2
- Bedrooms: 3 + 1 in the basement
- Bathrooms: 3
- Kitchens: 1
- Family room: Yes
Outside and lotStucco (plaster), Shingles, Unknown
- Exterior: Stucco (plaster)
- Roof: Shingles
- Foundation: Unknown
- Size: 50 × 146.84 ft
Parking4 Parking, Attached
- Spaces: 4 Parking
- Garage: Attached
Heating, water and powerForced air, gas, Central air, Municipal water
- Heating: Forced air, gas
- Cooling: Central air
- Water: Municipal water
- Sewer: Municipal sewer
Rent and termsRent $6,500 a month, Entire property, Furnished
- Rent: $6,500 a month
- Space for rent: Entire property
- Furnished: Furnished
- Lease: Short term lease
- Rent includes: Parking, water heater, water, snow removal, hydro, heat, central air conditioning, high speed internet, building maintenance, exterior maintenance
- Rental items: N/a
IncludedFurniture, all utilities, Garage
- Included: Furniture, all utilities
- Not included: Garage
Listing detailsW12455253, Rented, Oct 9, 2025
- MLS® number: W12455253
- Status: Rented
- Listed on: Oct 9, 2025
- Days on market: 13
- Updated: Oct 22, 2025
- Possession: Immediate
- Occupied by: Tenant
- Listing brokerage: ROBIN HOOD REALTY LIMITED
About this home
2400 Yolanda Drive, Oakville (West), ON L6L 2H8
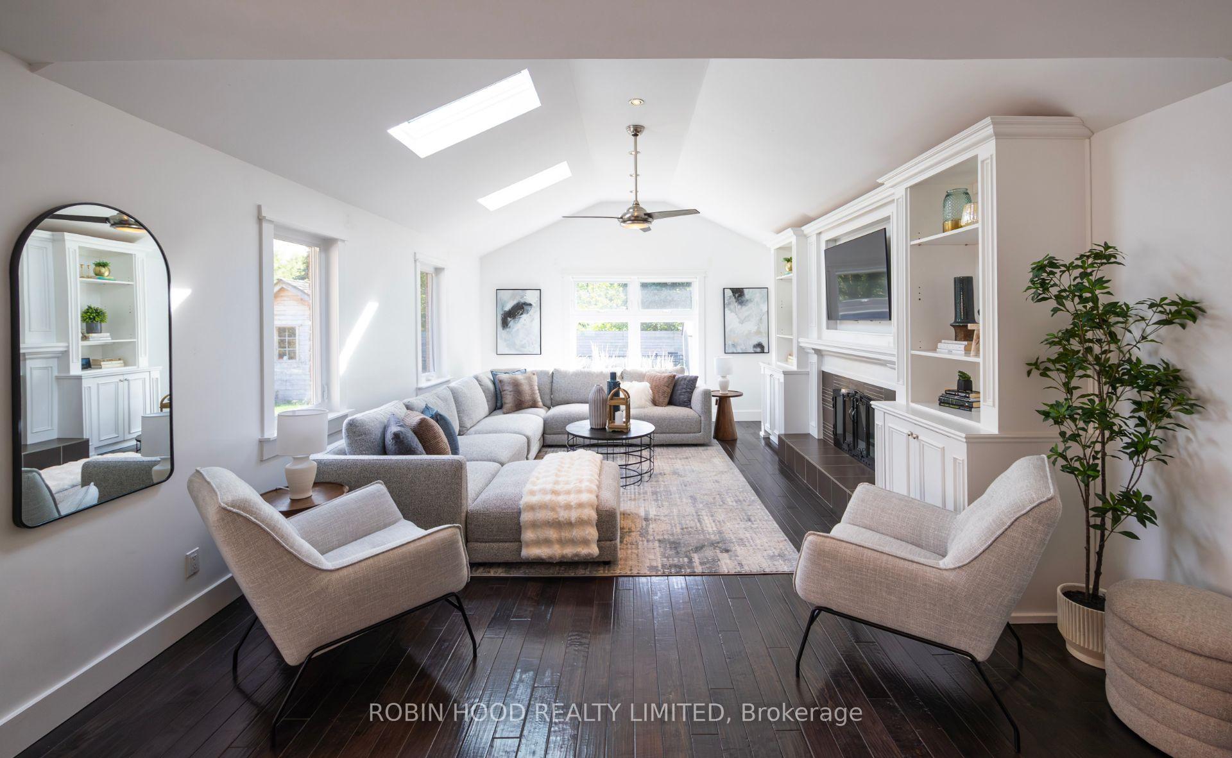
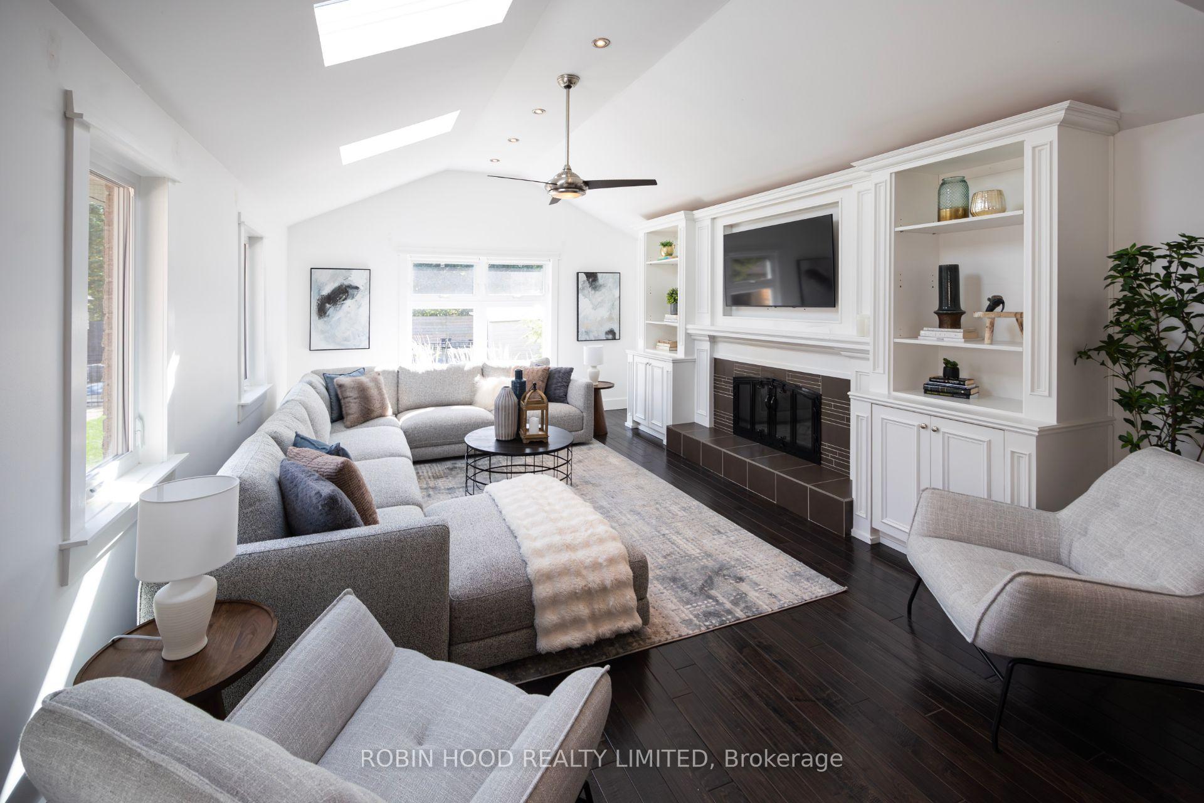
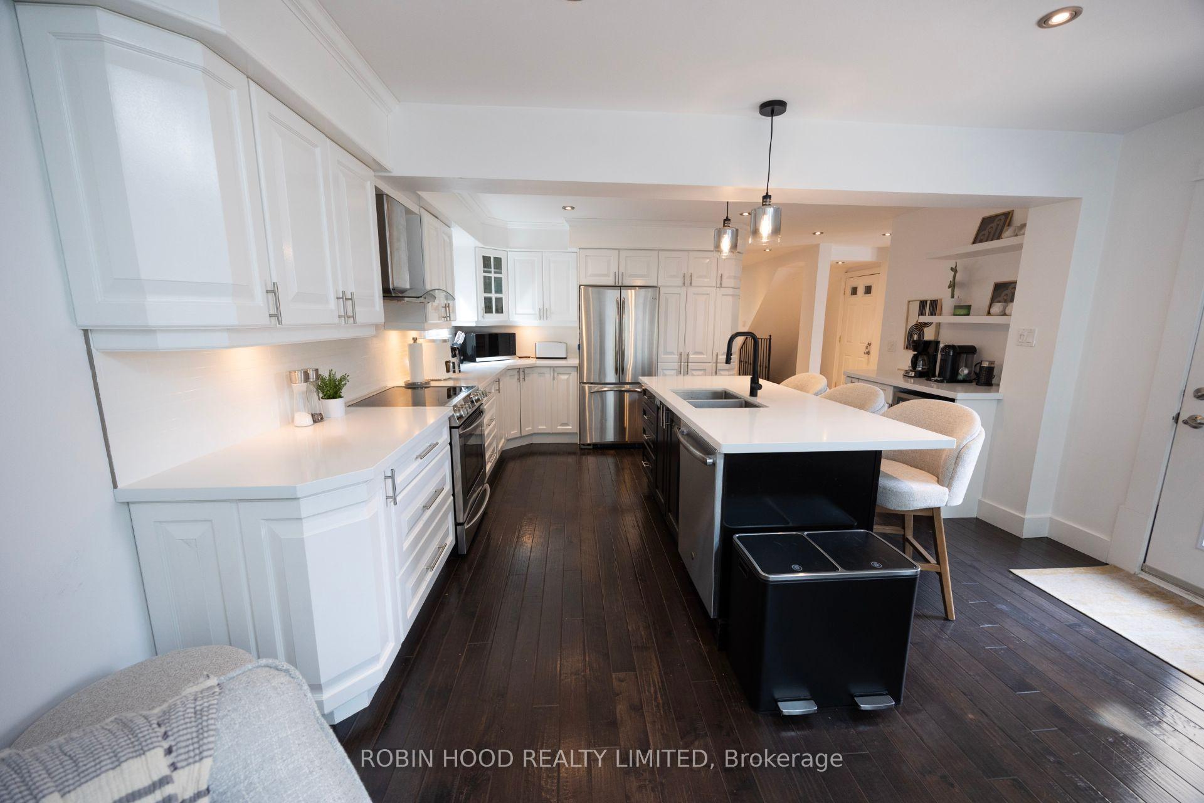
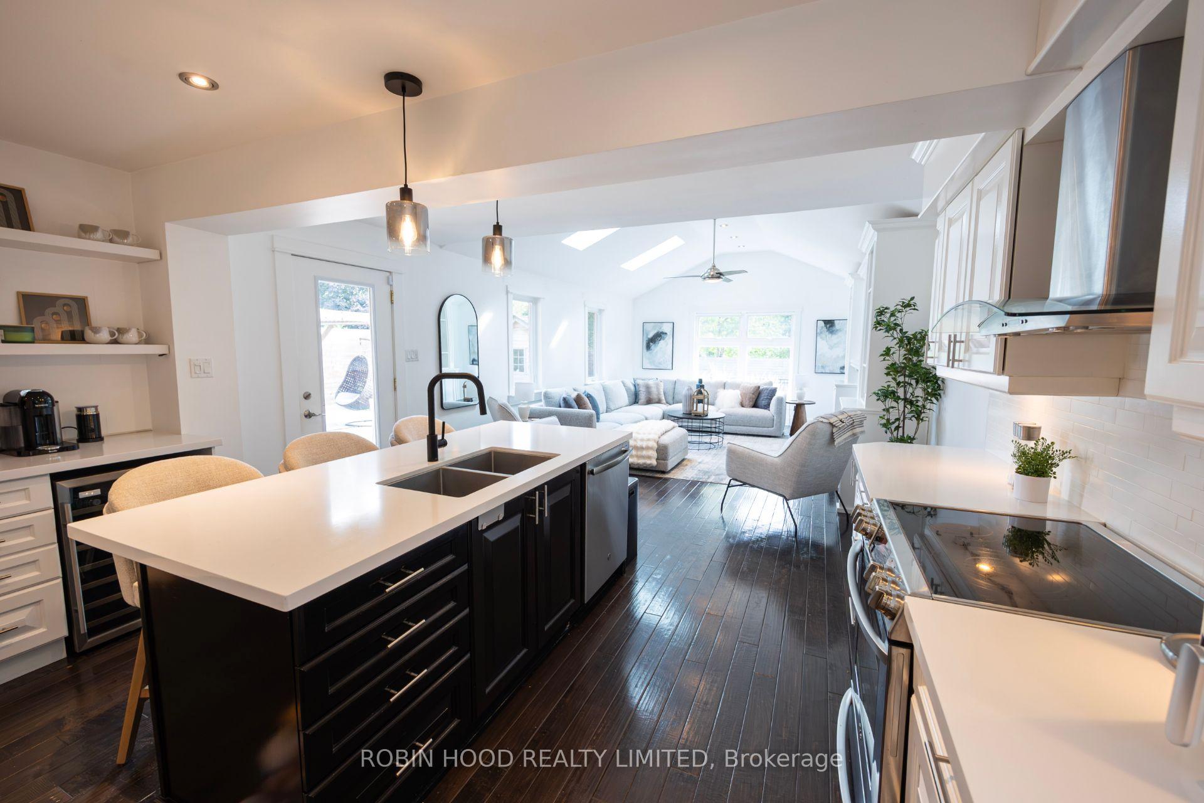
Fabulous 3+1 bed, 2.5 bath family home for 6-month rental in desirable southwest Oakville. Approx. 3,000 sq ft across 3 levels. Main floor features marble foyer, maple hardwood, den, separate dining, and a stunning kitchen/great room with vaulted ceilings, skylights, wood-burning fireplace, quartz counters, stainless steel appliances, and large island with breakfast bar. A 2-pc bath and laundry complete this level. Upstairs offers 3 spacious bedrooms, incl. primary with walk-in closet, plus a luxurious 5-pc bath with double vanity, glass shower, and freestanding tub. Lower level includes a large rec room, 4th bedroom, and 3-pc bath. Situated on a fully fenced 147 deep lot, this home provides ample space for family living in one of Oakvilles most sought-after neighbourhoods. *** Additional Listing Details - Click Brochure Link ***
Ask about this home
A HOMEH agent will answer your questions about this home.
Around this home
Daily convenience, out of 100, from the distances below
Schools nearby
School rating, out of 10.
Helpful calculators
Your HOMEH agent

"I would see it this week."