

Unit 9, 3070 John McKay Boulevard
Unit 9, 3070 John McKay Boulevard
 See all 29 photos
Property history
Facts and features
- BasementNone
- Lot size20 × 61 ft
- Lease term12 months
- FurnishedFurnished
- Hardwood floors
- Fireplace
- Central air
- Waterfront
The homeFreehold Townhouse, 3-storey, 2,000–2,500 sq ft
- Type: Freehold Townhouse
- Style: 3-storey
- Living space: 2,000–2,500 sq ft
- Basement: None
- Special designation: Accessibility
- Waterfront: Direct
InsideFireplace Yes, electric, Hardwood, Tile, Laundry room, laundry closet, upper level
- Fireplace: Yes, electric
- Flooring: Hardwood, Tile
- Laundry: Laundry room, laundry closet, upper level
- Features: Auto garage door remote, carpet free, water purifier, guest accommodations
- Rooms above ground: 11
- Bedrooms: 4
- Bathrooms: 4
- Kitchens: 1
- Family room: Yes
Outside and lotBrick front, concrete, Shingles, Concrete
- Exterior: Brick front, concrete
- Roof: Shingles
- Foundation: Concrete
- Size: 19.85 × 60.7 ft
Parking2 Garage, Attached
- Spaces: 2 Garage
- Garage: Attached
Heating, water and powerForced air, gas, Central air, Municipal water
- Heating: Forced air, gas
- Cooling: Central air
- Water: Municipal water
- Sewer: Municipal sewer
- Natural gas: Available
- Hydro: Available
- Cable: Available
Rent and termsRent $4,000 a month, Entire property, Furnished
- Rent: $4,000 a month
- Space for rent: Entire property
- Furnished: Furnished
- Lease: 12 months
- Paid: Monthly
- Deposit: Required
- Credit check: Required
- Employment letter: Required
- Rental application: Required
- References: Required
- Rental items: Hot water tank
Listing detailsW12434156, Rented, Sep 29, 2025
- MLS® number: W12434156
- Status: Rented
- Listed on: Sep 29, 2025
- Days on market: 22
- Updated: Oct 21, 2025
- Possession: 2025-09-08 / Immediate
- Occupied by: Vacant
- Listing brokerage: HOMELIFE NEW WORLD REALTY INC.
About this home
Unit 9, 3070 John McKay Boulevard, Oakville (Joshua Meadows), ON L6H 4K5
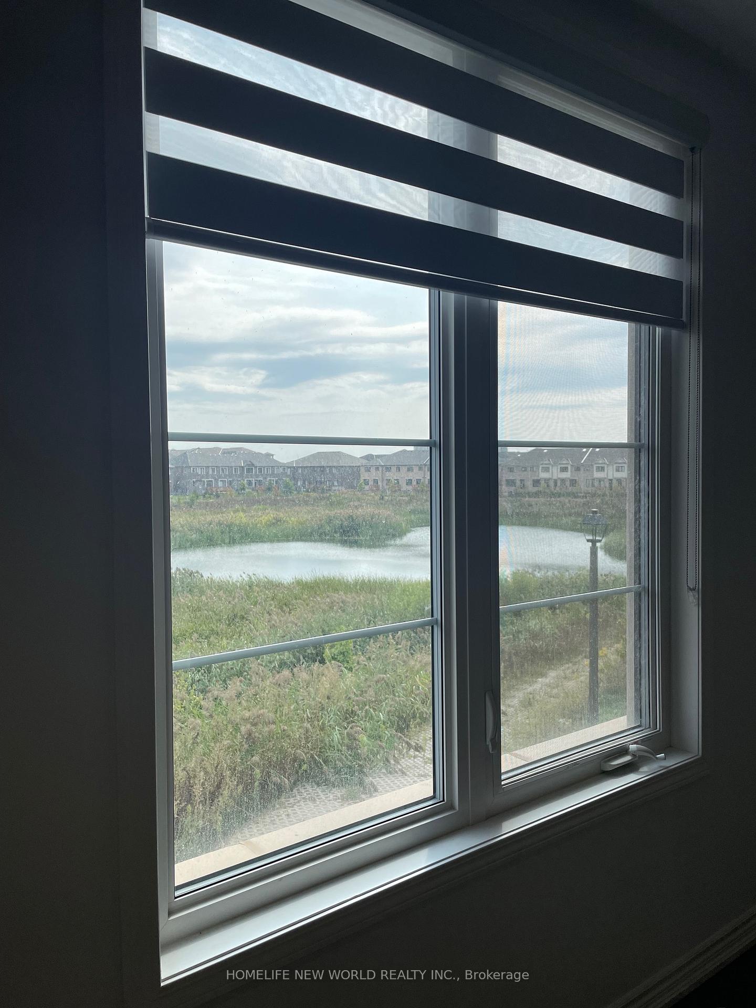
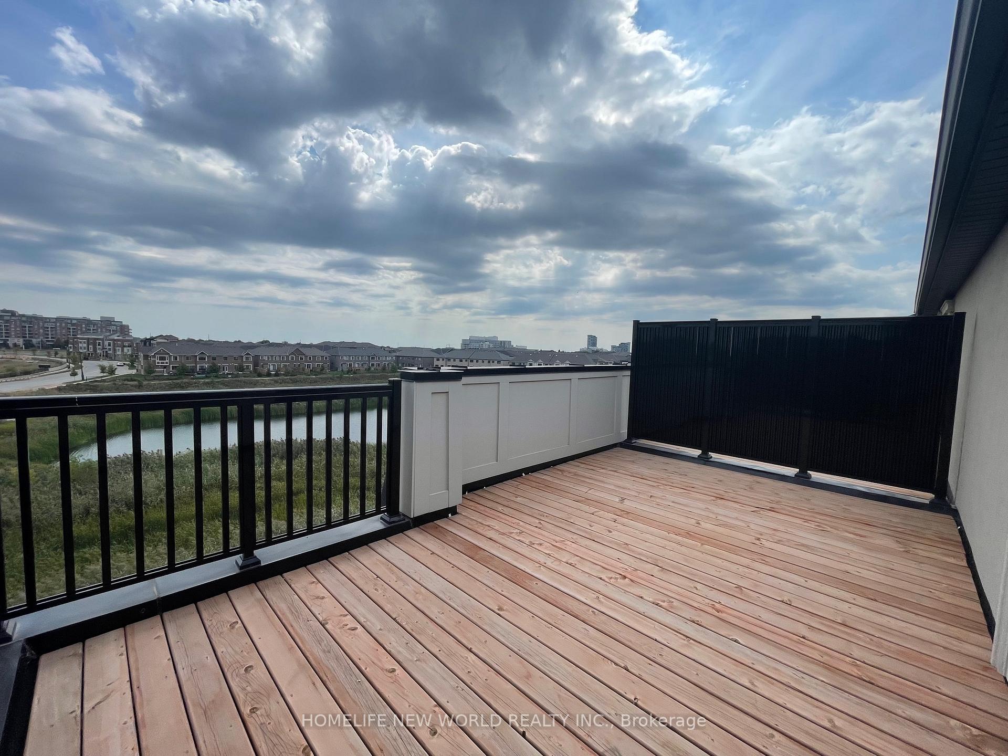
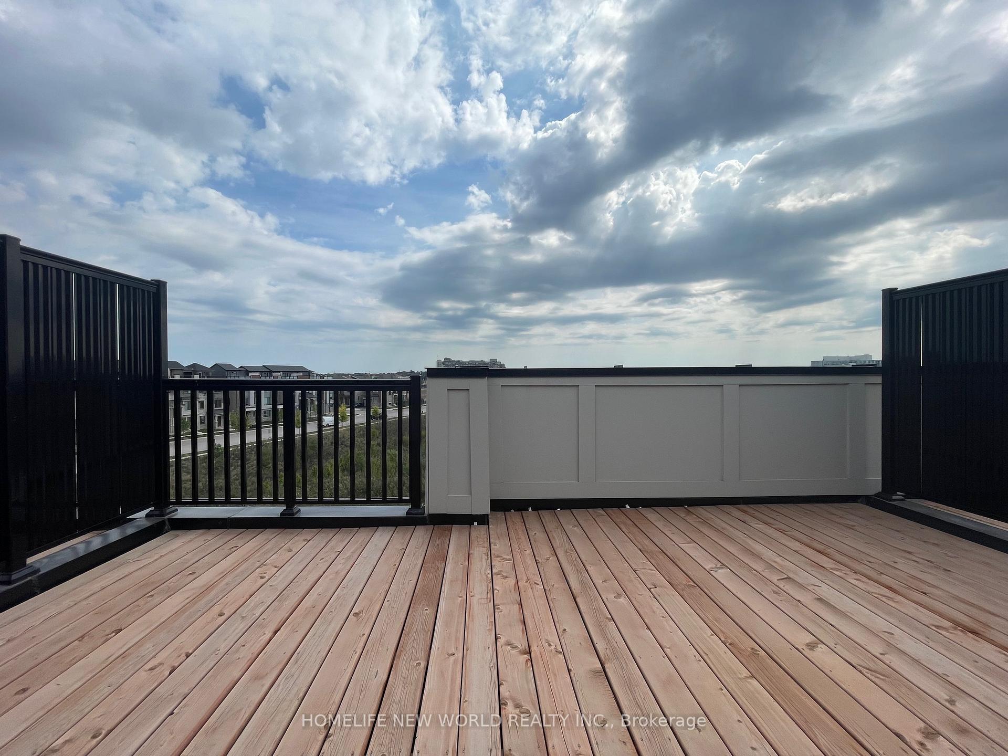
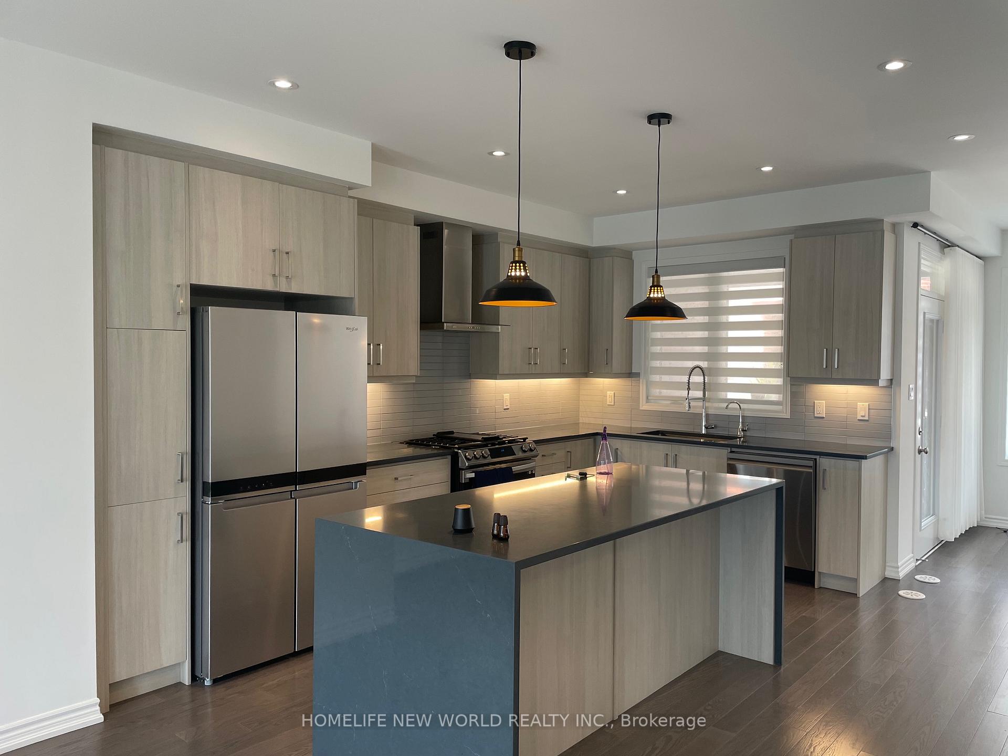
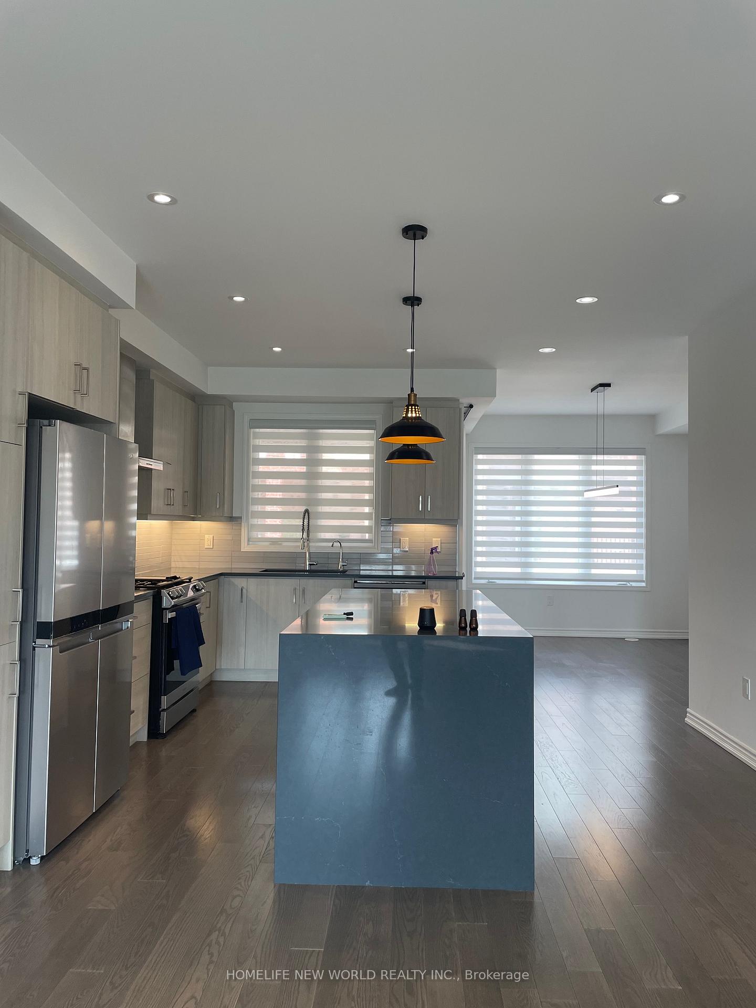
Experience unparalleled waterfront living in this new community. A 4-bedroom, 3.5-bathroom townhouse spanning 2,275 sq. ft. with a double garage (rear lane) on a premium pond-view lot. Featuring 9' ceilings on the main and second floors, hardwood flooring, smooth ceilings, pot lights, and granite countertops throughout, this home offers a gourmet kitchen with high-end appliances, a large island, and a drinking water filtration system, an open-concept dining area with deck access, and a spacious family room with a modern fireplace. A rooftop terrace provides panoramic views of John McKay Pond, while smart home features include a thermostat and entry locks. Ideally located near Costco, the future T&T (2026), and just 3 minutes walk to the new primary school, with convenient access to Hwy 403/407/QEW, shopping, and public transit.
Ask about this home
A HOMEH agent will answer your questions about this home.
Around this home
Daily convenience, out of 100, from the distances below
Schools nearby
School rating, out of 10.
Helpful calculators
Your HOMEH agent

"I would see it this week."