

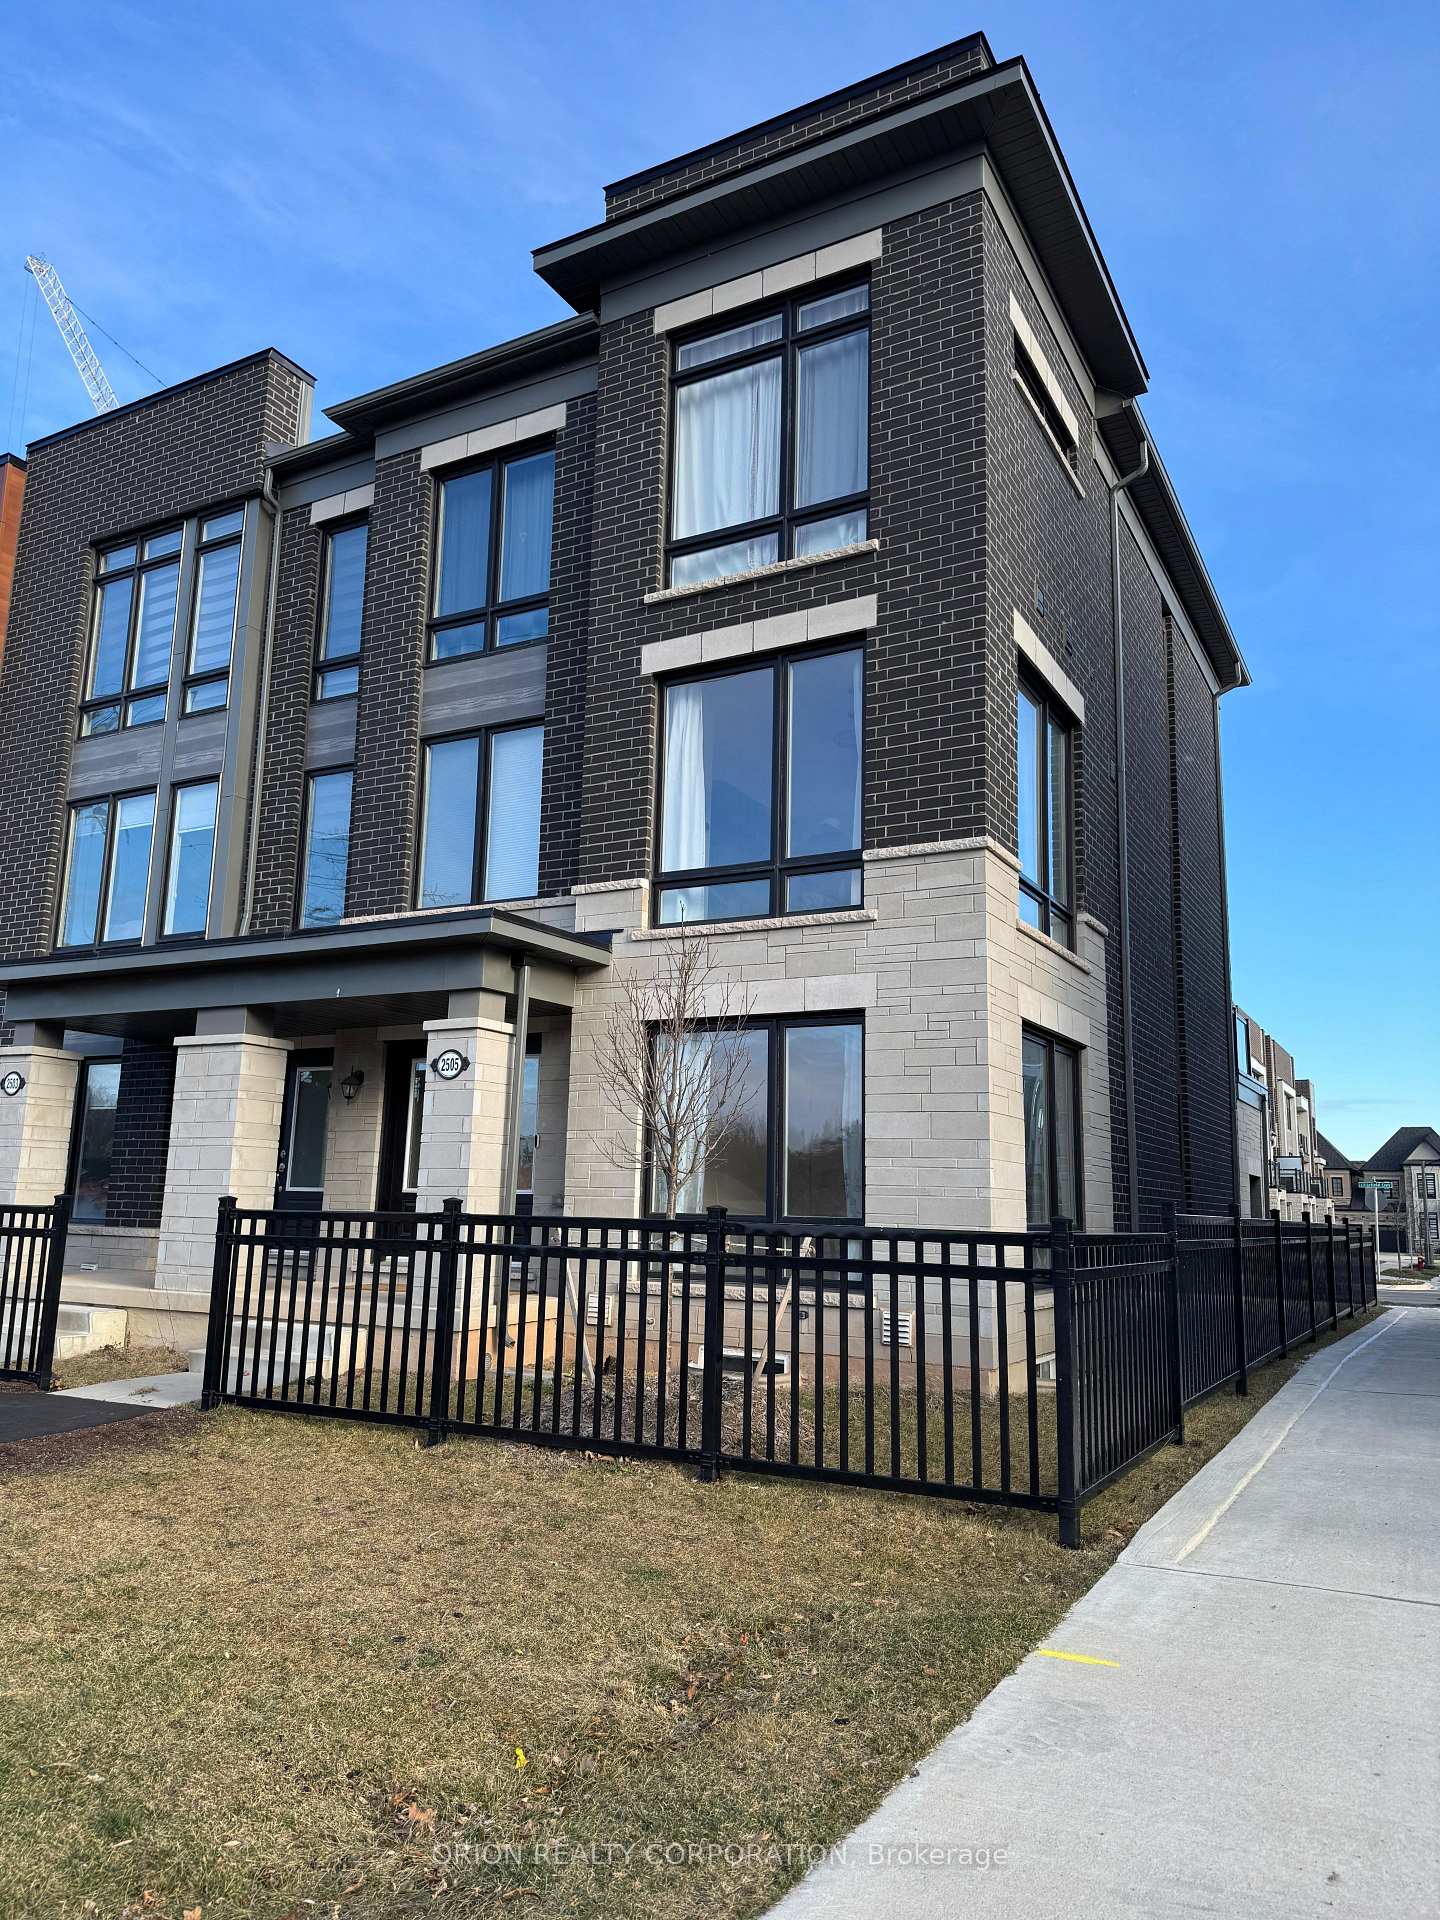
2505 Littlefield Crescent
2505 Littlefield Crescent
 See all 19 photos
Property history
Facts and features
- BasementUnfinished
- Lease term12 months
- FurnishedUnfurnished
- Age of home0–5 years
- Central air
The homeFreehold Townhouse, 3-storey, Age 0–5 years
- Type: Freehold Townhouse
- Style: 3-storey
- Age: 0–5 years
- Living space: 1,500–2,000 sq ft
- Basement: Unfinished
InsideEnsuite, Rooms above ground 6, Bedrooms 3
- Laundry: Ensuite
- Rooms above ground: 6
- Bedrooms: 3
- Bathrooms: 3
- Kitchens: 1
- Family room: Yes
Outside and lotBrick, Unknown, Concrete
- Exterior: Brick
- Roof: Unknown
- Foundation: Concrete
Parking2 Garage, Attached, Available
- Spaces: 2 Garage
- Garage: Attached
- Driveway: Available
Heating, water and powerForced air, gas, Central air, Municipal water
- Heating: Forced air, gas
- Cooling: Central air
- Water: Municipal water
- Sewer: Municipal sewer
Rent and termsRent $3,500 a month, Entire property, Unfurnished
- Rent: $3,500 a month
- Space for rent: Entire property
- Furnished: Unfurnished
- Lease: 12 months
- Paid: Monthly
- Rent includes: Parking
- Deposit: Required
- Credit check: Required
- Employment letter: Required
- Rental application: Required
- References: Required
NearbyPark, public transit, school bus route
- Close to: Park, public transit, school bus route
Listing detailsW12468353, Rented, Oct 15, 2025
- MLS® number: W12468353
- Status: Rented
- Listed on: Oct 15, 2025
- Days on market: 7
- Updated: Oct 22, 2025
- Possession: 2025-12-01 / Other
- Occupied by: Tenant
- Listing brokerage: ORION REALTY CORPORATION
About this home
2505 Littlefield Crescent, Oakville (Glen Abbey), ON L6M 5L9
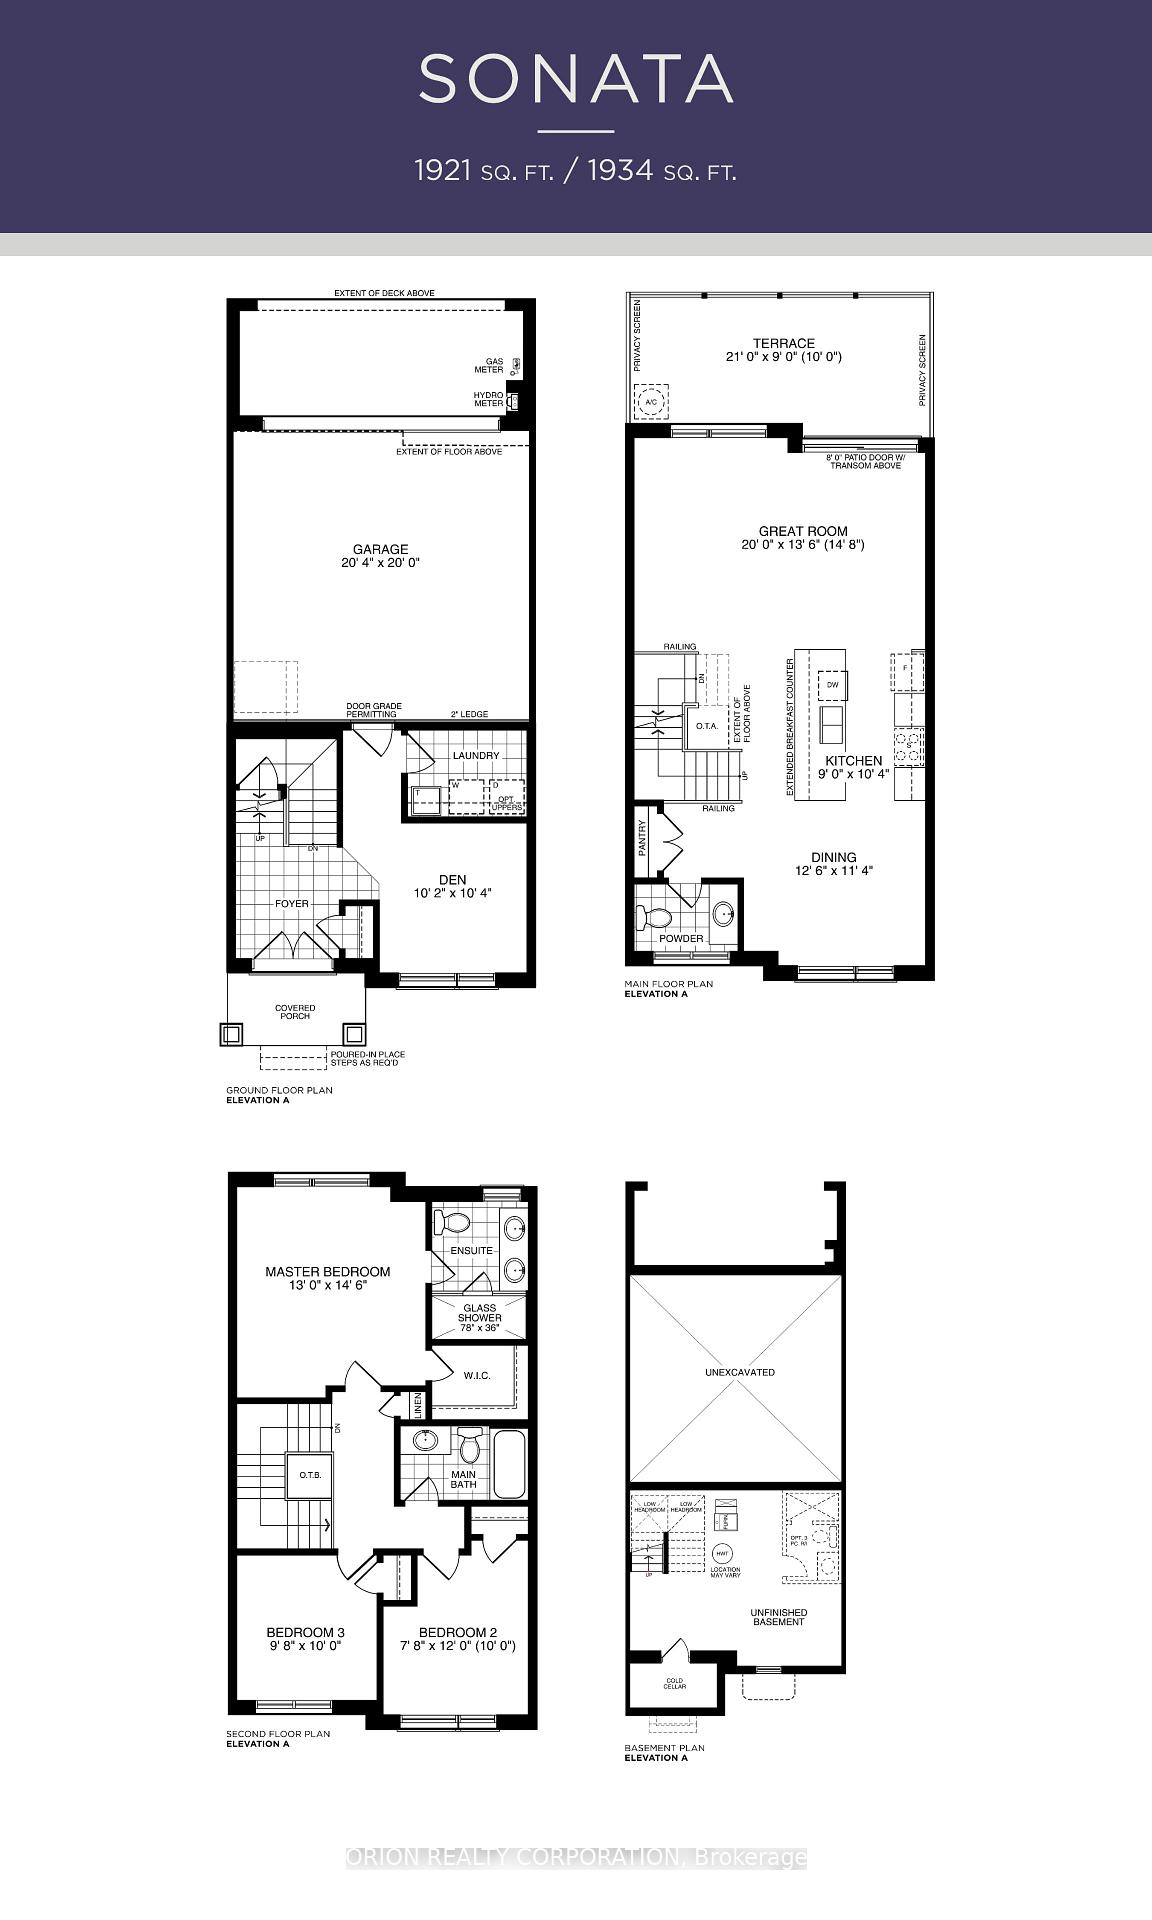
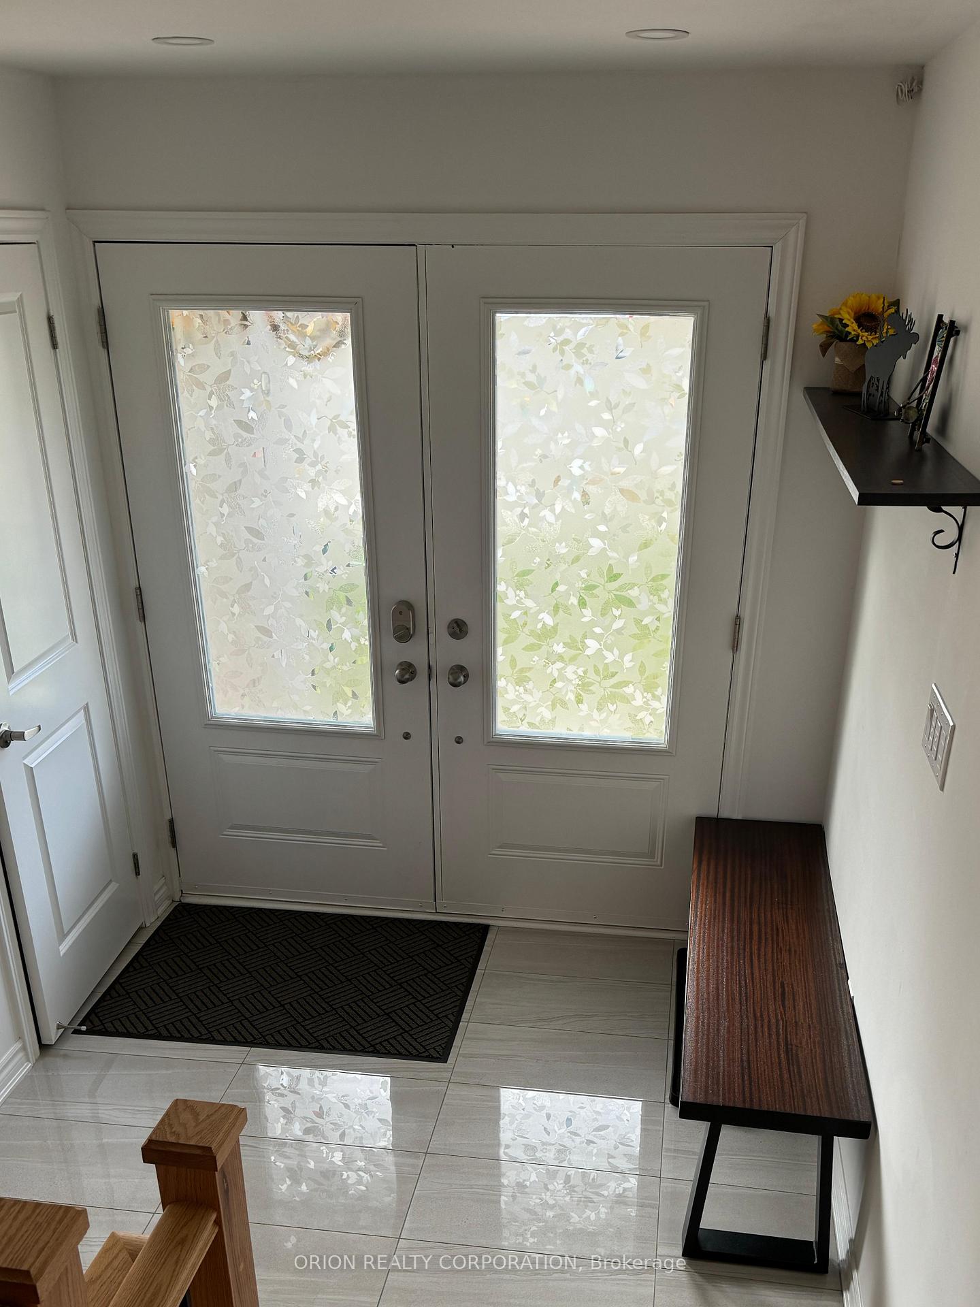
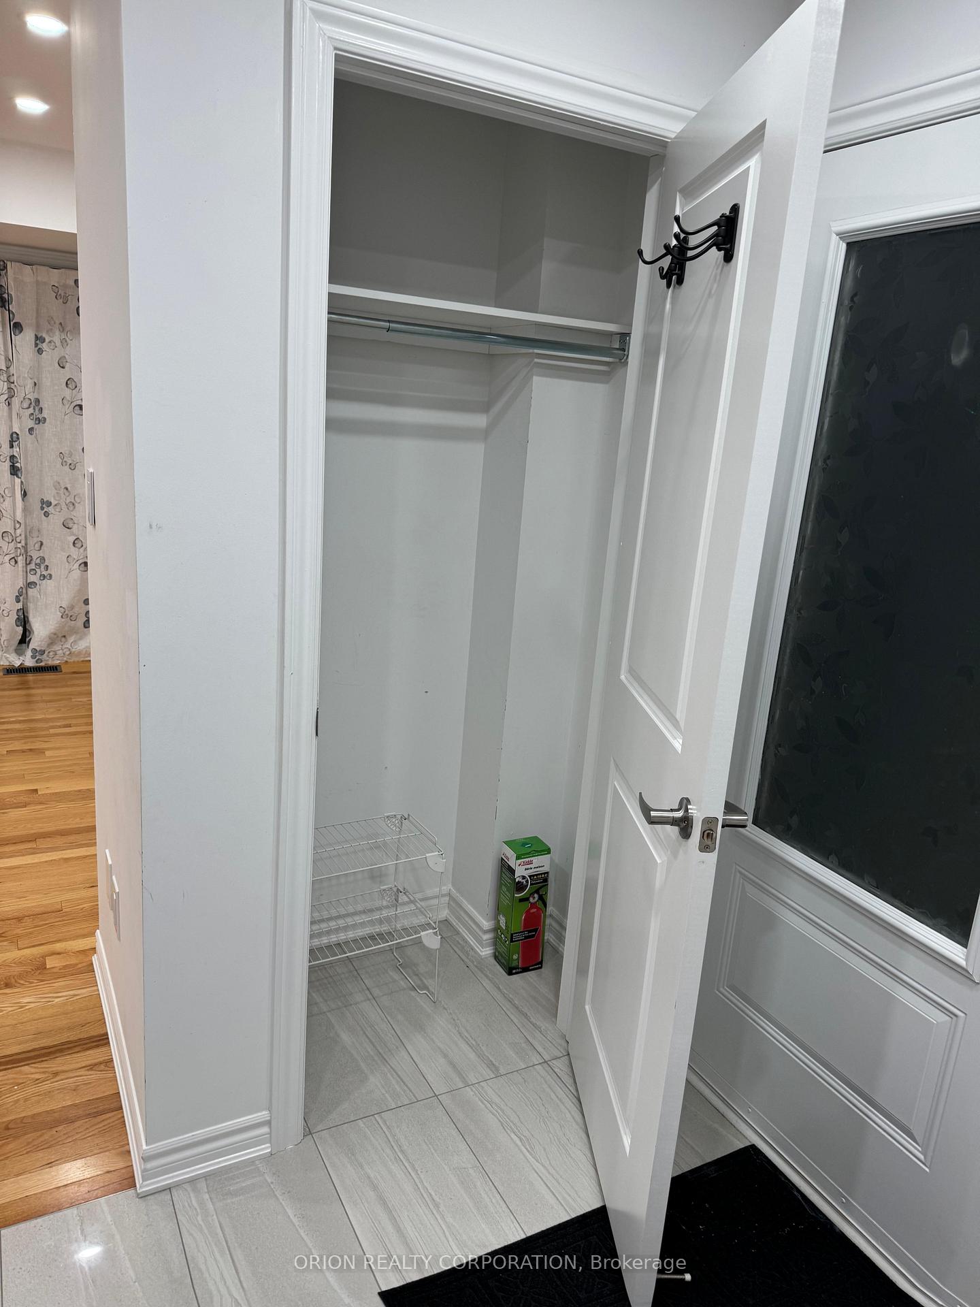
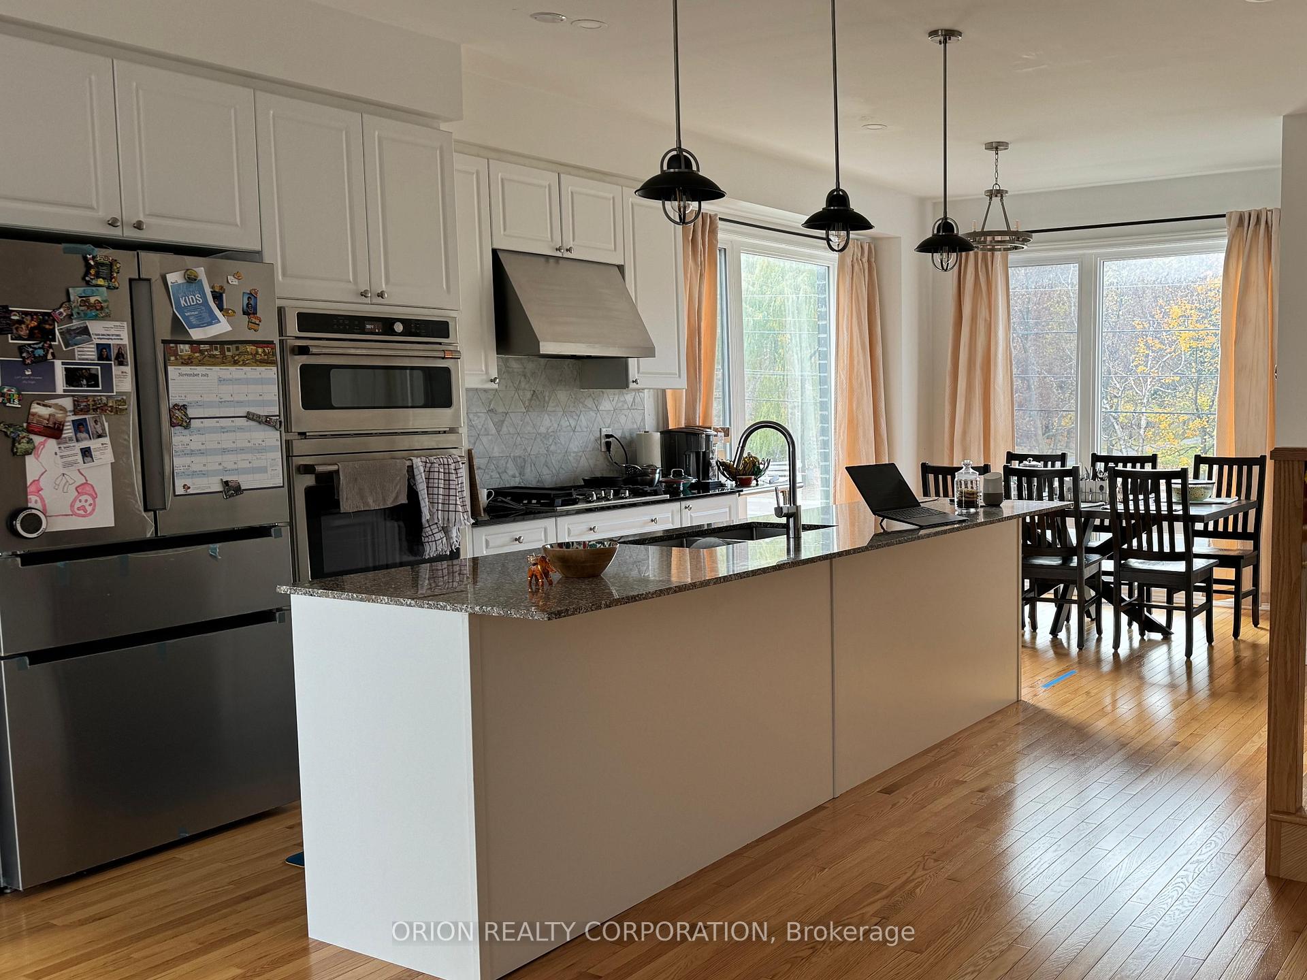
Welcome to this bright and spacious end-unit townhome offering approximately 1,923 square feet of modern living in the prestigious Glen Abbey Encore community. This elegant three-bedroom home features two and a half baths and a separate den, ideal for a home office or study. The main floor showcases a contemporary open-concept layout with large windows, a chef-inspired kitchen with high-end stainless steel appliances, quartz countertops, and a generous island that's perfect for entertaining. A convenient main-floor laundry room adds everyday ease. Upstairs, the primary suite includes a custom walk-in closet and a beautifully appointed ensuite with dual vanities and a glass-enclosed shower. Smart home features such as a Nest doorbell, Google floodlight camera, and voice-controlled lighting bring comfort and convenience to daily living. The unfinished basement offers ample storage. Located in a family-friendly neighbourhood within walking distance to parks, playgrounds, and a summer splash pad, this home falls within the boundaries of top-rated schools - Heritage Glen Public School (1-8) and Abbey Park High School (9-12) - with school bus eligibility. Tenants are responsible for gas, hydro, and water. The landlord covers property taxes and water heater rental. Key deposit $250. Pictures are for reference and from when the owner lived in the property. See Floorplan attached for measurements
Ask about this home
A HOMEH agent will answer your questions about this home.
Around this home
Daily convenience, out of 100, from the distances below
Schools nearby
School rating, out of 10.
Helpful calculators
Your HOMEH agent

"I would see it this week."