

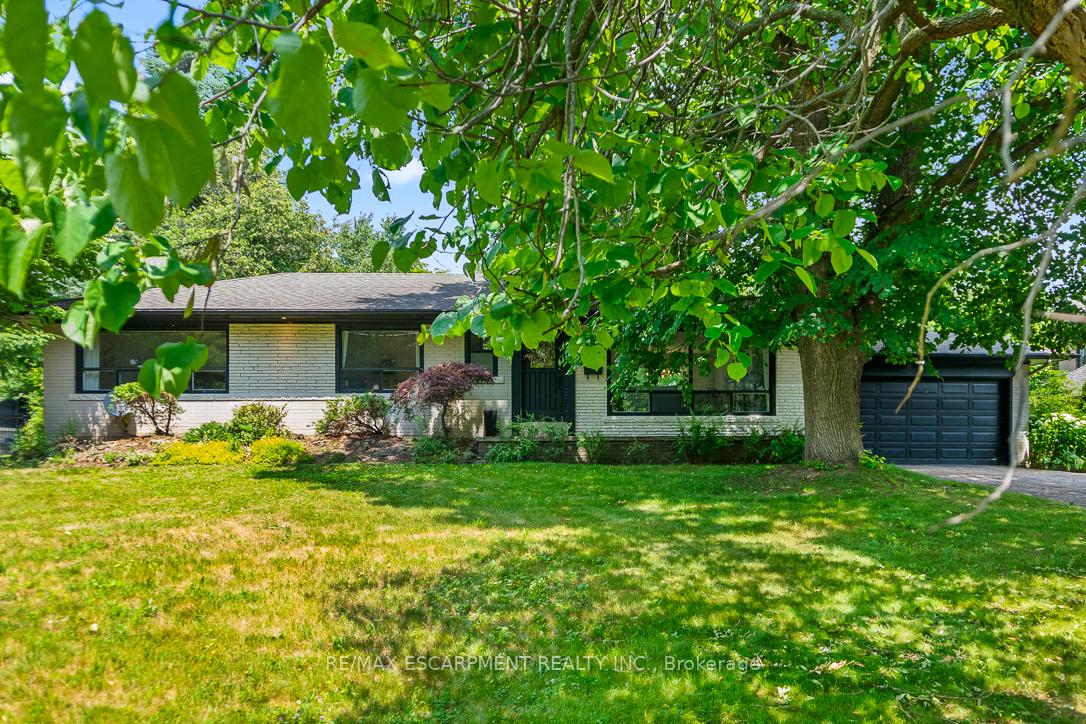
237 Albion Avenue
237 Albion Avenue
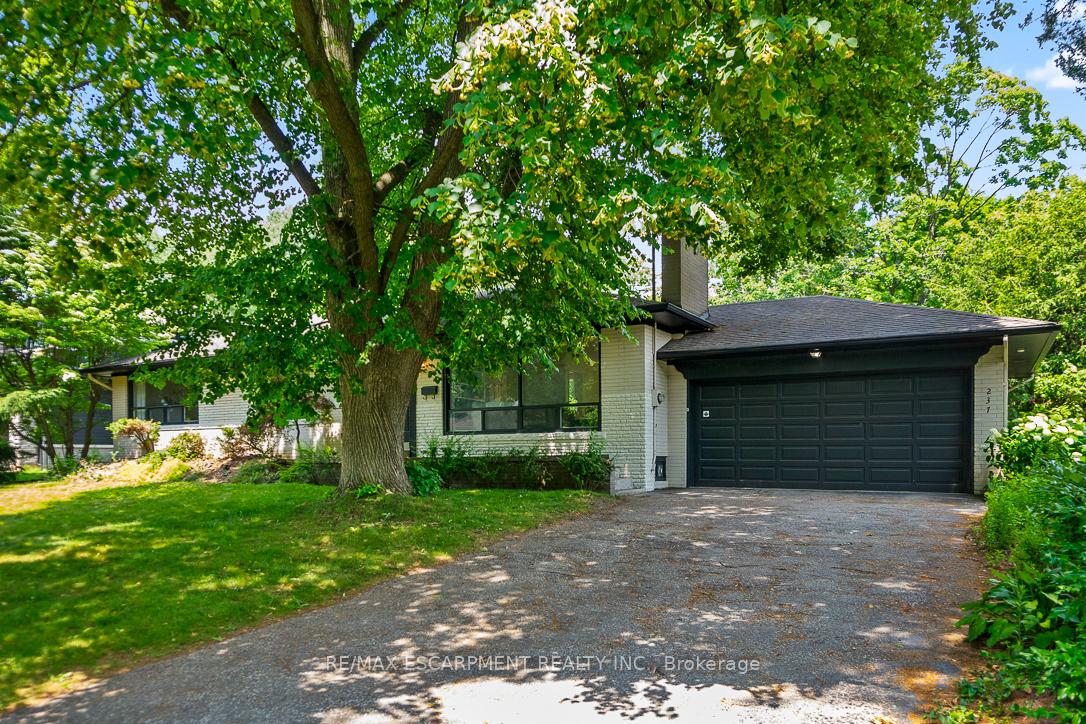
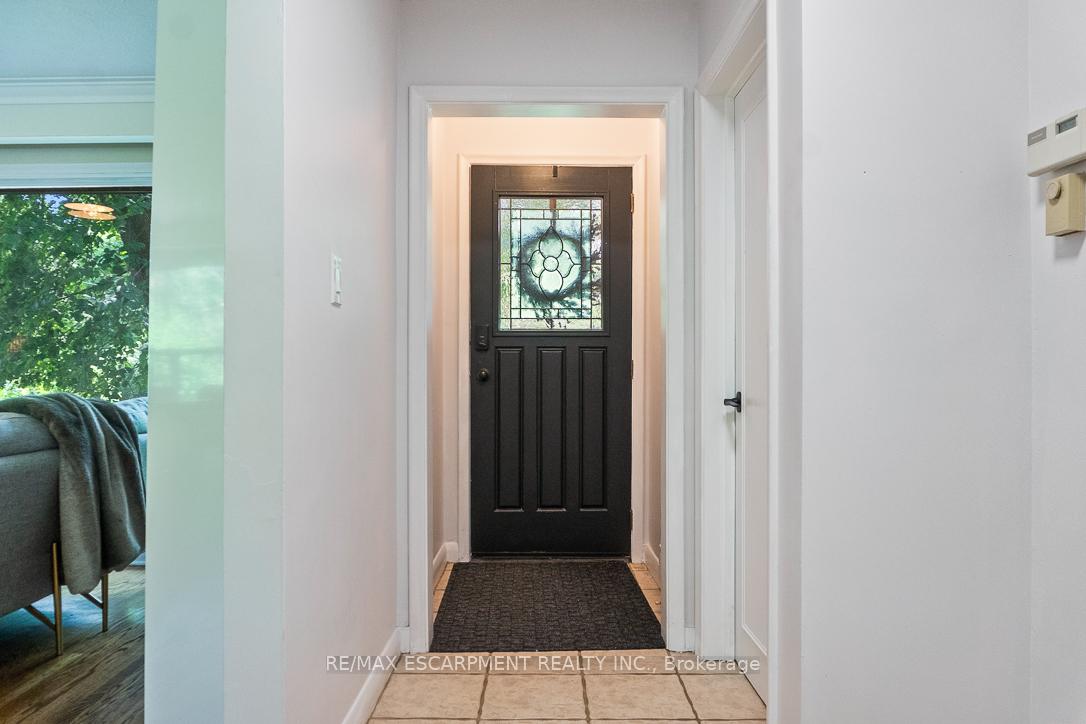
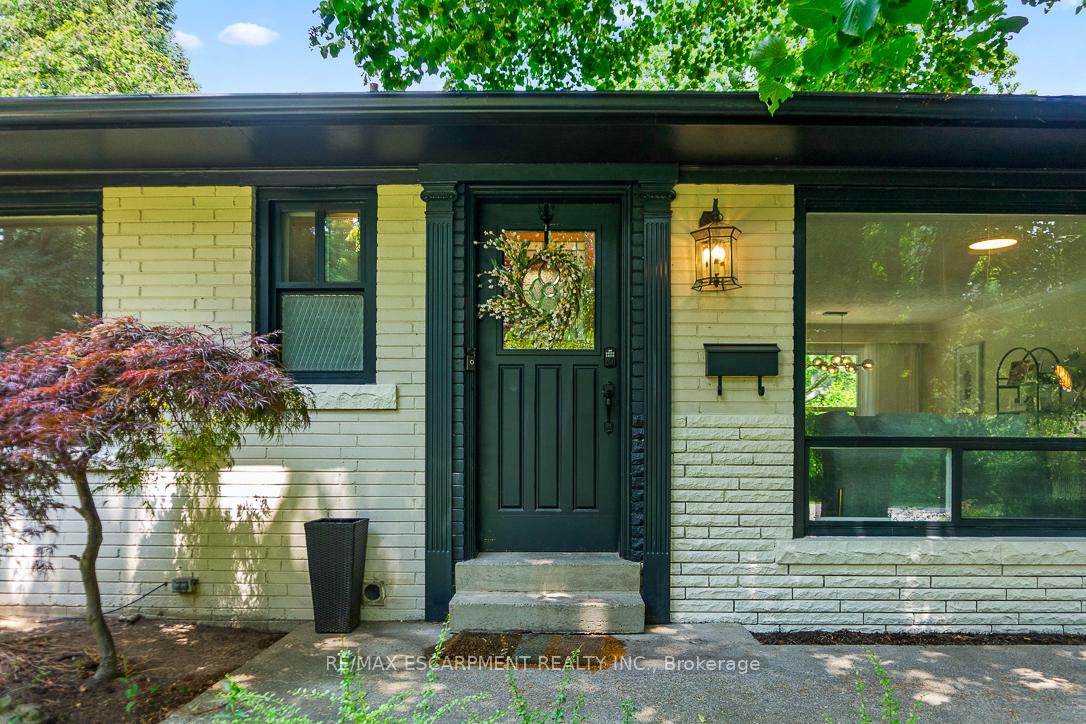
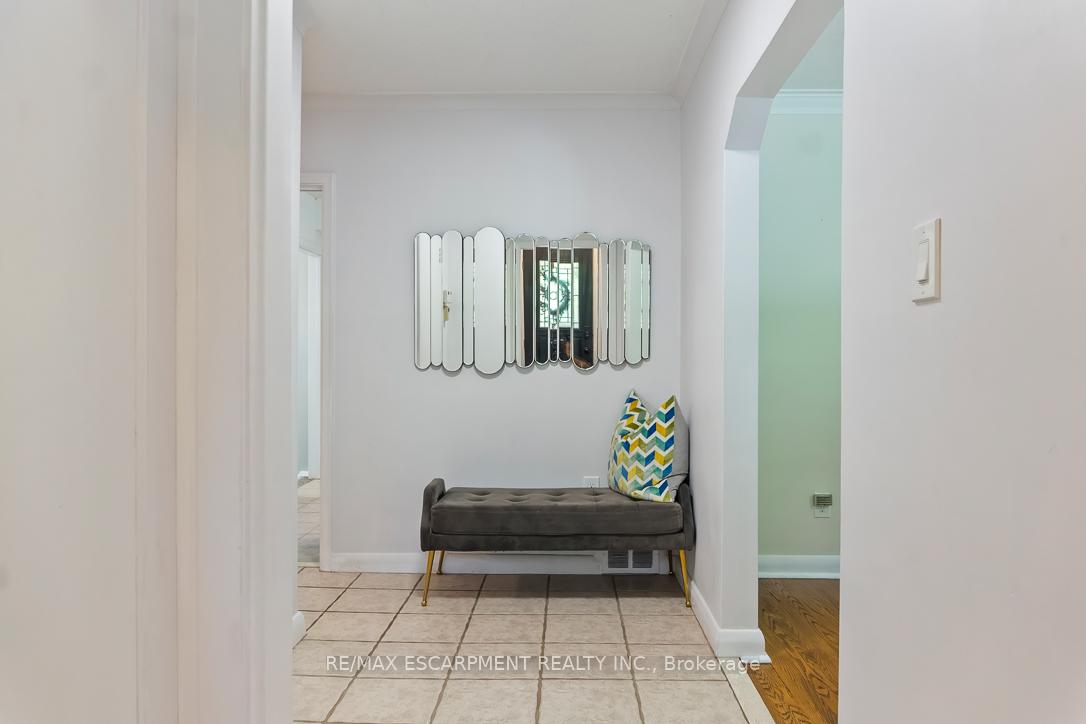 See all 46 photos
Property history
- $2,988,000TerminatedList: 2025-09-18|End: 2025-11-14|57 daysW12413419
- $3,088,000TerminatedList: 2025-08-07|End: 2025-09-18|42 daysW12333360
- $3,199,000TerminatedList: 2025-07-07|End: 2025-08-08|32 daysW12268626
Facts and features
- BasementFinished
- Price per sq ft~$2,375
- Water, sewerMunicipal
- Lot shapeRectangular
- Fireplace
- Central air
- Inground pool
The homeDetached, Bungalow, 1,100–1,500 sq ft
- Type: Detached
- Style: Bungalow
- Living space: 1,100–1,500 sq ft
- Basement: Finished, full
- View: Garden, pool, trees/woods
InsideFireplace Yes, living room, wood, Lower level, Auto garage door remote, in-law capability, primary bedroom - main floor, water heater, workbench, sump pump
- Fireplace: Yes, living room, wood
- Laundry: Lower level
- Features: Auto garage door remote, in-law capability, primary bedroom - main floor, water heater, workbench, sump pump
- Rooms above ground: 5
- Bedrooms: 3 + 2 in the basement
- Bathrooms: 3
- Kitchens: 1
Outside and lotBrick, Asphalt shingle, Block
- Exterior: Brick
- Roof: Asphalt shingle
- Foundation: Block
- Pool: Inground
- Features: Deck, landscaped, lawn sprinkler system, patio, privacy
- Other structures: Garden shed
- Size: 100.13 × 172.05 ft
- Shape: Rectangular
Parking2 Garage, Attached, Private double
- Spaces: 2 Garage
- Garage: Attached
- Driveway: Private double
Heating, water and powerForced air, gas, Central air, Municipal water
- Heating: Forced air, gas
- Cooling: Central air
- Water: Municipal water
- Sewer: Municipal sewer
Costs and taxesTaxes $12,177 a year, HST included in the price, Hot water tank.
- Taxes, 2025: $12,177 a year
- HST: HST included in the price
- Rental items: Hot water tank.
Included in the saleAll existing appliances: fridge, stove, dishwasher, microwave, washer, dryer, all existing window coverings, all existing light fixtures, agdo and remotes.
- Included: All existing appliances: fridge, stove, dishwasher, microwave, washer, dryer, all existing window coverings, all existing light fixtures, agdo and remotes.
NearbyFenced yard, level, park, place of worship, public transit, school
- Close to: Fenced yard, level, park, place of worship, public transit, school
Listing detailsW12333360, Terminated, Aug 7, 2025
- MLS® number: W12333360
- Status: Terminated
- Listed on: Aug 7, 2025
- Days on market: 42
- Updated: Sep 18, 2025
- Possession: 2025-09-07 / Flexible
- Occupied by: Owner
- Listing brokerage: RE/MAX ESCARPMENT REALTY INC.
About this home
237 Albion Avenue, Oakville (Morrison), ON L6J 4T4
Welcome to 237 Albion Ave. A Rare South Oakville Opportunity - Set on an expansive, private, & tree-lined lot in one of South Oakvilles most coveted neighbourhoods, this beautifully updated bungalow offers exceptional lifestyle, comfort, & future potential. Ideally located within walking distance to the lake, top-rated schools, parks, & just minutes to vibrant downtown Oakville. This updated character bungalow sits on an expansive, tree-lined lot just a short stroll from the lake, top-rated schools, & the charming shops & dining of downtown Oakville. The home features a bright, open-concept main floor with a spacious living room, dining area, & an eat-in kitchen perfect for family living & entertaining. Offering 3+2 generously sized bedrooms & 2.5 bathrooms, this home also boasts a fully finished lower level with a large recreation room, home office, & ample storage space. Step outside to your private backyard oasis, complete with lush gardens, mature trees, a magnificent 50-year-old magnolia tree that serves as the centrepiece of the yard, & an in-ground pool for summer enjoyment. An attached 2-car garage adds convenience and storage. Whether youre looking to move in & enjoy the updates, renovate & expand, or build your custom dream home, the possibilities here are endless. Surrounded by luxury builds in a prestigious lakeside community, this is a rare combination of location, lifestyle, & limitless potential. Dont miss your chance to own a prime piece of South Oakville. Walking distance to Trafalgar high school, Maple Grove, EJ James and St Vincent's schools.
Ask about this home
A HOMEH agent will answer your questions about this home.
Around this home
Daily convenience, out of 100, from the distances below
Schools nearby
School rating, out of 10.
Helpful calculators
Your HOMEH agent

"I would see it this week."