

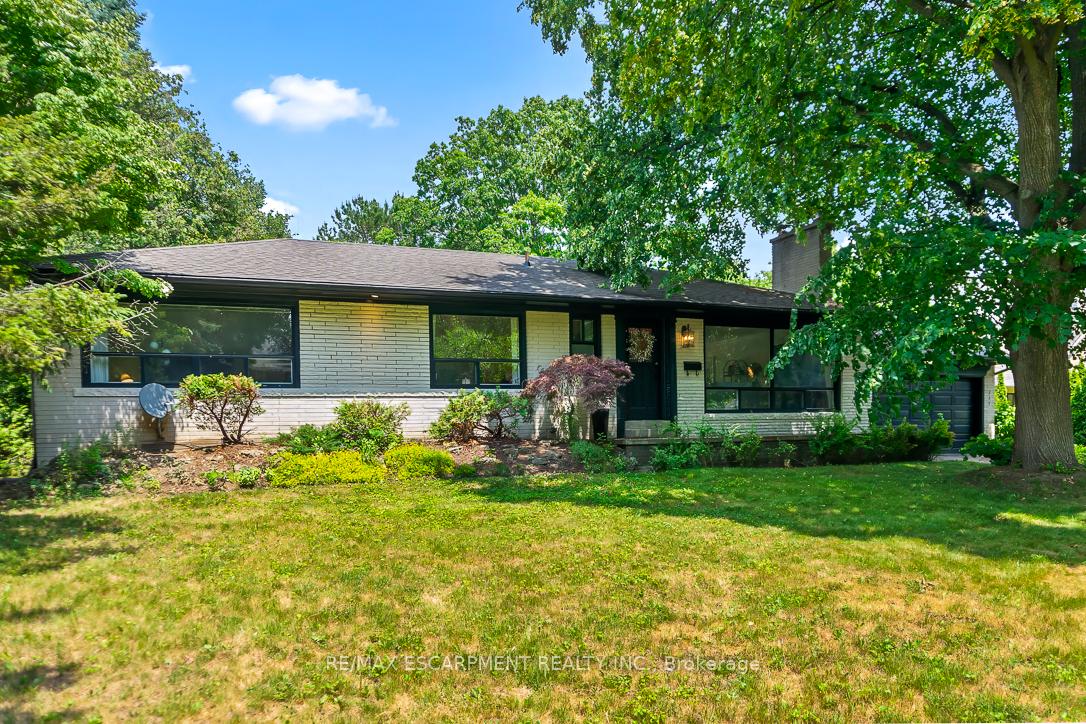
237 Albion Avenue
237 Albion Avenue
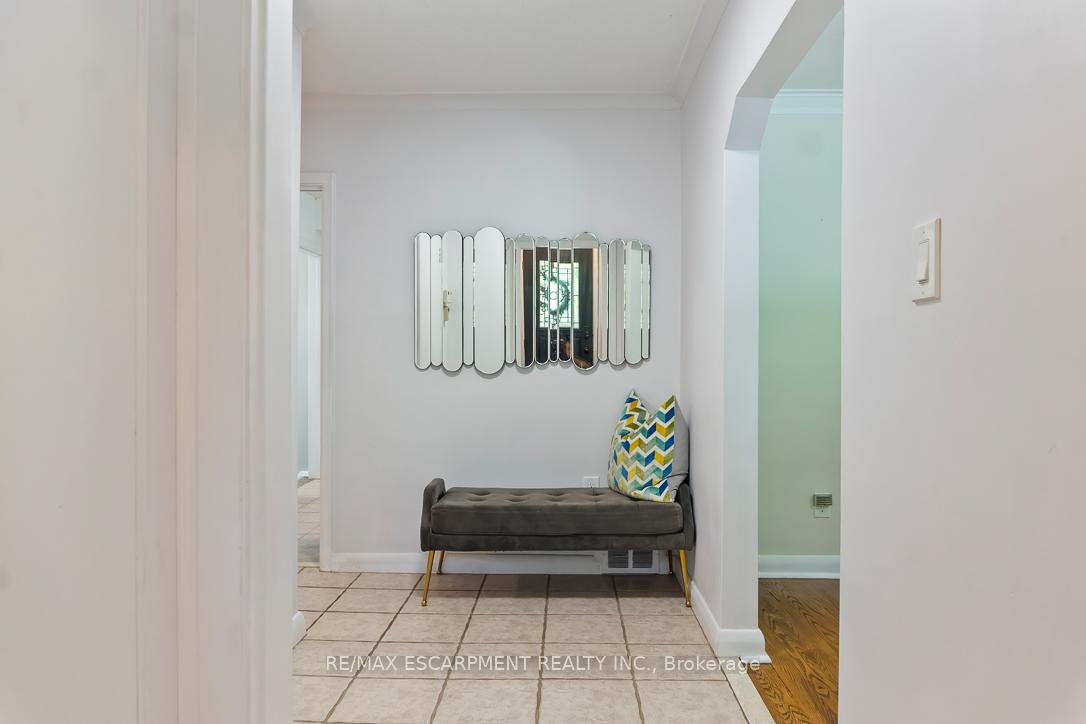
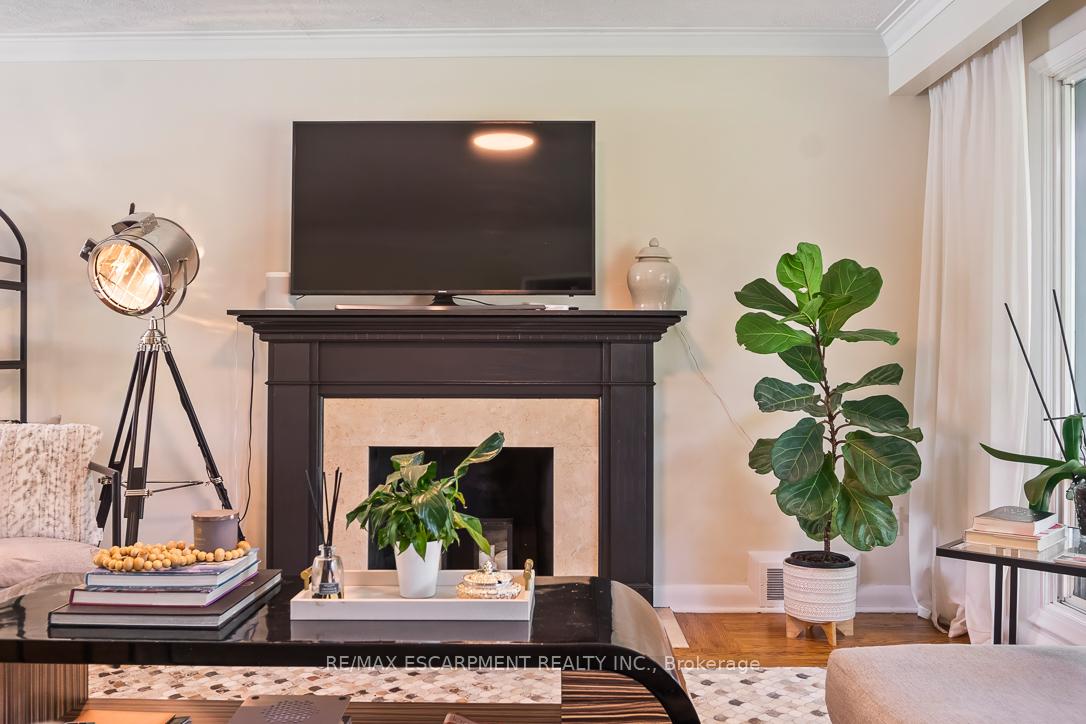
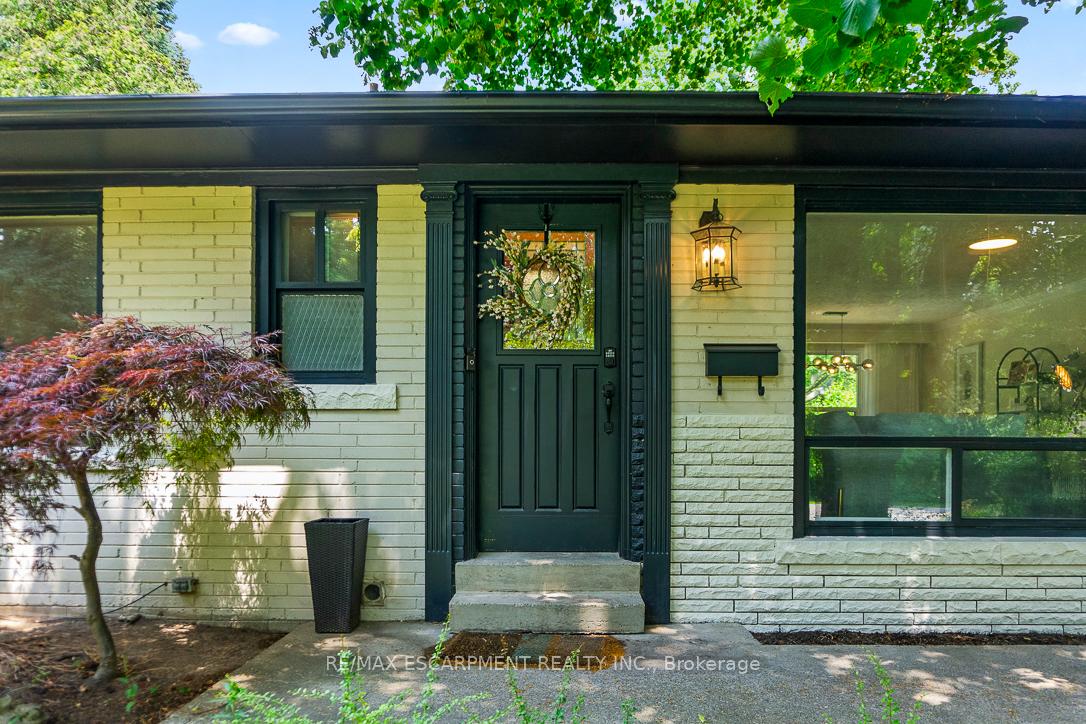
 See all 40 photos
Property history
- $2,988,000TerminatedList: 2025-09-18|End: 2025-11-14|57 daysW12413419
- $3,088,000TerminatedList: 2025-08-07|End: 2025-09-18|42 daysW12333360
- $3,199,000TerminatedList: 2025-07-07|End: 2025-08-08|32 daysW12268626
Facts and features
- BasementFinished
- Price per sq ft~$2,461
- Water, sewerMunicipal
- Lot shapeRectangular
- Fireplace
- Central air
- Inground pool
The homeDetached, Bungalow, 1,100–1,500 sq ft
- Type: Detached
- Style: Bungalow
- Living space: 1,100–1,500 sq ft
- Basement: Finished, full
- View: Garden, pool, trees/woods
InsideFireplace Yes, Lower level, Auto garage door remote, in-law capability, primary bedroom - main floor, water heater, workbench, sump pump
- Fireplace: Yes
- Laundry: Lower level
- Features: Auto garage door remote, in-law capability, primary bedroom - main floor, water heater, workbench, sump pump
- Rooms above ground: 5
- Bedrooms: 3 + 2 in the basement
- Bathrooms: 3
- Kitchens: 1
Outside and lotBrick, Shingles, Unknown
- Exterior: Brick
- Roof: Shingles
- Foundation: Unknown
- Pool: Inground
- Features: Deck, landscaped, lawn sprinkler system, patio
- Size: 100 × 172 ft
- Shape: Rectangular
Parking2 Garage, Attached, Private double
- Spaces: 2 Garage
- Garage: Attached
- Driveway: Private double
Heating, water and powerForced air, gas, Central air, Municipal water
- Heating: Forced air, gas
- Cooling: Central air
- Water: Municipal water
- Sewer: Municipal sewer
Costs and taxesTaxes $11,611 a year, HST included in the price
- Taxes, 2024: $11,611 a year
- HST: HST included in the price
Listing detailsW12268626, Terminated, Jul 7, 2025
- MLS® number: W12268626
- Status: Terminated
- Listed on: Jul 7, 2025
- Days on market: 32
- Updated: Aug 8, 2025
- Possession: 2025-09-07 / 60-89 days
- Occupied by: Owner
- Listing brokerage: RE/MAX ESCARPMENT REALTY INC.
About this home
237 Albion Avenue, Oakville (Morrison), ON L6J 4T4
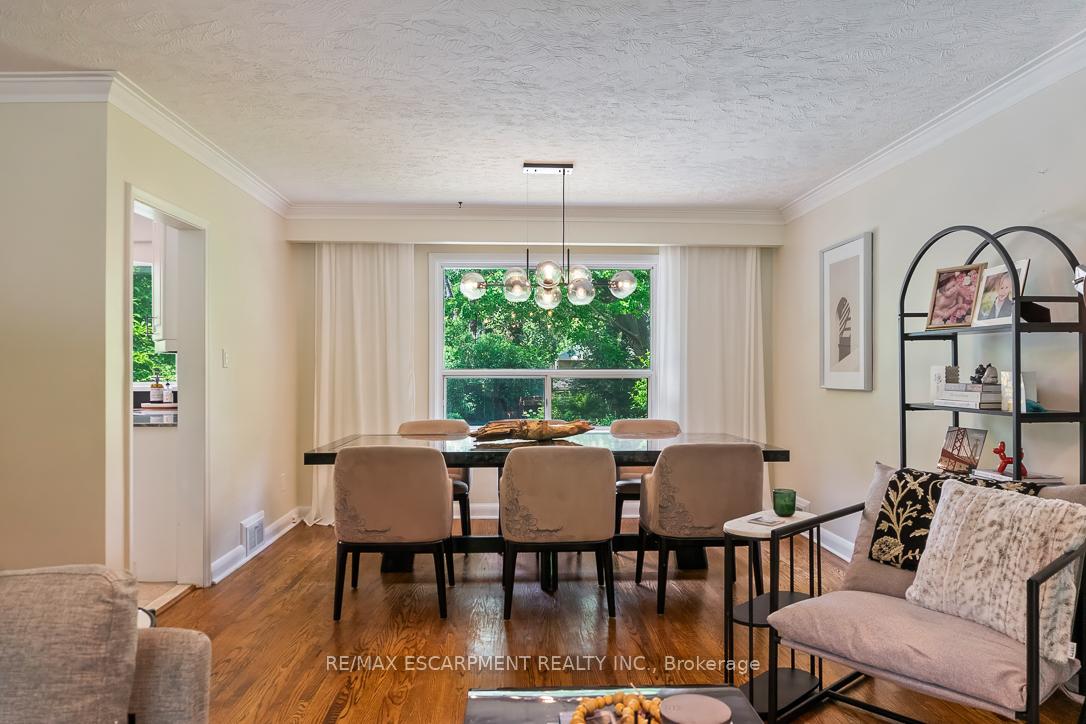
Welcome to 237 Albion Avenue a rare find in South East Oakville offering over 2,900 sq ft of total living space on a lush, oversized lot. Tucked away on a quiet, tree-lined street, this beautifully updated 3+2 bedroom, 3-bathroom bungalow blends timeless charm with modern comfort. The open-concept main floor features large windows, hardwood floors, and a stylish kitchen with stone countertops and custom cabinetry. The fully finished lower level adds a spacious rec room, office, guest room, full bath, and ample storage. Step outside to a stunning backyard oasis with manicured gardens, mature trees, and a sparkling in-ground pool perfect for summer entertaining. Move in and enjoy or explore the exciting potential to build new or add on in one of Oakvilles most prestigious neighbourhoods. Located close to top-rated schools, the lake, parks, shopping, and the GO.
Ask about this home
A HOMEH agent will answer your questions about this home.
Around this home
Daily convenience, out of 100, from the distances below
Schools nearby
School rating, out of 10.
Helpful calculators
Your HOMEH agent

"I would see it this week."