

Unit 501, 2379 Central Park Drive
Unit 501, 2379 Central Park Drive
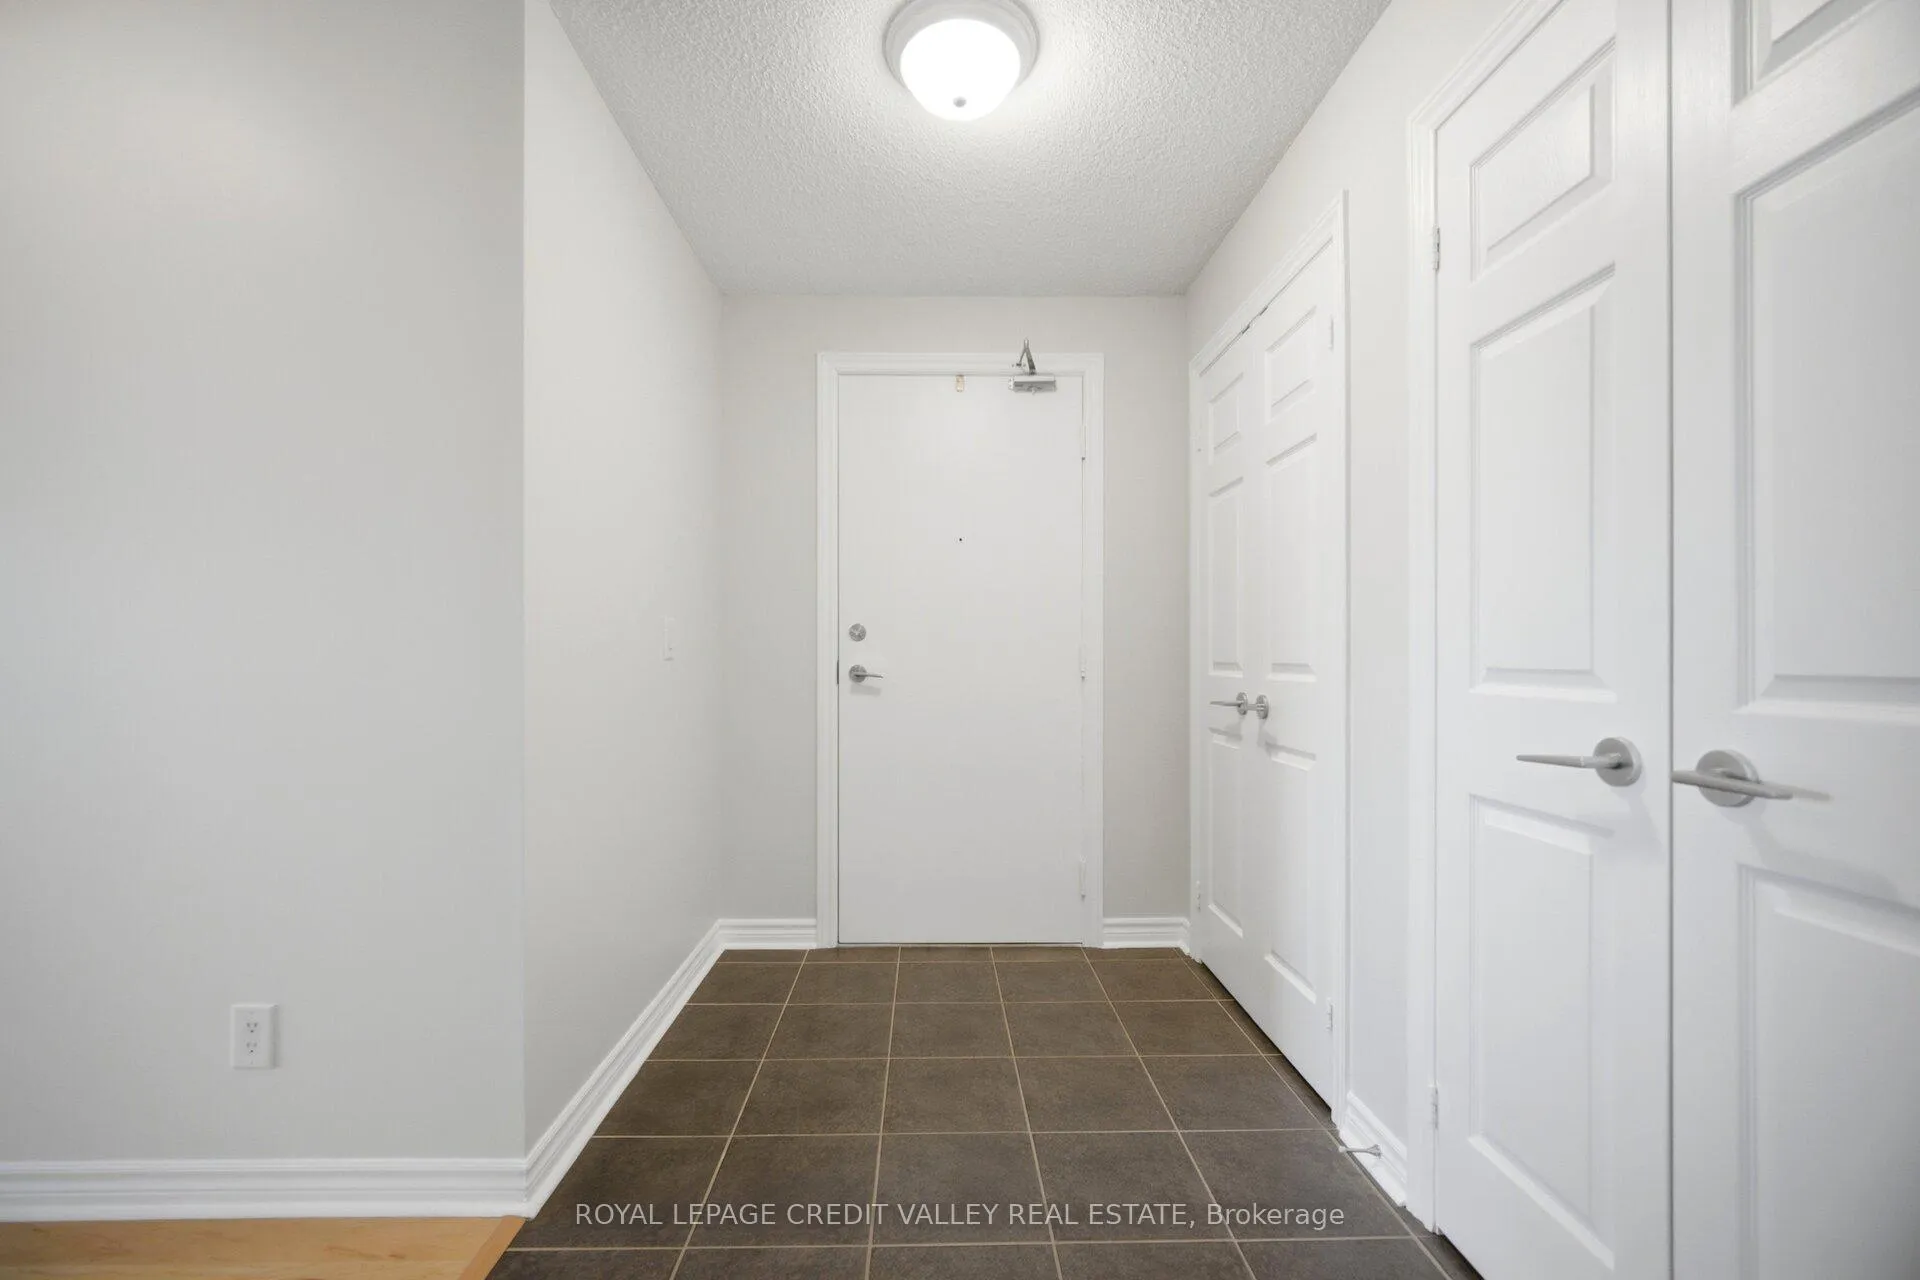 See all 39 photos
Property history
Facts and features
- ExposureNorth west
- LaundryEnsuite
- LockerOwned
- BalconyOpen
- Hardwood floors
- Central air
- Gym
- Outdoor pool
- Party room/meeting room
The homeCondo Apartment, Apartment, 600–699 sq ft
- Type: Condo Apartment
- Style: Apartment
- Living space: 600–699 sq ft
- Basement: None
- Exposure: North West
- View: Clear, park/greenbelt
InsideHardwood, Ceramic, Window floor to ceiling, Ensuite, Carpet free, primary bedroom - main floor
- Flooring: Hardwood, Ceramic, Window floor to ceiling
- Laundry: Ensuite
- Features: Carpet free, primary bedroom - main floor
- Security: Carbon monoxide detectors, security guard, concierge/security, smoke detector
- Rooms above ground: 4
- Bedrooms: 1 + 1 in the basement
- Bathrooms: 1
- Kitchens: 1
OutsideBrick, concrete, Open, Built-in-bbq, controlled entry, landscape lighting, landscaped, patio, year round living
- Exterior: Brick, concrete
- Balcony: Open
- Features: Built-in-bbq, controlled entry, landscape lighting, landscaped, patio, year round living
Parking and locker1 Parking, Underground, Parking type Owned
- Spaces: 1 Parking
- Garage: Underground
- Parking type: Owned
- Driveway: Underground
- Spot: 34
- Locker: Owned
- Locker unit: Locker a
- Locker number: 209
- Locker level: P1
BuildingThe courtyard residences, Storeys 12, Units 288
- Name: The courtyard residences
- Storeys: 12
- Units: 288
- Registered: 2009
- Condo corporation: 566
- Amenities: Community bbq, gym, outdoor pool, party room/meeting room, sauna, visitor parking
- Pets: Allowed
Heating, water and powerHeat pump, other, Central air
- Heating: Heat pump, other
- Cooling: Central air
Costs and taxesTaxes $2,540 a year, Condo fee $603 a month, Heat included, common elements included, building insurance included, parking included, cac included
- Taxes, 2026: $2,540 a year
- Condo fee: $603 a month
- Fee includes: Heat included, common elements included, building insurance included, parking included, cac included
- HST: HST included in the price
- Rental items: N/a
Included in the saleStainless steel fridge, stove, built in dishwasher an built in microwave, washer, dryer all blinds and elfs., N/a
- Included: Stainless steel fridge, stove, built in dishwasher an built in microwave, washer, dryer all blinds and elfs.
- Not included: N/a
NearbyGolf, greenbelt/conservation, hospital, park, public transit, school
- Close to: Golf, greenbelt/conservation, hospital, park, public transit, school
Listing detailsW13213398, Sold, May 29, 2026
- MLS® number: W13213398
- Status: Sold
- Listed on: May 29, 2026
- Days on market: 28
- Updated: Jun 26, 2026
- Possession: Immediate
- Occupied by: Vacant
- Listing brokerage: ROYAL LEPAGE CREDIT VALLEY REAL ESTATE
About this home
Unit 501, 2379 Central Park Drive, Oakville (River Oaks), ON L6H 0E3
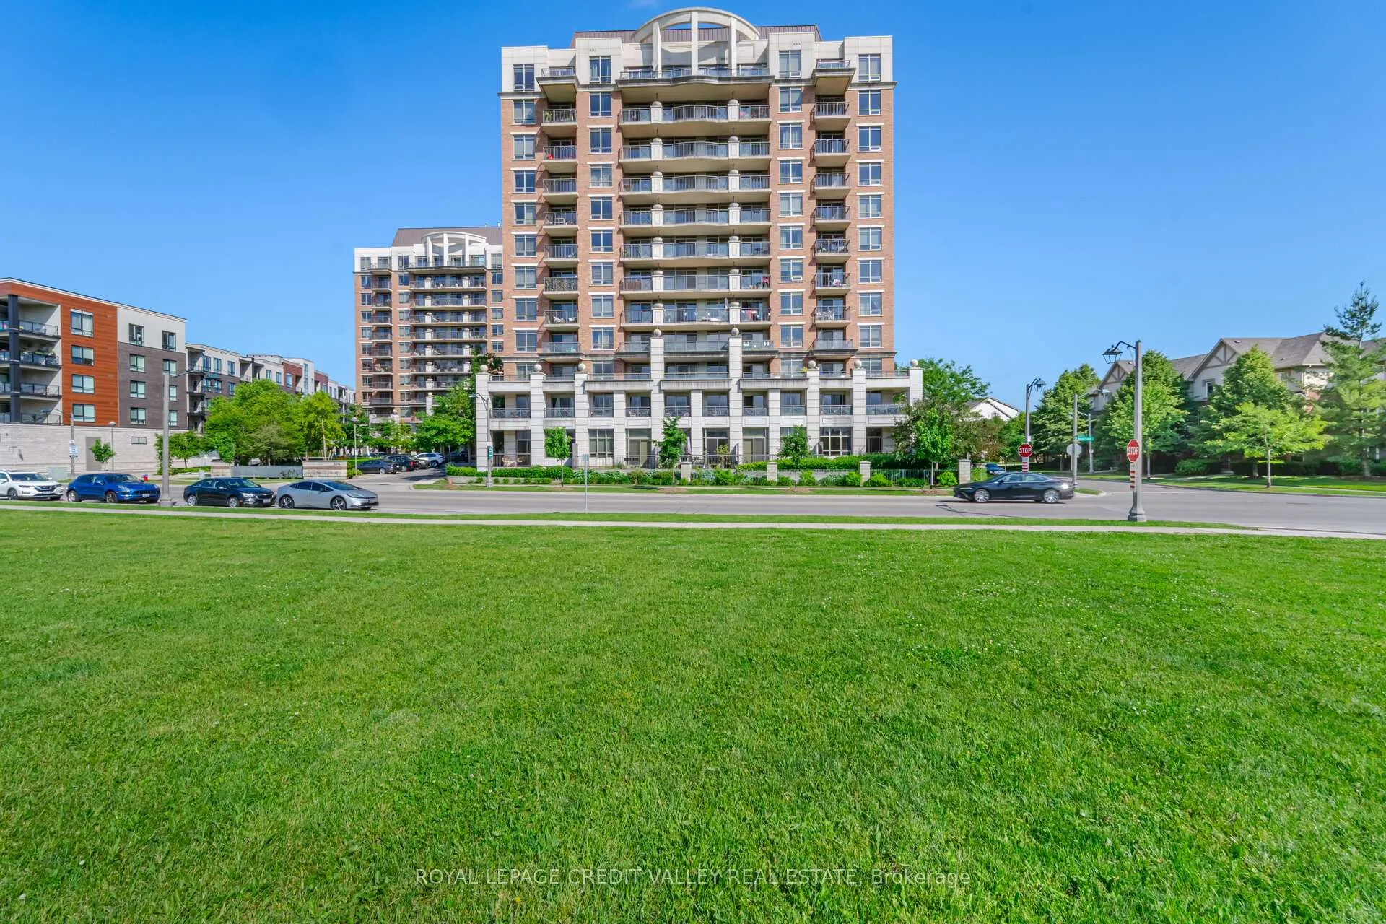
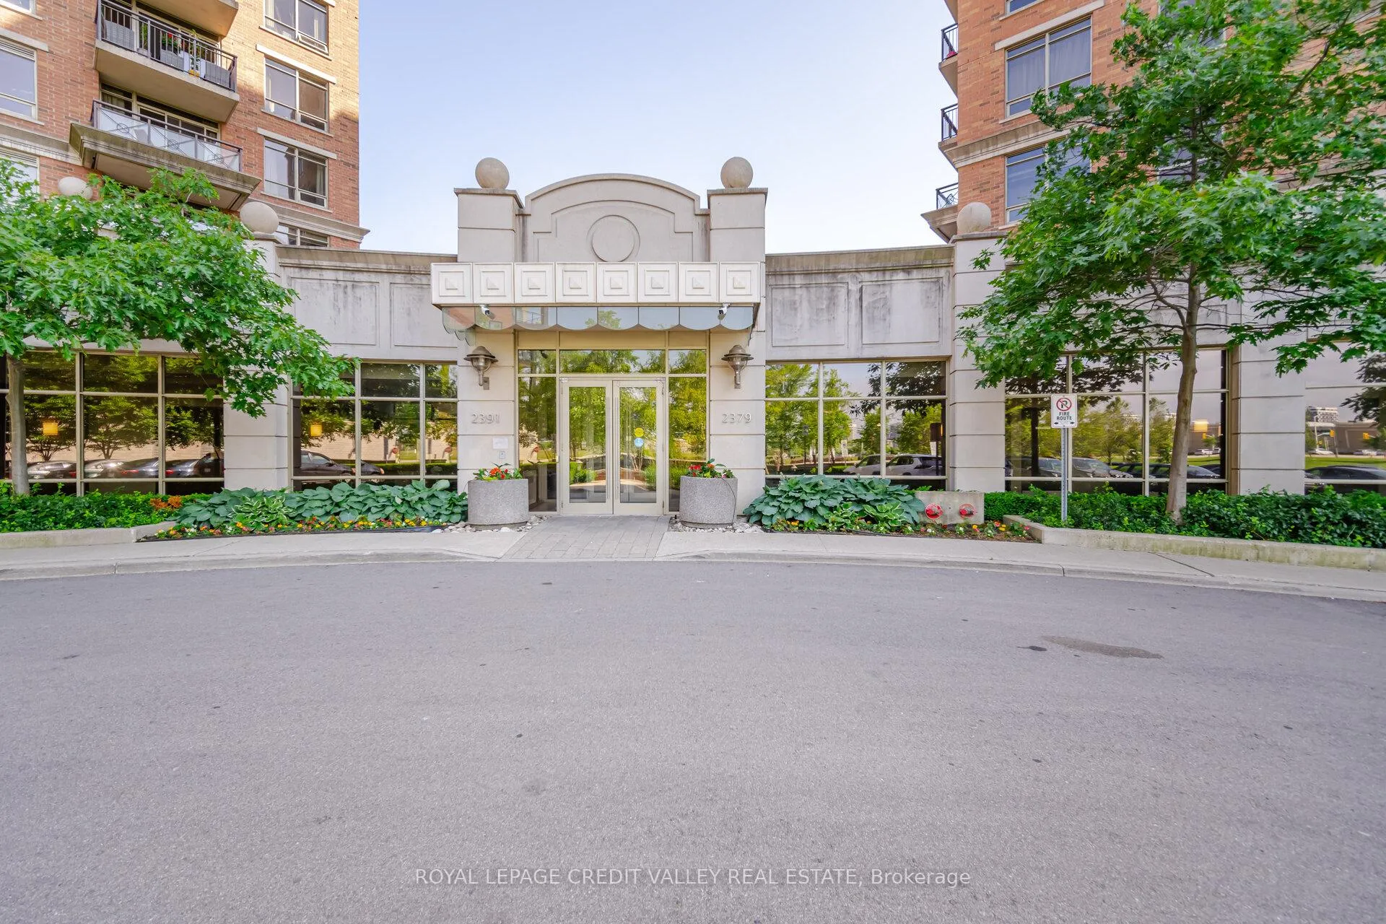
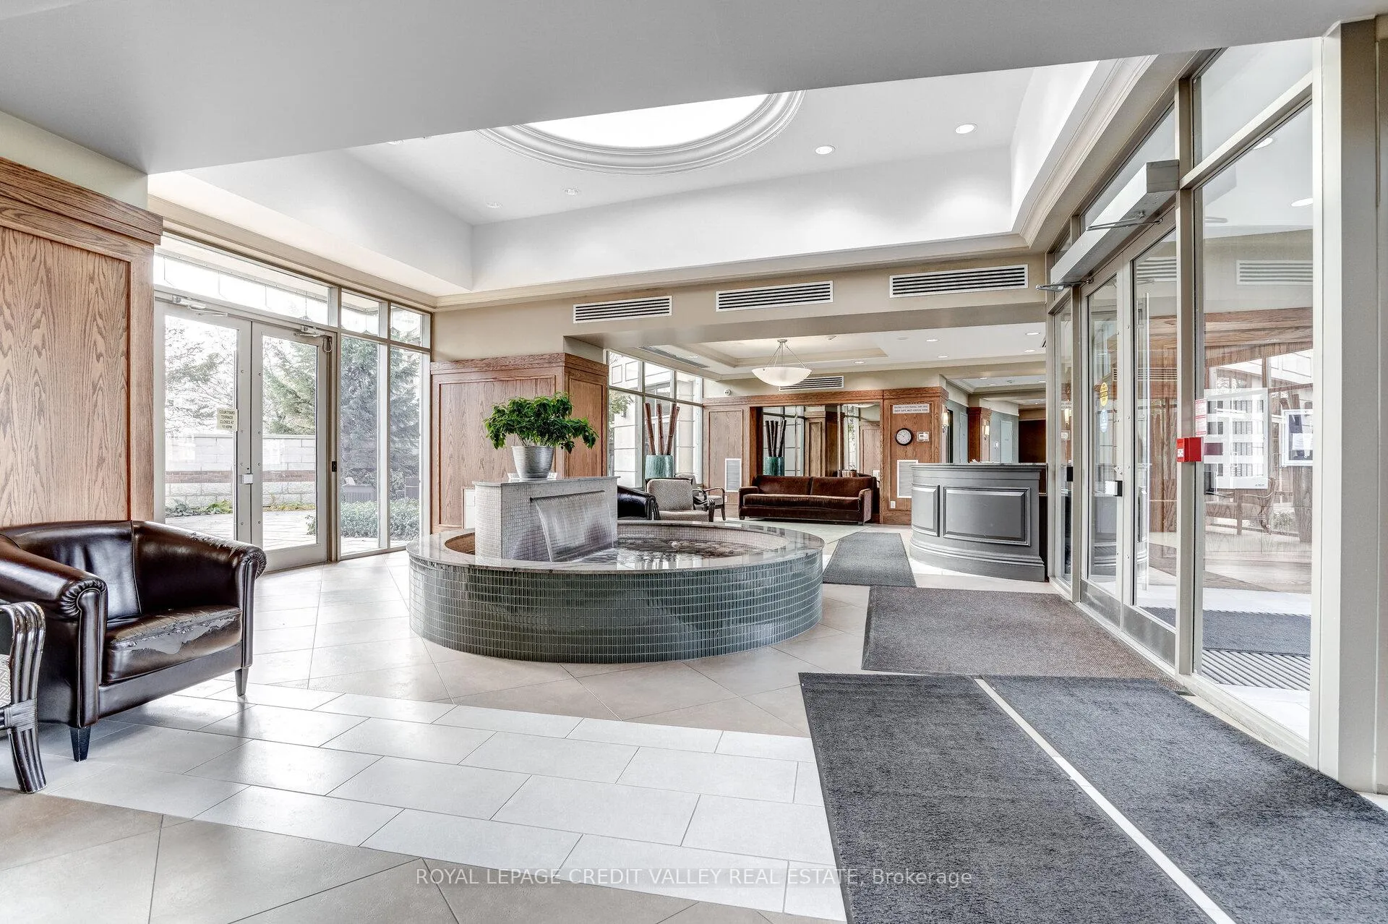
Welcome to the largest 1+1 bedroom floor plan at The Courtyard Residences. This beautiful 5th floor suite is being offered for the first time by it's original owner and is in ready move-in condition. Diligently cared for and freshly painted, this bright 1 bedroom plus den suite features engineered hardwood flooring, stainless steel kitchen appliances and in-suite laundry. Enjoy your morning coffee sitting out on the 113 sq. ft. balcony overlooking the greenery of Oak Park and Memorial Park Gardens. This suite includes ownership of 1 underground parking spot and 1 lower level locker unit which is handy to store all your extra belongings. The building is very well maintained with manicured gardens and a relaxing quiet lobby. Amenities include gym, sauna, whirlpool, party room, visitor parking, outdoor pool and BBQ area for the residents to enjoy. Positioned perfectly within the River Oaks neighbourhood, this condominium stands majestically amongst single family residences and park land. River Oaks is a vibrant, safe and peaceful community with walking/biking paths, essential shops and amenities, transit, schools, easy highway access and more, making this area one of the most desireable places to live and work in all the Greater Toronto Area.
Ask about this home
A HOMEH agent will answer your questions about this home.
Know more about The Courtyard Residences
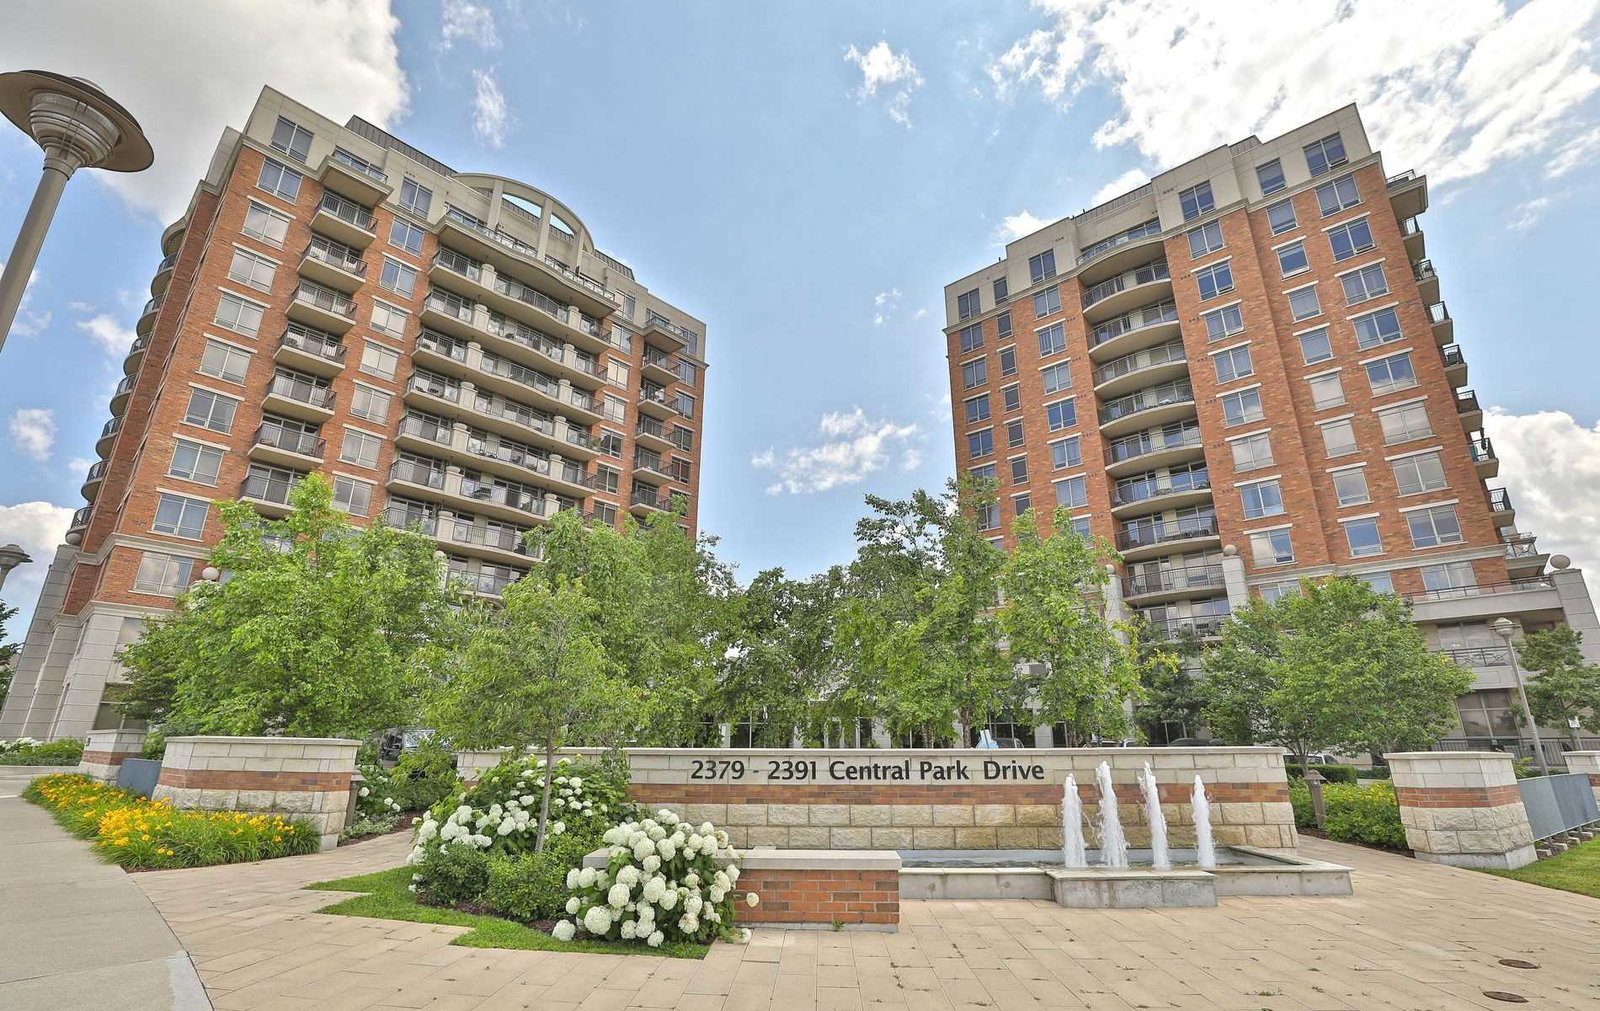
Condo building · 2379-2391 Central Park Drive
The Courtyard Residences is a 12-storey condo with 288 suites, built in 2009 by Tribute Communities. Right now 2 for sale are on the market here.
- 12storeys
- 288suites
- $667/sq ft
- 2009built
No similar units for sale in The Courtyard Residences right now.
Around this home
Daily convenience, out of 100, from the distances below
Schools nearby
School rating, out of 10.
Helpful calculators
Your HOMEH agent

"I would see it this week."