

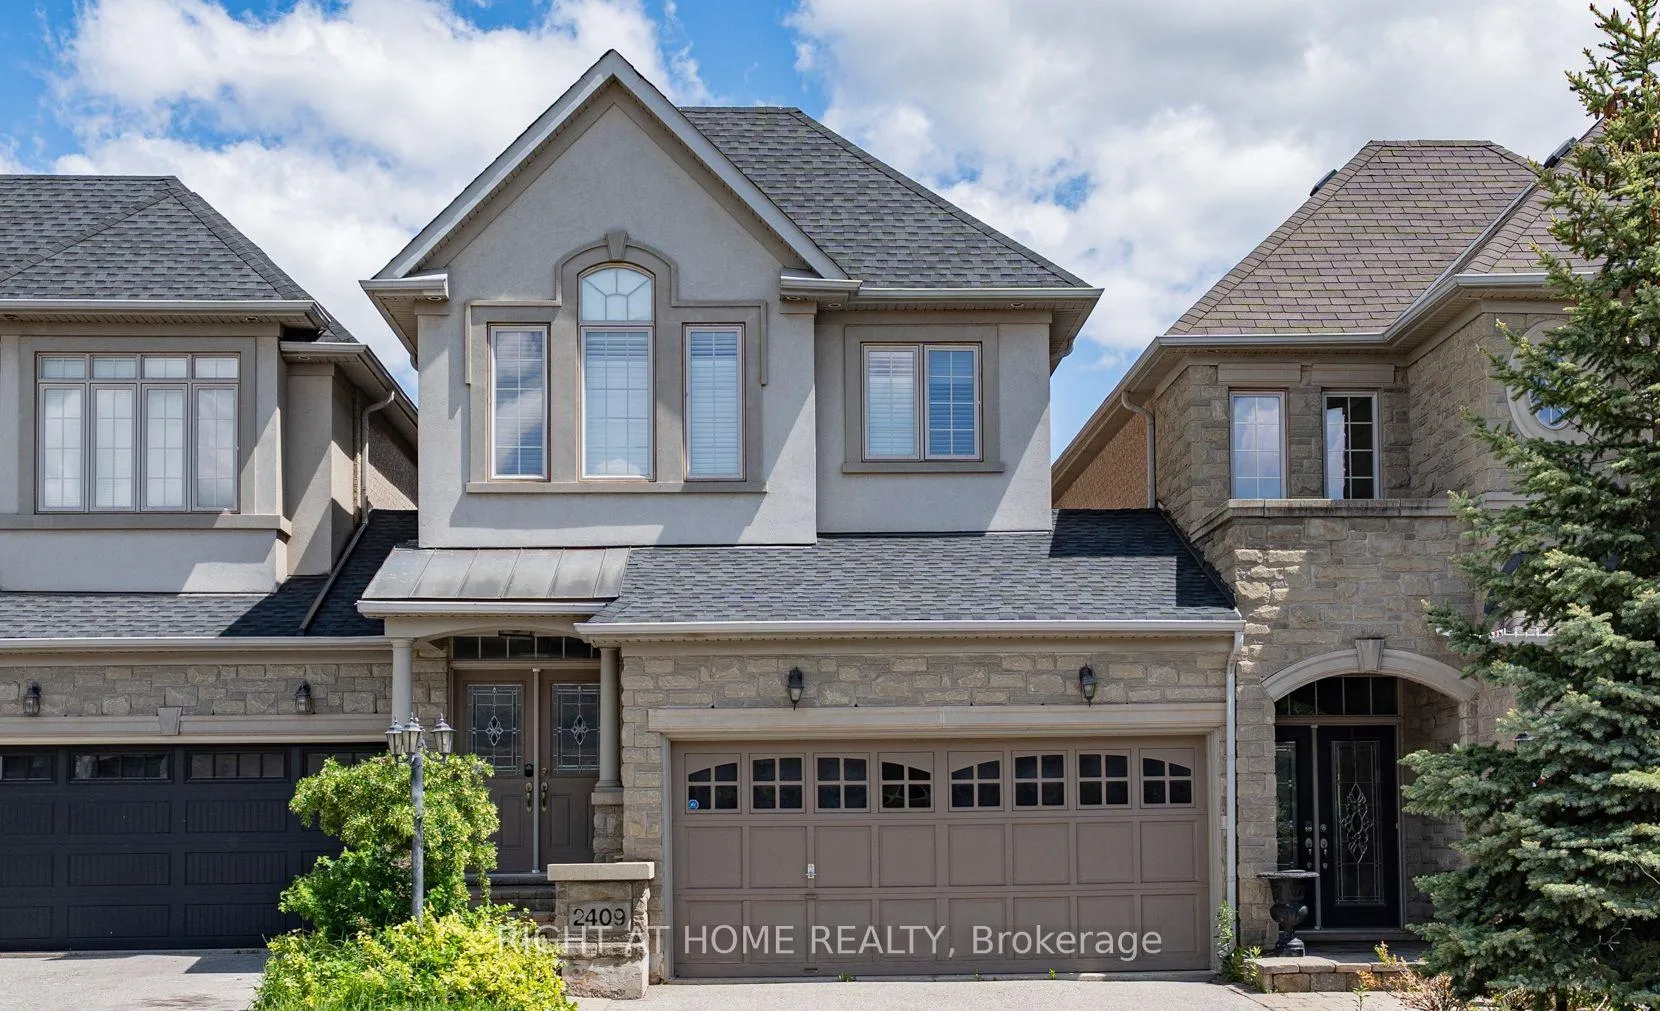
2409 Presquile Drive
2409 Presquile Drive
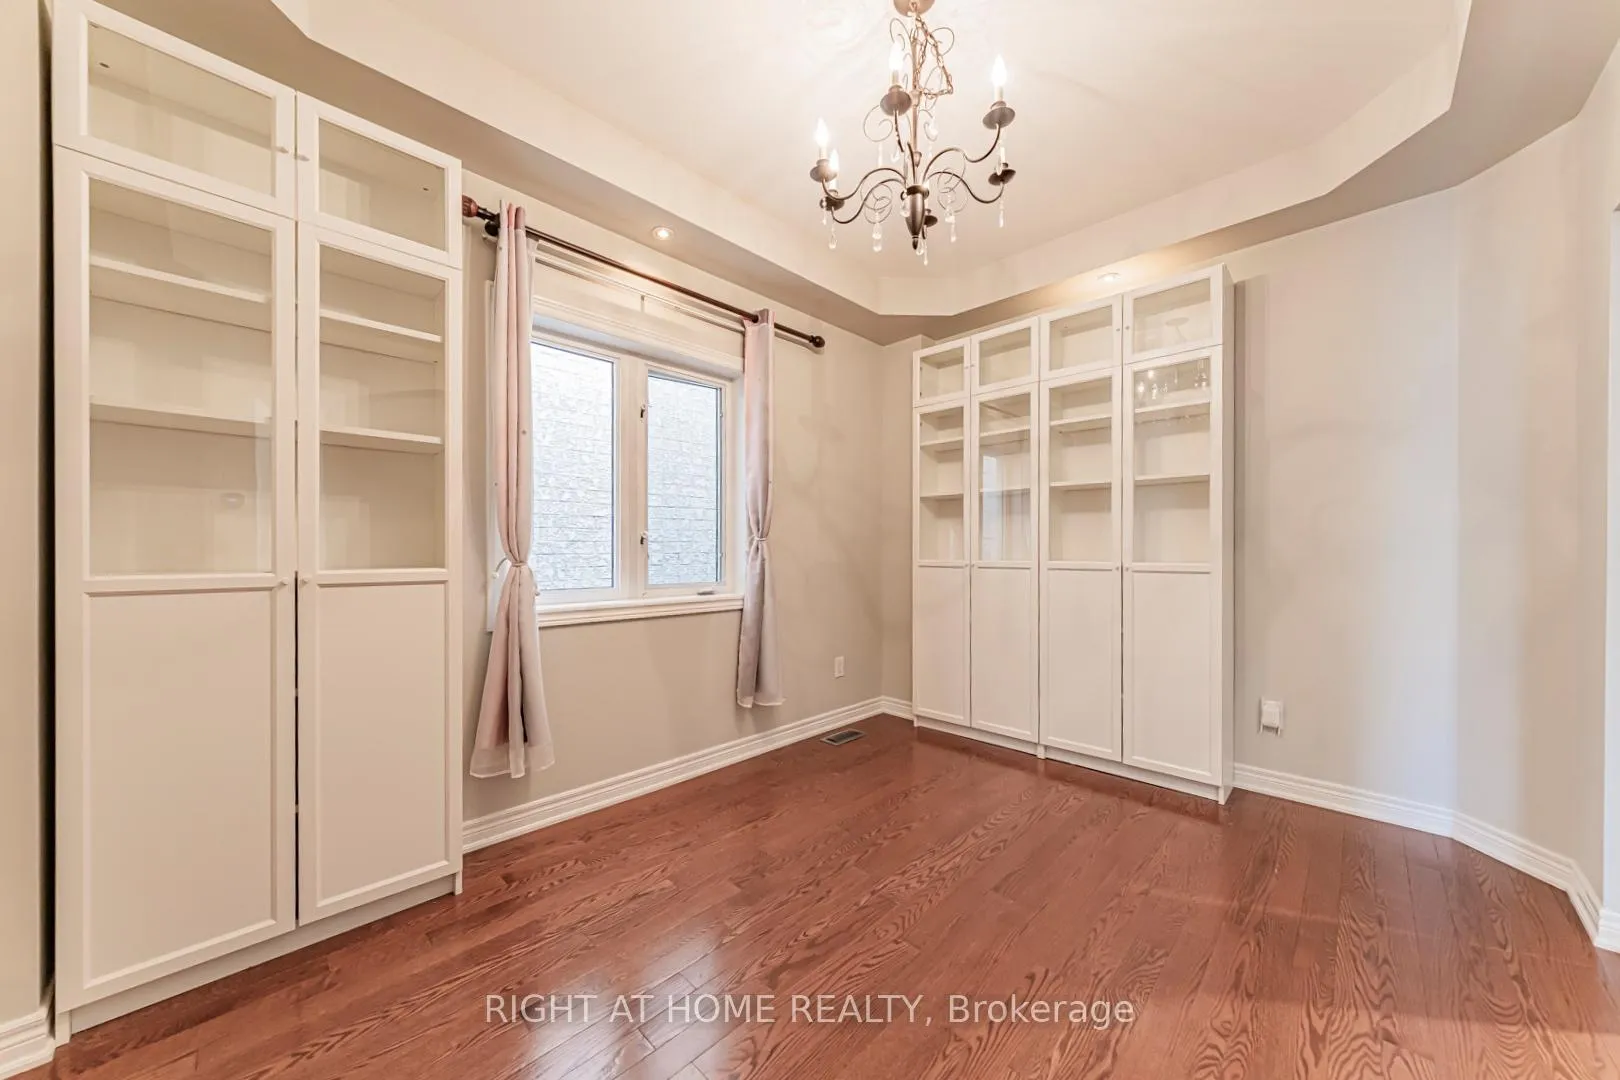 See all 29 photos
Property history
Facts and features
- BasementWalk-out
- Lot size25 × 136 ft
- Lease term12 months
- FurnishedFurnished
- Second kitchen
- Hardwood floors
- Fireplace
- Central air
The homeFreehold Townhouse, 2-storey, 2,000–2,500 sq ft
- Type: Freehold Townhouse
- Style: 2-storey
- Living space: 2,000–2,500 sq ft
- Basement: Finished with walk-out
InsideFireplace Yes, natural gas, Tile, Hardwood, In-suite laundry, upper level
- Fireplace: Yes, natural gas
- Flooring: Tile, Hardwood
- Laundry: In-suite laundry, upper level
- Features: Water heater
- Rooms above ground: 6
- Rooms in the basement: 3
- Bedrooms: 3 + 1 in the basement
- Bathrooms: 4
- Kitchens: 2
- Family room: Yes
Outside and lotBrick, stone, Asphalt shingle, Poured concrete
- Exterior: Brick, stone
- Roof: Asphalt shingle
- Foundation: Poured concrete
- Size: 25.3 × 136 ft
Parking2 Garage, Attached, Private double
- Spaces: 2 Garage
- Garage: Attached
- Driveway: Private double
Heating, water and powerForced air, gas, Central air, Municipal water
- Heating: Forced air, gas
- Cooling: Central air
- Water: Municipal water
- Sewer: Municipal sewer
Rent and termsRent $4,380 a month, Entire property, Furnished
- Rent: $4,380 a month
- Space for rent: Entire property
- Furnished: Furnished
- Lease: 12 months
- Rent includes: Parking
IncludedTenant to pay all the utilities and how water tank rental
- Not included: Tenant to pay all the utilities and how water tank rental
Listing detailsW13213828, Rented, May 29, 2026
- MLS® number: W13213828
- Status: Rented
- Listed on: May 29, 2026
- Days on market: 4
- Updated: Jun 2, 2026
- Possession: Flexible
- Occupied by: Vacant
- Listing brokerage: RIGHT AT HOME REALTY
About this home
2409 Presquile Drive, Oakville (Joshua Creek), ON L6H 0A7
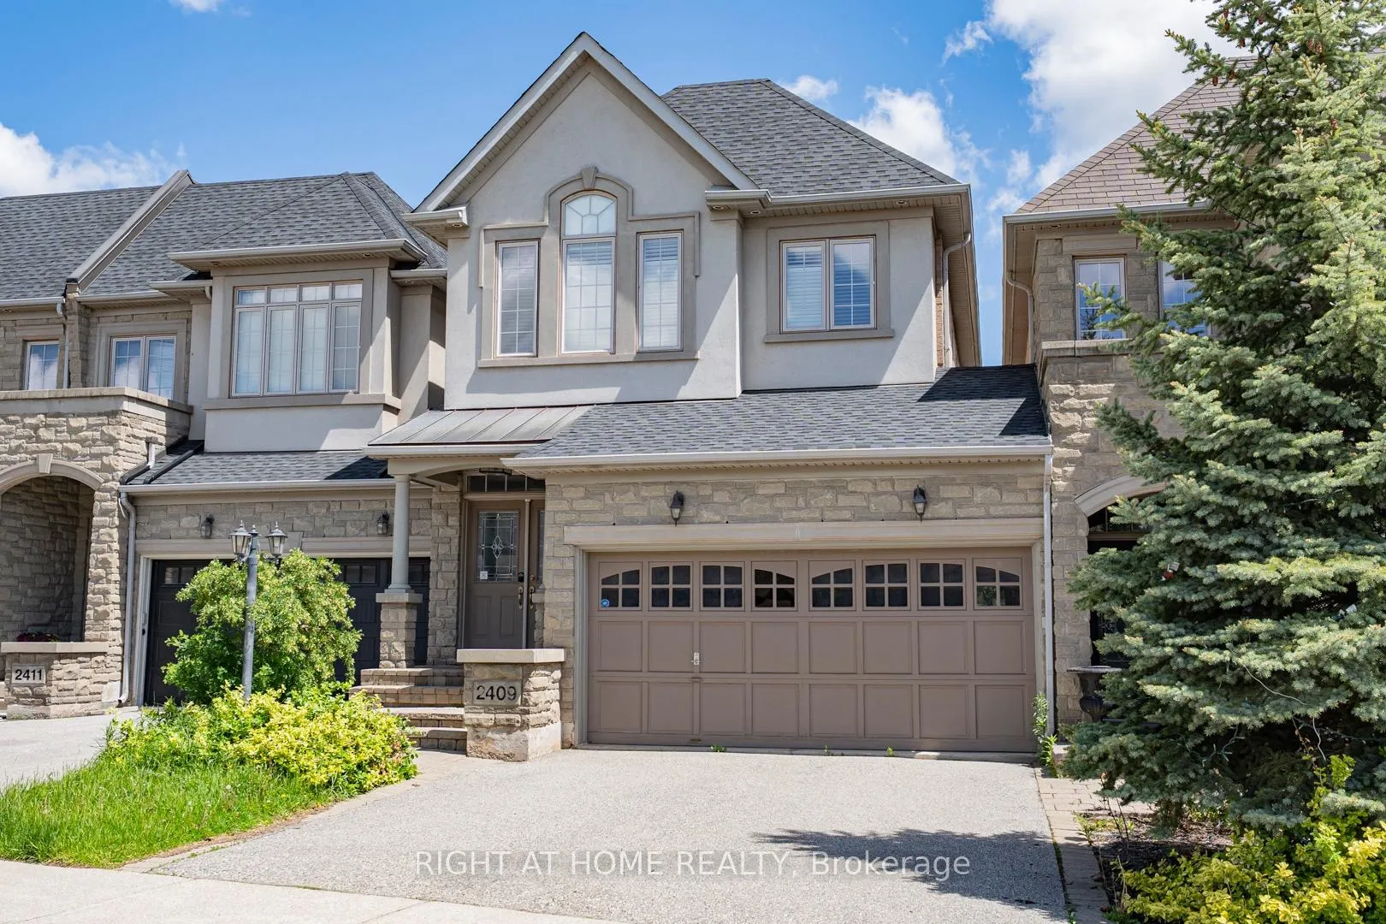
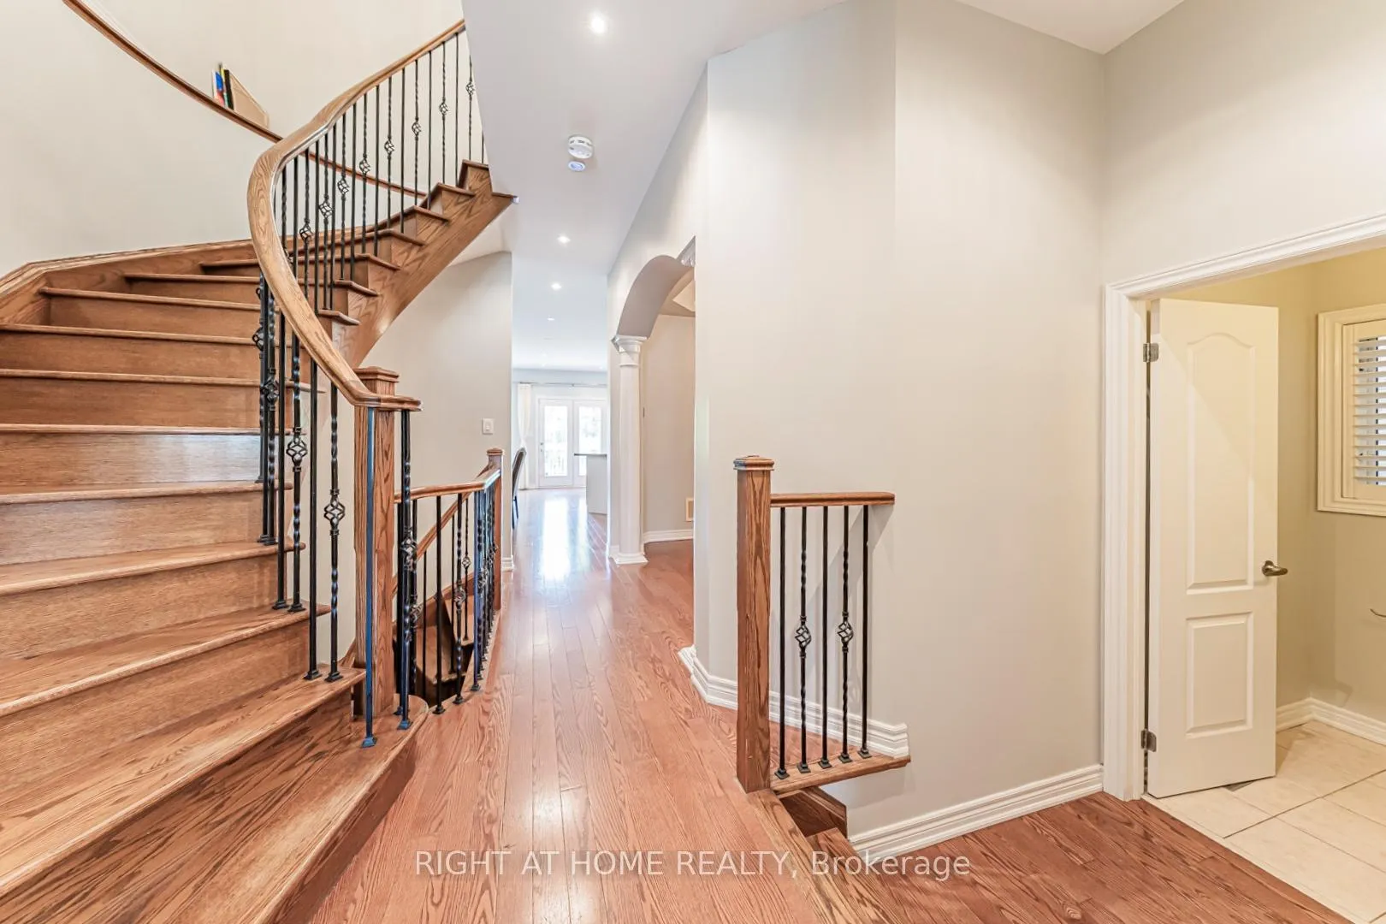
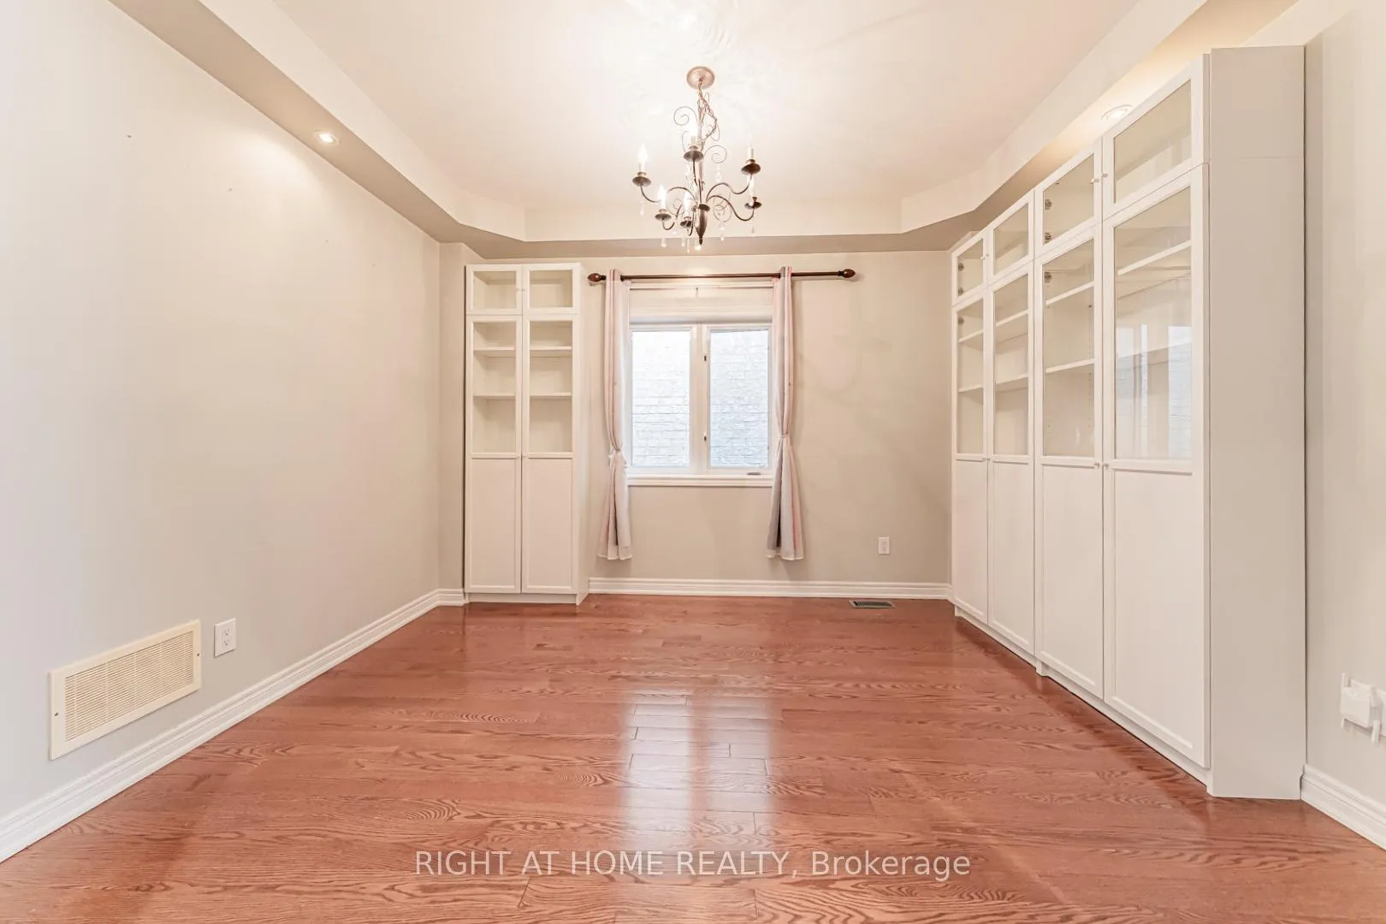
Elegant Fernbrook Freehold Townhome Nestled On A Prestigious Street In Highly Sought-After Joshua Creek. Featuring A Rare Double Car Garage And Striking Double Door Entry, This Spacious Home Offers 9 Ft Ceilings, An Airy Open Concept Design, Formal Dining Area, And A Stylish Kitchen Overlooking The Inviting Family Room With Gas Fireplace. Large Windows Fill The Home With Natural Light, While Hardwood Flooring Enhances The Main Level. Walk Out From The Family Room To A Generous Deck, Perfect For Entertaining. The Spacious Primary Suite Features A Cozy Sitting Area And Luxurious Spa-Inspired Ensuite. Convenient Second Floor Laundry. Attached Only By The Garage For Added Privacy. Bright Walk-Out Basement Offers Excellent Additional Living Space Potential. Located Near Top-Ranked Schools, Parks, Scenic Trails, And Minutes To Hwy 403, QEW & 407.
Ask about this home
A HOMEH agent will answer your questions about this home.
Around this home
Daily convenience, out of 100, from the distances below
Schools nearby
School rating, out of 10.
Helpful calculators
Your HOMEH agent

"I would see it this week."