

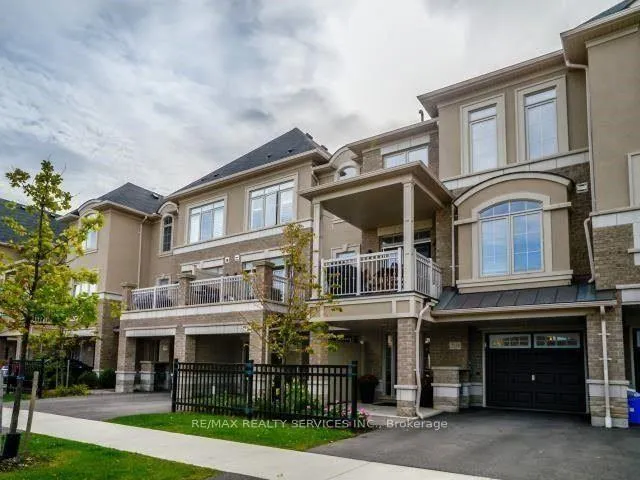
2558 Grand Oak Trail
2558 Grand Oak Trail
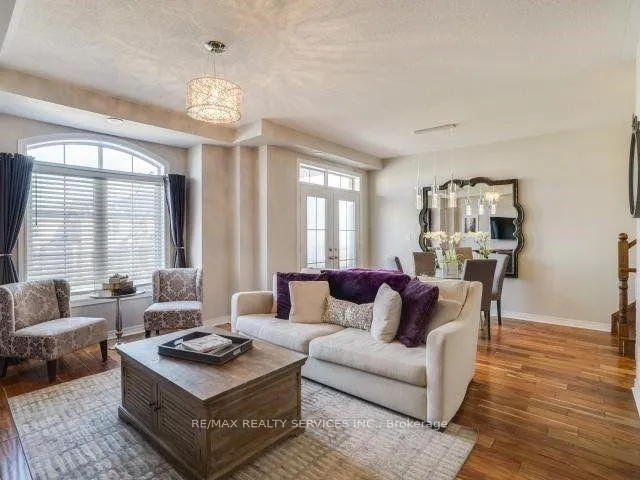
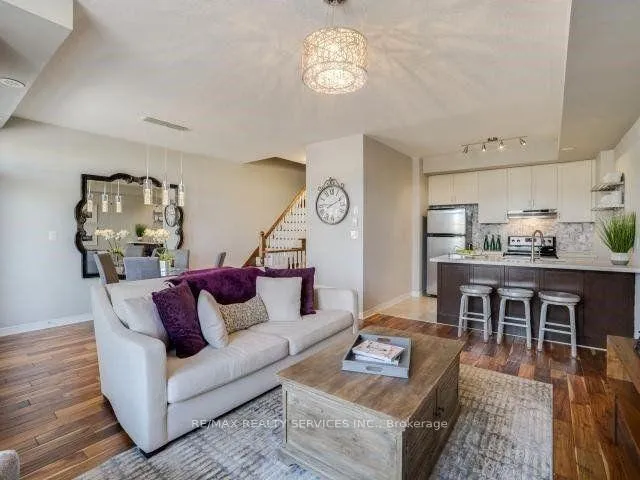
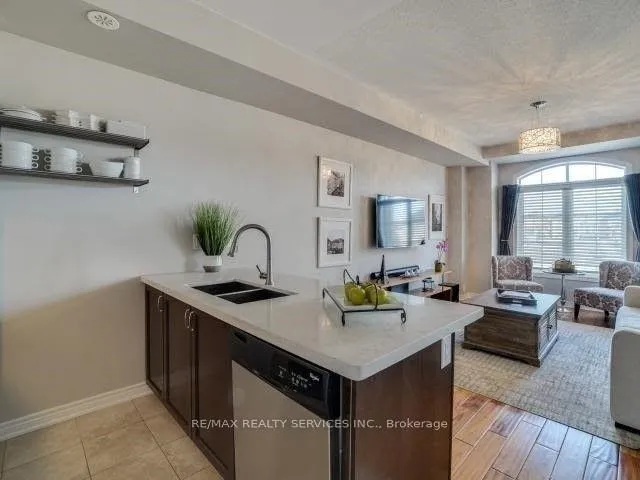
 See all 6 photos
Property history
Facts and features
- BasementWalk-up
- Lot size21 × 41 ft
- Lease term12 months
- FurnishedUnfurnished
- Hardwood floors
- Central air
The homeFreehold Townhouse, 3-storey, 700–1,100 sq ft
- Type: Freehold Townhouse
- Style: 3-storey
- Living space: 700–1,100 sq ft
- Basement: None, walk-up
InsideHardwood, Broadloom, Ensuite, upper level, Rooms above ground 5
- Flooring: Hardwood, Broadloom
- Laundry: Ensuite, upper level
- Rooms above ground: 5
- Bedrooms: 2
- Bathrooms: 2
- Kitchens: 1
Outside and lotStone, Asphalt shingle, Poured concrete
- Exterior: Stone
- Roof: Asphalt shingle
- Foundation: Poured concrete
- Size: 21 × 41.01 ft
Parking1 Garage, Attached, Private
- Spaces: 1 Garage
- Garage: Attached
- Driveway: Private
Heating, water and powerForced air, gas, Central air, Municipal water
- Heating: Forced air, gas
- Cooling: Central air
- Water: Municipal water
- Sewer: Municipal sewer
Rent and termsRent $2,950 a month, Entire property, Unfurnished
- Rent: $2,950 a month
- Space for rent: Entire property
- Furnished: Unfurnished
- Lease: 12 months
- Paid: Monthly
- Rent includes: Parking
- Deposit: Required
- Credit check: Required
- Employment letter: Required
- Rental application: Required
- References: Required
NearbyHospital, park, public transit, school
- Close to: Hospital, park, public transit, school
Listing detailsW13213714, Rented, May 29, 2026
- MLS® number: W13213714
- Status: Rented
- Listed on: May 29, 2026
- Days on market: 4
- Updated: Jun 2, 2026
- Possession: Immediate
- Occupied by: Vacant
- Listing brokerage: RE/MAX REALTY SERVICES INC.
About this home
2558 Grand Oak Trail, Oakville (Westmount), ON L6M 0S4
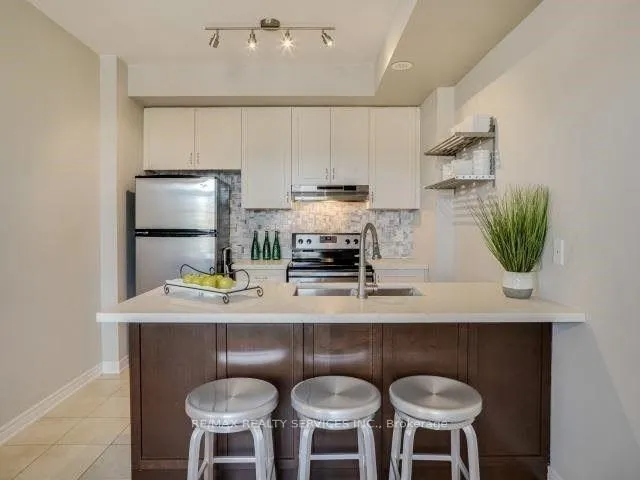
Won't Last Long - Entire House for lease! Beautiful executive townhome located in the highly desirable Milestone Community! This bright and spacious home features an open-concept floor plan with elegant hardwood floors, high-end granite countertops, stainless steel appliances, and a walk-out to a private balcony. Freshly painted throughout with brand-new carpet in both generously sized bedrooms.Additional features include: Direct garage access to the home, 1 parking space in garage + 1 parking space on driveway, Garage door opener with remote Modern finishes throughout Conveniently located close to the hospital, schools, shopping, parks, and all amenities. A perfect place to call home - don't miss out! AAA Tenants, Tenant to pay hydro, water and gas.
Ask about this home
A HOMEH agent will answer your questions about this home.
Around this home
Daily convenience, out of 100, from the distances below
Schools nearby
School rating, out of 10.
Helpful calculators
Your HOMEH agent

"I would see it this week."