

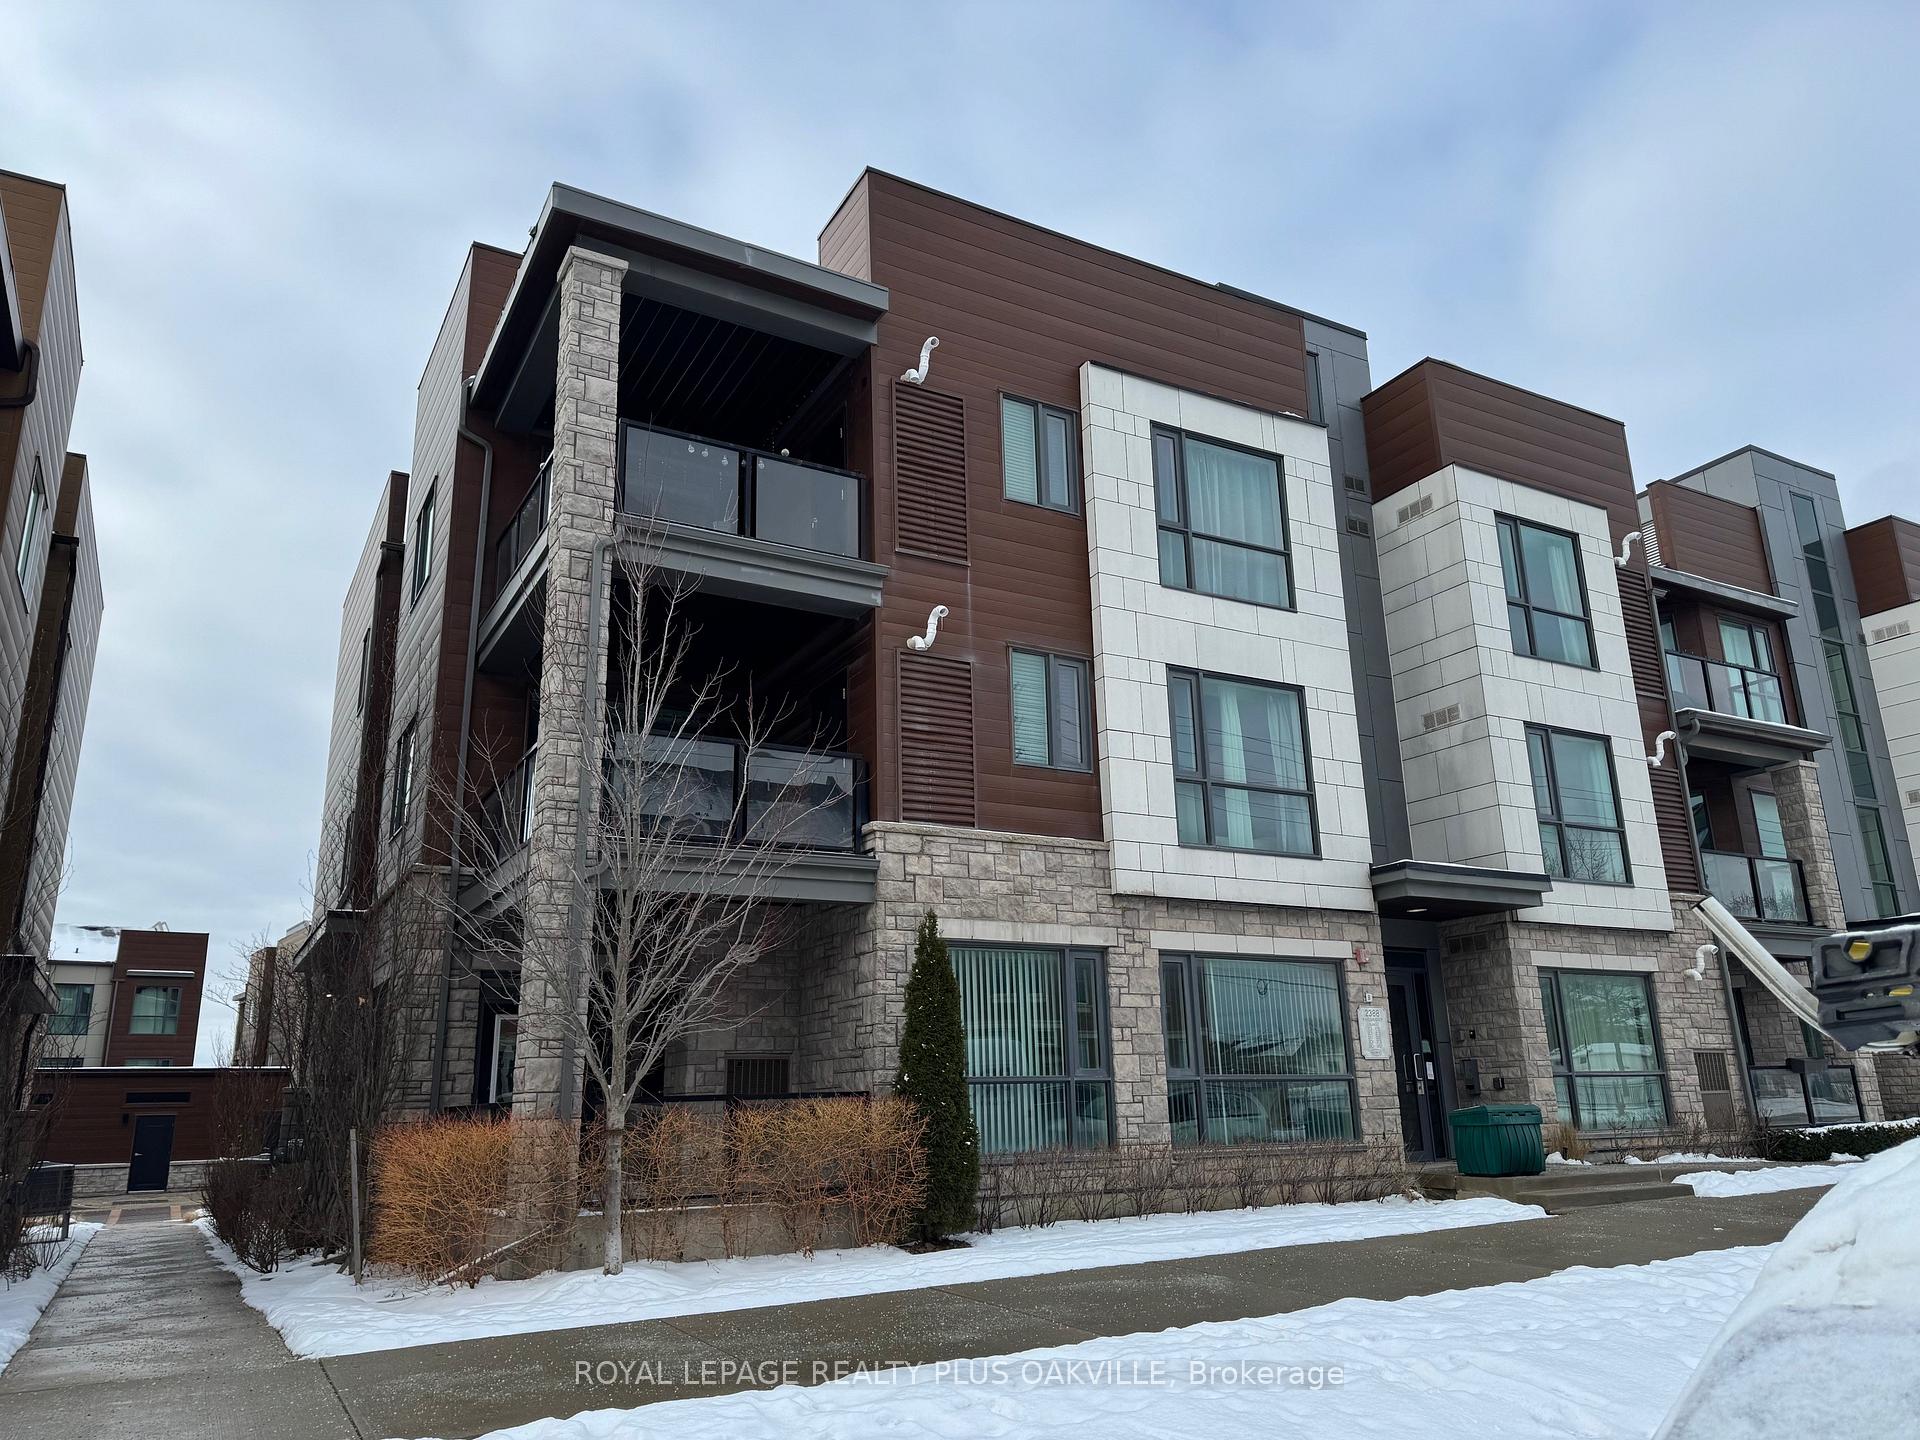
Unit 101, 2388 Khalsa Gate
Unit 101, 2388 Khalsa Gate
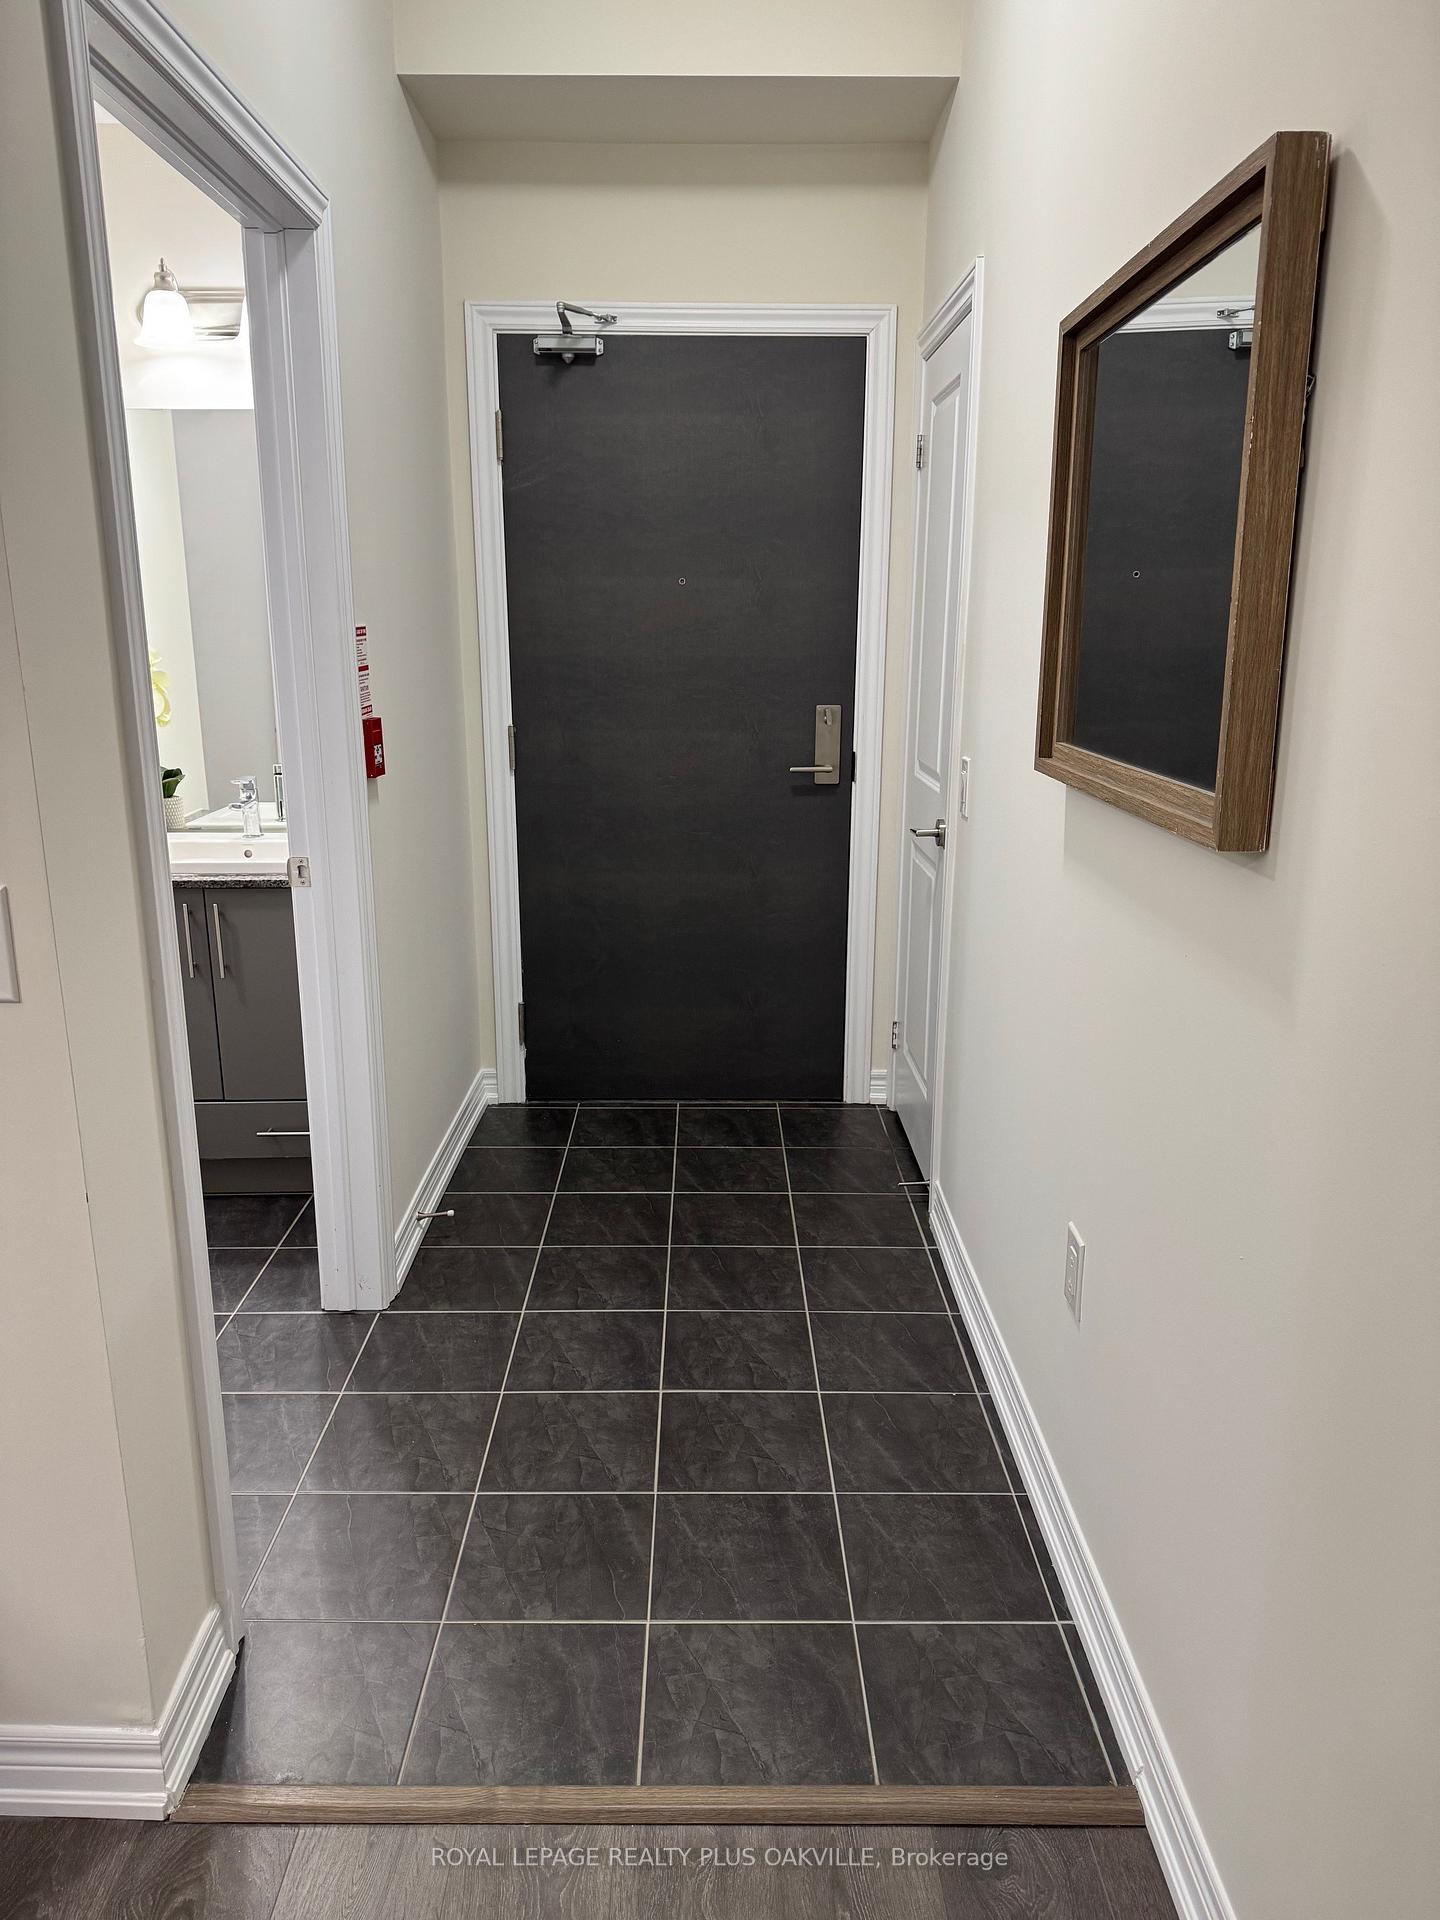 See all 32 photos
Property history
Facts and features
- BasementNone
- Age of home6–10 years
- ExposureEast
- LaundryIn-suite
- Central air
The homeCondo Townhouse, Stacked townhouse, Age 6–10 years
- Type: Condo Townhouse
- Style: Stacked townhouse
- Age: 6–10 years
- Living space: 1,000–1,199 sq ft
- Basement: None
- Exposure: East
InsideIn-suite laundry, main level, Auto garage door remote, Rooms above ground 5
- Laundry: In-suite laundry, main level
- Features: Auto garage door remote
- Rooms above ground: 5
- Bedrooms: 2
- Bathrooms: 2
- Kitchens: 1
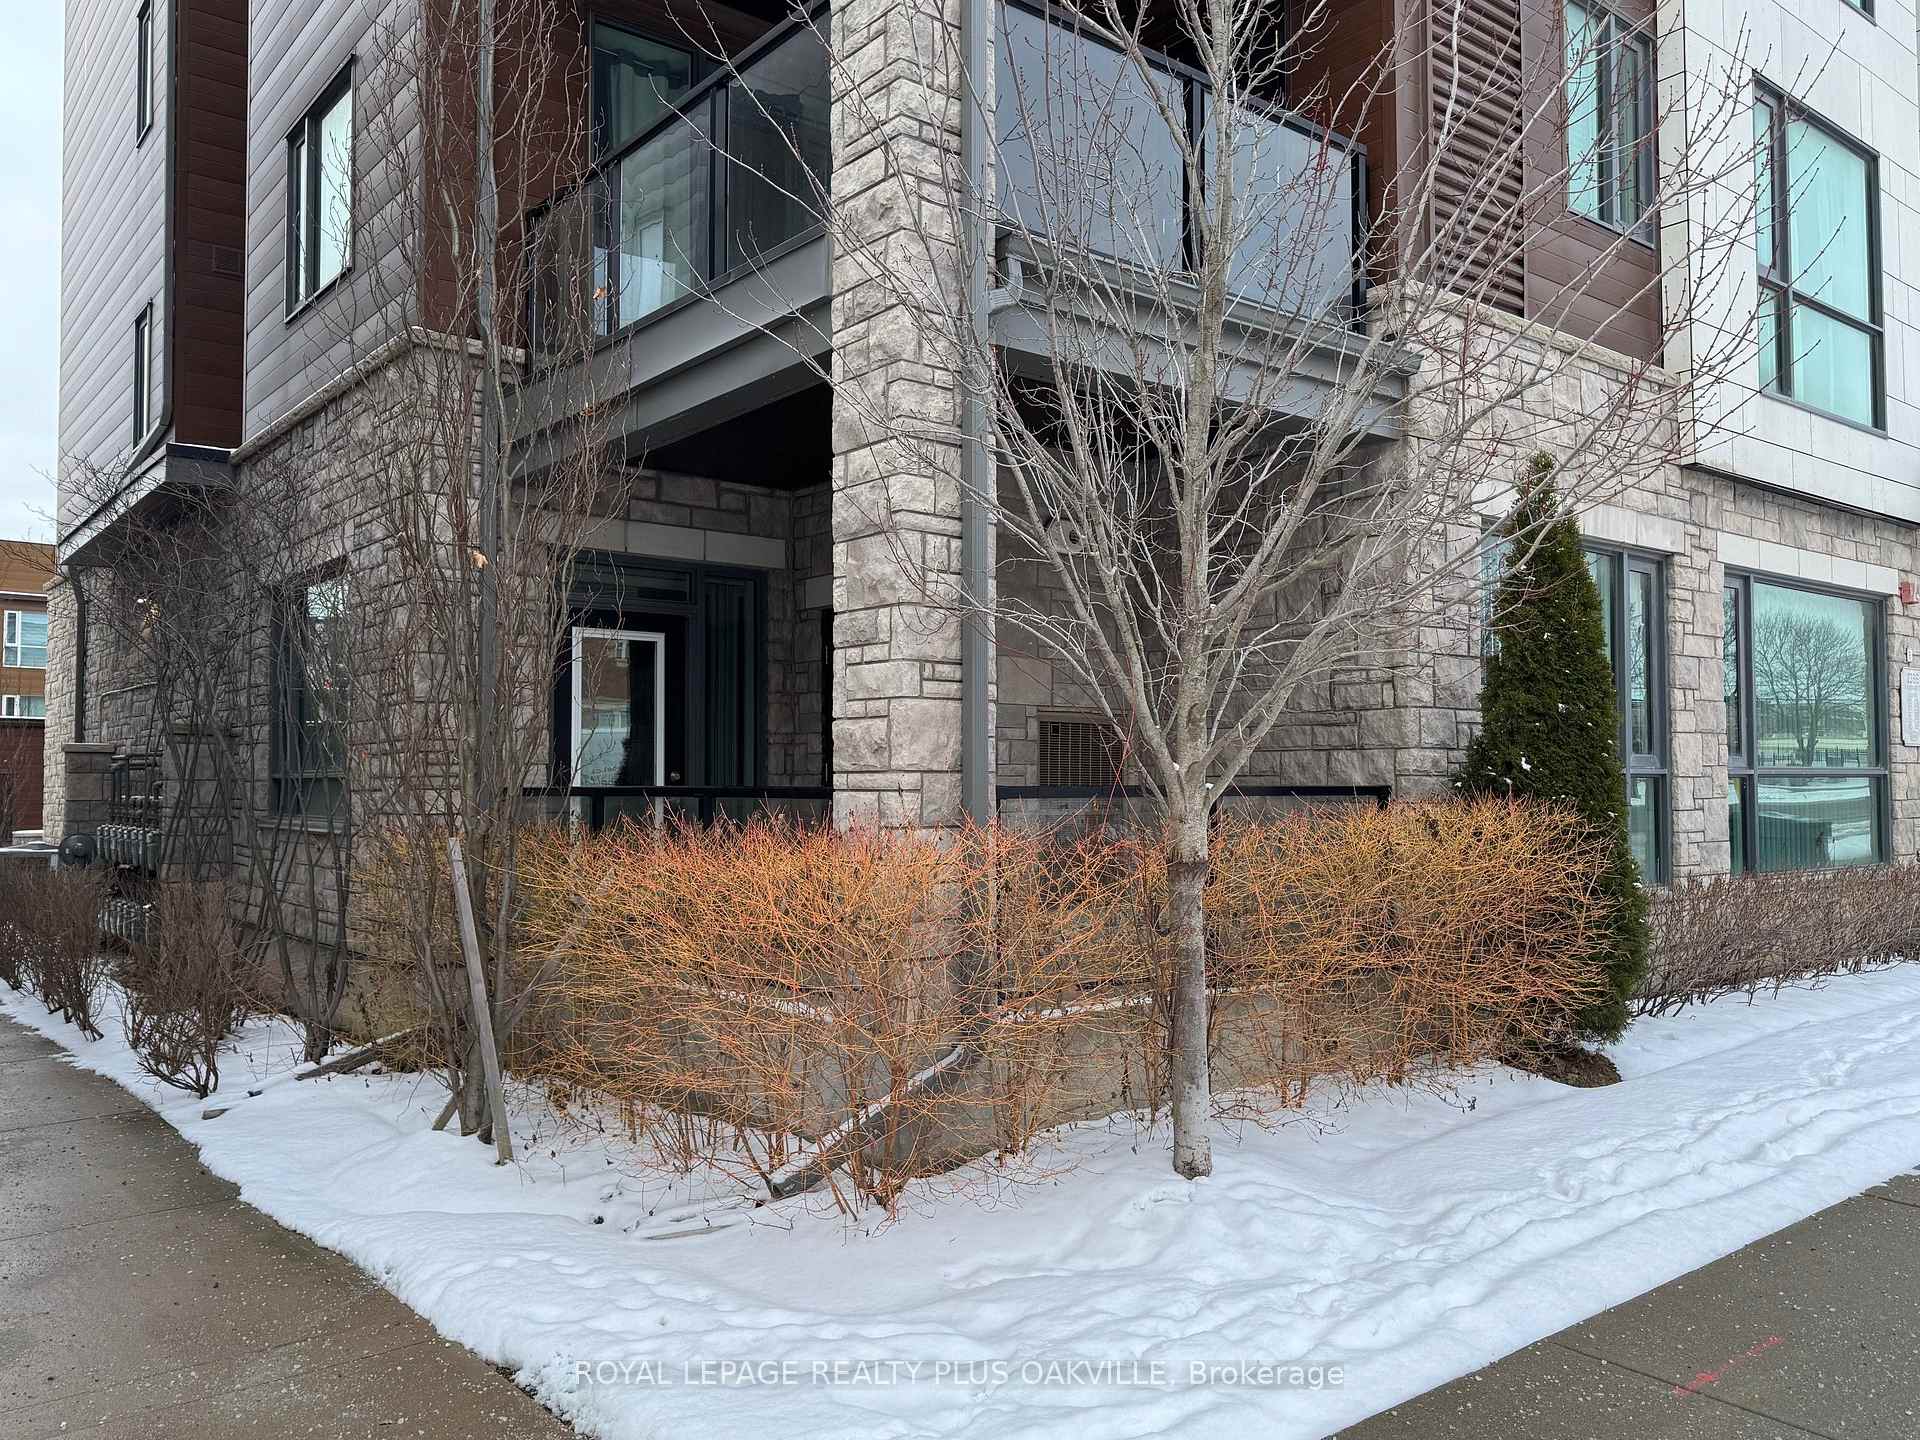
OutsideStone, Poured concrete, Terrace
- Exterior: Stone
- Foundation: Poured concrete
- Balcony: Terrace
Parking and locker2 Parking (1 garage + 1 drive), Attached, Parking type Owned
- Spaces: 2 Parking (1 garage + 1 drive)
- Garage: Attached
- Parking type: Owned
- Driveway: Private
- Locker: Owned
- Locker number: 16
BuildingUpper Glen Abbey West Towns, Storeys 3, Units 122
- Name: Upper Glen Abbey West Towns
- Storeys: 3
- Units: 122
- Registered: 2019
- Condo corporation: 702
- Pets: Allowed
Heating, water and powerForced air, gas, Central air
- Heating: Forced air, gas
- Cooling: Central air
Costs and taxesTaxes $3,175 a year, Condo fee $315 a month, Common elements included, building insurance included, parking included
- Taxes, 2024: $3,175 a year
- Condo fee: $315 a month
- Fee includes: Common elements included, building insurance included, parking included
- HST: HST included in the price
- Rental items: Hot water tank ($60.23).
Included in the saleFridge, stove, washer/dryer, garage door opener/remote/keypad, all electrical light fixtures, all window coverings., Not included None.
- Included: Fridge, stove, washer/dryer, garage door opener/remote/keypad, all electrical light fixtures, all window coverings.
- Not included: None.
NearbyHospital, greenbelt/conservation, place of worship, public transit
- Close to: Hospital, greenbelt/conservation, place of worship, public transit
Listing detailsW11929228, Sold, Jan 17, 2025
- MLS® number: W11929228
- Status: Sold
- Listed on: Jan 17, 2025
- Days on market: 21
- Updated: Feb 7, 2025
- Possession: Flexible/Immediately
- Occupied by: Vacant
- Listing brokerage: ROYAL LEPAGE REALTY PLUS OAKVILLE
About this home
Unit 101, 2388 Khalsa Gate, Oakville (Westmount), ON L6M 1P5
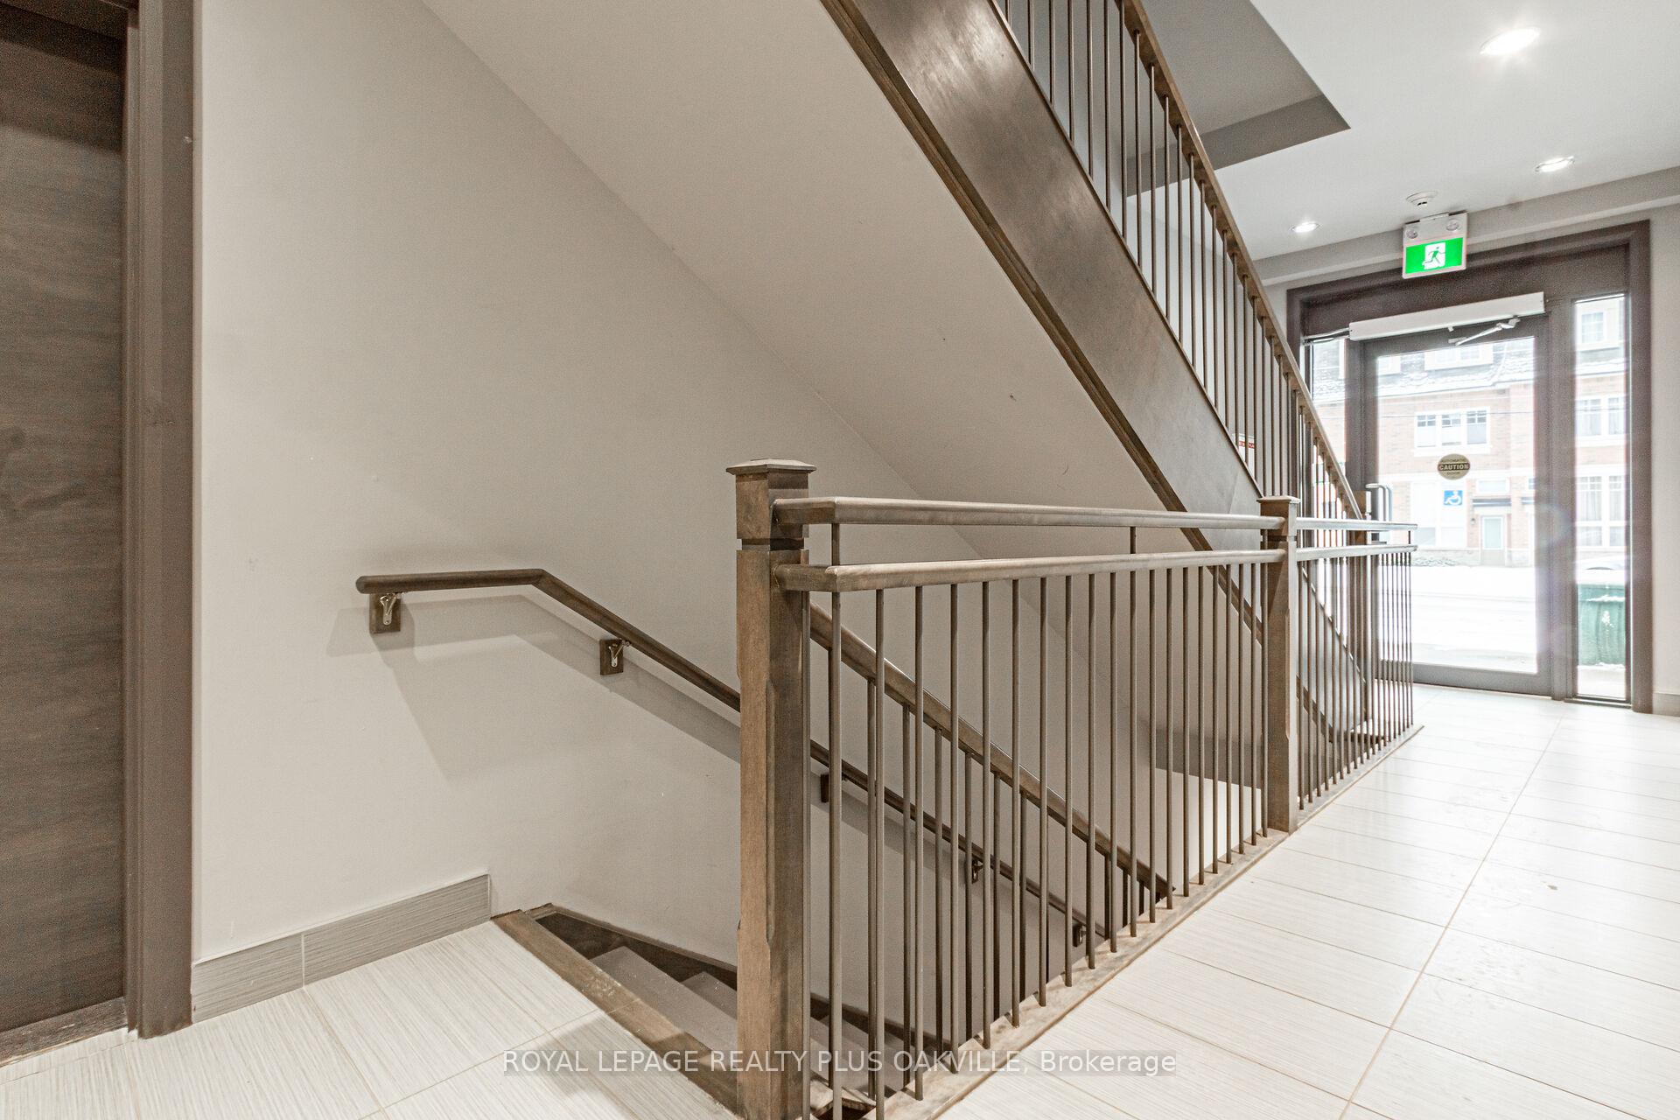
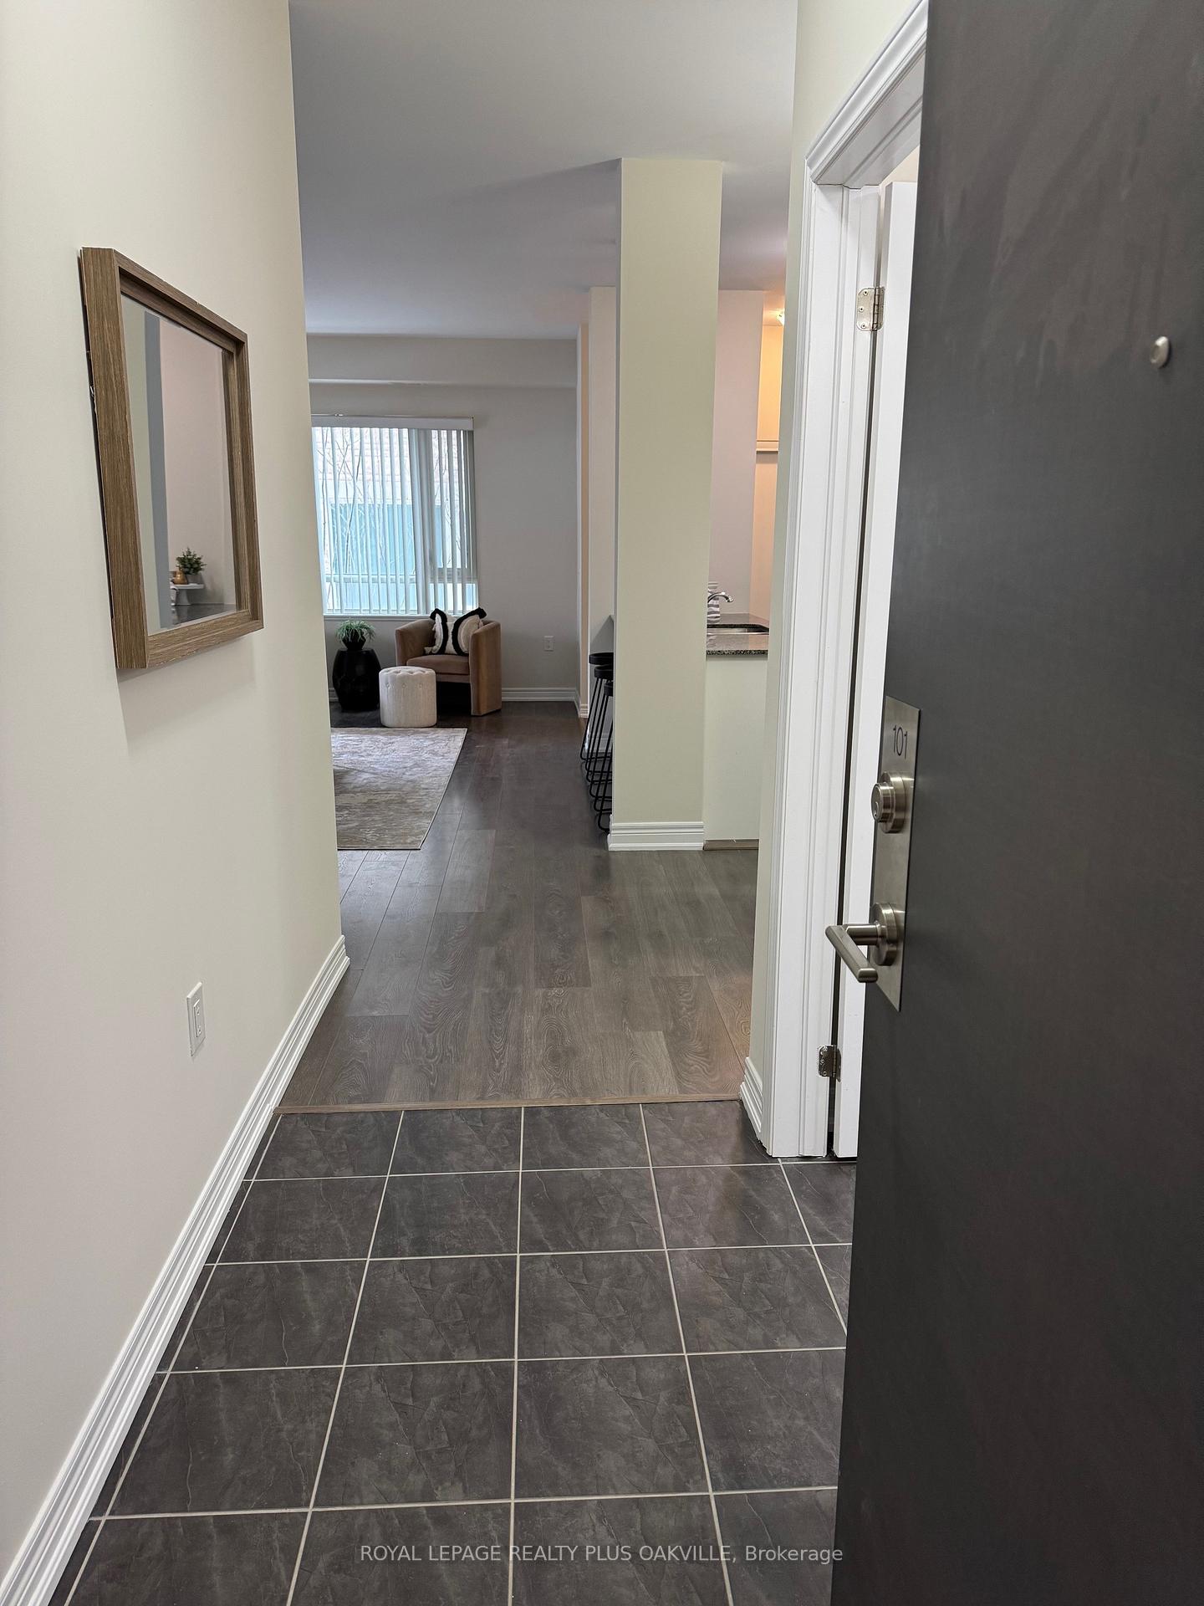
Discover the perfect blend of comfort, convenience, and style in this larger 2-bedroom, 2-bathroom corner unit. Unique condo living with an attached garage offering direct access to your home and a private single-car driveway, enjoy both ease and security. The open-concept floor plan is bright and airy, thanks to abundant windows and soaring 9-foot ceilings. Expansive Living Room overlooking Kitchen & Eat-In area. The modern white kitchen boasts four stainless steel appliances, granite countertops with a breakfast bar, and a chic tiled backsplash, ideal for home cooks and entertainers alike. The primary bedroom features a large walk in closet, ensuite bathroom with a stand-up shower, while in-suite laundry adds practicality to your everyday routine. Plenty of space for a work at home professional in this flexible floor plan. Second bedroom could be an office/den. Ample closet and storage space throughout, along with an oversized locker in the basement, make this condo as functional as it is beautiful. Step out through the patio door to a private patio, perfect for relaxing or enjoying your morning coffee. Located in a quiet, well-maintained building with low maintenance fees, this move-in-ready gem is close to everything you need. Walk to Starbucks, nearby shops, or enjoy quick access to OTMH hospital and major highways. A quick 10 minute drive will bring you to the heart of Bronte Village & Lake Ontario. This home is perfectly suited for couples, retirees, or anyone seeking a stress-free lifestyle. Don't miss this incredible opportunity. It is priced to SELL!
Ask about this home
A HOMEH agent will answer your questions about this home.
Know more about Upper Glen Abbey West Towns
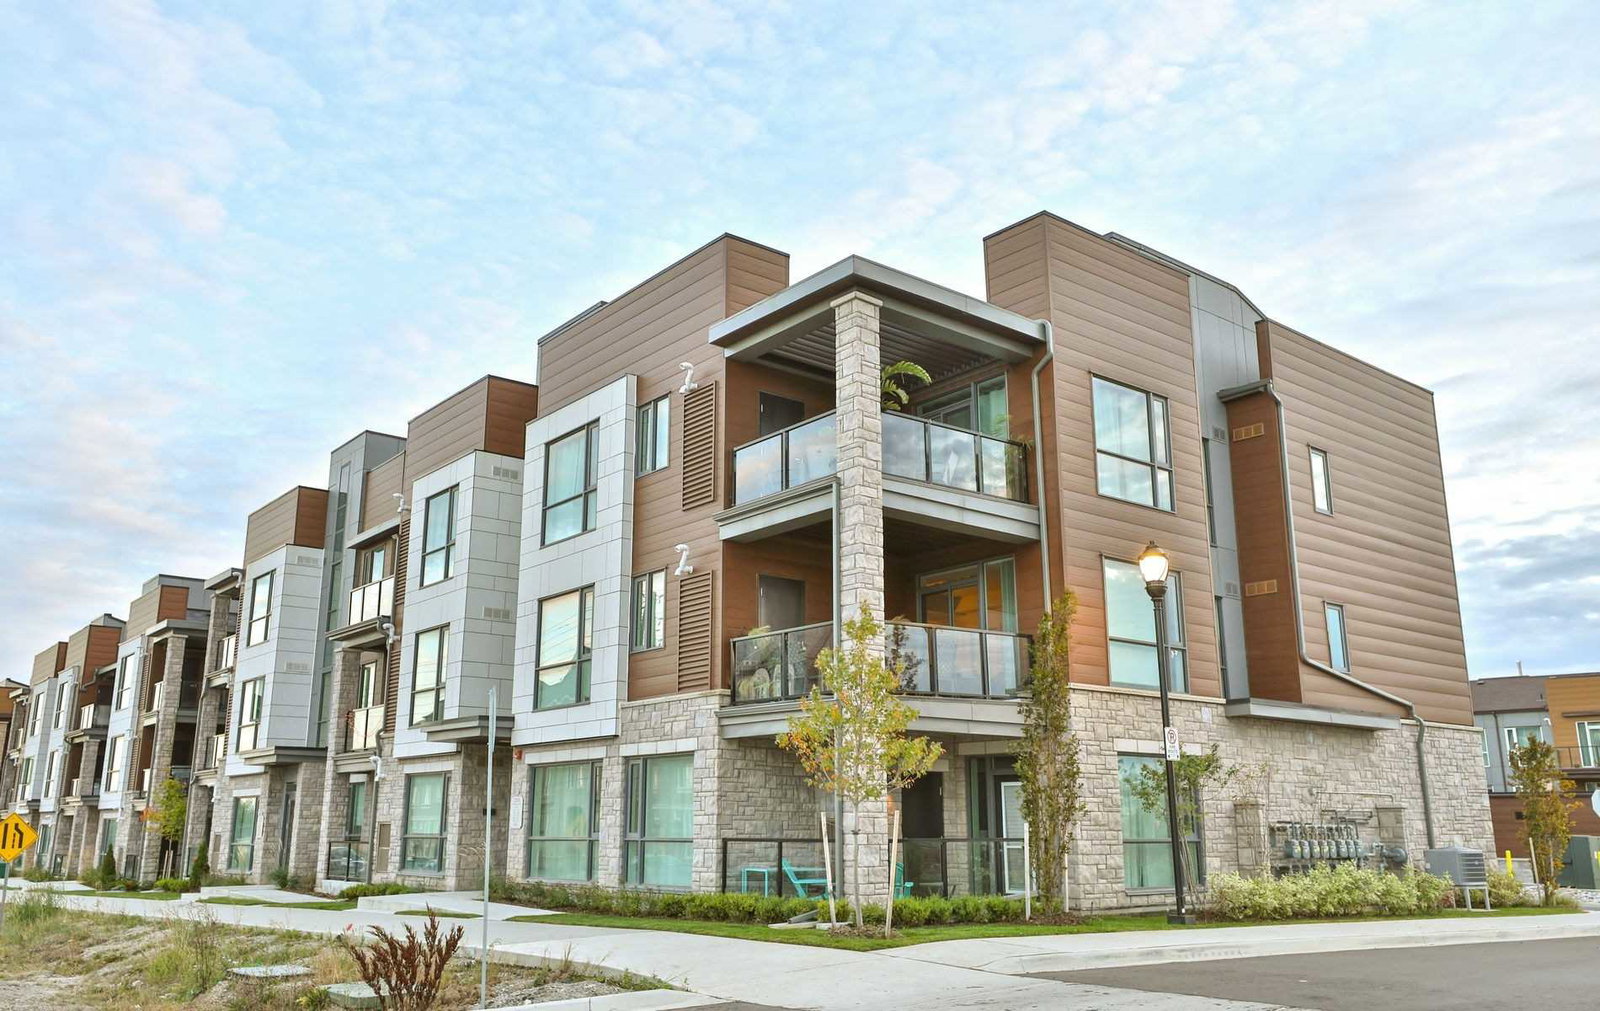
Condo building · 2370-2388 Khalsa Gate
Upper Glen Abbey West Towns is a 3-storey condo with 122 suites, built in 2019 by Ballantry Homes. Right now 1 for rent is on the market here.
- 3storeys
- 122suites
- $645/sq ft
- 2019built
No similar units for sale in Upper Glen Abbey West Towns right now.
Around this home
Daily convenience, out of 100, from the distances below
Schools nearby
School rating, out of 10.
Helpful calculators
Your HOMEH agent

"I would see it this week."