

Unit 424, 2450 Old Bronte Road
Unit 424, 2450 Old Bronte Road
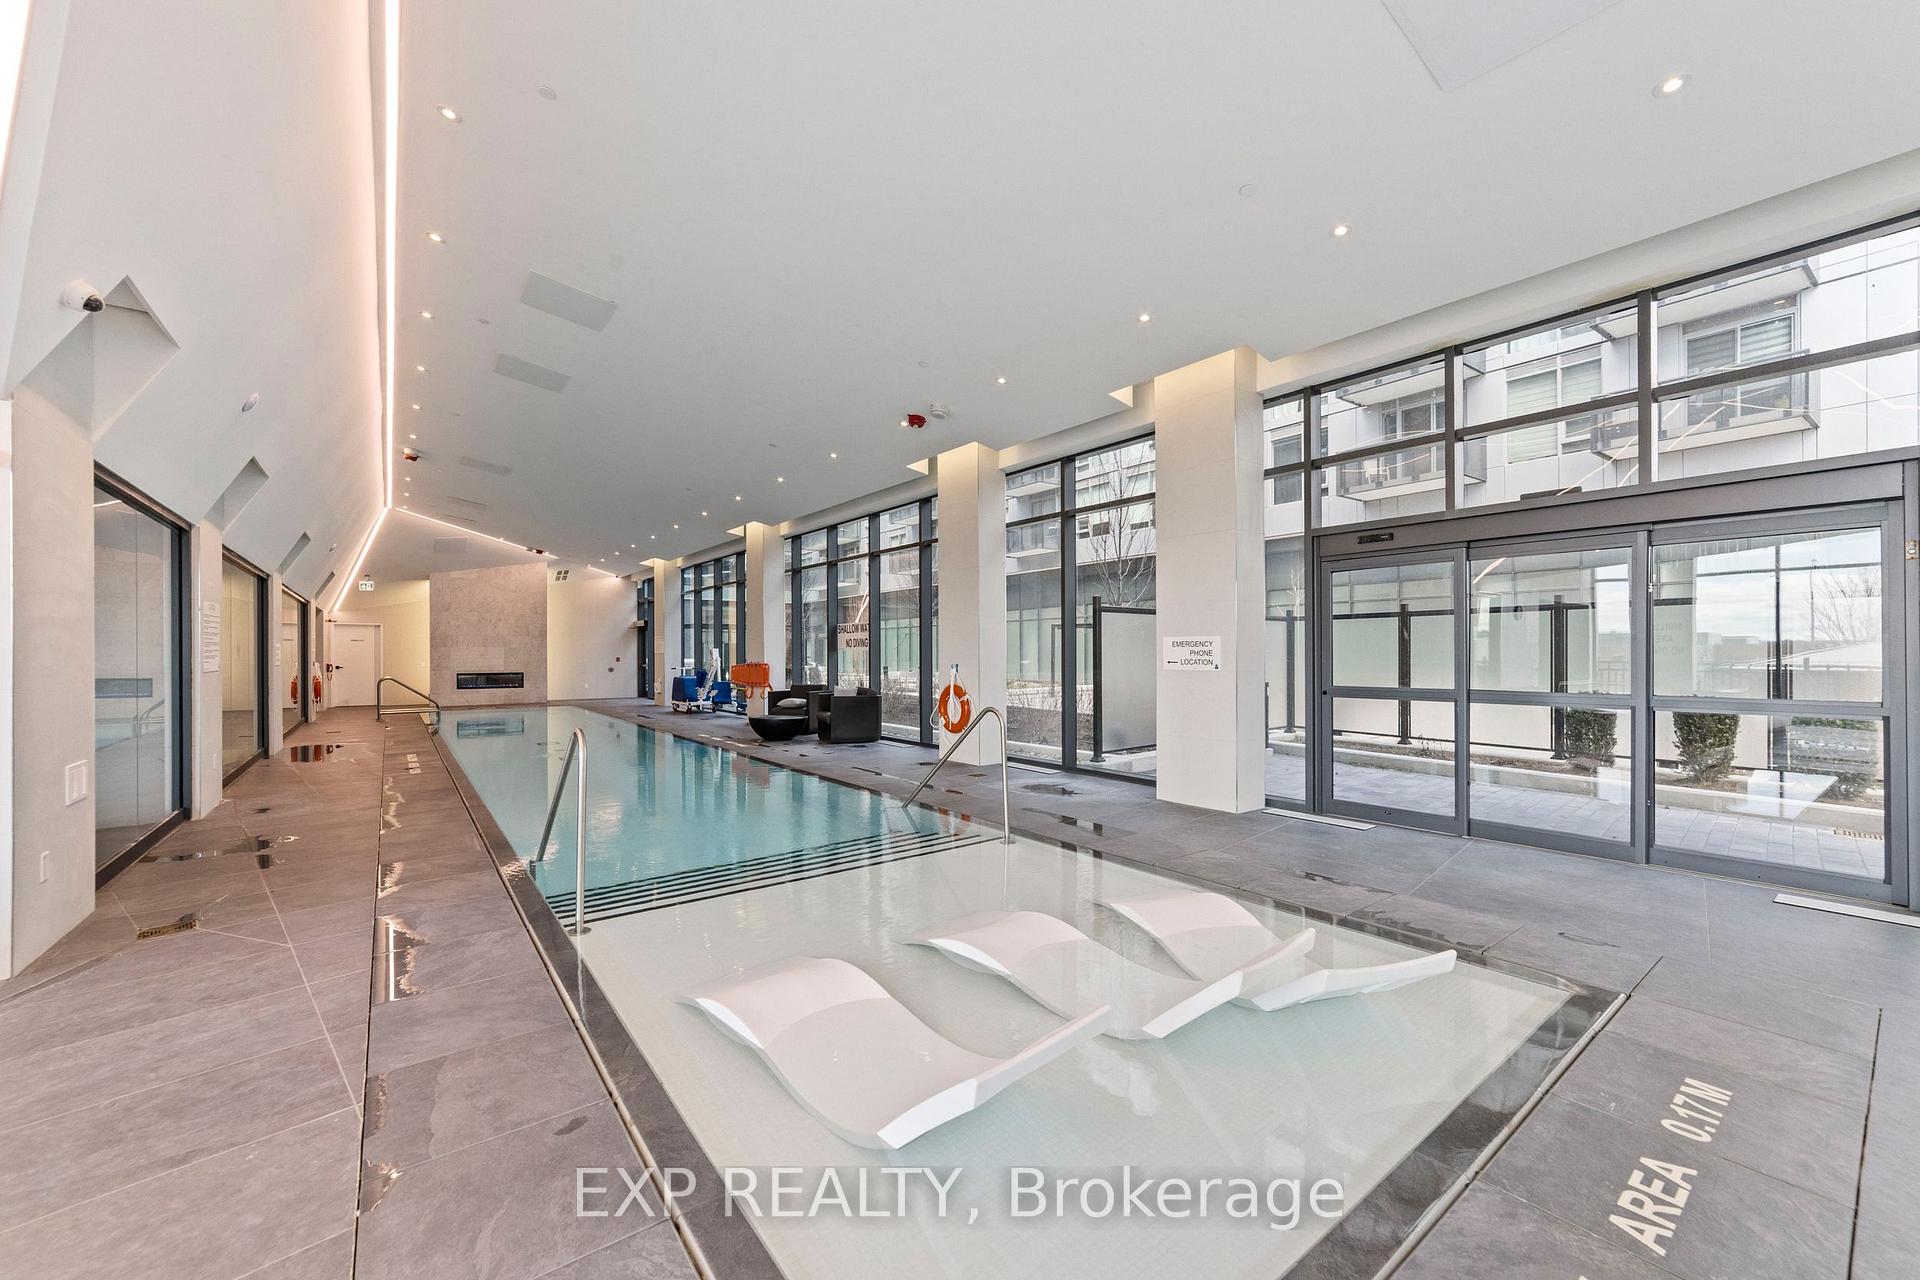 See all 19 photos
Property history
Facts and features
- ExposureWest
- LaundryEnsuite
- LockerOwned
- BalconyTerrace
- Central air
- Concierge
- Gym
- Indoor pool
The homeCondo Apartment, Apartment, New
- Type: Condo Apartment
- Style: Apartment
- Age: New
- Living space: 600–699 sq ft
- Basement: None
- Exposure: West
InsideEnsuite, Carpet free, Security guard, carbon monoxide detectors, concierge/security, smoke detector, heat detector
- Laundry: Ensuite
- Features: Carpet free
- Security: Security guard, carbon monoxide detectors, concierge/security, smoke detector, heat detector
- Rooms above ground: 4
- Bedrooms: 1 + 1 in the basement
- Bathrooms: 1
- Kitchens: 1
OutsideConcrete, Terrace
- Exterior: Concrete
- Balcony: Terrace
Parking and locker1 Parking, Built-in, Parking type Owned
- Spaces: 1 Parking
- Garage: Built-in
- Parking type: Owned
- Driveway: Underground
- Spot: 155
- Locker: Owned
- Locker unit: 167
- Locker level: P2
BuildingThe Branch Condos, Storeys 8, Units 334
- Name: The Branch Condos
- Storeys: 8
- Units: 334
- Registered: 2022
- Condo corporation: 779
- Amenities: Bike storage, concierge, guest suites, gym, indoor pool, visitor parking
- Pets: Allowed
Heating, water and powerForced air, gas, Central air
- Heating: Forced air, gas
- Cooling: Central air
Costs and taxesTaxes $1,310 a year, Condo fee $523 a month, Heat included, cac included, building insurance included, common elements included, parking included
- Taxes, 2025: $1,310 a year
- Condo fee: $523 a month
- Fee includes: Heat included, cac included, building insurance included, common elements included, parking included
- HST: HST included in the price
Included in the saleAll built-in kitchen appliances, washer and dryer, and all existing light fixtures are included. comes with one parking space and one locker.
- Included: All built-in kitchen appliances, washer and dryer, and all existing light fixtures are included. comes with one parking space and one locker.
NearbyGolf, hospital, electric car charger, place of worship, park, public transit
- Close to: Golf, hospital, electric car charger, place of worship, park, public transit
Listing detailsW12288627, Sold, Jul 16, 2025
- MLS® number: W12288627
- Status: Sold
- Listed on: Jul 16, 2025
- Days on market: 21
- Updated: Aug 6, 2025
- Possession: 2025-08-31 / Flexible
- Occupied by: Owner
- Listing brokerage: eXp Realty
About this home
Unit 424, 2450 Old Bronte Road, Oakville (Westmount), ON L6M 5P6
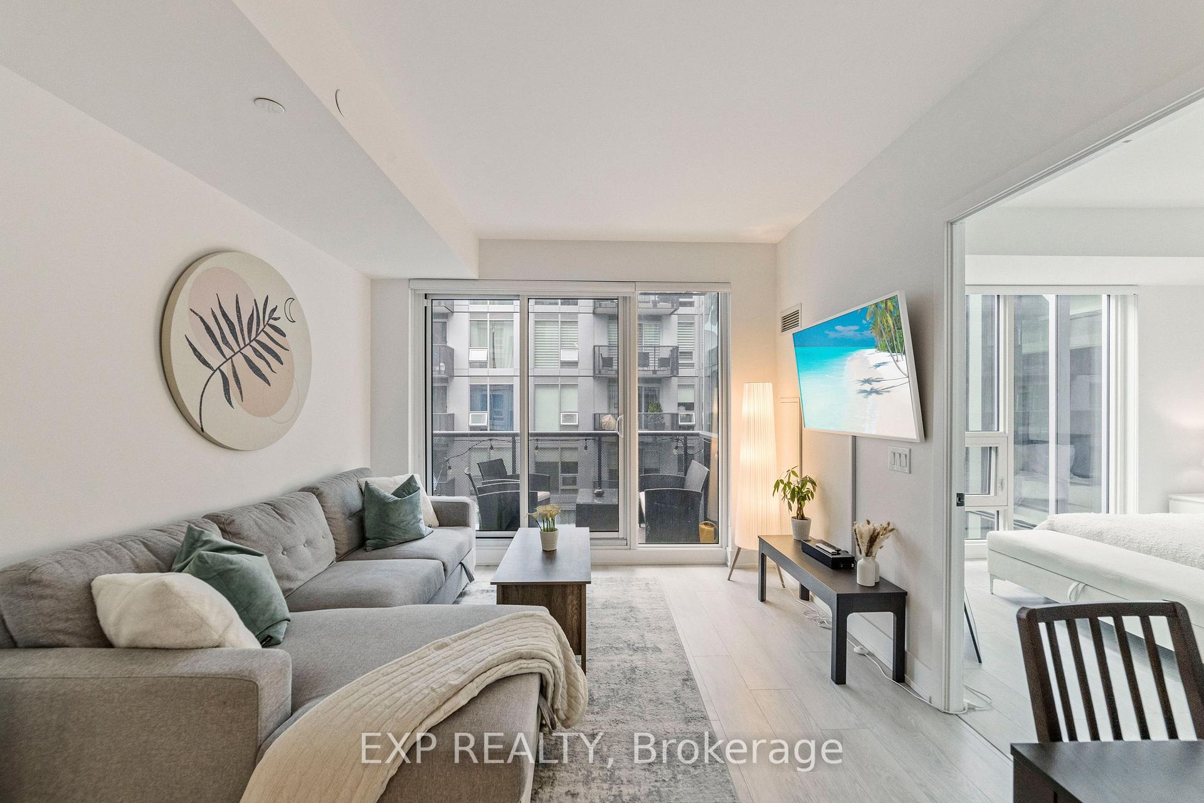
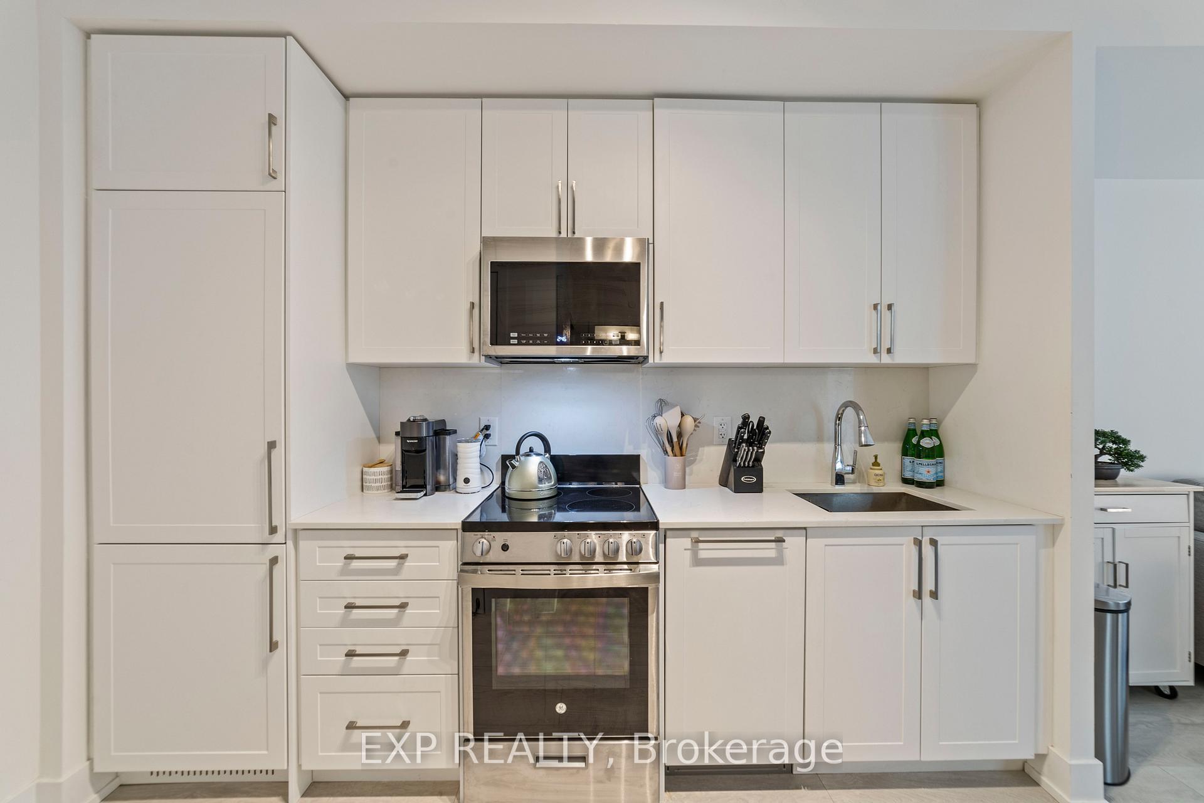
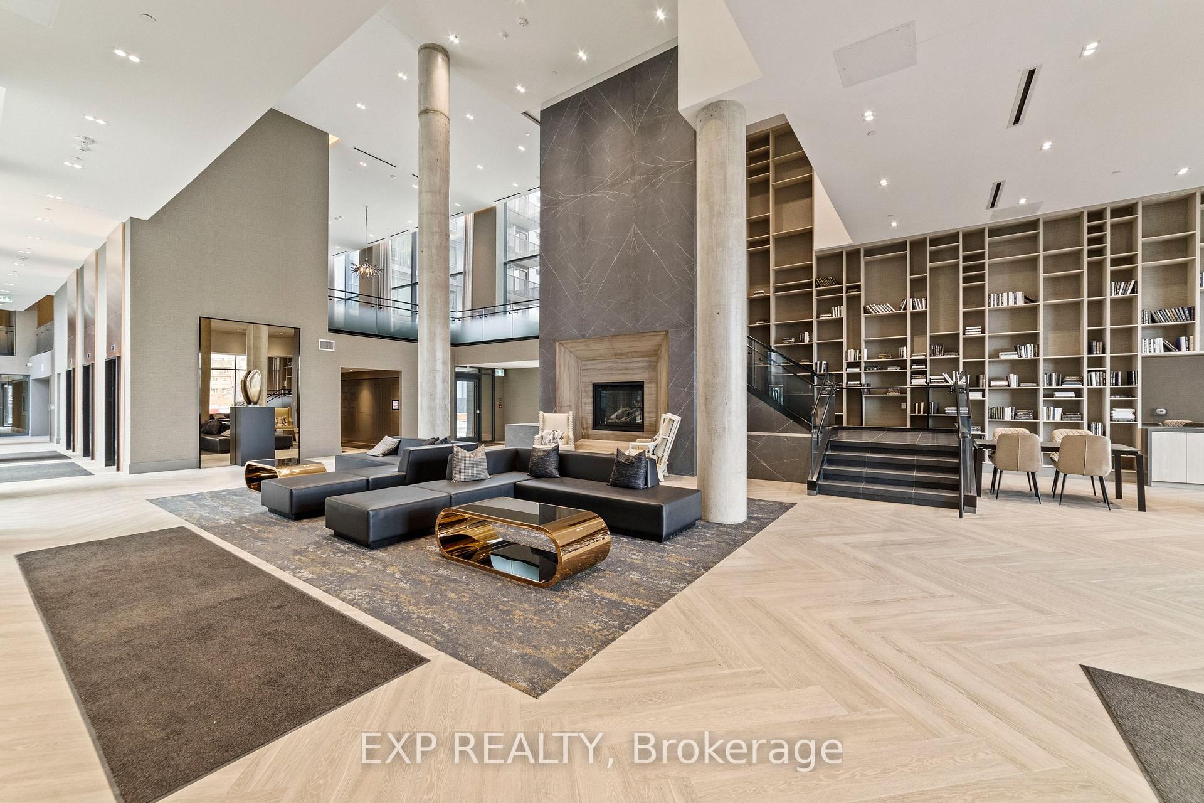
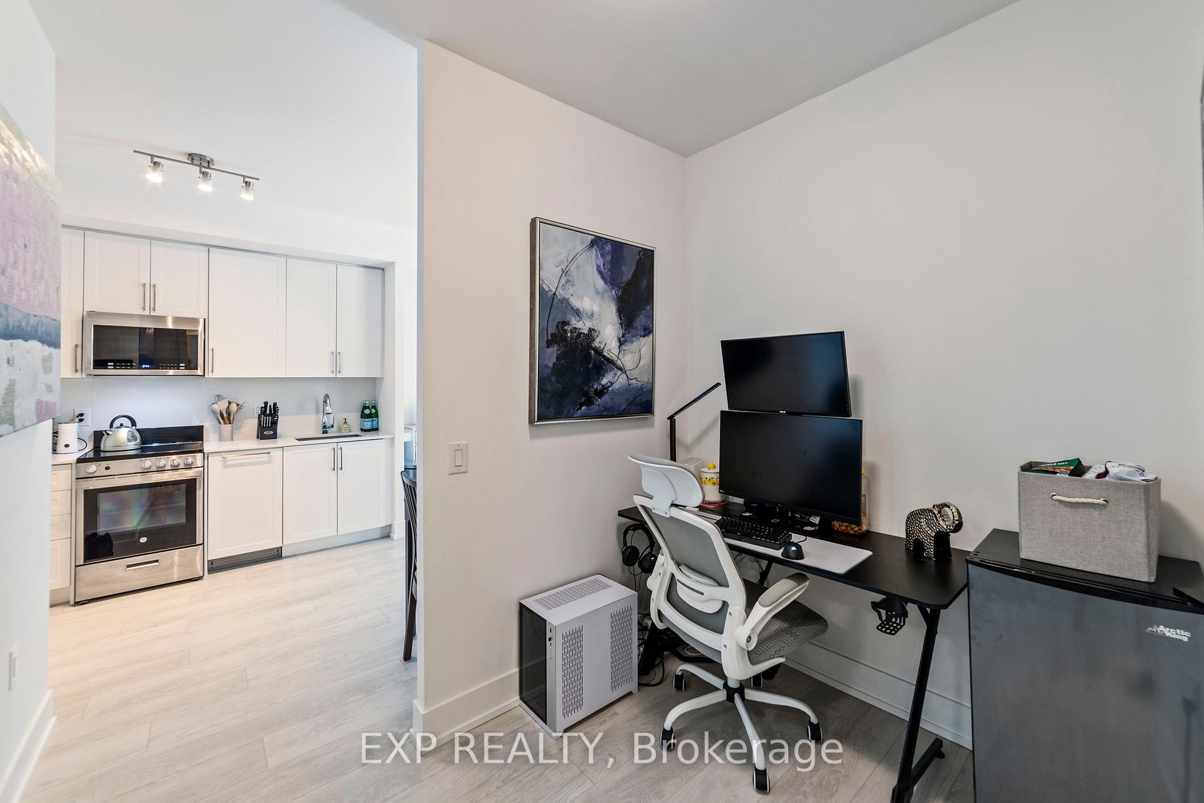
This one-bedroom plus den feels like it was made for someone who wants more than just a place to live. Its for someone who wants comfort, style, and an easy lifestyle without all the maintenance that comes with a bigger home.The layout is open and thoughtfully designed. The kitchen has clean, modern finishes like quartz countertops, a sleek backsplash, and a deep sink that actually fits your pots and pans.The den gives you a flexible space that can be used as a home office, a quiet reading corner, or even a spot for occasional guests.What really stands out is the balcony. It faces the courtyard, which means you're not staring at a road or parking lot. Its quiet, shaded, and private. You wont get full sun all day, but thats the beauty of it. You can enjoy your coffee in the morning or unwind at night without being blasted by heat. Its peaceful and calming, just the way a home should feel.The building offers so much more than just four walls. Theres a 24-hour concierge, a full gym, yoga studio, indoor pool, sauna, rain room, party rooms, guest suite, outdoor BBQ terrace, even a pet spa and car wash. Everything is keyless and accessible with your phone or fob, which makes day-to-day living incredibly convenient. You're close to Bronte GO, the 407, and the 403, so getting around is easy. And if you like to keep things local, you've got trails, coffee shops, a great pub, and grocery stores all within walking distance.The unit also comes with underground parking and a storage locker, which adds even more value and ease.If you're looking for something move-in ready, low-maintenance, and genuinely enjoyable to live in, this is it. Its the kind of place that just feels right the moment you walk in.
Ask about this home
A HOMEH agent will answer your questions about this home.
Know more about The Branch Condos
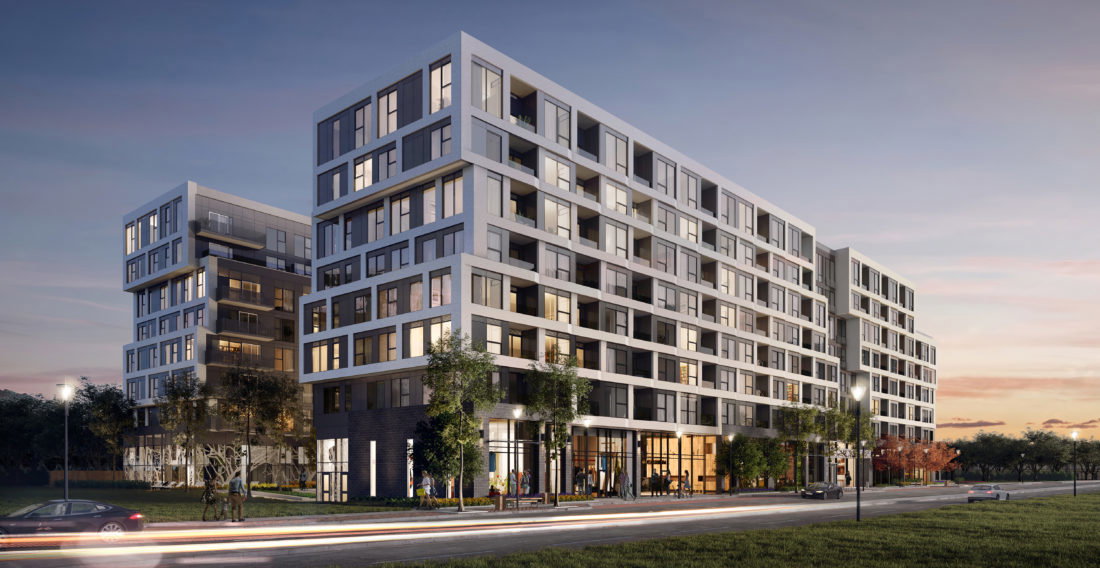
Condo building · 2450 Old Bronte Rd
The Branch Condos is an 8-storey condo with 334 suites, built in 2022 by Zancor Homes. Right now 11 for sale and 3 for rent are on the market here.
- 8storeys
- 334suites
- $703/sq ft
- 2022built
No similar units for sale in The Branch Condos right now.
Around this home
Daily convenience, out of 100, from the distances below
Schools nearby
School rating, out of 10.
Helpful calculators
Your HOMEH agent

"I would see it this week."