

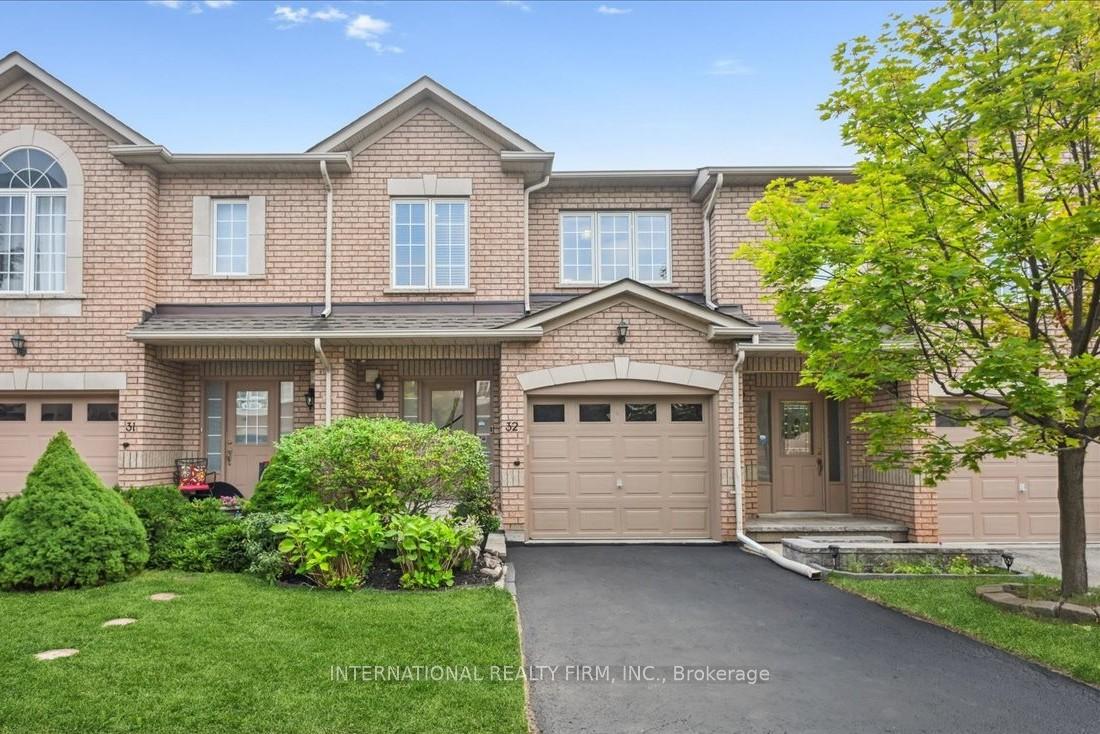
Unit 32, 1489 Heritage Way
Unit 32, 1489 Heritage Way
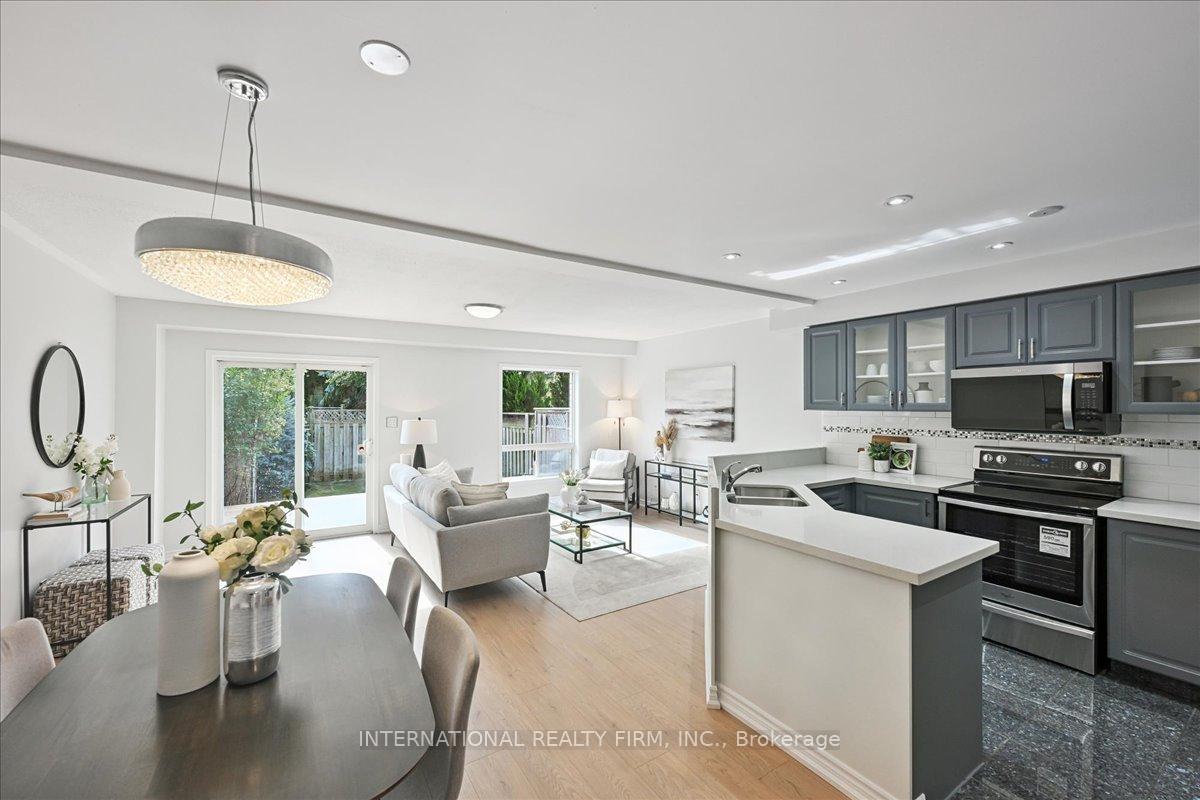
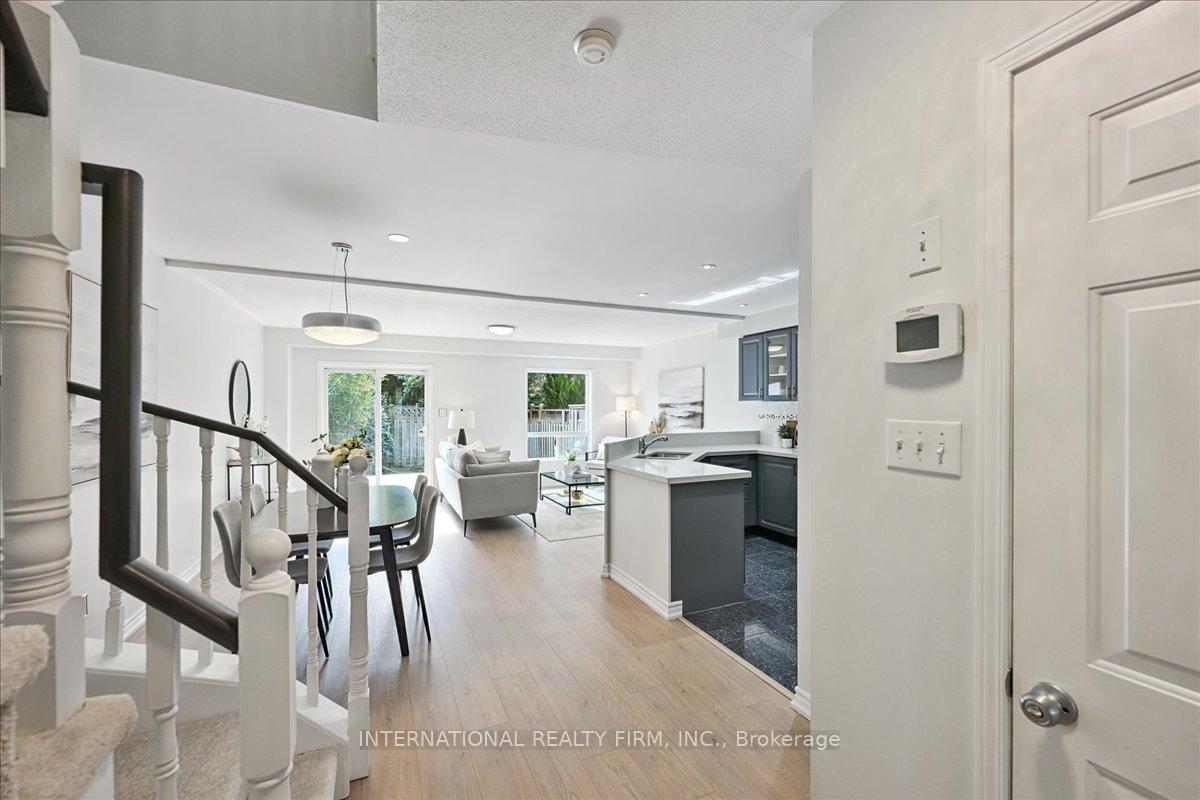
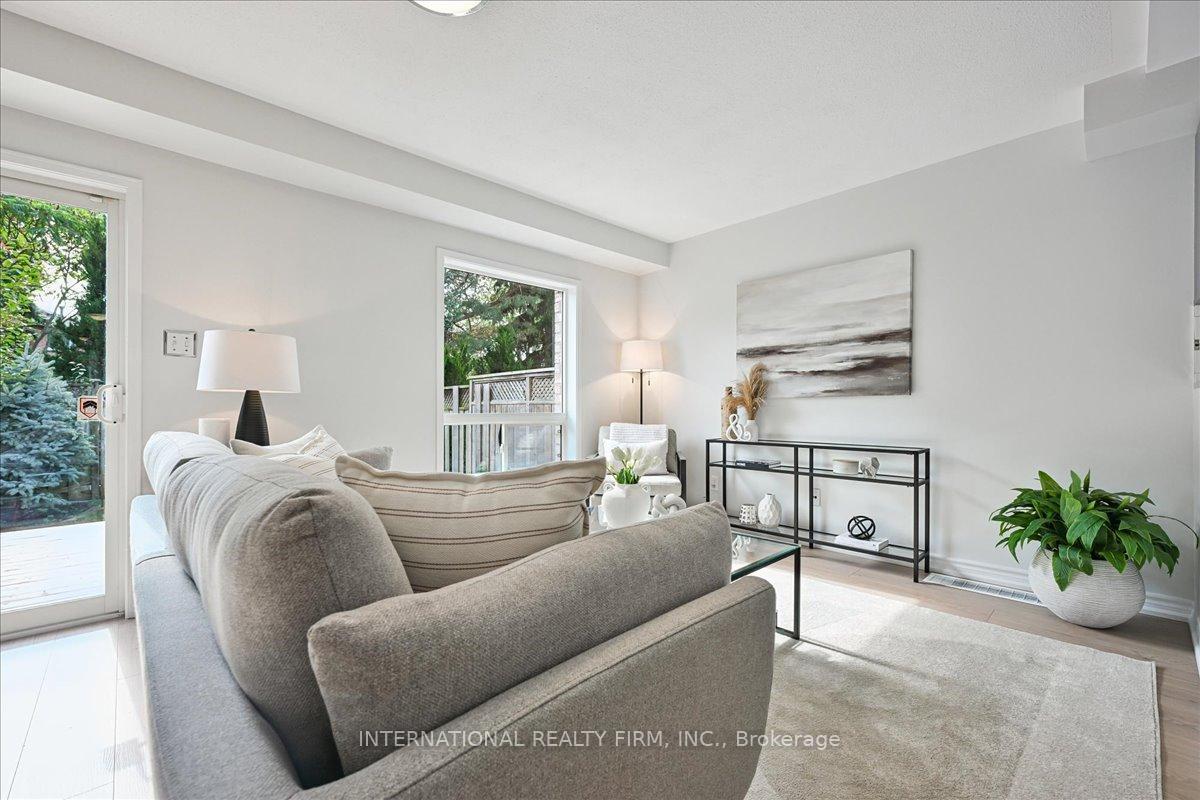
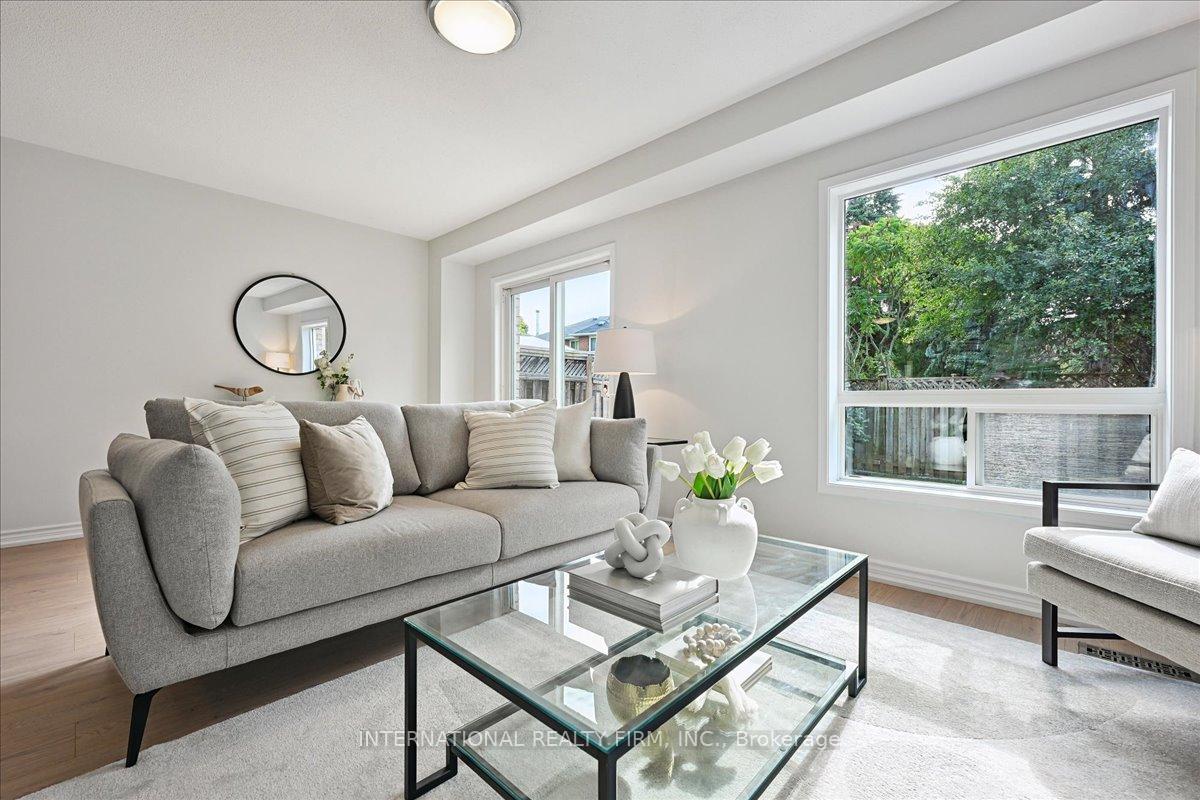 See all 39 photos
Property history
Facts and features
- BasementPart finished
- Age of home16–30 years
- ExposureNorth west
- LaundryIn basement, room, sink
- Central air
The homeCondo Townhouse, 2-storey, Age 16–30 years
- Type: Condo Townhouse
- Style: 2-storey
- Age: 16–30 years
- Living space: 1,400–1,599 sq ft
- Basement: Partially finished, finished
- Exposure: North West
- Waterfront: None
InsideTile, Heated, Concrete, In basement, laundry room, sink, lower level, Water heater
- Flooring: Tile, Heated, Concrete
- Laundry: In basement, laundry room, sink, lower level
- Features: Water heater
- Rooms above ground: 9
- Rooms in the basement: 3
- Bedrooms: 3 + 1 in the basement
- Bathrooms: 4
- Kitchens: 1
OutsideBrick, Asphalt shingle, Balcony None
- Exterior: Brick
- Roof: Asphalt shingle
- Balcony: None
- Features: Deck, privacy
Parking and locker2 Parking (1 garage + 1 drive), Attached, Parking type Owned
- Spaces: 2 Parking (1 garage + 1 drive)
- Garage: Attached
- Parking type: Owned
- Locker: None
BuildingHeritage Gate Townhomes, Storeys 3, Units 80
- Name: Heritage Gate Townhomes
- Storeys: 3
- Units: 80
- Registered: 2003
- Condo corporation: 446
- Pets: Allowed
Heating, water and powerForced air, gas, Central air
- Heating: Forced air, gas
- Cooling: Central air
Costs and taxesTaxes $3,914 a year, Condo fee $141 a month, Common elements included, parking included, condo taxes included, building insurance included
- Taxes, 2025: $3,914 a year
- Condo fee: $141 a month
- Fee includes: Common elements included, parking included, condo taxes included, building insurance included
- HST: HST included in the price
- Rental items: Hwt
Included in the saleAll electrical light fixtures, refrigerator, stove, microwave, dish washer, washer, and dryer., Curtains in the primary bedroom. curtain rods to remain.
- Included: All electrical light fixtures, refrigerator, stove, microwave, dish washer, washer, and dryer.
- Not included: Curtains in the primary bedroom. curtain rods to remain.
NearbyFenced yard, hospital, rec./commun.centre, school bus route, park
- Close to: Fenced yard, hospital, rec./commun.centre, school bus route, park
Listing detailsW12422869, Sold, Sep 24, 2025
- MLS® number: W12422869
- Status: Sold
- Listed on: Sep 24, 2025
- Days on market: 16
- Updated: Oct 10, 2025
- Possession: 2025-11-20 / Flexible
- Occupied by: Owner
- Listing brokerage: INTERNATIONAL REALTY FIRM, INC.
About this home
Unit 32, 1489 Heritage Way, Oakville (Glen Abbey), ON L6M 4M6
Beautifully updated 3+1 bedroom, 4-bath townhouse located in the highly sought-after Glen Abbey community in Oakville. This sun-filled, move-in-ready home offers a spacious layout, thoughtful upgrades, and excellent curb appeal.The main floor features brand-new laminate flooring and a bright open-concept living and dining area. The modern kitchen is equipped with quartz countertops, pot lights, and brand-new stainless steel appliances including a stove, dishwasher, and microwave.Upstairs, the large primary suite includes a walk-in closet with built-in organizers, bright windows, and a renovated 5-piece ensuite bathroom with heated floors. Two additional bedrooms offer new carpet, generous closet space, and ample natural light.The finished basement provides flexible space ideal as a fourth bedroom, in-law suite, or oversized home office. It includes a full 4-piece bath, a wet bar, and a large open area perfect for entertaining or relaxing. Step outside to a fully fenced southernly-facing backyard with a newly sodded lawn and a private deck, offering a quiet retreat or the perfect setting for summer gatherings. Enjoy the convenience of a private garage and driveway for easy parking.Major updates include a new roof and furnace (approx. 2019). Located close to top-rated schools, parks, trails, shopping, transit, and highways, this home blends style, function, and location in one of Oakville's most desirable neighbourhoods.
Ask about this home
A HOMEH agent will answer your questions about this home.
Know more about Heritage Gate Townhomes
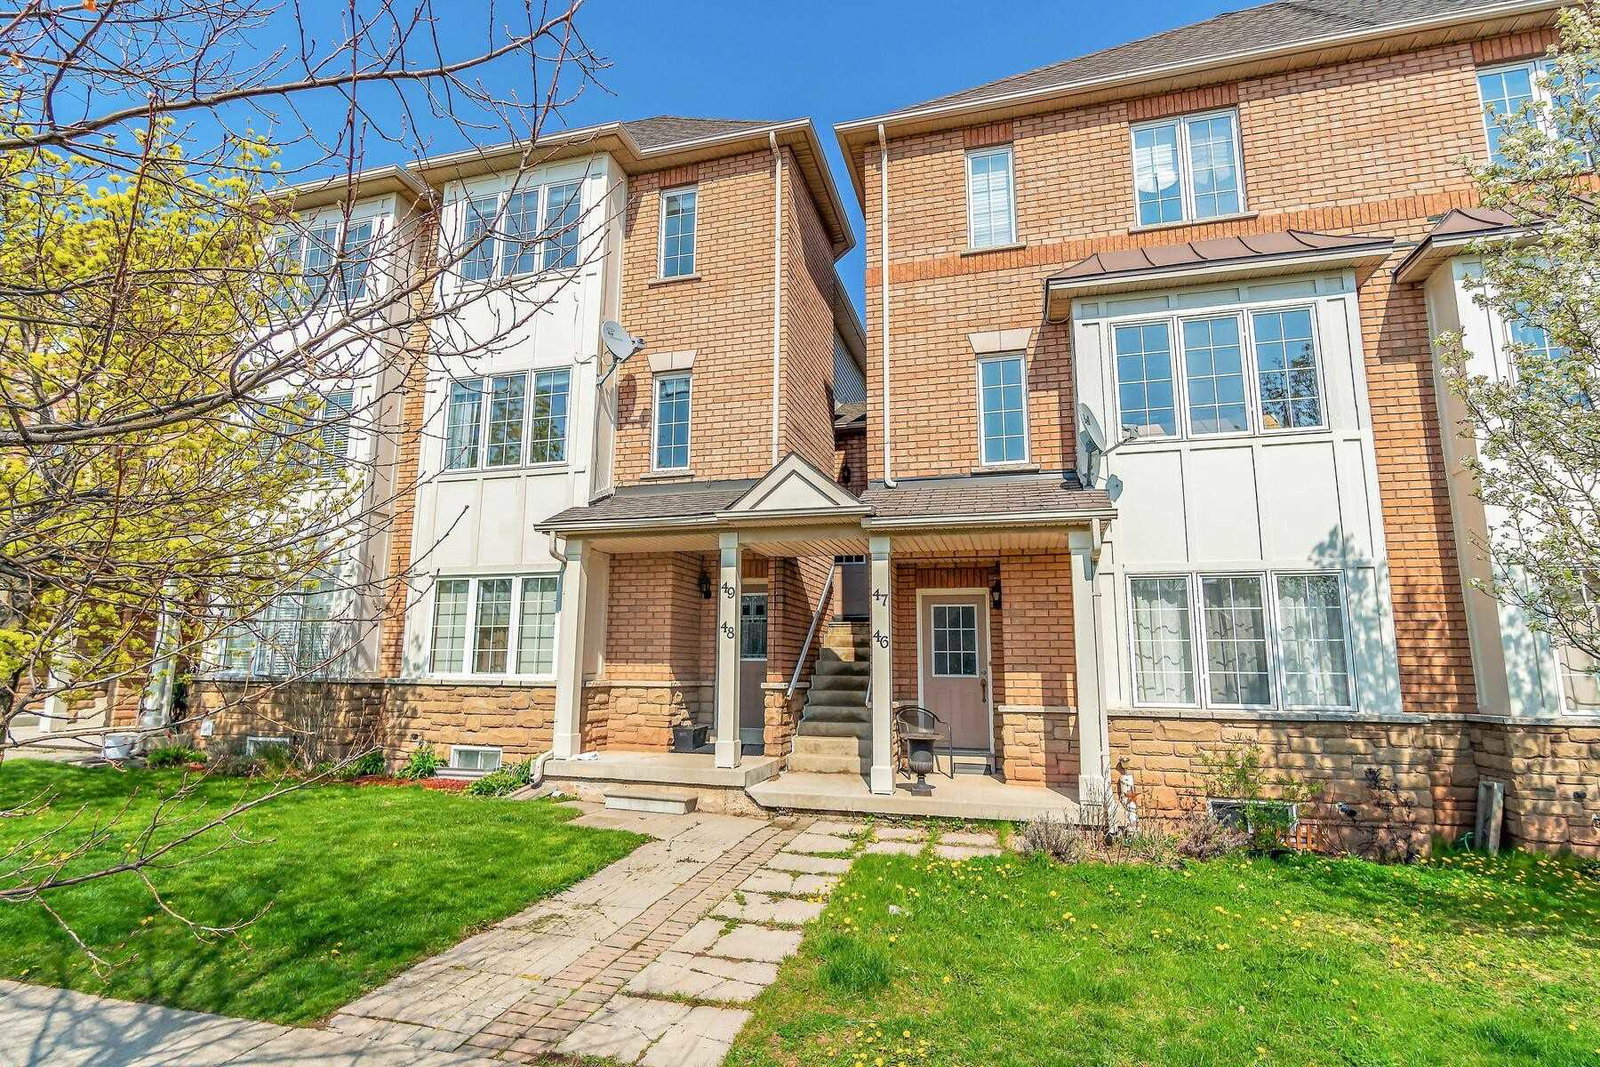
Condo building · 1489 Heritage Way
Heritage Gate Townhomes is a 3-storey condo with 80 suites, built in 2003 by Unknown. Right now 1 for sale is on the market here.
- 3storeys
- 80suites
- $703/sq ft
- 2003built
No similar units for sale in Heritage Gate Townhomes right now.
Around this home
Daily convenience, out of 100, from the distances below
Schools nearby
School rating, out of 10.
Helpful calculators
Your HOMEH agent

"I would see it this week."