

Unit 807, 111 Forsythe Street
Unit 807, 111 Forsythe Street
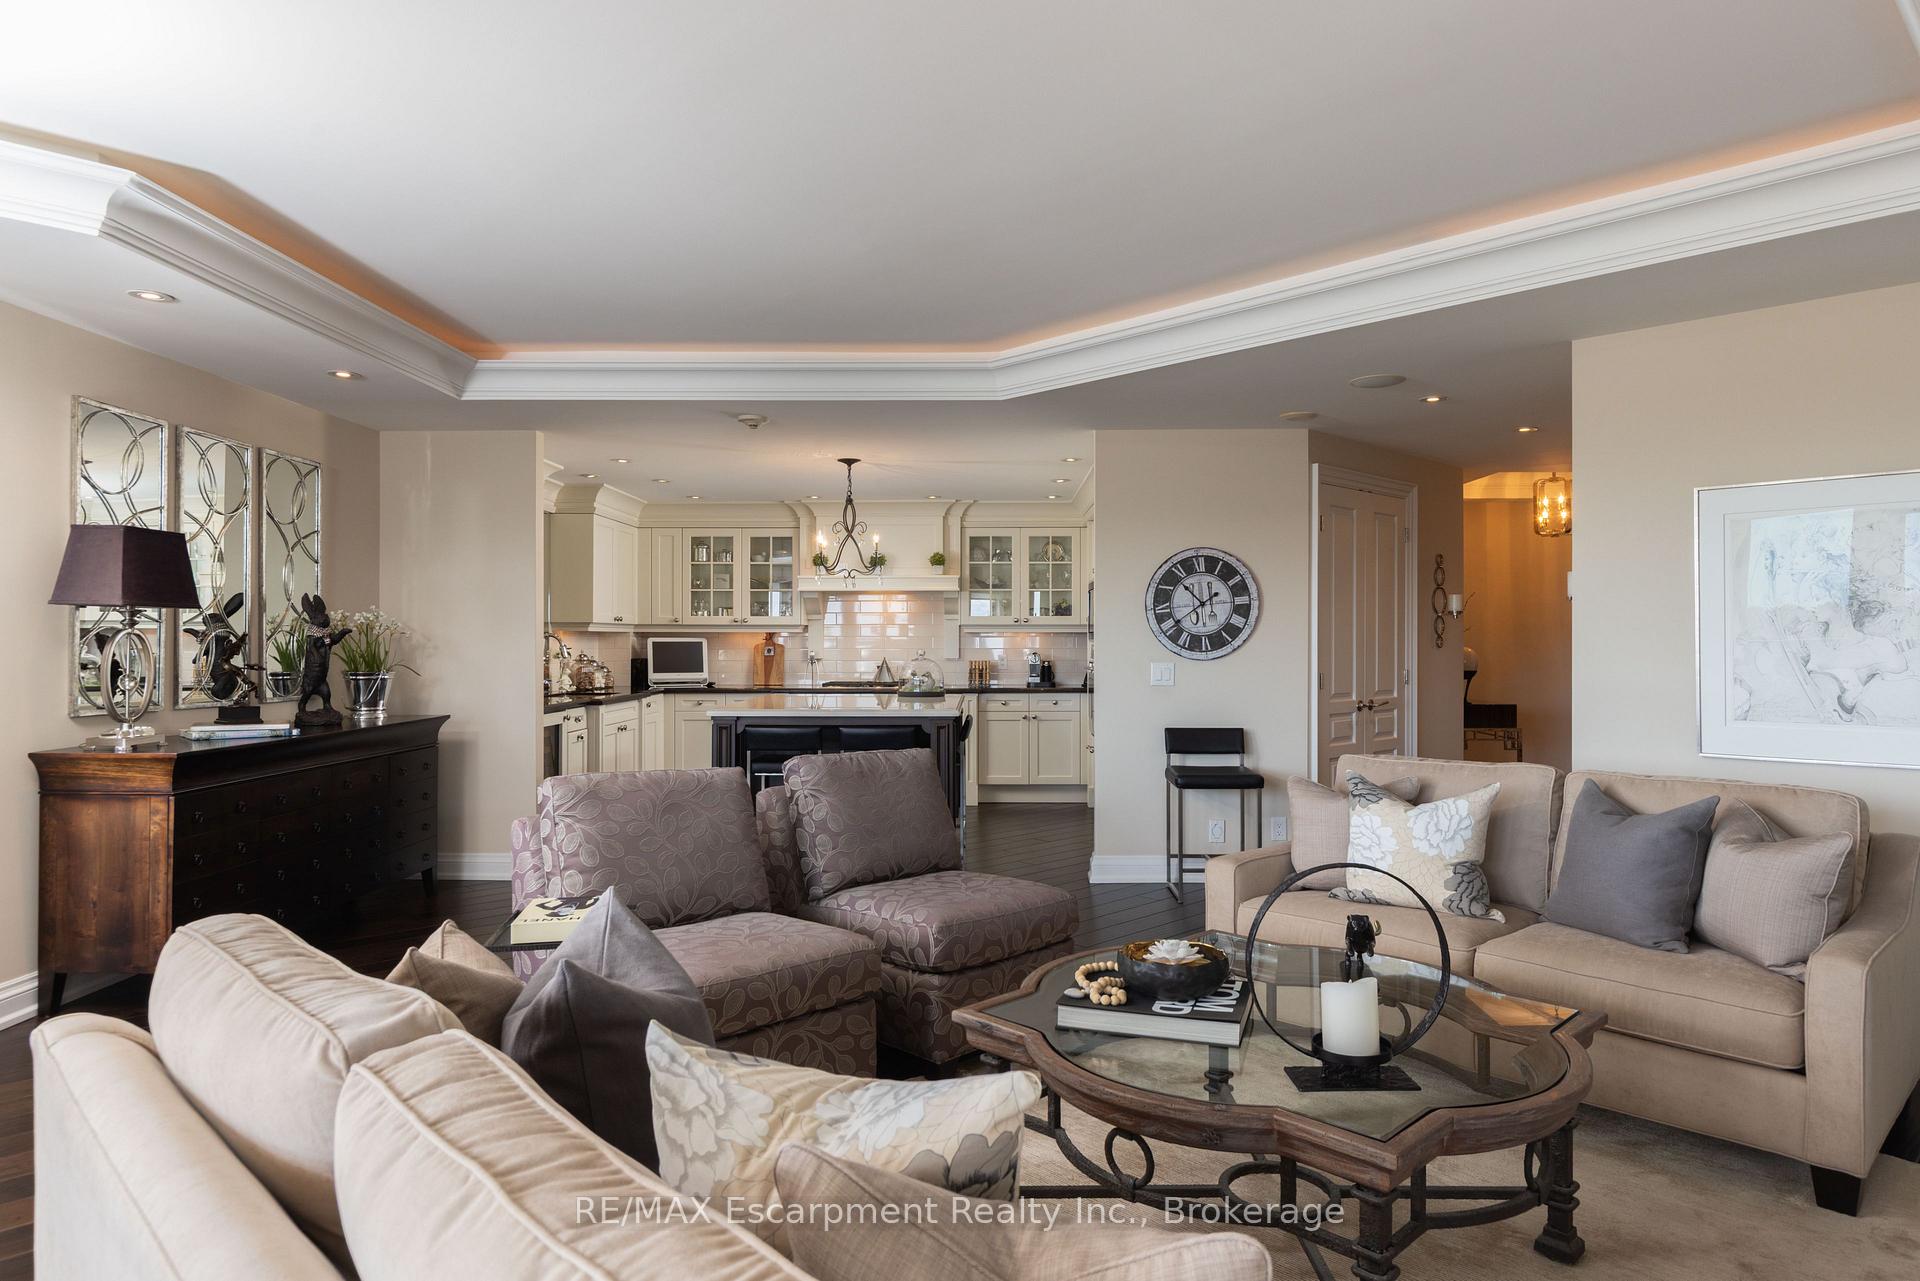 See all 29 photos
Property history
Facts and features
- ExposureSouth east
- LaundryIn-suite
- LockerOwned
- BalconyOpen
- Fireplace
- Central air
- Waterfront
- Party room/meeting room
The homeCondo Apartment, 1 storey/apt, Age 16–30 years
- Type: Condo Apartment
- Style: 1 storey/apt
- Age: 16–30 years
- Living space: 1,600–1,799 sq ft
- Basement: None
- Exposure: South East
- View: Downtown, lake, river
- Waterfront: Indirect
InsideFireplace Yes, natural gas, In-suite laundry, main level, Built-in oven, central vacuum, primary bedroom - main floor, separate hydro meter, storage area lockers
- Fireplace: Yes, natural gas
- Laundry: In-suite laundry, main level
- Features: Built-in oven, central vacuum, primary bedroom - main floor, separate hydro meter, storage area lockers
- Security: Alarm system, concierge/security
- Rooms above ground: 4
- Bedrooms: 2
- Bathrooms: 2
- Kitchens: 1
OutsideBrick, stone, Flat, Poured concrete
- Exterior: Brick, stone
- Roof: Flat
- Foundation: Poured concrete
- Balcony: Open
Parking and locker1 Parking, Underground, Parking type Owned
- Spaces: 1 Parking
- Garage: Underground
- Parking type: Owned
- Driveway: Mutual
- Spot: 33
- Locker: Owned
- Locker unit: 28
- Locker number: 33
- Locker level: Level b
BuildingOne eleven forsythe, Storeys 12, Units 68
- Name: One eleven forsythe
- Storeys: 12
- Units: 68
- Registered: 2009
- Condo corporation: 544
- Amenities: Bbqs allowed, elevator, guest suites, party room/meeting room, visitor parking
- Pets: Allowed
Heating, water and powerHeat pump, gas, Central air
- Heating: Heat pump, gas
- Cooling: Central air
Costs and taxesTaxes $11,318 a year, Condo fee $1,476 a month, Heat included, water included, cac included, common elements included, building insurance included, parking included
- Taxes, 2025: $11,318 a year
- Condo fee: $1,476 a month
- Fee includes: Heat included, water included, cac included, common elements included, building insurance included, parking included
- HST: No HST
- Rental items: None
Included in the saleAll built-in appliances, w/d, window coverings, all electric light fixtures, all built-ins, 2 cabinets at side of fireplace in lr, cvac & attachments, pocket door from l/r to office "as is", Not included None
- Included: All built-in appliances, w/d, window coverings, all electric light fixtures, all built-ins, 2 cabinets at side of fireplace in lr, cvac & attachments, pocket door from l/r to office "as is"
- Not included: None
NearbyClear view, lake/pond, library, marina, park, place of worship
- Close to: Clear view, lake/pond, library, marina, park, place of worship
Listing detailsW12307395, Sold, Jul 25, 2025
- MLS® number: W12307395
- Status: Sold
- Listed on: Jul 25, 2025
- Days on market: 11
- Updated: Aug 5, 2025
- Possession: Flexible
- Occupied by: Owner
- Listing brokerage: RE/MAX Escarpment Realty Inc., Brokerage
About this home
Unit 807, 111 Forsythe Street, Oakville (Central), ON L6K 3J9
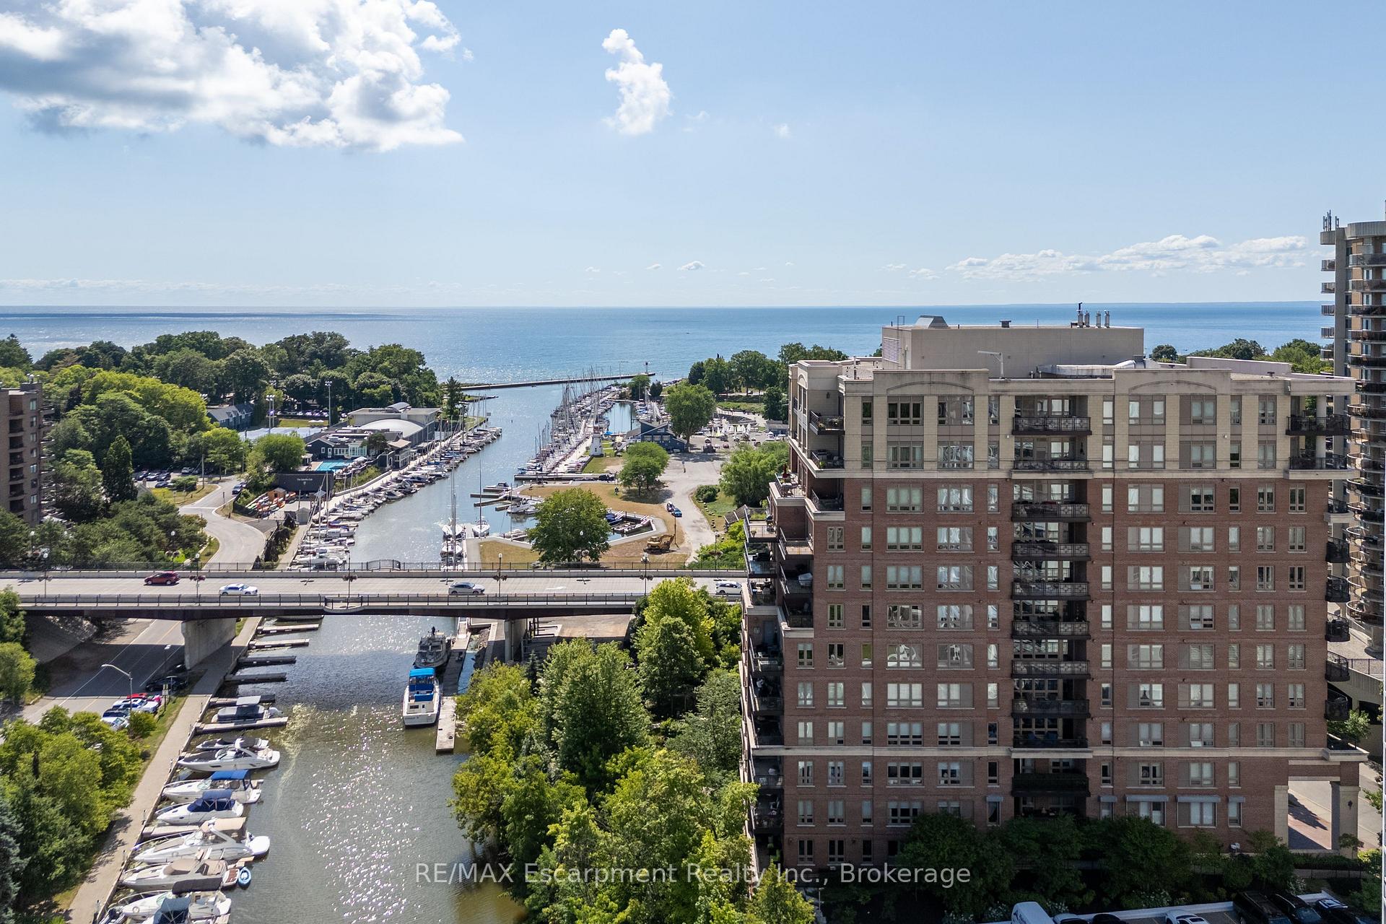
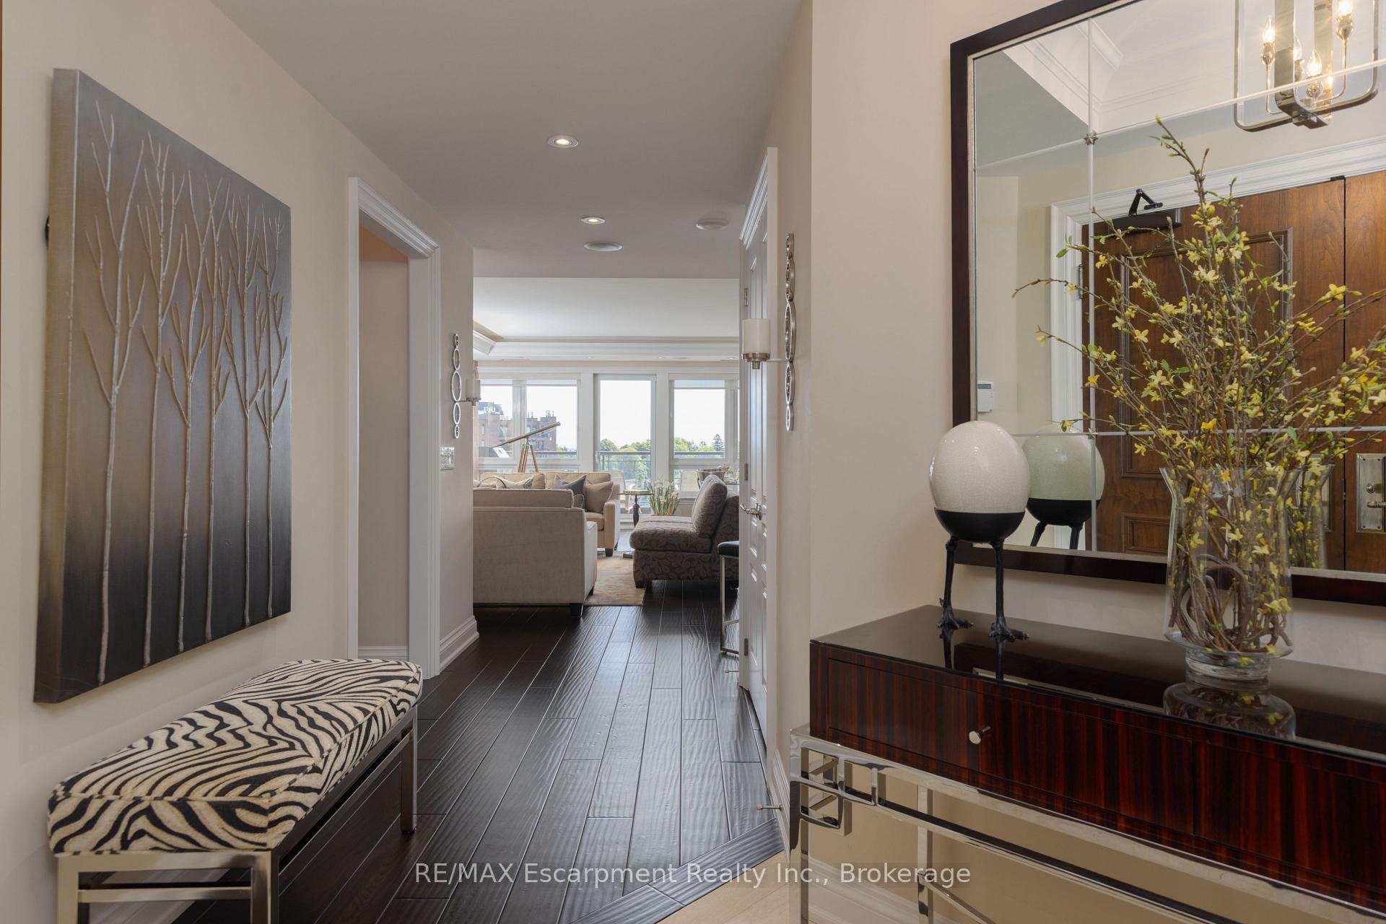
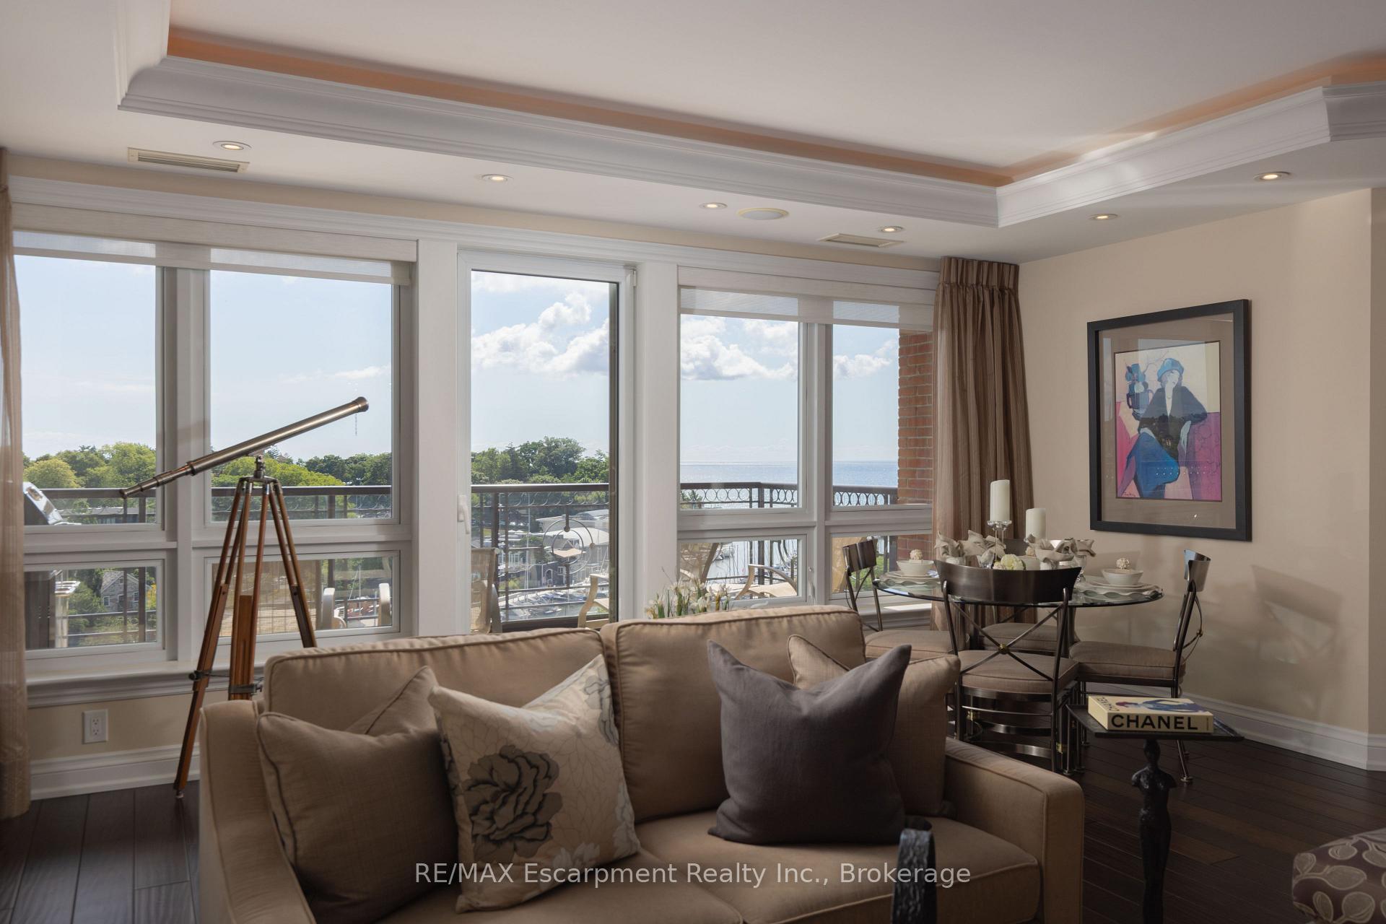
Discover waterfront luxury at its finest in this stunning two-bedroom, two-bathroom condominium spanning 1670 square feet within the prestigious One Eleven Forsythe boutique residence. Every window frames breathtaking water and downtown vistas that will captivate you from dawn to dusk. Enter through impressive double doors into an open-concept living space showcasing timeless architecture and rich oak hardwood flooring throughout. The gourmet Downsview kitchen features premium appliances and an island perfect for casual dining or entertaining guests. The spacious living and dining areas flow seamlessly to a private balcony equipped with gas barbecue hookup, creating an ideal spot for morning coffee while watching boats navigate the harbor. Custom cabinetry elegantly frames the sophisticated double-sided fireplace, adding warmth and character to the space. The primary bedroom offers tranquil water views and a 2nd balcony to enjoy some quiet time, custom built-in storage solutions, and a generous walk-in closet. The luxurious five-piece ensuite bathroom includes heated floors for ultimate comfort. Adjacent to the main living area, you'll find a versatile den and office space with custom built-ins and desk area-perfect for remote work with inspiring water and downtown views. This flexible space could easily convert back to a second bedroom if desired. Additional conveniences include a three-piece bathroom, dedicated laundry room, and central vacuum system throughout. The unit includes a parking space with attached oversized storage locker. This meticulously maintained home by its original owners has been featured in numerous publications over the years. Located near downtown Oakville's finest shops, theatre, restaurants, marina, and recreational facilities including the Oakville Club and Tannery Promenade. Oakville GO station provides convenient transit access just over a mile away, while Fortinos grocery store is conveniently located nearby for daily essentials.
Ask about this home
A HOMEH agent will answer your questions about this home.
Know more about One Eleven Forsythe Condos
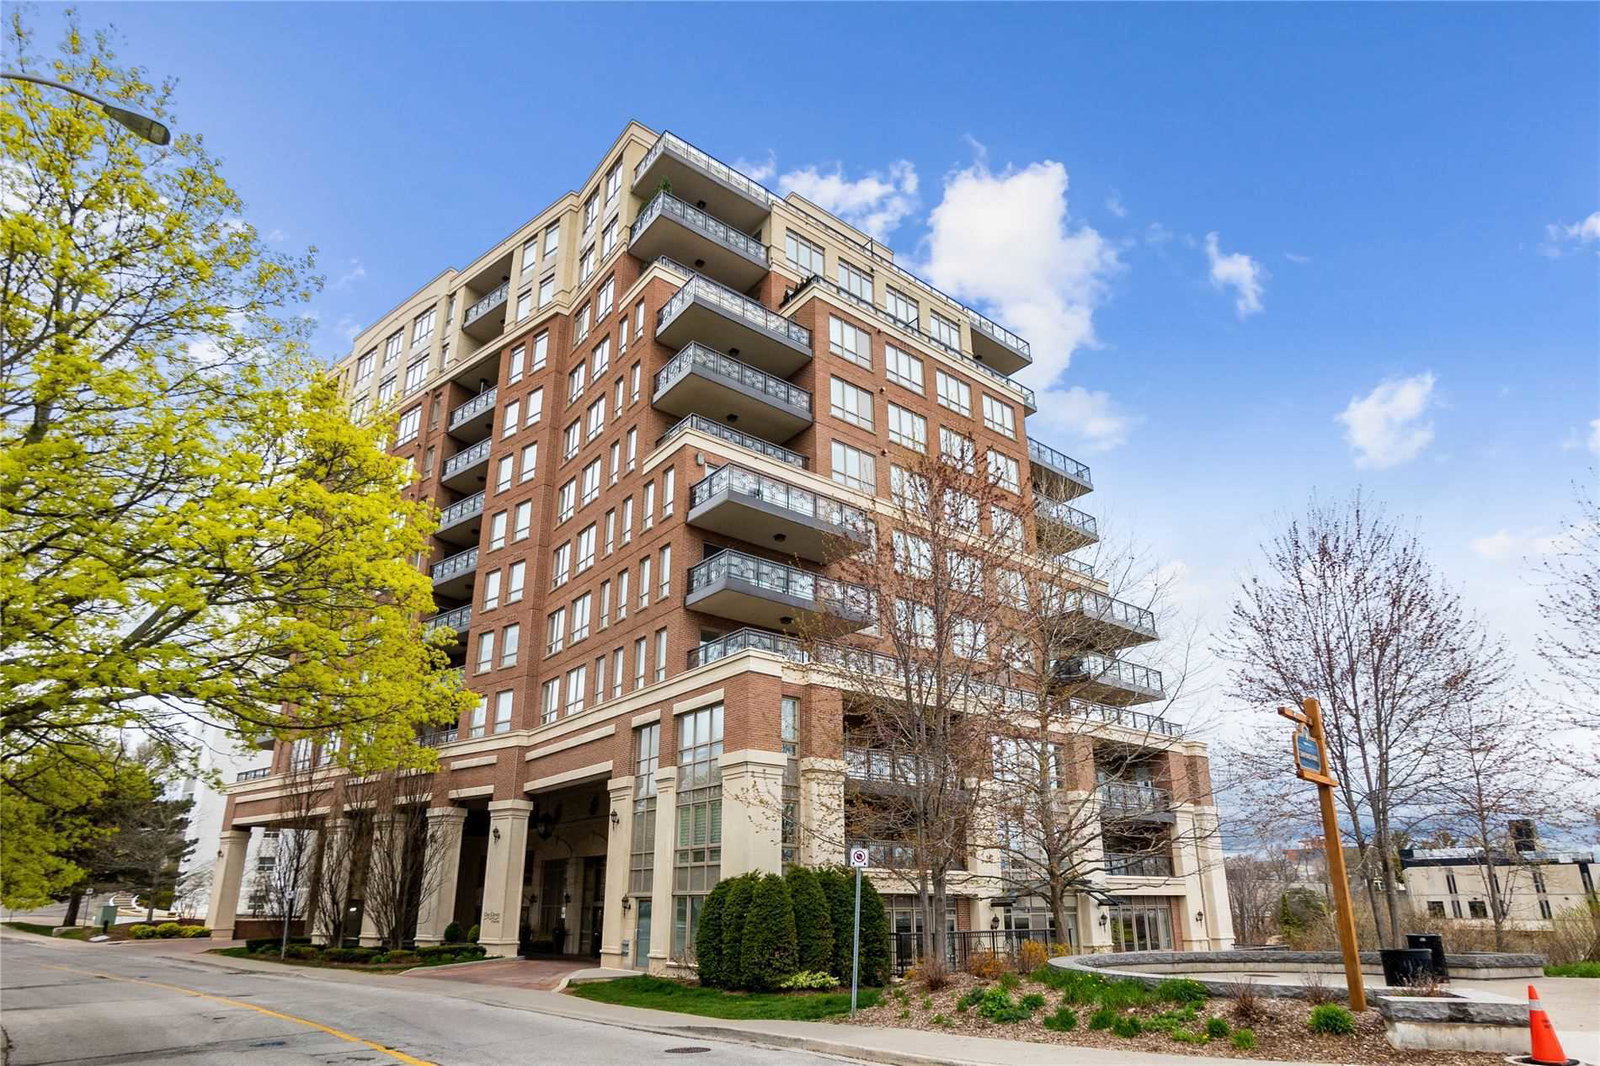
Condo building · 111 Forsythe Street
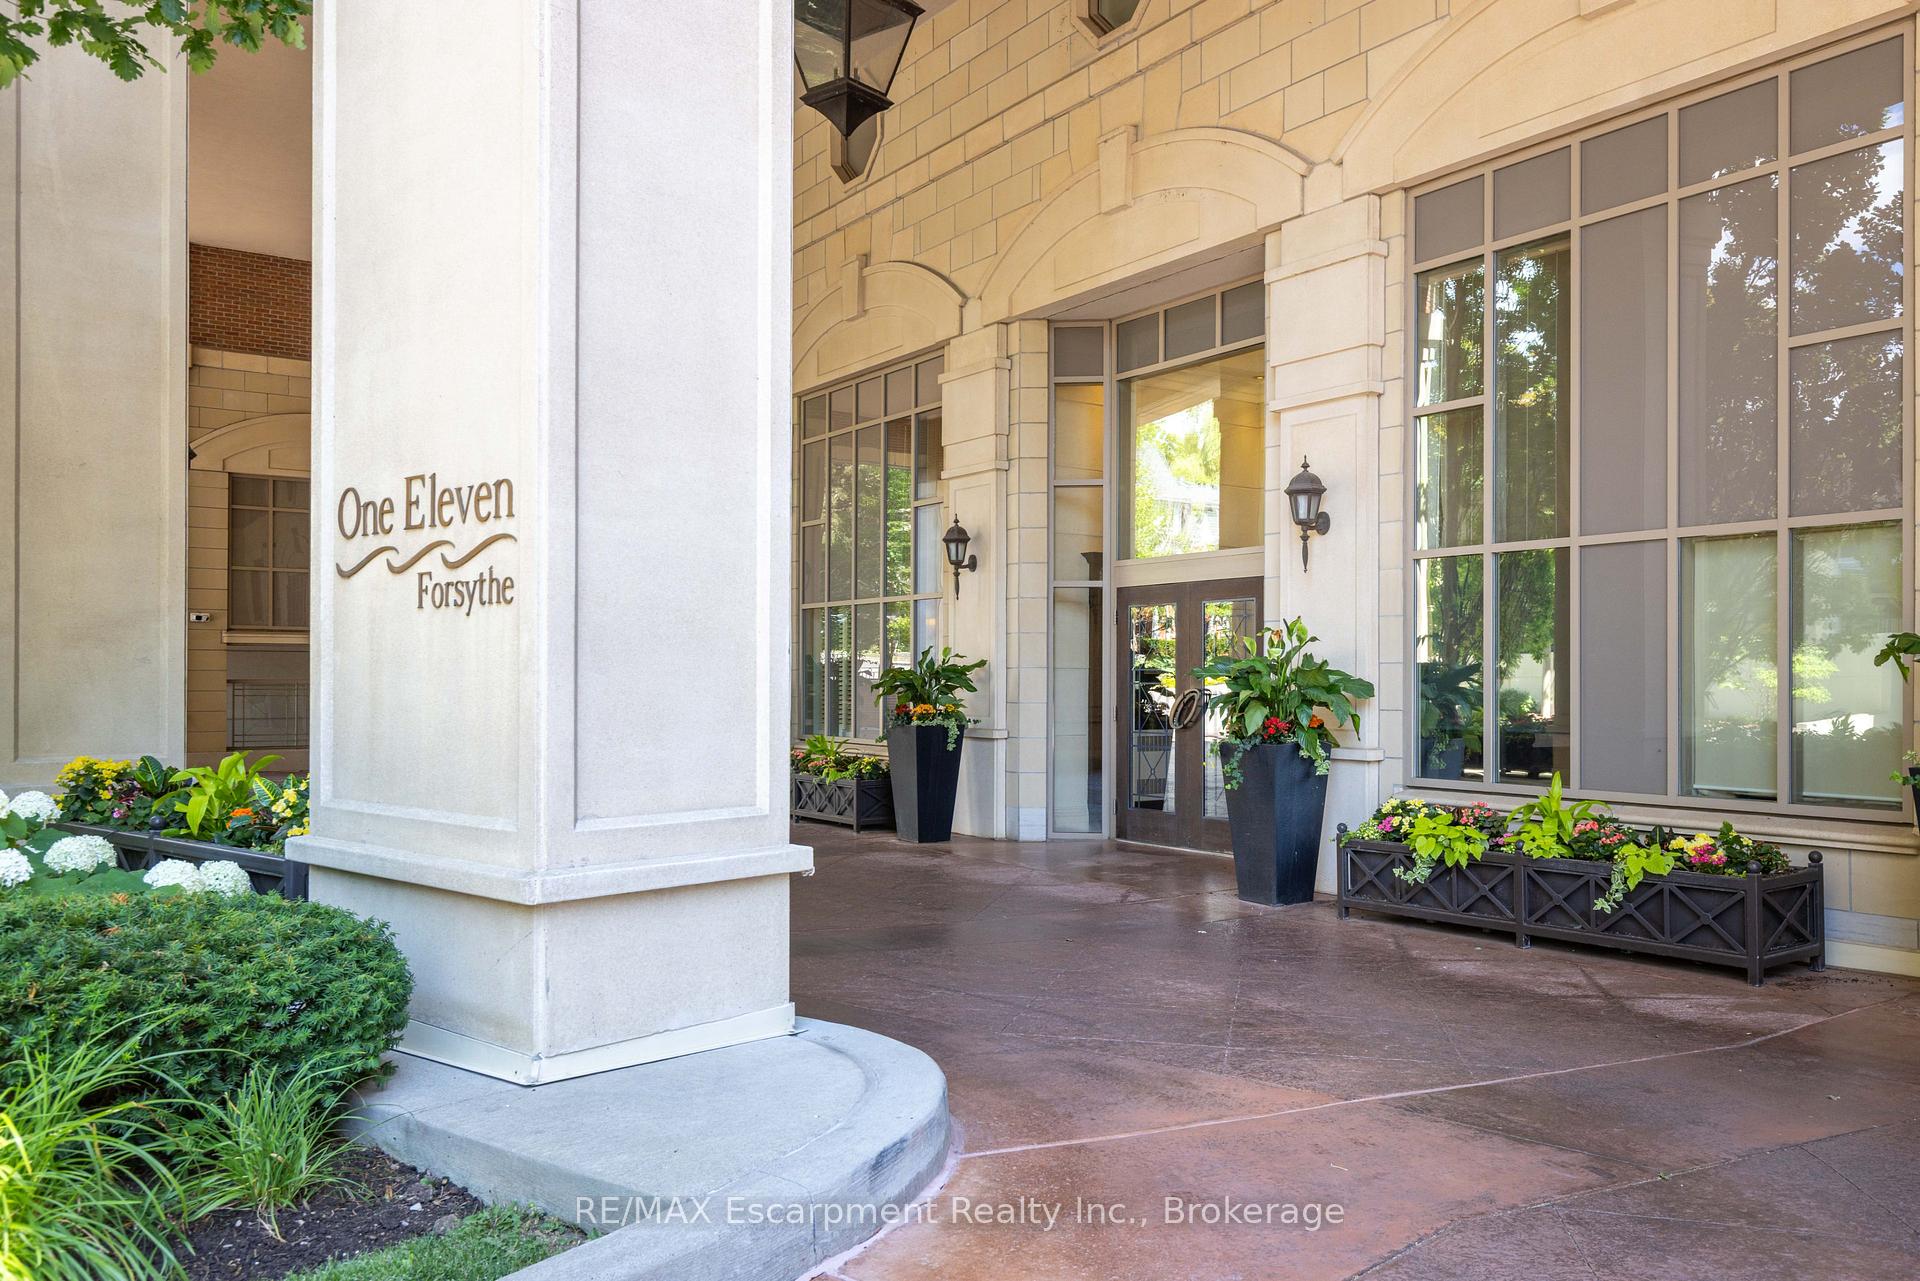
One Eleven Forsythe Condos is a 12-storey condo with 68 suites, built in 2009 by The Daniels Corporation. Right now 1 for sale is on the market here.
- 12storeys
- 68suites
- $1,271/sq ft
- 2009built
No similar units for sale in One Eleven Forsythe Condos right now.
Around this home
Daily convenience, out of 100, from the distances below
Schools nearby
School rating, out of 10.
Helpful calculators
Your HOMEH agent

"I would see it this week."