

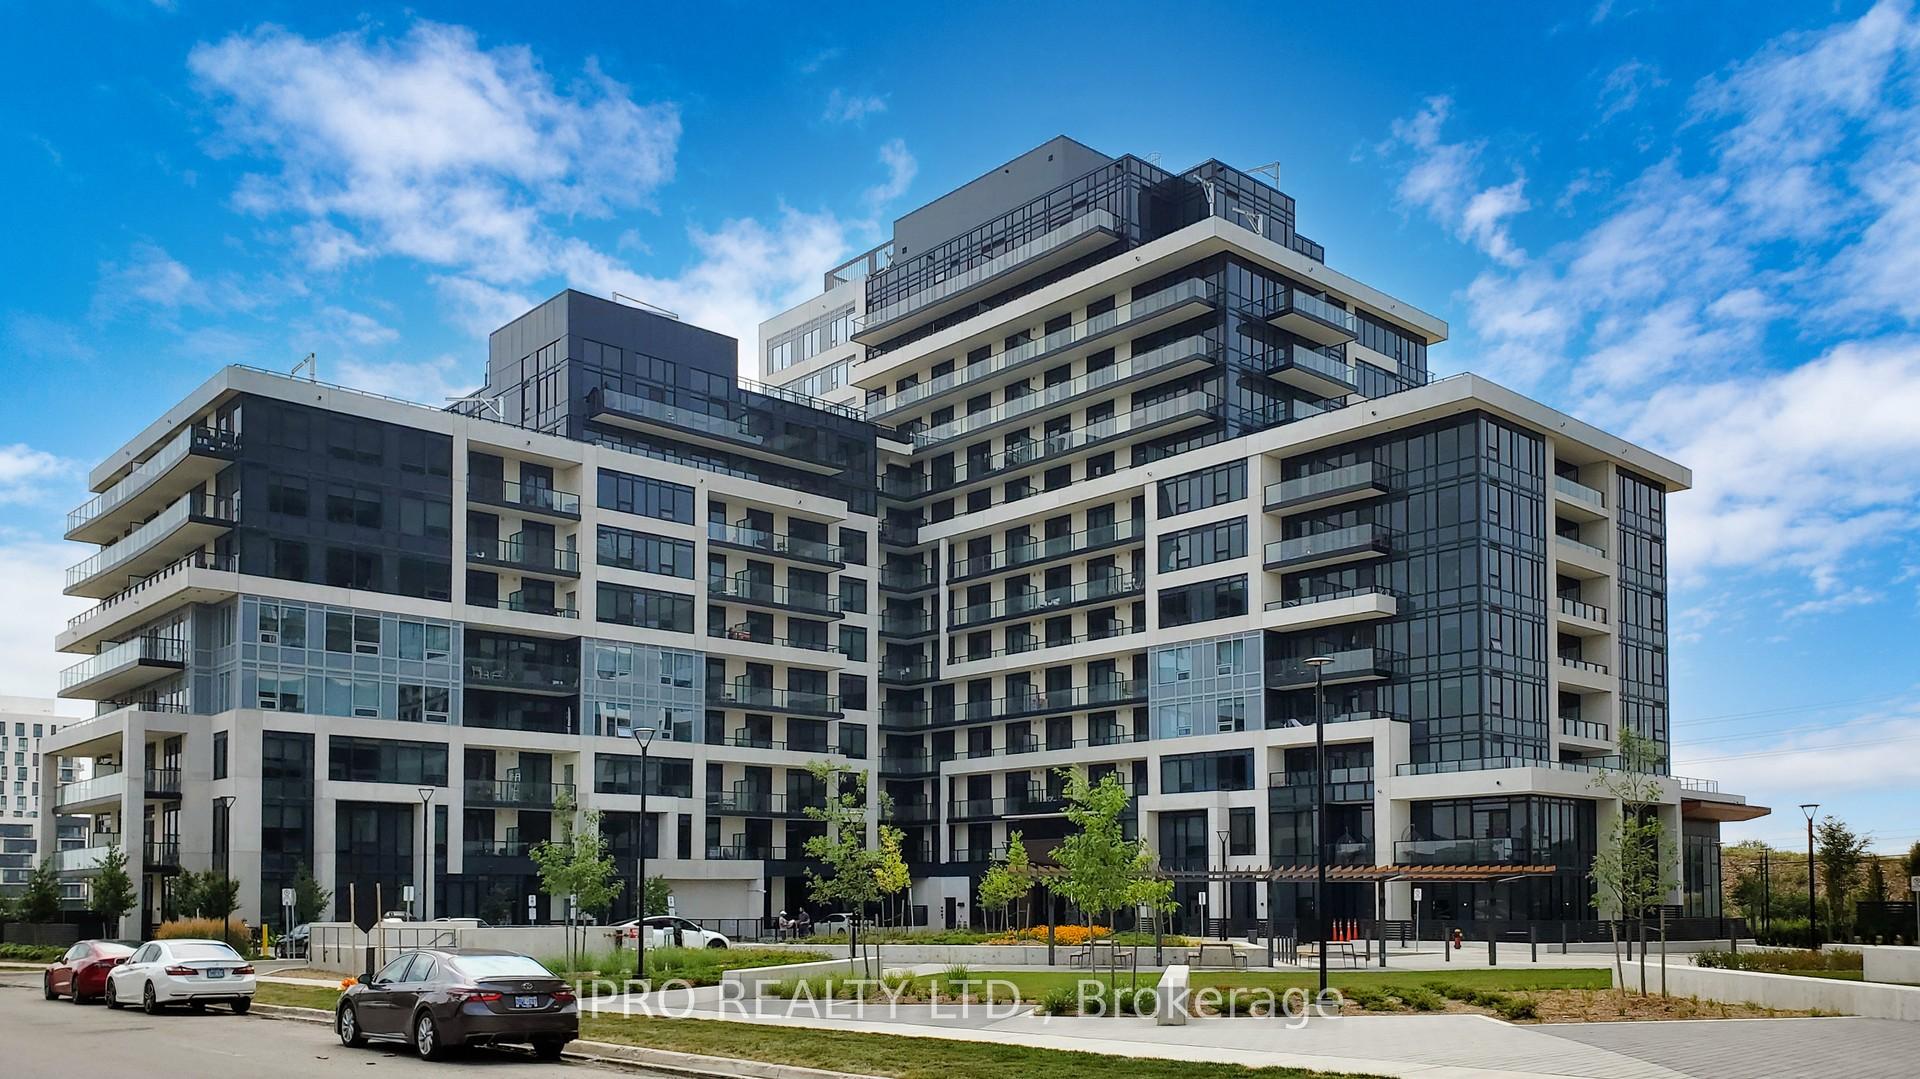
Unit 705, 3200 William Coltson Avenue
Unit 705, 3200 William Coltson Avenue
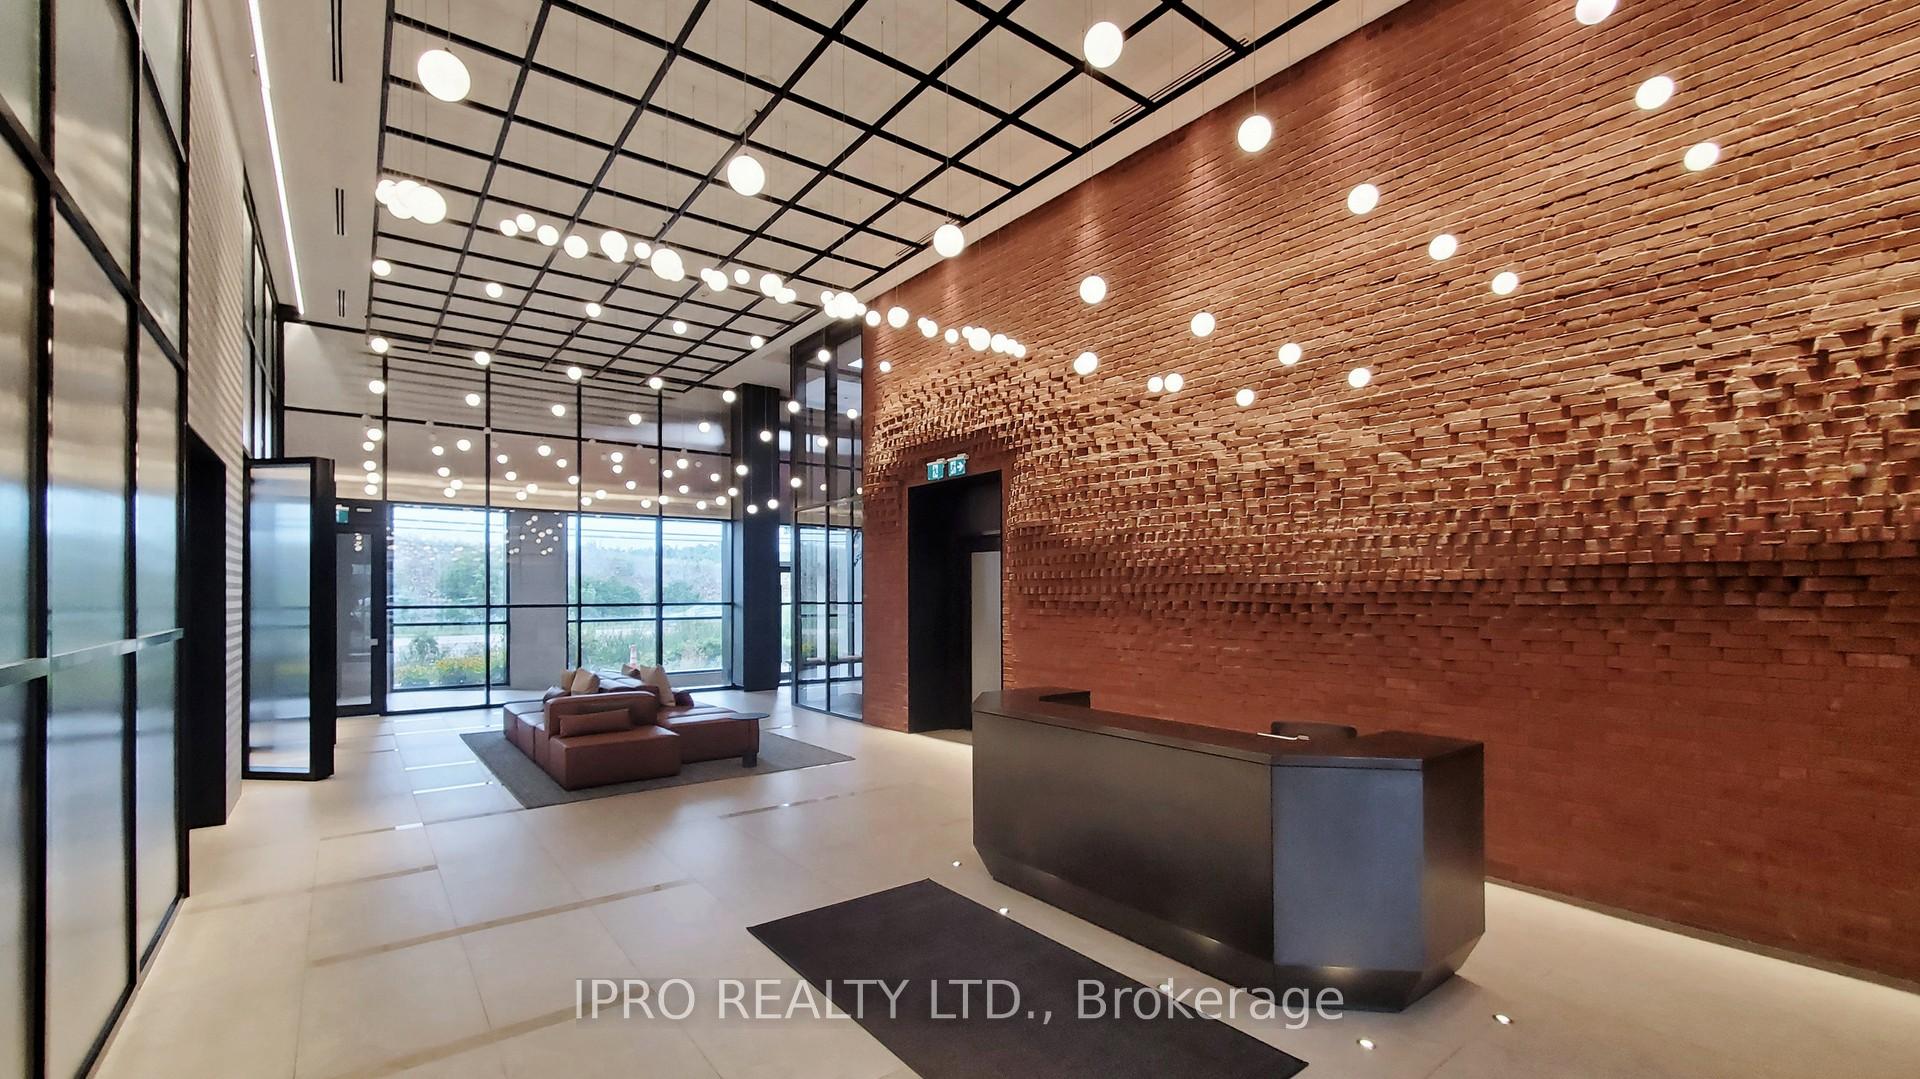 See all 45 photos
Property history
Facts and features
- ExposureSouth east
- LaundryEnsuite
- LockerOwned
- BalconyOpen
- Central air
- Concierge
- Gym
- Party room/meeting room
- Rooftop deck/garden
The homeCondo Apartment, Apartment, Age 0–5 years
- Type: Condo Apartment
- Style: Apartment
- Age: 0–5 years
- Living space: 600–699 sq ft
- Basement: None
- Exposure: South East
InsideEnsuite, main level, Carpet free, Concierge/security, smoke detector
- Laundry: Ensuite, main level
- Features: Carpet free
- Security: Concierge/security, smoke detector
- Rooms above ground: 5
- Bedrooms: 1 + 1 in the basement
- Bathrooms: 1
- Kitchens: 1
OutsideConcrete, Open
- Exterior: Concrete
- Balcony: Open
Parking and locker1 Parking, Underground, Parking type Owned
- Spaces: 1 Parking
- Garage: Underground
- Parking type: Owned
- Spot: 3002
- Locker: Owned
- Locker unit: P209
- Locker number: L125
- Locker level: P2
BuildingUpper west side condos - 1, Condo corporation 0, Concierge, elevator, gym, party room/meeting room, rooftop deck/garden, visitor parking
- Name: Upper west side condos - 1
- Condo corporation: 0
- Amenities: Concierge, elevator, gym, party room/meeting room, rooftop deck/garden, visitor parking
- Pets: Allowed
Heating, water and powerForced air, gas, Central air
- Heating: Forced air, gas
- Cooling: Central air
Costs and taxesTaxes $2,813 a year, Condo fee $648 a month, Heat included, common elements included, building insurance included, parking included
- Taxes, 2025: $2,813 a year
- Condo fee: $648 a month
- Fee includes: Heat included, common elements included, building insurance included, parking included
- HST: HST included in the price
- Rental items: N/a
Included in the saleSs french dd fridge, ss smooth top stove, ss over the range microwave, ss b/i dishwasher, stackable front load washer/dryer, all elfs. ***1 parking spot & 1 locker included. bell fibre internet is included in the maintenance fees., N/a
- Included: Ss french dd fridge, ss smooth top stove, ss over the range microwave, ss b/i dishwasher, stackable front load washer/dryer, all elfs. ***1 parking spot & 1 locker included. bell fibre internet is included in the maintenance fees.
- Not included: N/a
NearbyHospital, park, place of worship, public transit, school
- Close to: Hospital, park, place of worship, public transit, school
Listing detailsW12212666, Sold, Jun 11, 2025
- MLS® number: W12212666
- Status: Sold
- Listed on: Jun 11, 2025
- Days on market: 9
- Updated: Jun 20, 2025
- Possession: 2025-08-21 / Flexible
- Occupied by: Tenant
- Listing brokerage: IPRO REALTY LTD.
About this home
Unit 705, 3200 William Coltson Avenue, Oakville (Joshua Meadows), ON L6H 7C2
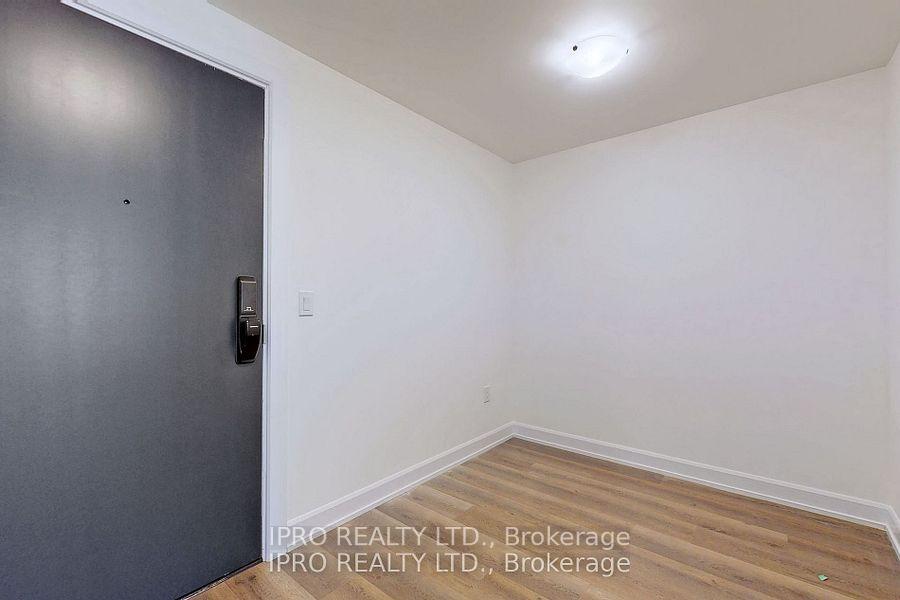
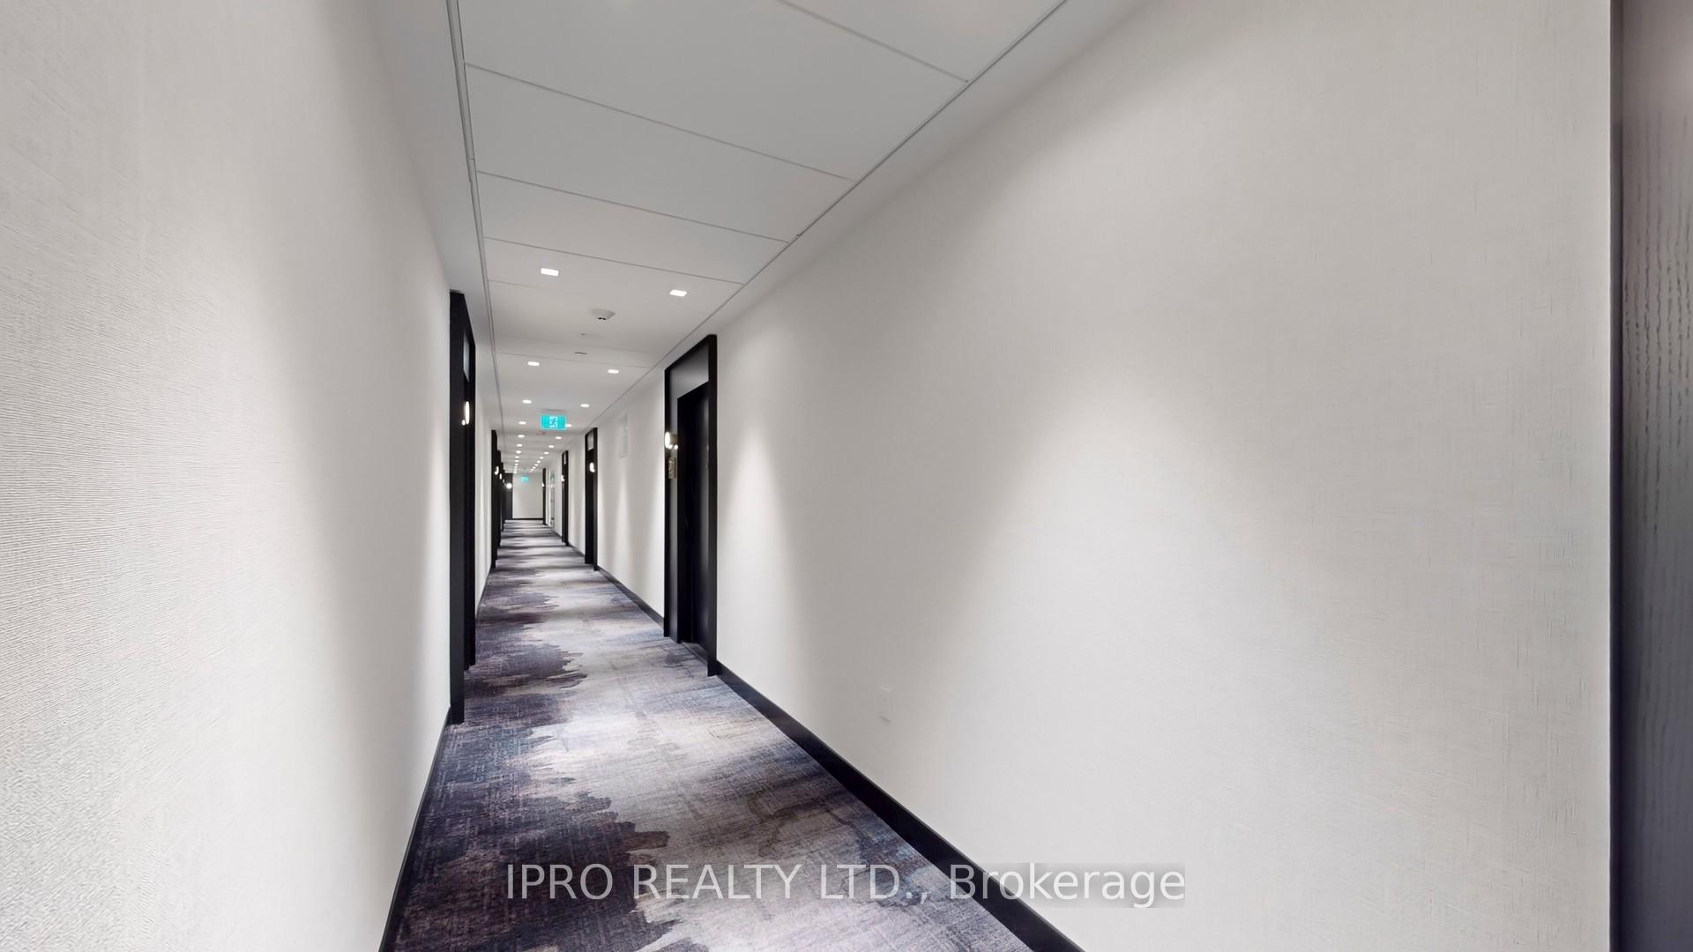
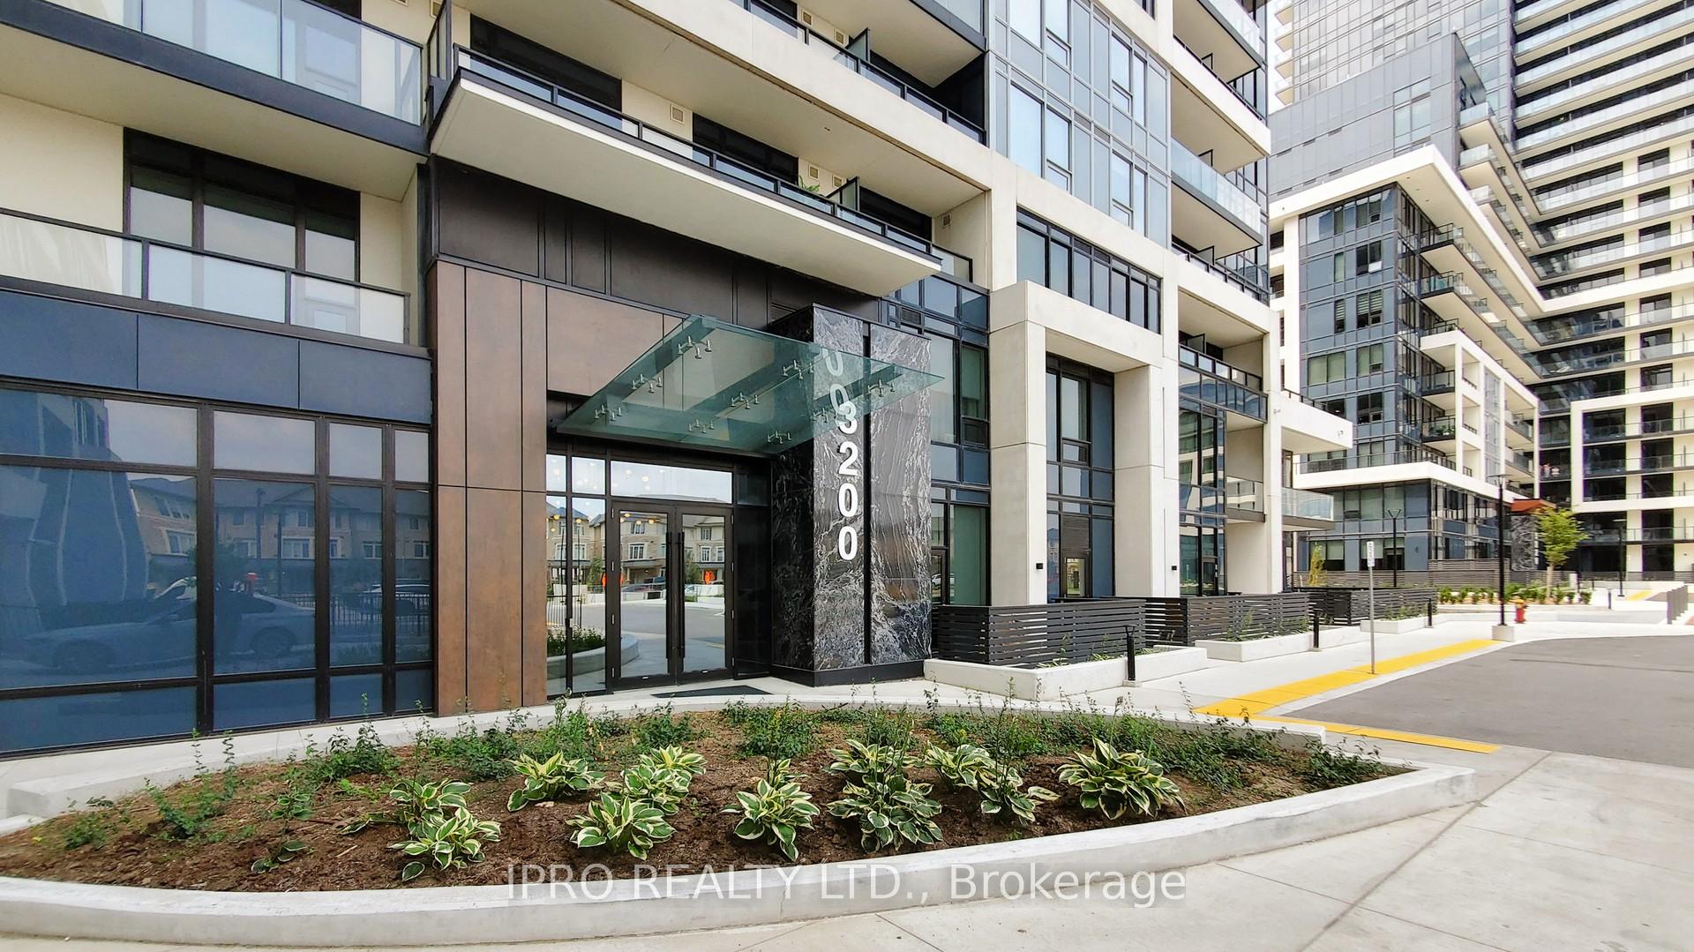
Welcome To This Luxury Bright & Spacious 1 Bedroom + Den Condo (695 Sqft Plus Large Balcony As per the Builder's Floor Plan) Upper West Side Condos by Branthaven Homes In a Sought After Oakville Prestigious Joshua Meadows Neighbourhood, Welcoming Ample Natural Light,Freshly Painted, 9' High Ceilings,Open Concept Living Area that Leads W/O To Large Balcony For Entertaining,Generous Size Bedroom with Large Window,Large Walk In Closet & 3Pc Modern Ensuite, Bright Versatile Den Can be Use As an Additional Bedroom, Office Or Entertainment Space, Premium Wide Plank Laminate Flooring Throughout,Open Concept Stylish Kitchen Features Modern Finishings, Quartz Countertop, Backsplash, SS Whirlpool Appliances, Custom Cabinetry,Convenient Ensuite Laundry,Digital Lock W Fob Access & Combination Access For Suite Door, Luxurious Building Amenities Featuring, Concierge Services, Upscale Gym,Pet wash Station, Game Room, Entertainment/Social lounge,Party Room & Landscaped Rooftop Patio/Terrace, BBQ Facilities, Dining areas & a chef-inspired kitchen on 11th Floor, One Underground Parking & One Locker Included. Located Within Walking Distance To Retail Shopping, Groceries,& Restaurants. Easy Access to HWY 407,403, QEW, Schools, Sheridan College & Oakville Hospital. Unit Has Smart Connect System, Digital Parcel Locker. Condo fees include Bell Fibre Internet. "The photos were taken before the tenant moved into the unit." Show with confidence.
Ask about this home
A HOMEH agent will answer your questions about this home.
Know more about Upper West Side Condos
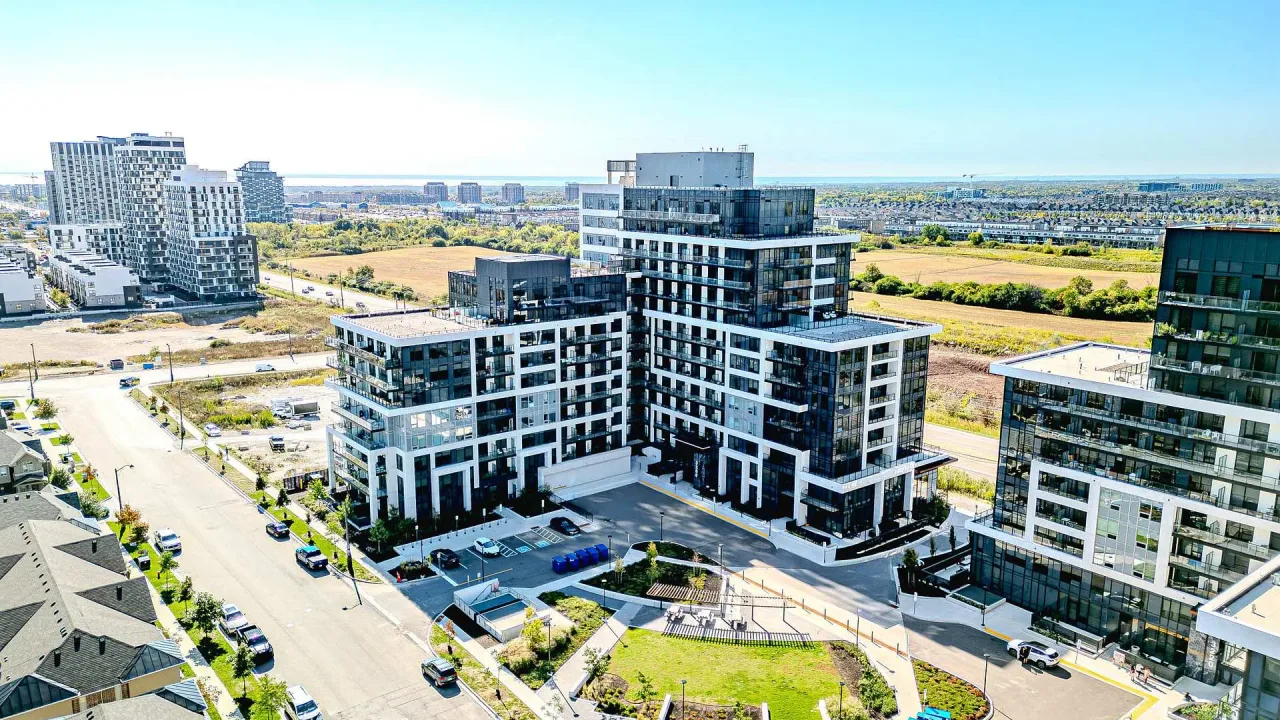
Condo building · 3200 William Coltson Avenue
Upper West Side Condos is a condo. Right now 2 for sale and 3 for rent are on the market here.
- $702/sq ft
No similar units for sale in Upper West Side Condos right now.
Around this home
Daily convenience, out of 100, from the distances below
Schools nearby
School rating, out of 10.
Helpful calculators
Your HOMEH agent

"I would see it this week."