

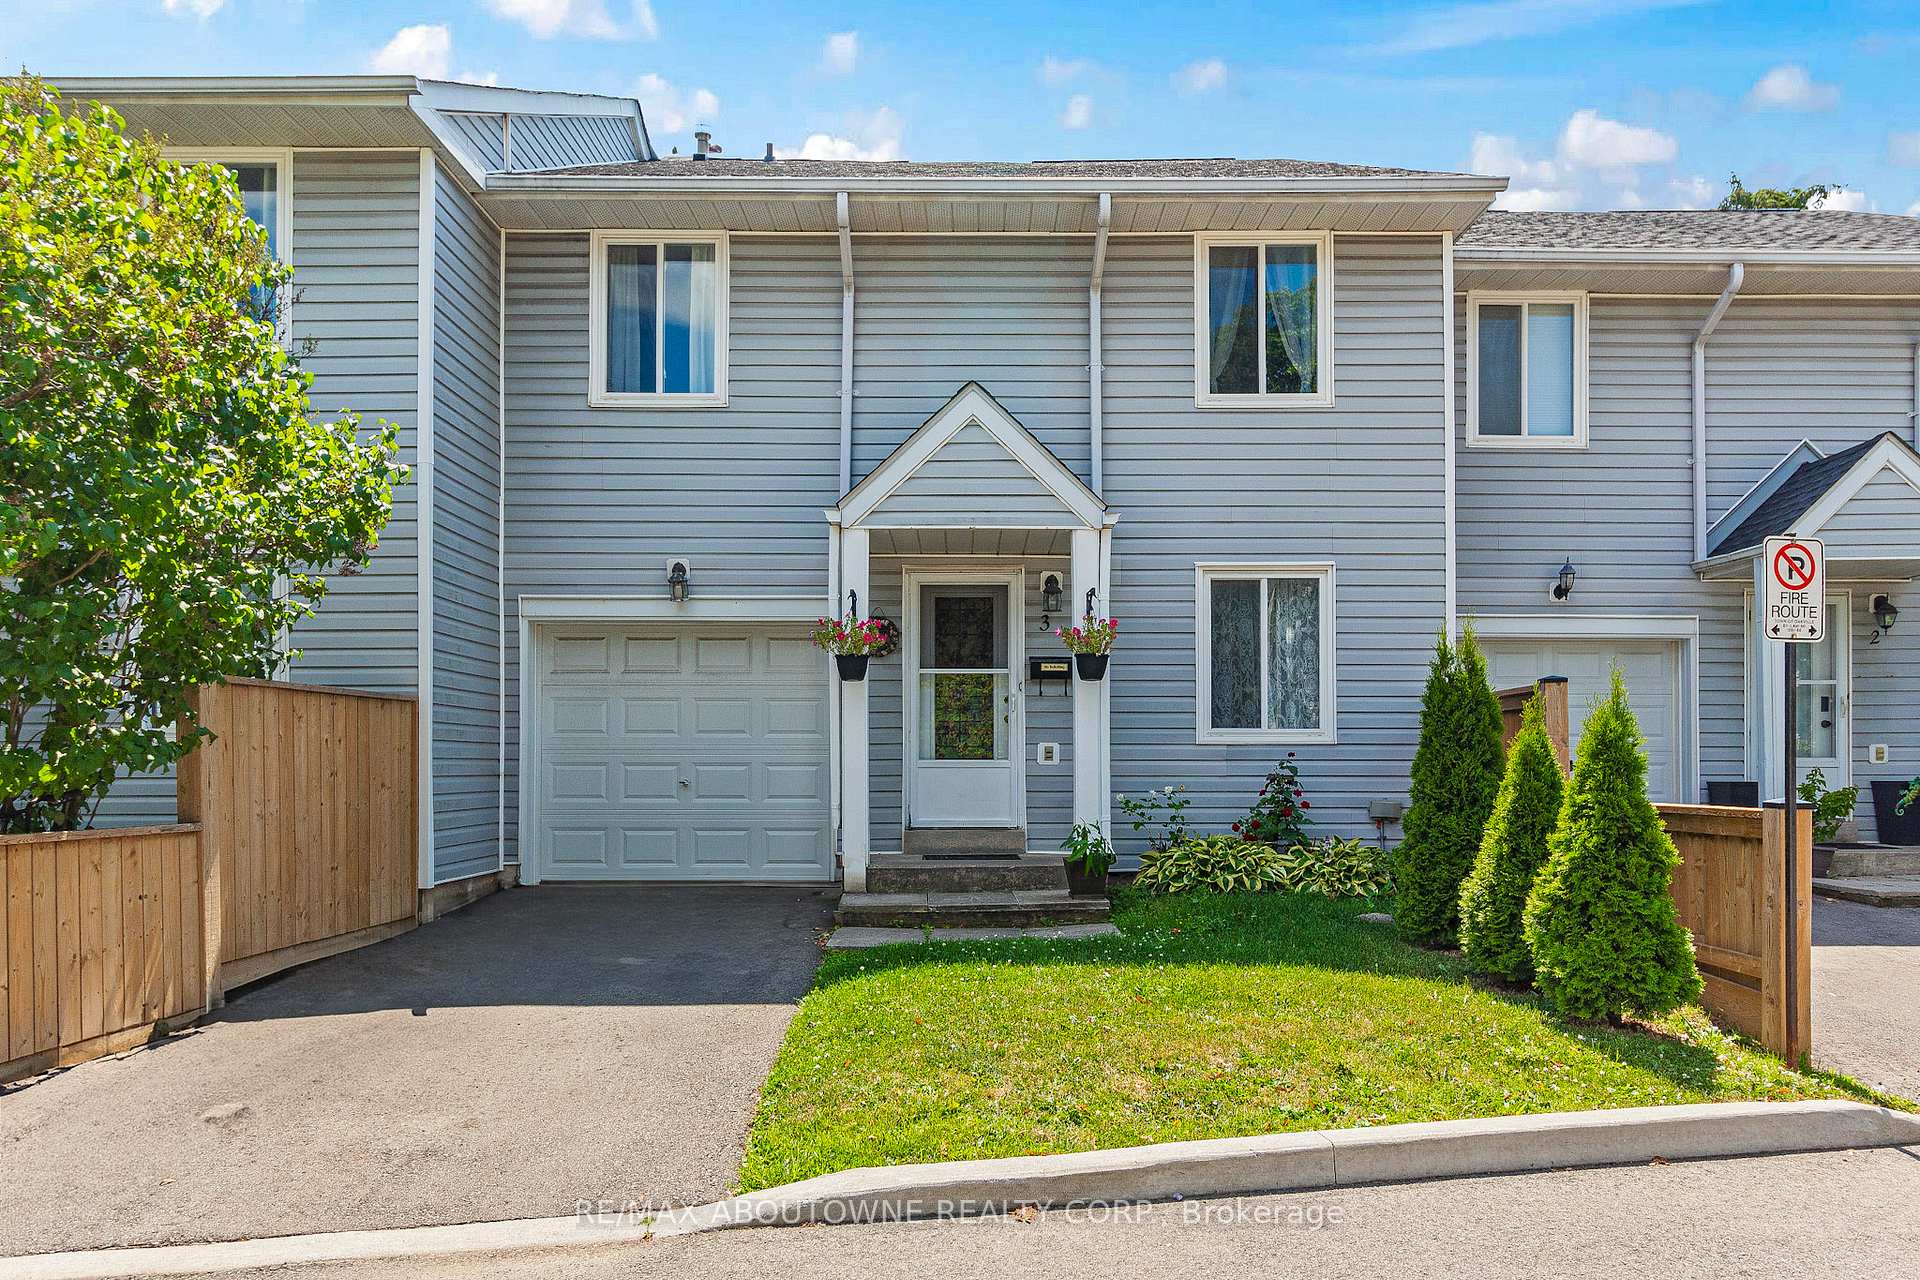
Unit 3, 2021 Sixth Line
Unit 3, 2021 Sixth Line
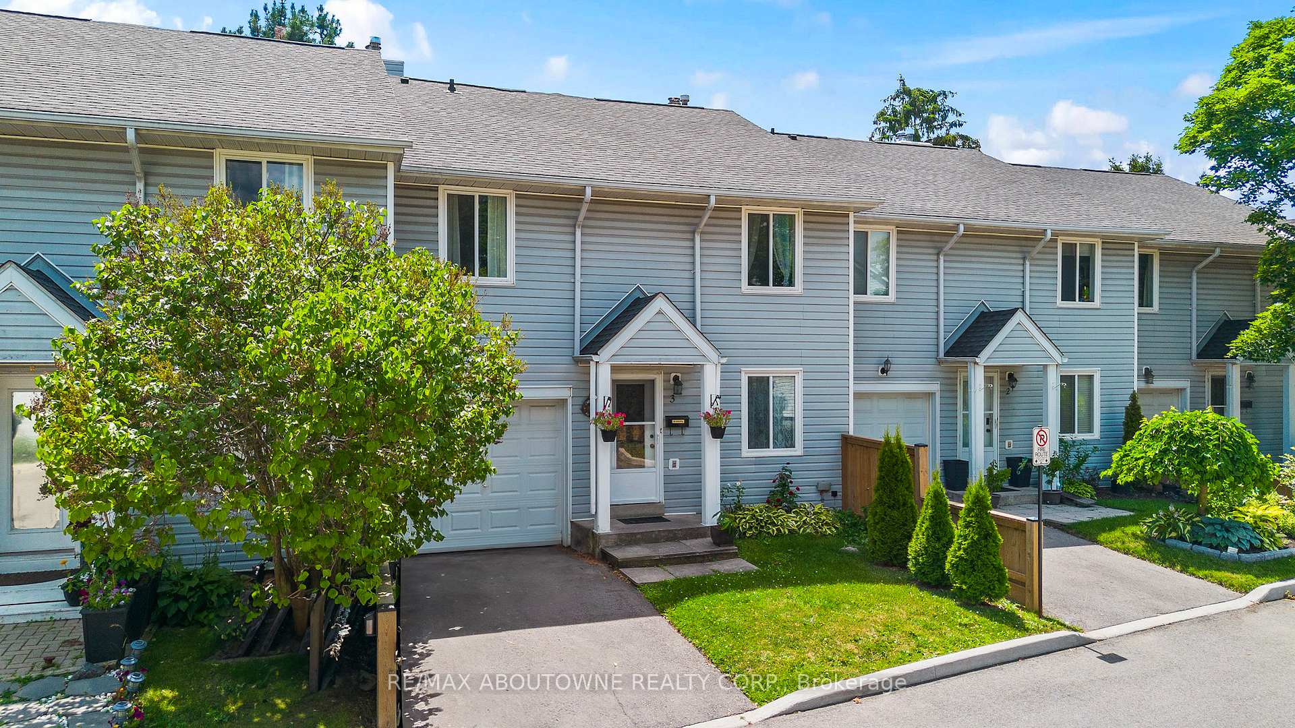
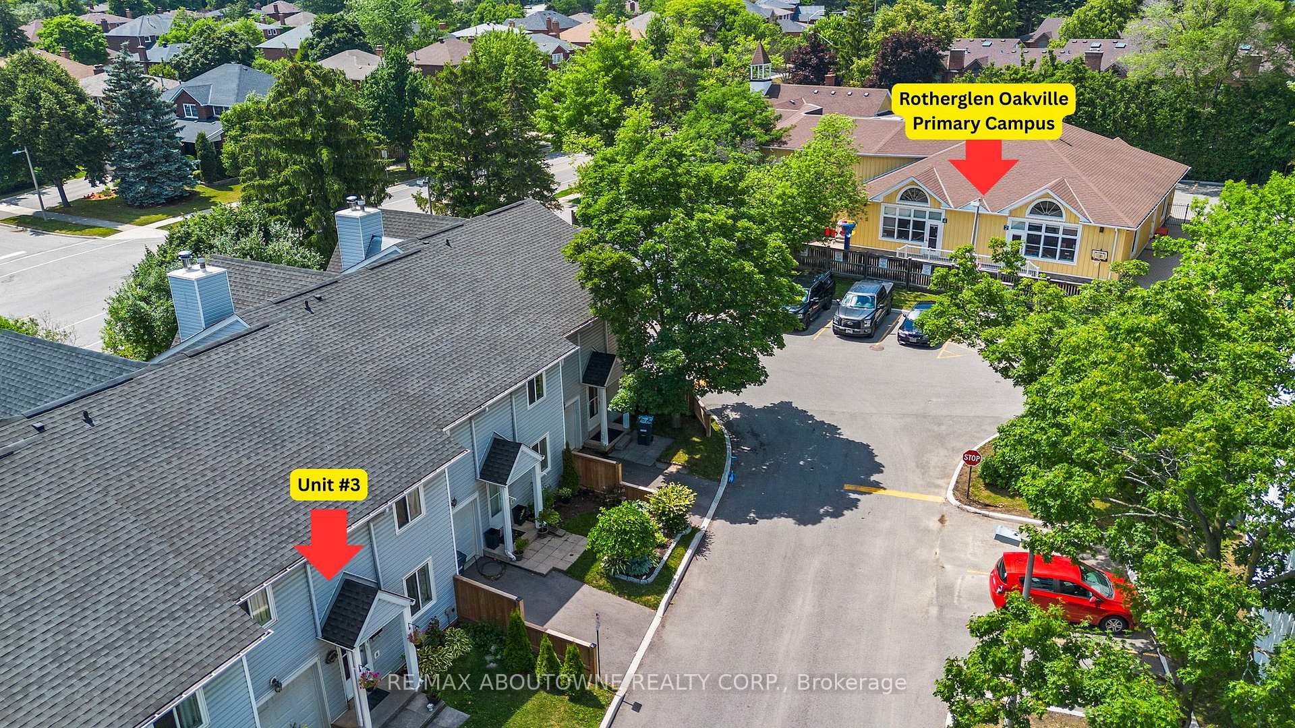
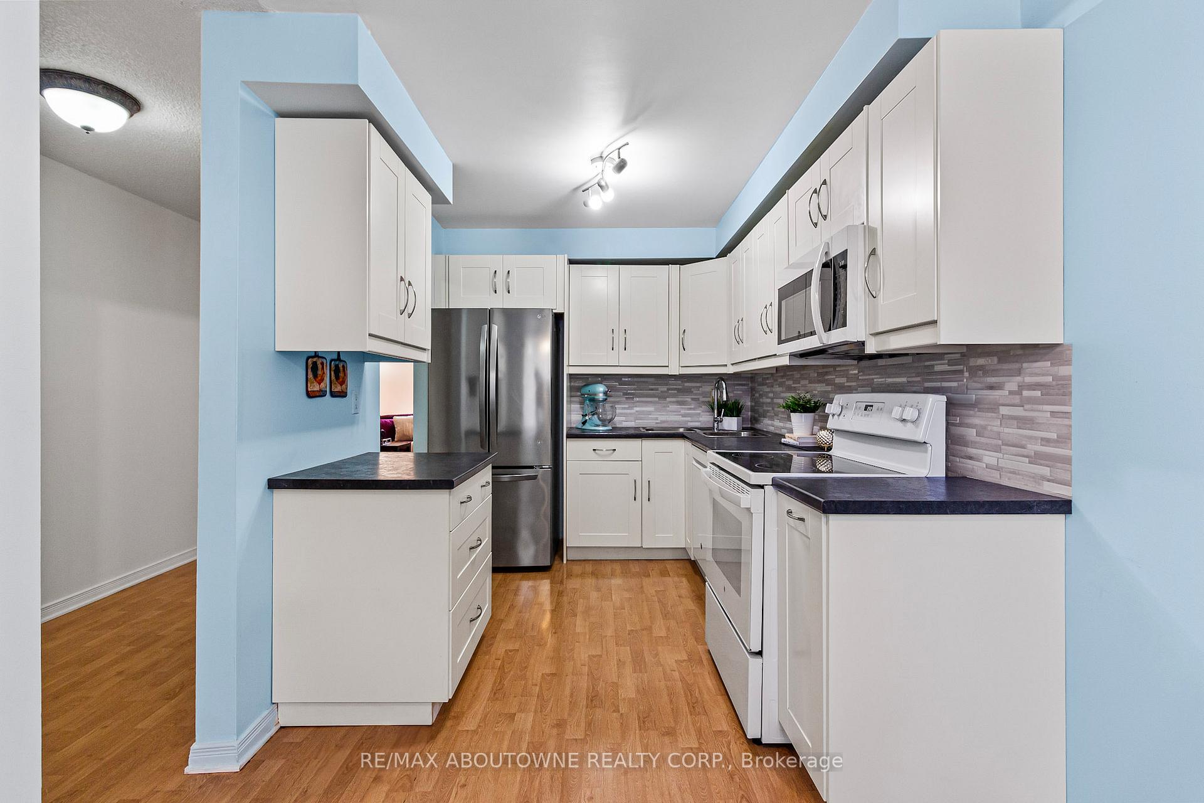
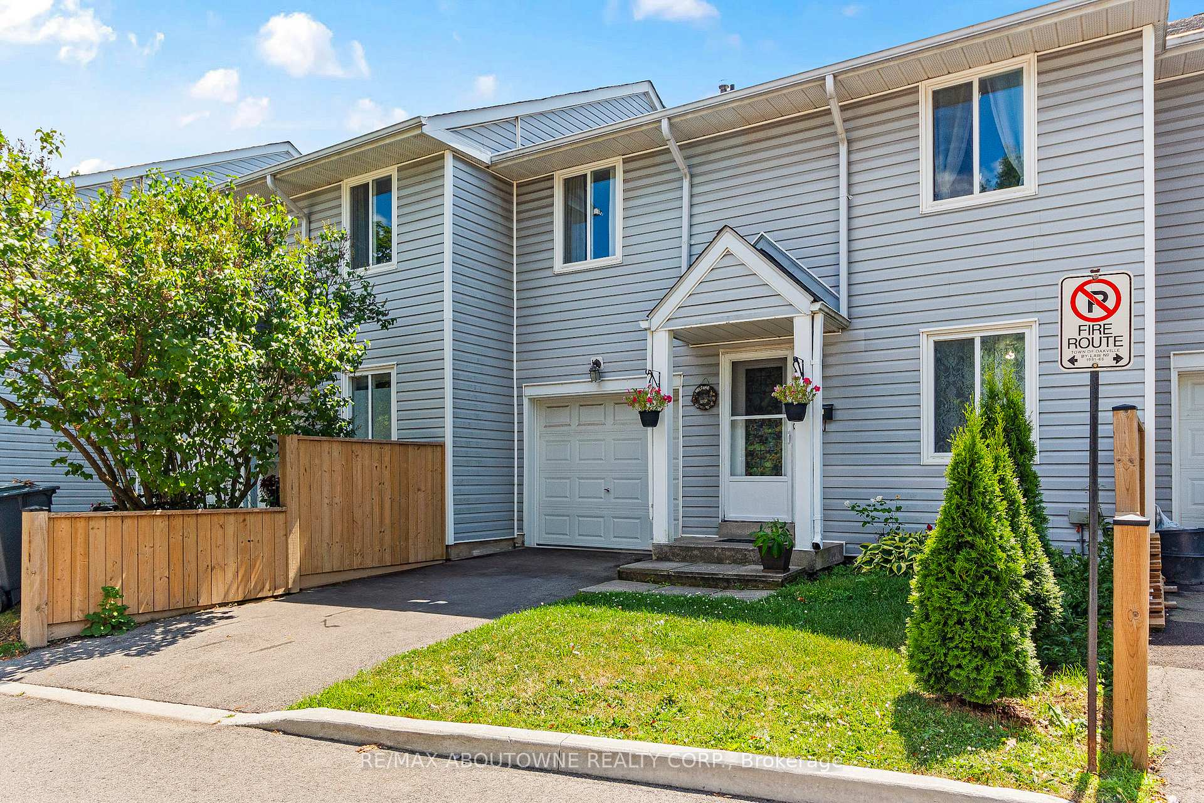 See all 33 photos
Property history
Facts and features
- BasementFinished
- ExposureEast
- LaundryIn basement
- LockerNone
- Fireplace
- Central air
The homeCondo Townhouse, 2-storey, 1,400–1,599 sq ft
- Type: Condo Townhouse
- Style: 2-storey
- Living space: 1,400–1,599 sq ft
- Basement: Finished
- Exposure: East
InsideFireplace Yes, living room, In basement, lower level, Carbon monoxide detectors, smoke detector
- Fireplace: Yes, living room
- Laundry: In basement, lower level
- Security: Carbon monoxide detectors, smoke detector
- Rooms above ground: 6
- Bedrooms: 3
- Bathrooms: 2
- Kitchens: 1
OutsideVinyl siding, Balcony None
- Exterior: Vinyl siding
- Balcony: None
Parking and locker2 Parking (1 garage + 1 drive), Attached, Parking type Owned
- Spaces: 2 Parking (1 garage + 1 drive)
- Garage: Attached
- Parking type: Owned
- Driveway: Private
- Locker: None
BuildingCentral erin property, Storeys 2, Units 78
- Name: Central erin property
- Storeys: 2
- Units: 78
- Registered: 1987
- Condo corporation: 131
- Pets: Allowed
Heating, water and powerForced air, gas, Central air
- Heating: Forced air, gas
- Cooling: Central air
Costs and taxesTaxes $3,372 a year, Condo fee $479 a month, Building insurance included, parking included
- Taxes, 2025: $3,372 a year
- Condo fee: $479 a month
- Fee includes: Building insurance included, parking included
- HST: Plus HST
- Rental items: Hot water tank (once in 3 months) from reliance - approx. $84.79, depends upon usage
- Under contract: Hot water heater
Included in the saleBrand new kitchen appliances: stainless steel fridge, stainless steel freezer, stove, built in microwave, dishwasher, washer and dryer. condo corporation covers grass cutting, snow removal & garbage. condo corporation has replaced and installed brand new fence, roof and windows free of charge. pet friendly complex and pets allowed., Not included None
- Included: Brand new kitchen appliances: stainless steel fridge, stainless steel freezer, stove, built in microwave, dishwasher, washer and dryer. condo corporation covers grass cutting, snow removal & garbage. condo corporation has replaced and installed brand new fence, roof and windows free of charge. pet friendly complex and pets allowed.
- Not included: None
NearbyPark, public transit, school
- Close to: Park, public transit, school
Listing detailsW12286181, Sold, Jul 15, 2025
- MLS® number: W12286181
- Status: Sold
- Listed on: Jul 15, 2025
- Days on market: 21
- Updated: Aug 5, 2025
- Possession: Other
- Occupied by: Owner
- Listing brokerage: RE/MAX ABOUTOWNE REALTY CORP.
About this home
Unit 3, 2021 Sixth Line, Oakville (River Oaks), ON L6H 4S2
Welcome to this beautifully renovated condo townhouse featuring 3 spacious bedrooms and 2 bathrooms, ideally located in a quiet, family-friendly neighbourhood complex in Oakville. This thoughtfully updated home showcases brand new flooring throughout, along with brand new appliances, a new roof, updated windows, and newly installed front and back fencing. The inviting living room offers a cozy wood-burning fireplace with a chimney that is professionally inspected annually by the condo corporation perfect for relaxing evenings or entertaining guests. The kitchen is appointed with durable laminate flooring, ample cabinetry, and a full suite of new appliances, including a Stainless steel fridge & freezer, brand new stove, dishwasher, and built-in microwave. Elegant red oak wood stairs with stylish iron spindles lead to the upper level, where you will find sun-filled bedrooms with modern vinyl flooring and generous closet space. The finished basement has been recently updated with fresh paint, new vinyl flooring, a convenient 2-piece bathroom, and a brand new washer and dryer. Additional upgrades include a brand new smoke and carbon monoxide detector / fire alarm detector with a 10-year warranty, a rented hot water tank, a newly owned air conditioner, Central A/C and heater, and a high-efficiency furnace also with a 10-year warranty. Enjoy the convenience of being within walking distance to shopping centres, medical walk-in clinics/ Doctor offices, top-rated AAA schools, Sheridan College, parks, walking trails, GO Train and bus stations.**Some pictures are virtually staged**
Ask about this home
A HOMEH agent will answer your questions about this home.
Know more about 2021 Riverwalk Townhomes
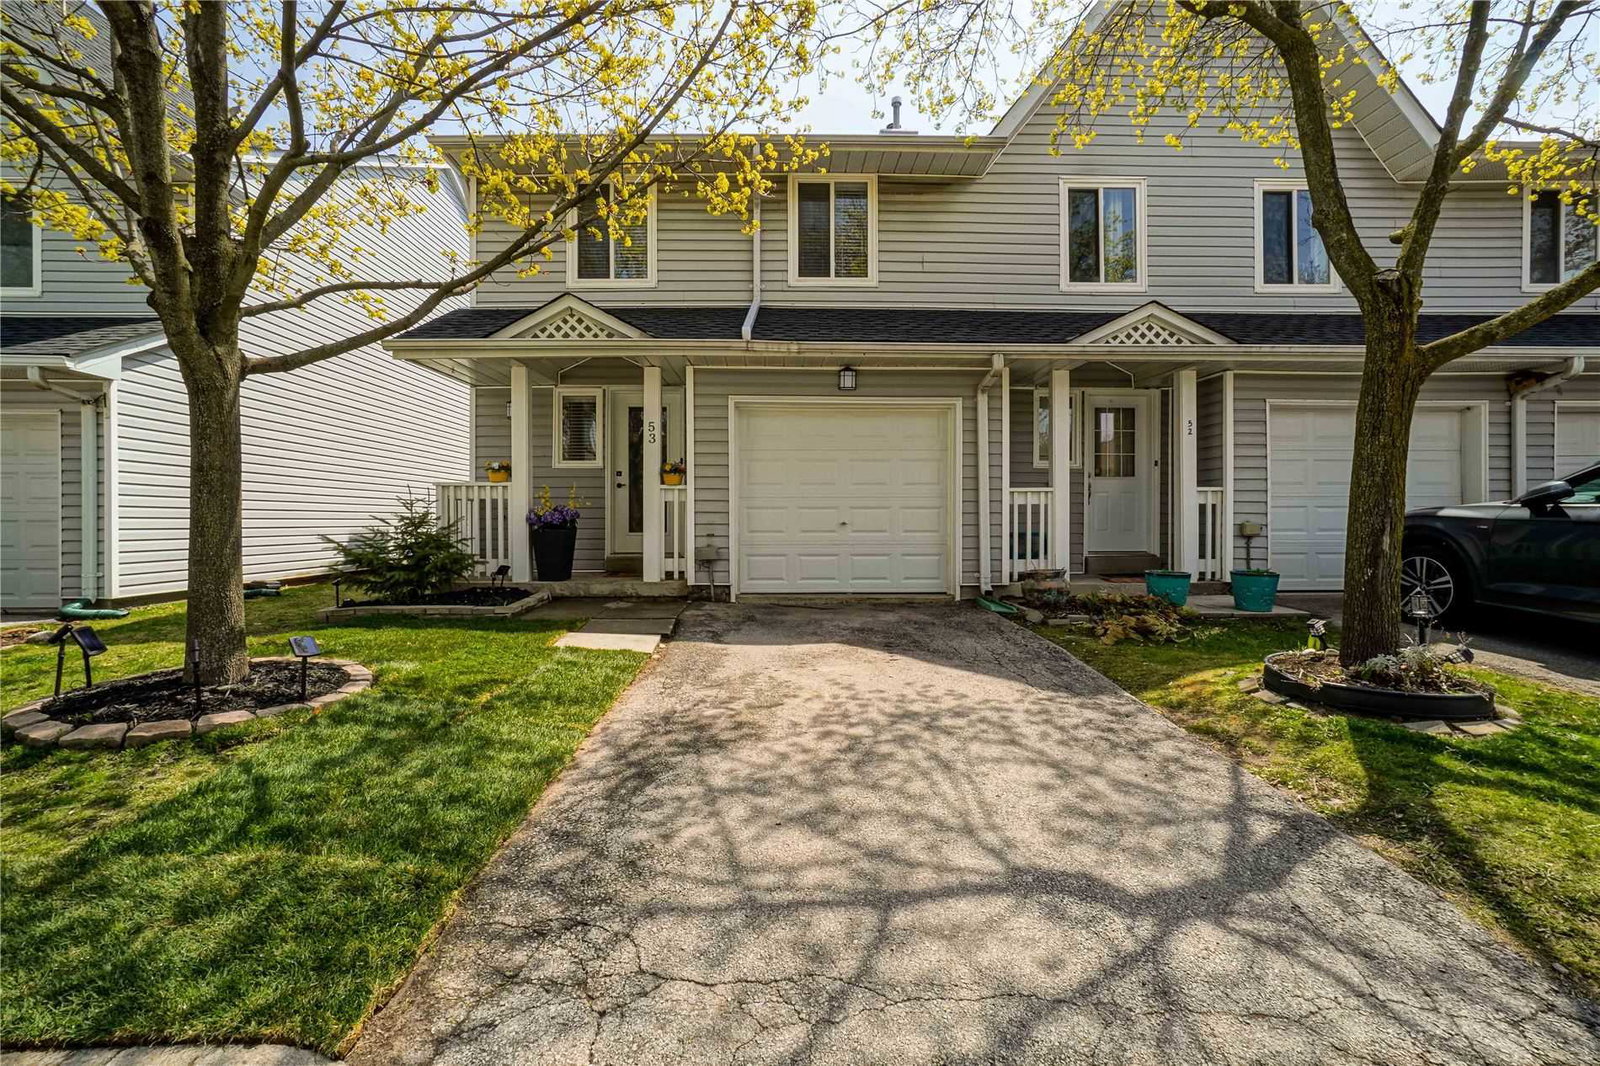
Condo building · 2021 Sixth Line
2021 Riverwalk Townhomes is a 2-storey condo with 78 suites, built in 1987 by Unknown. No units are on the market here right now.
- 2storeys
- 78suites
- $567/sq ft
- 1987built
No similar units for sale in 2021 Riverwalk Townhomes right now.
Around this home
Daily convenience, out of 100, from the distances below
Schools nearby
School rating, out of 10.
Helpful calculators
Your HOMEH agent

"I would see it this week."