

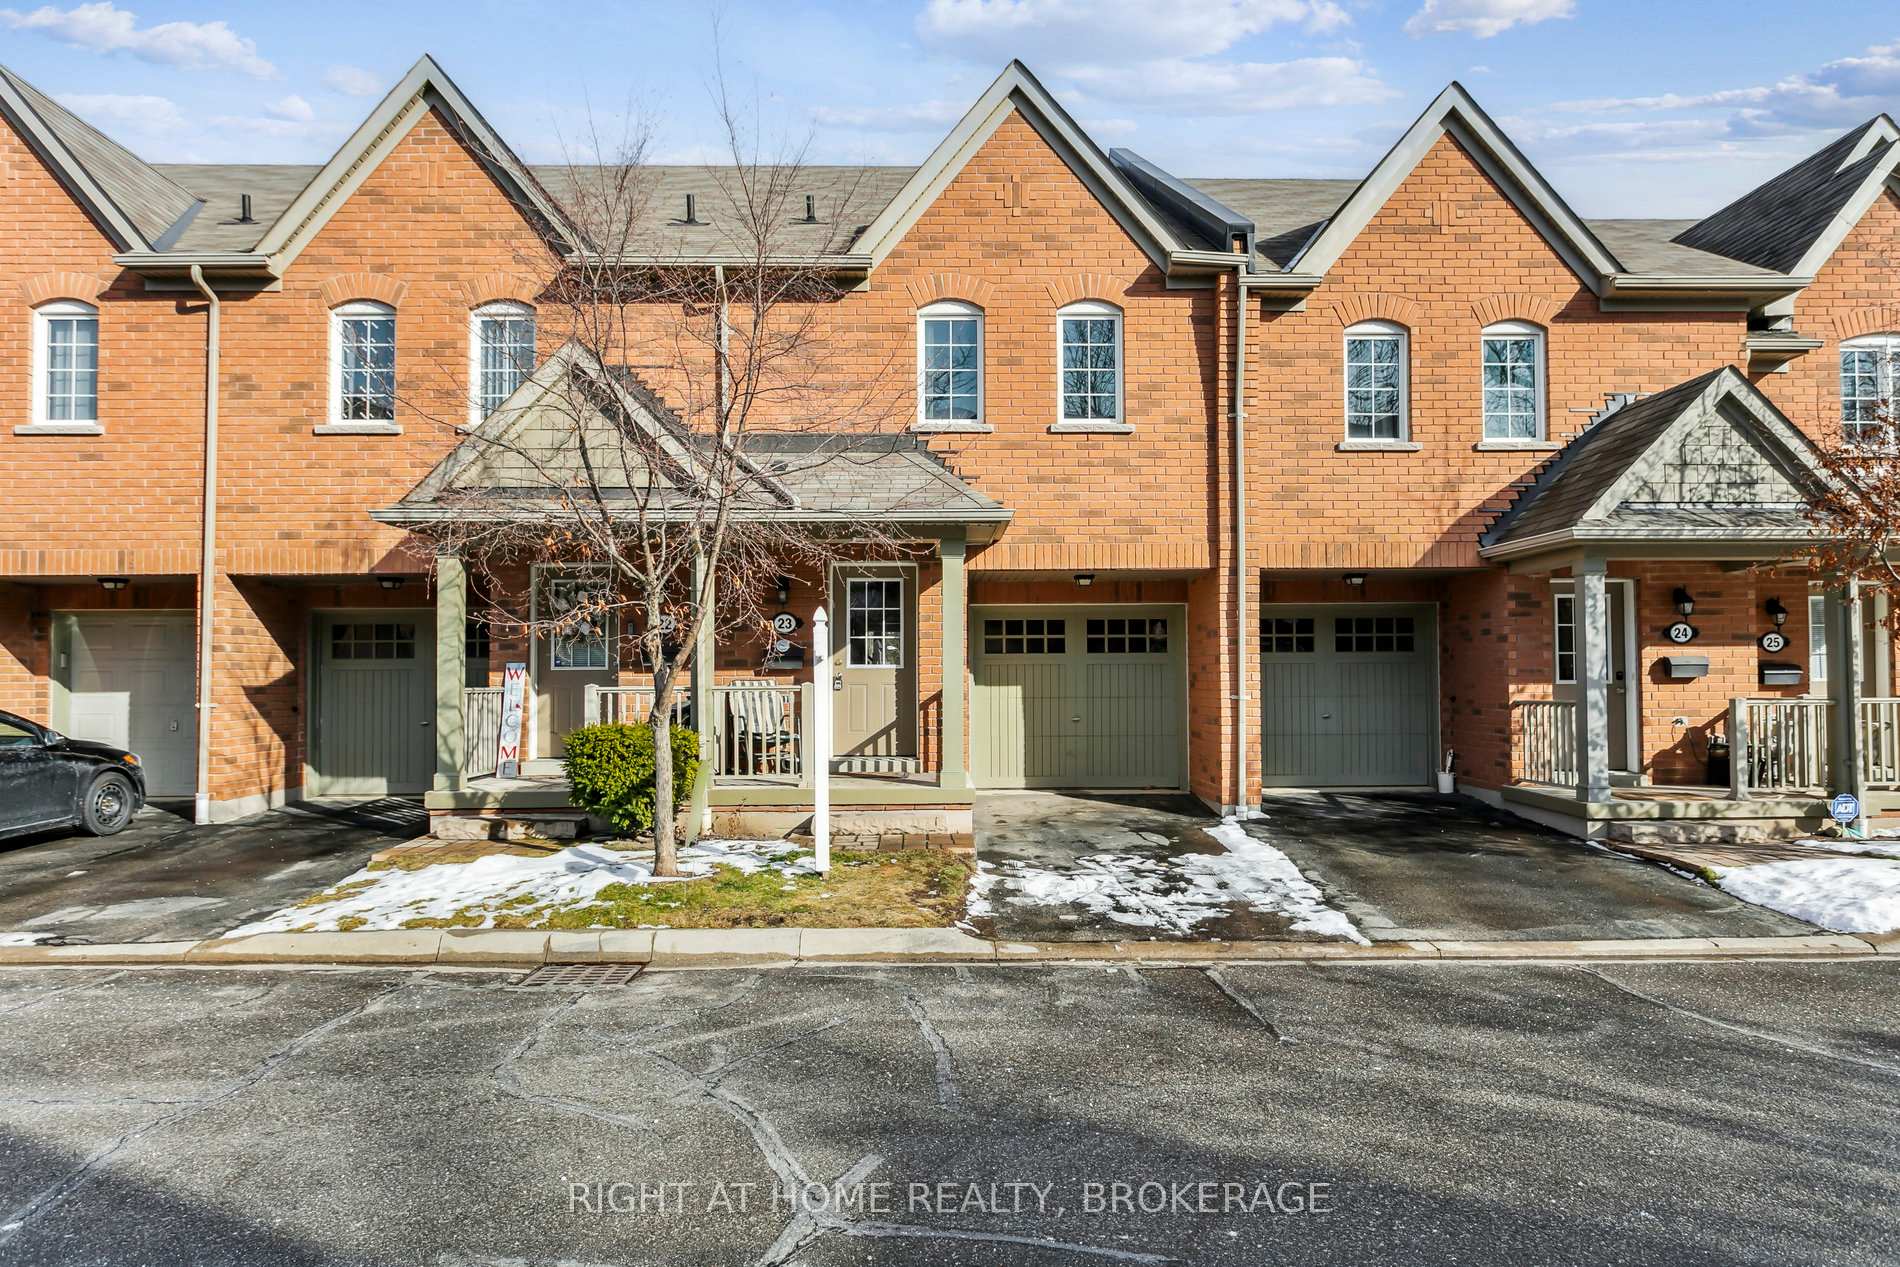
Unit 23, 233 Duskywing Way
Unit 23, 233 Duskywing Way
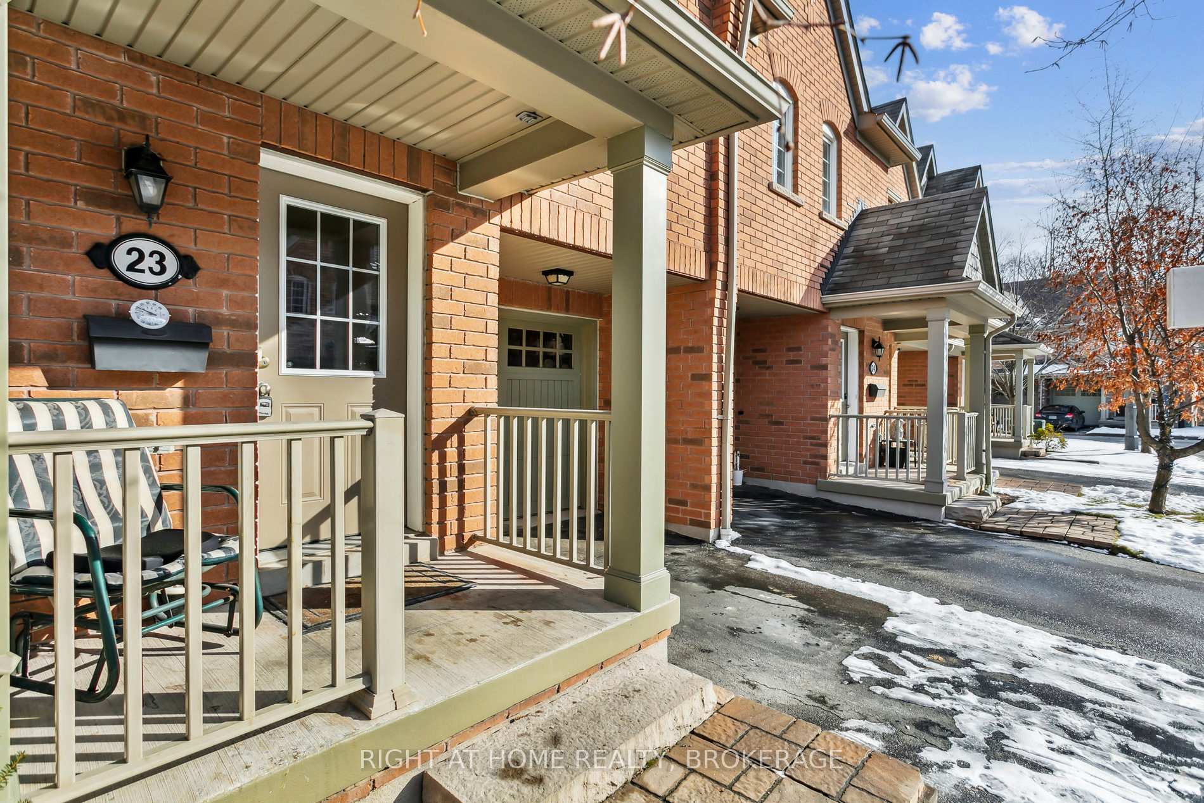
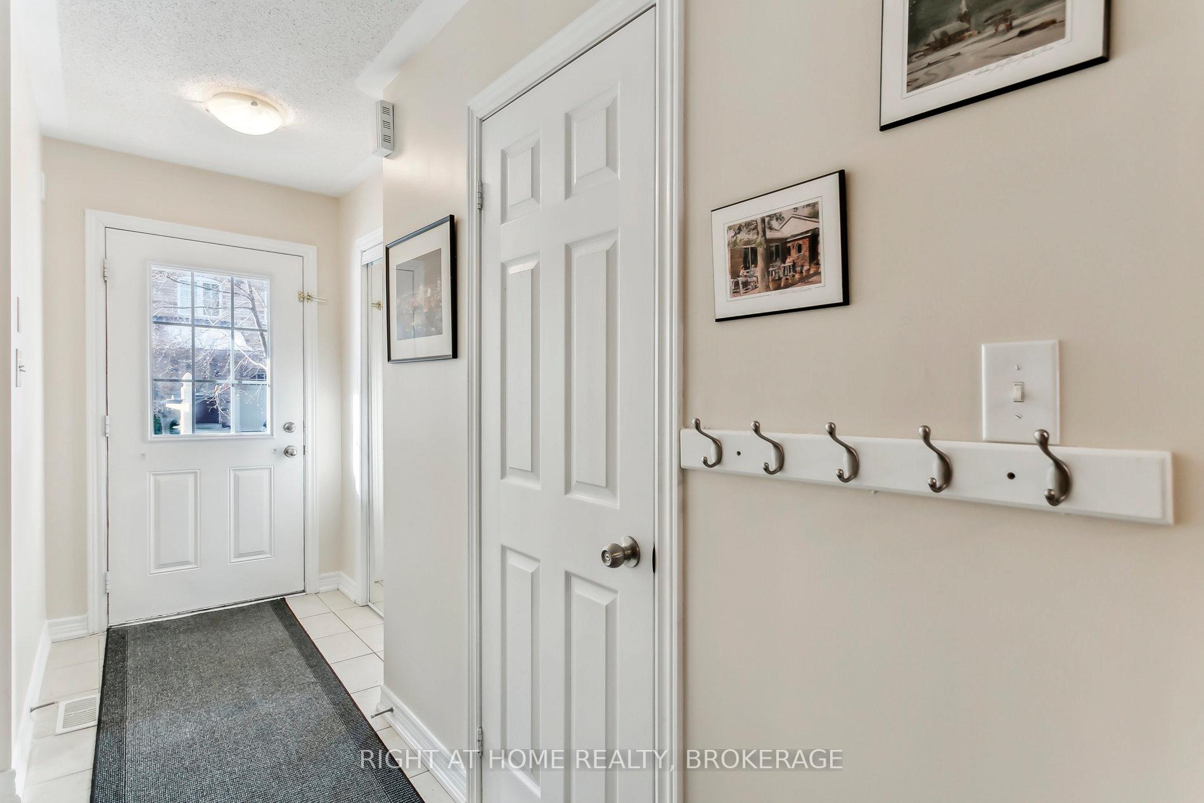
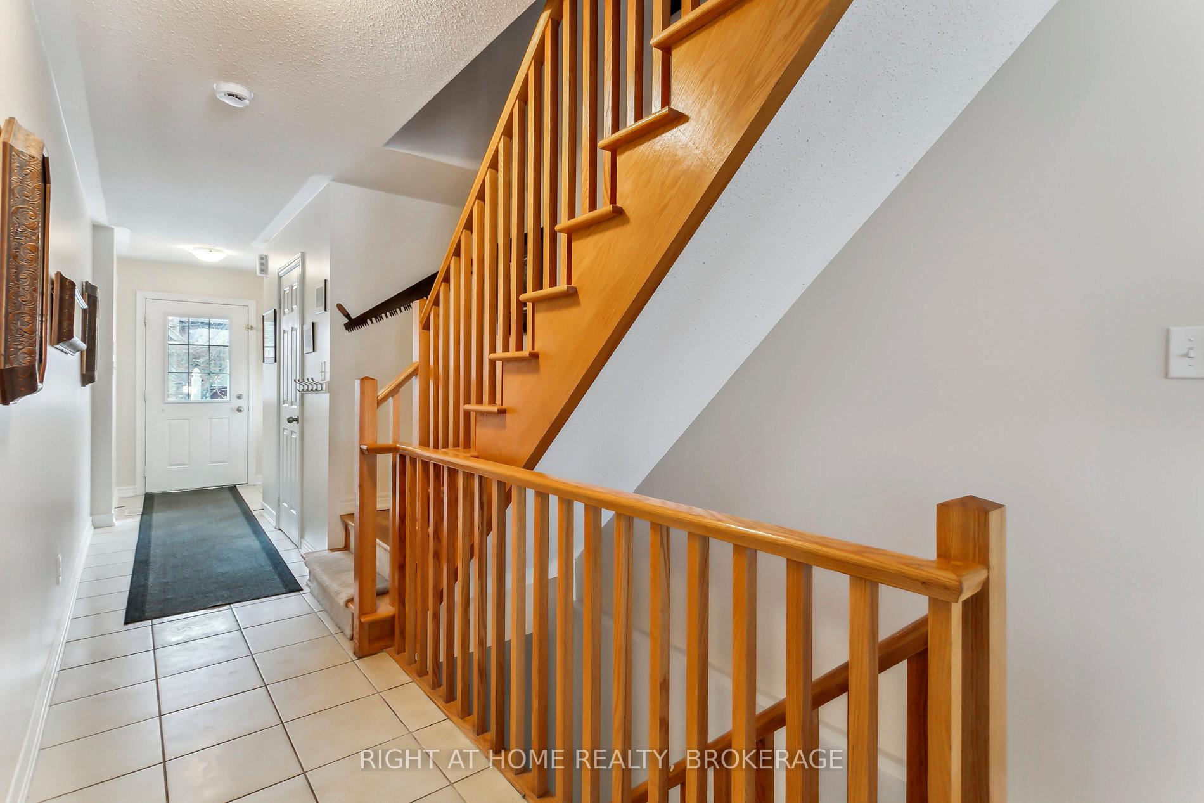
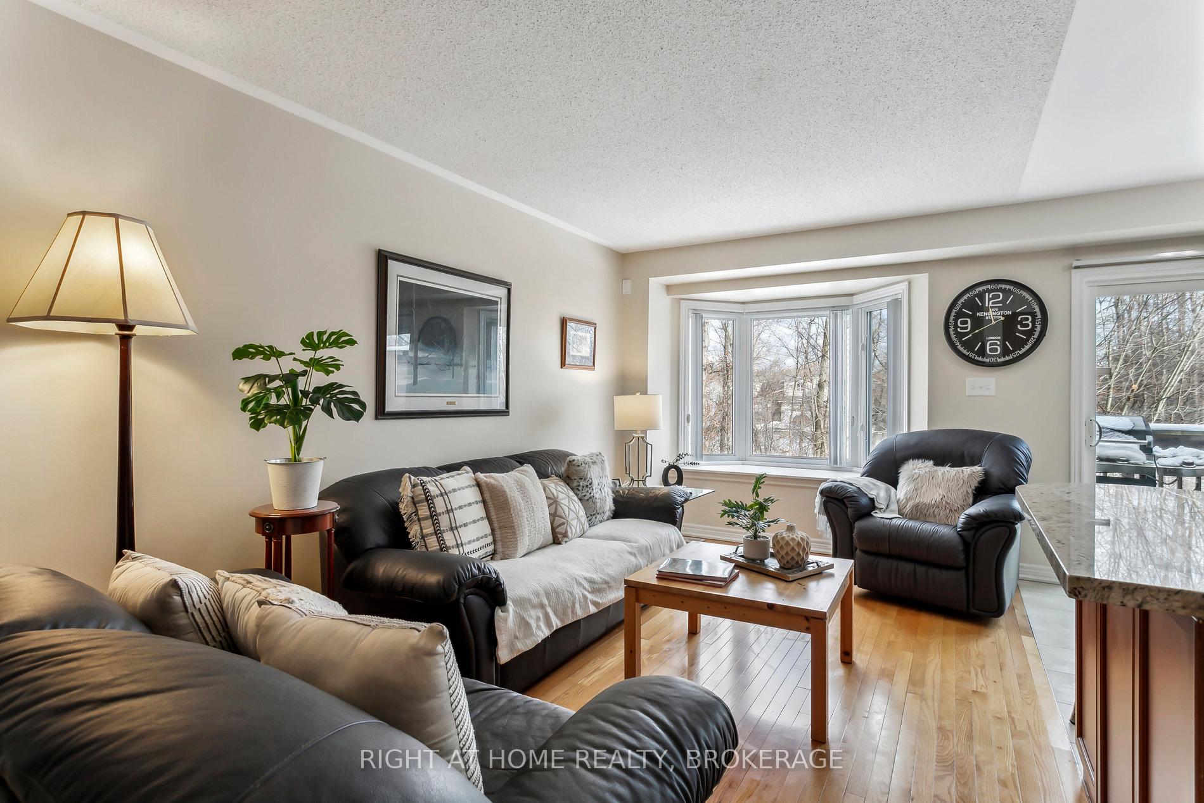 See all 40 photos
Property history
- $1,124,900TerminatedList: 2025-01-18|End: 2025-02-07|20 daysW11930267
- $3,999TerminatedList: 2025-01-07|End: 2025-01-14|7 daysW11910730
Facts and features
- BasementWalk-out
- Age of home11–15 years
- ExposureWest
- LaundryIn-suite
- Central air
The homeCondo Townhouse, 2-storey, Age 11–15 years
- Type: Condo Townhouse
- Style: 2-storey
- Age: 11–15 years
- Living space: 1,400–1,599 sq ft
- Basement: Full, finished with walk-out
- Exposure: West
- View: Forest, trees/woods
InsideIn-suite laundry, lower level, Auto garage door remote, central vacuum, Rooms above ground 8
- Laundry: In-suite laundry, lower level
- Features: Auto garage door remote, central vacuum
- Rooms above ground: 8
- Bedrooms: 3
- Bathrooms: 4
- Kitchens: 1
- Family room: Yes
OutsideBrick, Asphalt shingle, Brick
- Exterior: Brick
- Roof: Asphalt shingle
- Foundation: Brick
- Balcony: Open
- Features: Backs on green belt, landscaped
Parking and locker2 Parking (1 garage + 1 drive), Attached, Exclusive
- Spaces: 2 Parking (1 garage + 1 drive)
- Garage: Attached
- Parking type: Exclusive
- Driveway: Private
- Locker: None
BuildingThe woodlands, Storeys 3, Units 80
- Name: The woodlands
- Storeys: 3
- Units: 80
- Registered: 2010
- Condo corporation: 575
- Pets: Allowed
Heating, water and powerForced air, gas, Central air
- Heating: Forced air, gas
- Cooling: Central air
Costs and taxesTaxes $4,138 a year, Condo fee $370 a month, Building insurance included, common elements included, parking included
- Taxes, 2024: $4,138 a year
- Condo fee: $370 a month
- Fee includes: Building insurance included, common elements included, parking included
- HST: HST included in the price
- Rental items: None
Included in the saleRefrigerator, stove, dishwasher, microwave, washer, dryer, all electrical light fixtures, all window coverings., Minibar fridge in lower level.
- Included: Refrigerator, stove, dishwasher, microwave, washer, dryer, all electrical light fixtures, all window coverings.
- Not included: Minibar fridge in lower level.
NearbyBeach, fenced yard, hospital, park, library, marina
- Close to: Beach, fenced yard, hospital, park, library, marina
Listing detailsW11930267, Terminated, Jan 18, 2025
- MLS® number: W11930267
- Status: Terminated
- Listed on: Jan 18, 2025
- Days on market: 20
- Updated: Feb 7, 2025
- Possession: Flexible
- Occupied by: Owner
- Listing brokerage: Right At Home Realty, Brokerage
About this home
Unit 23, 233 Duskywing Way, Oakville (Bronte), ON L6L 0C5
Discover the beauty of this executive ravine townhome, backing onto lush green forest and trails! Nestled in the prestigious Lakeshore Woods community, this MOVE-IN READY, well-maintained home offers a seamless blend of elegance and comfort. Featuring 3 spacious bedrooms, 3 full baths, and a 2-piece powder room. Total living space of 2139 sq ft. The kitchen offers an open-concept feel with 9' ceilings, granite countertops, stainless steel appliances, and elegant espresso cabinetry. Gleaming hardwood floors and neutral ceramics are on the main level, along with a stunning oak staircase. The kitchen opens to an upper-level deck, perfect for overlooking the serene forest and trails. The spacious master suite is bathed in natural light, featuring large windows and a 4-piece ensuite. The professionally finished lower level includes a 4-piece bath and walk-out access to a private, fully fenced, low-maintenance backyard on the ravine. Additional perks include easy garage access from inside the home, proximity to shopping, major highways, Go Transit, and the YMCA. Visitors will appreciate ample parking. Enjoy the convenience of wooded trails right from your doorstep, with the beautiful lakefront and numerous parks just a short walk away. New furnace installed in 2023. Eureka Central Vac & Attachments never used. Pets allowed. Primary bedroom, main floor and lower level bathroom freshly painted. Enjoy low condo fees in this amazing complex. The trails and forests in this community are so special and are cherished, loved, and enjoyed by all who reside here. Discover why this family-friendly community is the ideal place to call home!
Ask about this home
A HOMEH agent will answer your questions about this home.
Know more about The Woodlands Townhomes
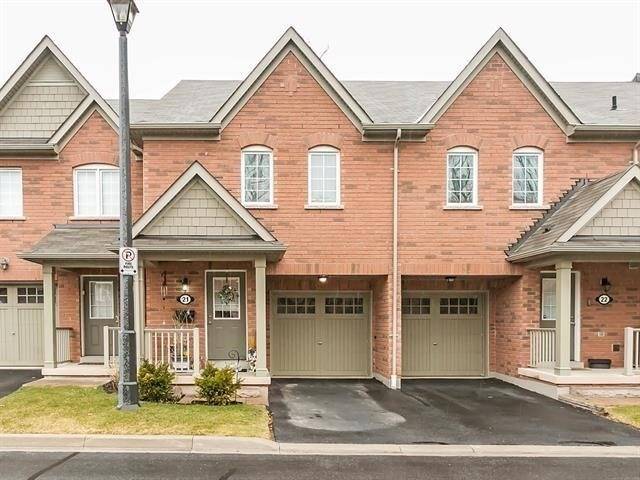
Condo building · 233 Duskywing Way
The Woodlands Townhomes is a 3-storey condo with 80 suites, built in 2010 by Unknown. Right now 2 for sale and 1 for rent are on the market here.
- 3storeys
- 80suites
- $673/sq ft
- 2010built
No similar units for sale in The Woodlands Townhomes right now.
Around this home
Daily convenience, out of 100, from the distances below
Schools nearby
School rating, out of 10.
Helpful calculators
Your HOMEH agent

"I would see it this week."