

Unit 1201, 2420 Baronwood Drive
Unit 1201, 2420 Baronwood Drive
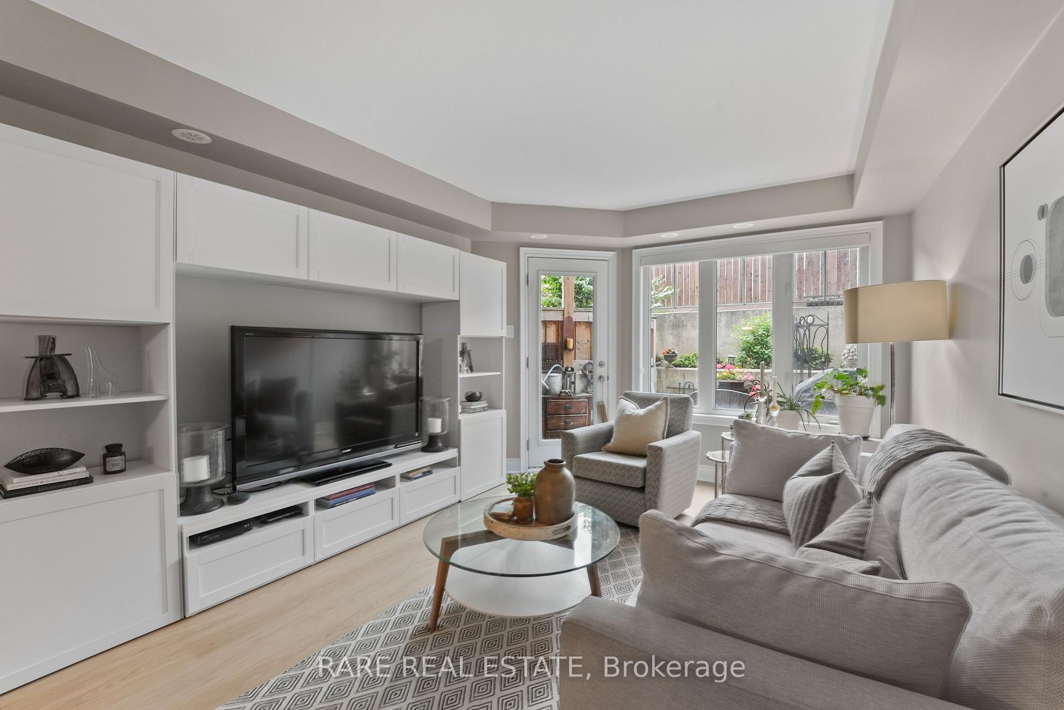
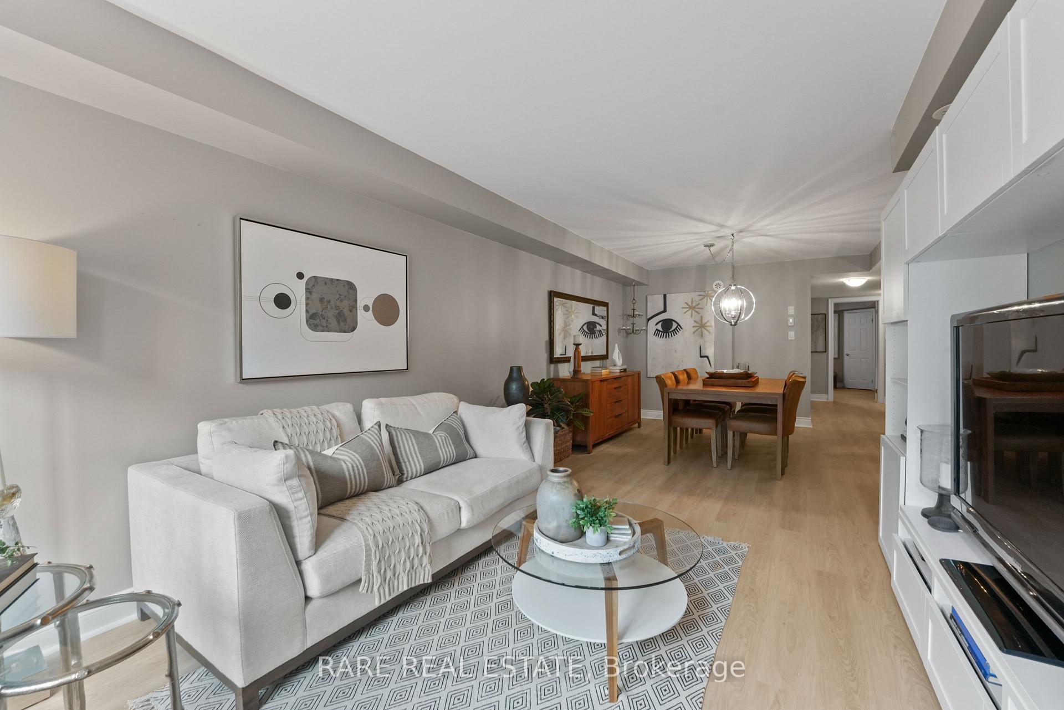
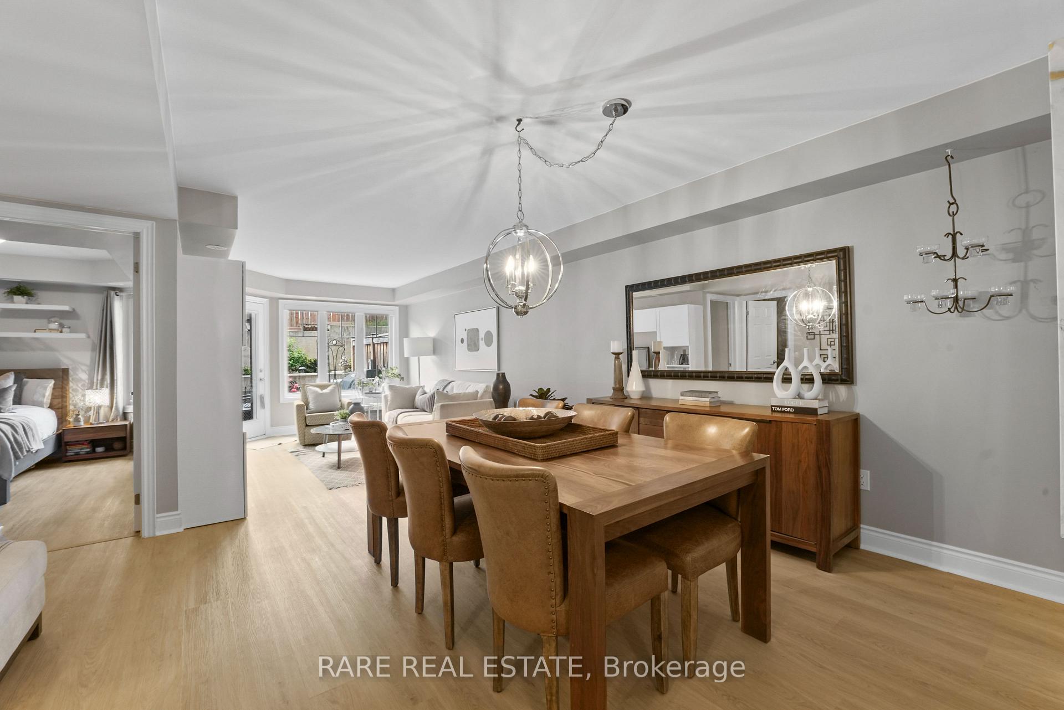
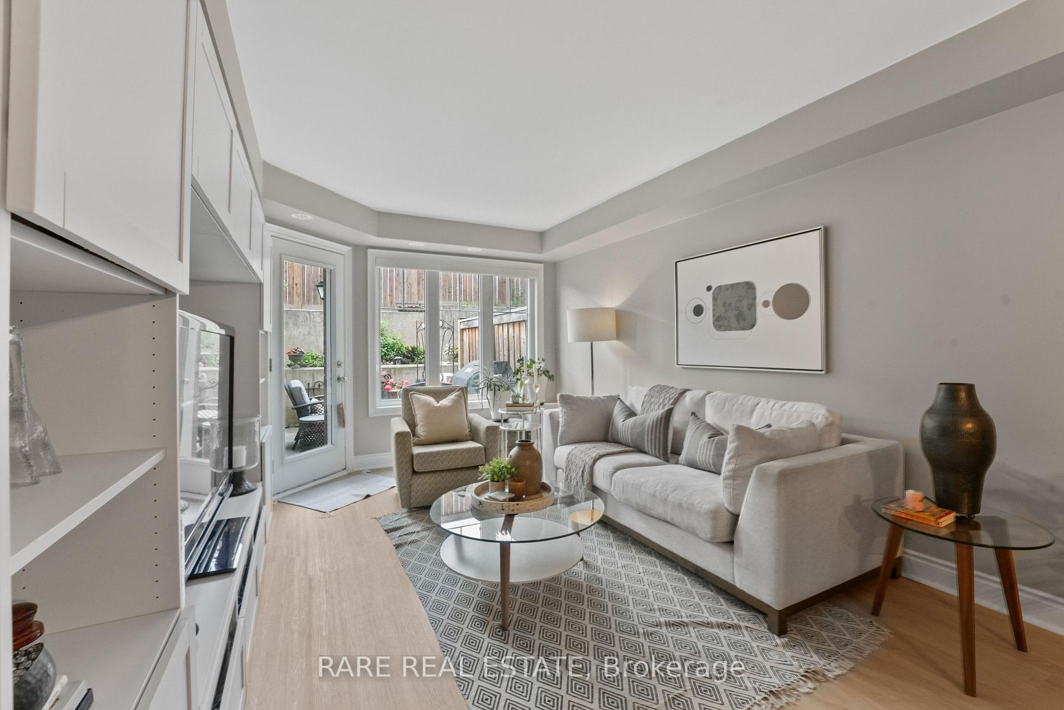
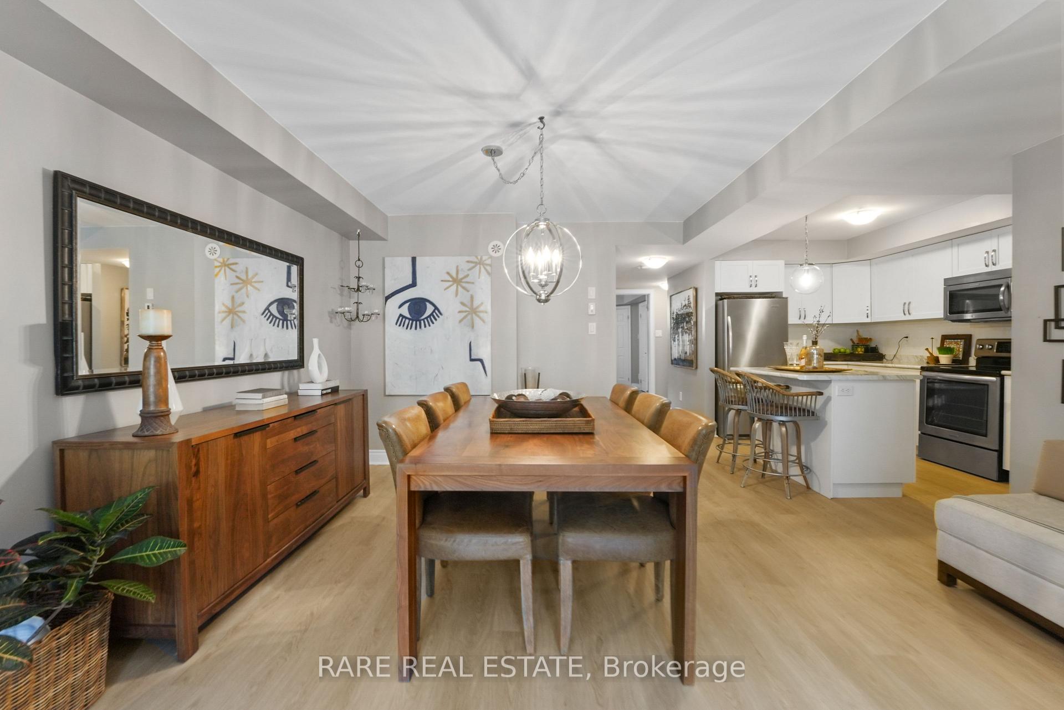 See all 17 photos
Property history
Facts and features
- BasementNone
- Age of home6–10 years
- ExposureSouth east
- LaundryIn-suite
- Central air
The homeCondo Townhouse, Stacked townhouse, Age 6–10 years
- Type: Condo Townhouse
- Style: Stacked townhouse
- Age: 6–10 years
- Living space: 1,000–1,199 sq ft
- Basement: None
- Exposure: South East
InsideCarpet free, In-suite laundry, Carpet free
- Flooring: Carpet free
- Laundry: In-suite laundry
- Features: Carpet free
- Rooms above ground: 7
- Bedrooms: 2
- Bathrooms: 2
- Kitchens: 1
OutsideBrick, Terrace
- Exterior: Brick
- Balcony: Terrace
Parking and locker1 Parking, Underground, Parking type Owned
- Spaces: 1 Parking
- Garage: Underground
- Parking type: Owned
- Driveway: Reserved/assigned
- Locker: Owned
- Locker unit: 231
- Locker level: A
BuildingHarmony Village Townhomes, Storeys 3, Units 55
- Name: Harmony Village Townhomes
- Storeys: 3
- Units: 55
- Registered: 2017
- Condo corporation: 664
- Amenities: Bbqs allowed, visitor parking
- Pets: Allowed
Heating, water and powerForced air, gas, Central air
- Heating: Forced air, gas
- Cooling: Central air
Costs and taxesTaxes $2,905 a year, Condo fee $441 a month, Building insurance included, common elements included, parking included
- Taxes, 2025: $2,905 a year
- Condo fee: $441 a month
- Fee includes: Building insurance included, common elements included, parking included
- HST: HST included in the price
- Rental items: Hot water tank
Included in the saleFridge, stove, dishwasher, built-in microwave, washer & dryer, all electric light fixtures (except noted in exclusions), window coverings, built-in shelving. brand new flooring (2025) throughout, custom accent wall, upgraded vanity & faucet in second bathroom, upgraded backsplash in kitchen, Light fixture above dining room table, light fixture in kitchen
- Included: Fridge, stove, dishwasher, built-in microwave, washer & dryer, all electric light fixtures (except noted in exclusions), window coverings, built-in shelving. brand new flooring (2025) throughout, custom accent wall, upgraded vanity & faucet in second bathroom, upgraded backsplash in kitchen
- Not included: Light fixture above dining room table, light fixture in kitchen
NearbyCul de sac/dead end, hospital, park, fenced yard, greenbelt/conservation, place of worship
- Close to: Cul de sac/dead end, hospital, park, fenced yard, greenbelt/conservation, place of worship
Listing detailsW12206655, Sold, Jun 9, 2025
- MLS® number: W12206655
- Status: Sold
- Listed on: Jun 9, 2025
- Days on market: 11
- Updated: Jun 20, 2025
- Possession: Flexible
- Occupied by: Owner
- Listing brokerage: RARE REAL ESTATE
About this home
Unit 1201, 2420 Baronwood Drive, Oakville (Westmount), ON L6M 0X6
Spacious and stylish 2-bedroom, 2-bathroom garden level townhome in the heart of West Oak Trails. This immaculately maintained and upgraded unit offers over 1,100 sq. ft. of thoughtfully designed, single-level living space, with a functional split-bedroom layout, perfect for privacy and versatility. The open-concept main living area features a generous living and dining space that flows into a modern kitchen with ample cabinetry and a bright breakfast area. Step out to your private terrace, complete with a natural gas line, ideal for BBQs and outdoor entertaining. The primary bedroom includes his and hers closets and a 5-piece ensuite with a soaker tub and separate shower. A second full bathroom and versatile second bedroom provide flexibility for guests, family, or a home office. Additional highlights include one conveniently located parking space and a large storage locker, providing ample space for seasonal items, sports gear, and more. Ideally situated within walking distance to scenic parks, extensive walking and biking trails, top-rated schools, vibrant shopping districts, and convenient public transit options, this move-in-ready home offers effortless, low-maintenance living in a thriving and highly sought-after community.
Ask about this home
A HOMEH agent will answer your questions about this home.
Know more about Harmony Village Townhomes

Condo building · 2420 Baronwood Drive
Harmony Village Townhomes is a 3-storey condo with 55 suites, built in 2017 by Genesis Homes. Right now 3 for sale and 1 for rent are on the market here.
- 3storeys
- 55suites
- $515/sq ft
- 2017built
No similar units for sale in Harmony Village Townhomes right now.
Around this home
Daily convenience, out of 100, from the distances below
Schools nearby
School rating, out of 10.
Helpful calculators
Your HOMEH agent

"I would see it this week."