

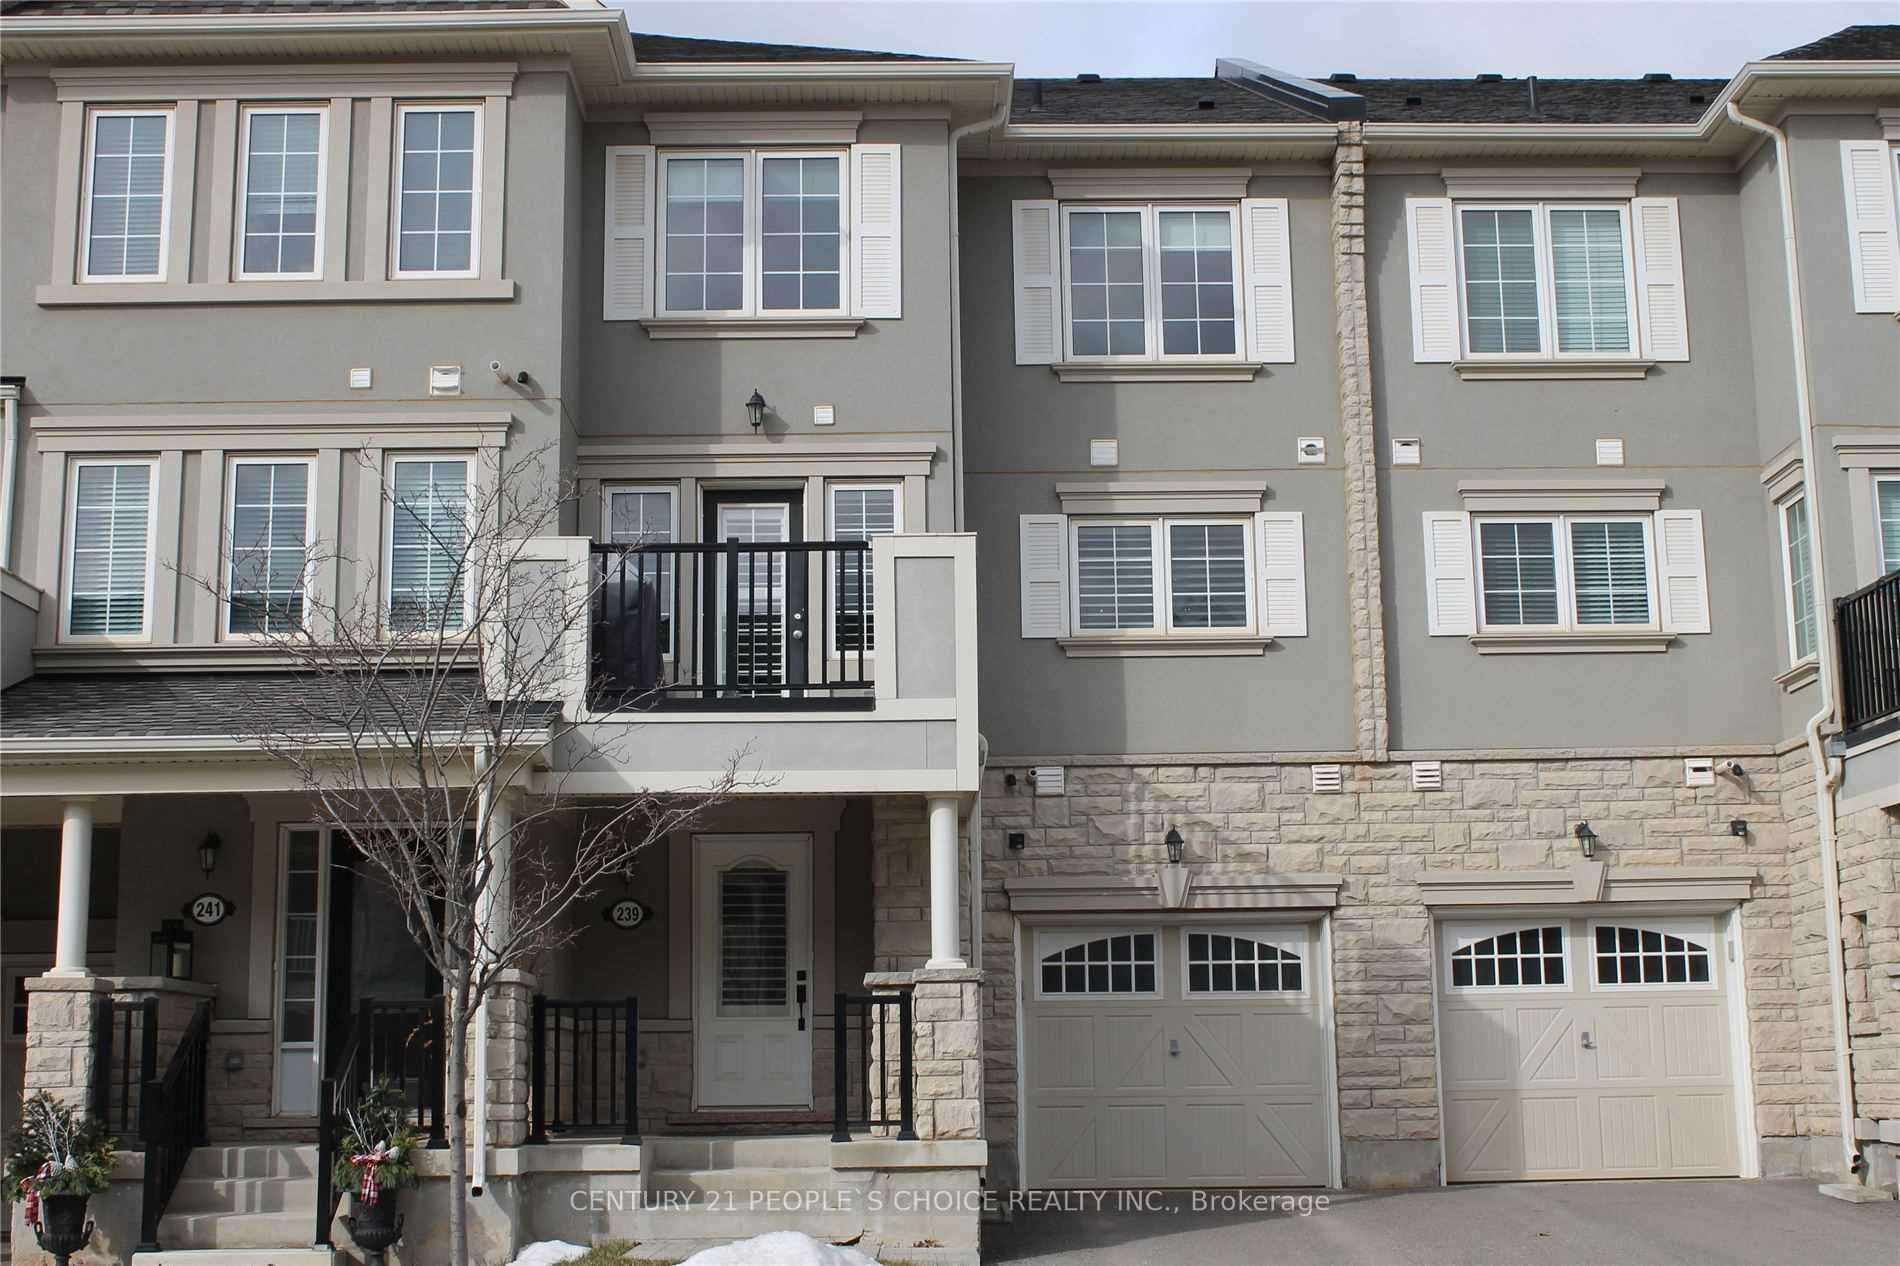
239 Betsy Drive
Freehold Townhouse For Rent
1/20239 Betsy Drive
Freehold Townhouse For Rent
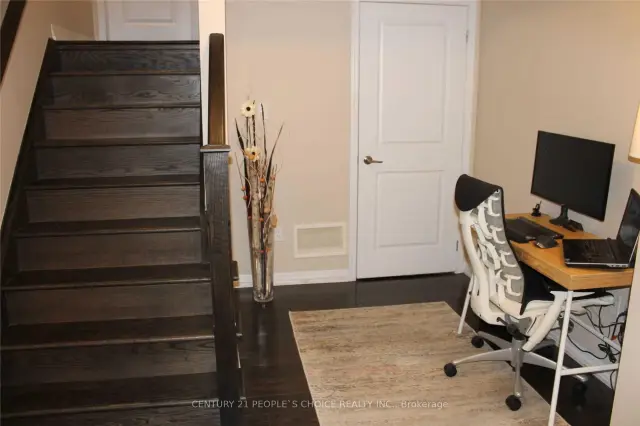
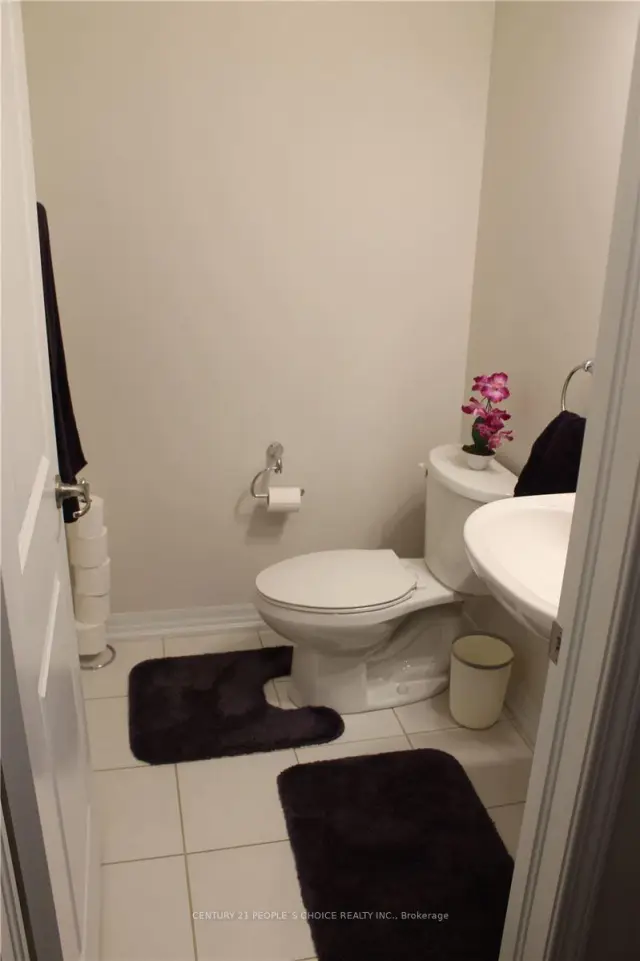
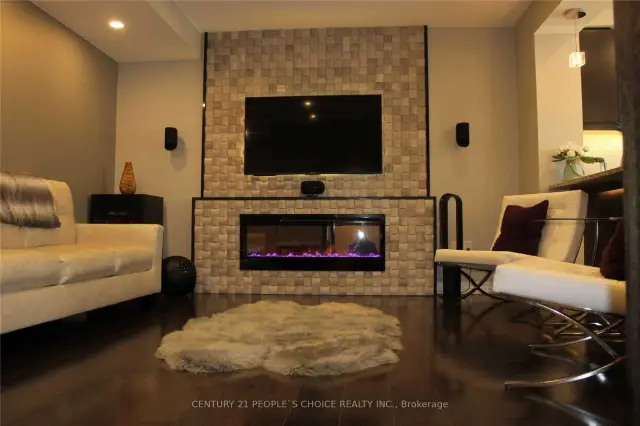
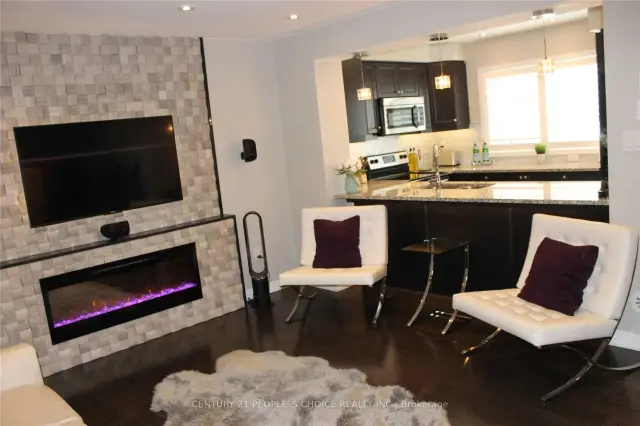 See all 20 photos
2 Bedrooms
3 Bathrooms
1 Garage
<700 sq.ft
Entire Home
From Dec 1
Facts and features
- BasementNone
- Lot size21 × 44 ft
- Lease term12 months
- FurnishedUnfurnished
What stands out
- Hardwood floors
- Fireplace
- Central air
The homeFreehold Townhouse, 3-storey, Age 6–15 years
- TypeFreehold Townhouse
- Style3-storey
- Age6–15 years
- Living spaceUnder 700 sq ft
- BasementNone
InsideFireplace Yes, Hardwood, Broadloom, Ceramic, Ensuite, upper level
- FireplaceYes
- FlooringHardwood, Broadloom, Ceramic
- LaundryEnsuite, upper level
- FeaturesOther
- Rooms above ground6
- Bedrooms2
- Bathrooms3
- Kitchens1
Outside and lotBrick, stone, Shingles, Poured concrete
- ExteriorBrick, stone
- RoofShingles
- FoundationPoured concrete
- Size21.2 × 44.29 ft
Parking1 Garage, Attached, Private
- Spaces1 Garage
- GarageAttached
- DrivewayPrivate
Heating, water and powerForced air, gas, Central air, Municipal water
- HeatingForced air, gas
- CoolingCentral air
- WaterMunicipal water
- SewerMunicipal sewer
Rent and termsRent $3,000 a month, Entire property, Unfurnished
- Rent$3,000 a month
- Space for rentEntire property
- FurnishedUnfurnished
- Lease12 months
- PaidMonthly
- Rent includesParking
- DepositRequired
- Credit checkRequired
- Employment letterRequired
- Rental applicationRequired
- ReferencesRequired
Listing detailsW14186910, For Rent, Nov 16, 2026
- MLS® numberW14186910
- StatusFor Rent
- Listed onNov 16, 2026
- Days on market4
- UpdatedNov 17, 2026
- Possession2026-12-01 / Flexible
- Occupied byTenant
- Listing brokerageCENTURY 21 PEOPLE`S CHOICE REALTY INC.
About this home
239 Betsy Drive, Oakville (Glenorchy), ON L6M 0V3
Other
Situated In The Highly Sought After Area of Oakville. 2 Bedroom and 2.5 washroom town home with gorgeous living space. Boasting Rich Dark Hardwood Floors On The Main, Second Level And All Staircases, Granite Counter Tops, S.S Appliances Plus Much More. Conveniently Located Within Walking Distance To Schools, Parks, Public Transport, Oakville Hospital. Existing fridge, stove, washer, dryer,dishwasher. Tenant pays for utilities including hot water tank rental.
Read more
Book a viewing
Fri20Nov
Sat21Nov
Sun22Nov
Mon23Nov
Tue24Nov
Wed25Nov
Thu26Nov
Pick A Time
Around this home
Dundas/Preserve/Neyagawa
Errands
Parks
Schools
Daily convenience, out of 100, from the distances below
ParkKaitting House Parkette · 7 within 1 km1 min walk87 m
GroceryCircle K15 min walk945 m
SchoolSt. Gregory the Great Catholic Elementary School4 min walk240 m
PharmacyOak Park Pharmacy & Medical Clinic15 min walk934 m
Cafés & foodDragon House · 2 within 1 km15 min walk932 m
Gym & rec centreRiver Oaks Community Centre20 min walk1.2 km
LibraryOakville Public Library - Sixteen Mile Branch22 min walk1.4 km
WalkDriveStraight-line distance, open map data
Grocery0.9 km
Park0.1 km
Coffee1.3 km
Dining1.2 km
Gym1.2 km
Schools nearby
School rating, out of 10.
St. Gregory the Great Catholic Elementary Schoolelementary · Catholic · 0.2 km
7.1/10
Oodenawi Public Schoolelementary · Public · 0.5 km
7.2/10
Our Lady of Peace Catholic Elementary Schoolelementary · Catholic · 1.0 km
6.8/10
Contact agent
Helpful calculators
Rent vs buy
Affordability
Mortgage
Down payment
Stress test
CMHC insurance

Your HOMEH agent
NimaHOMEH agent · Oakville
"I would see it this week."
Ask Nima