

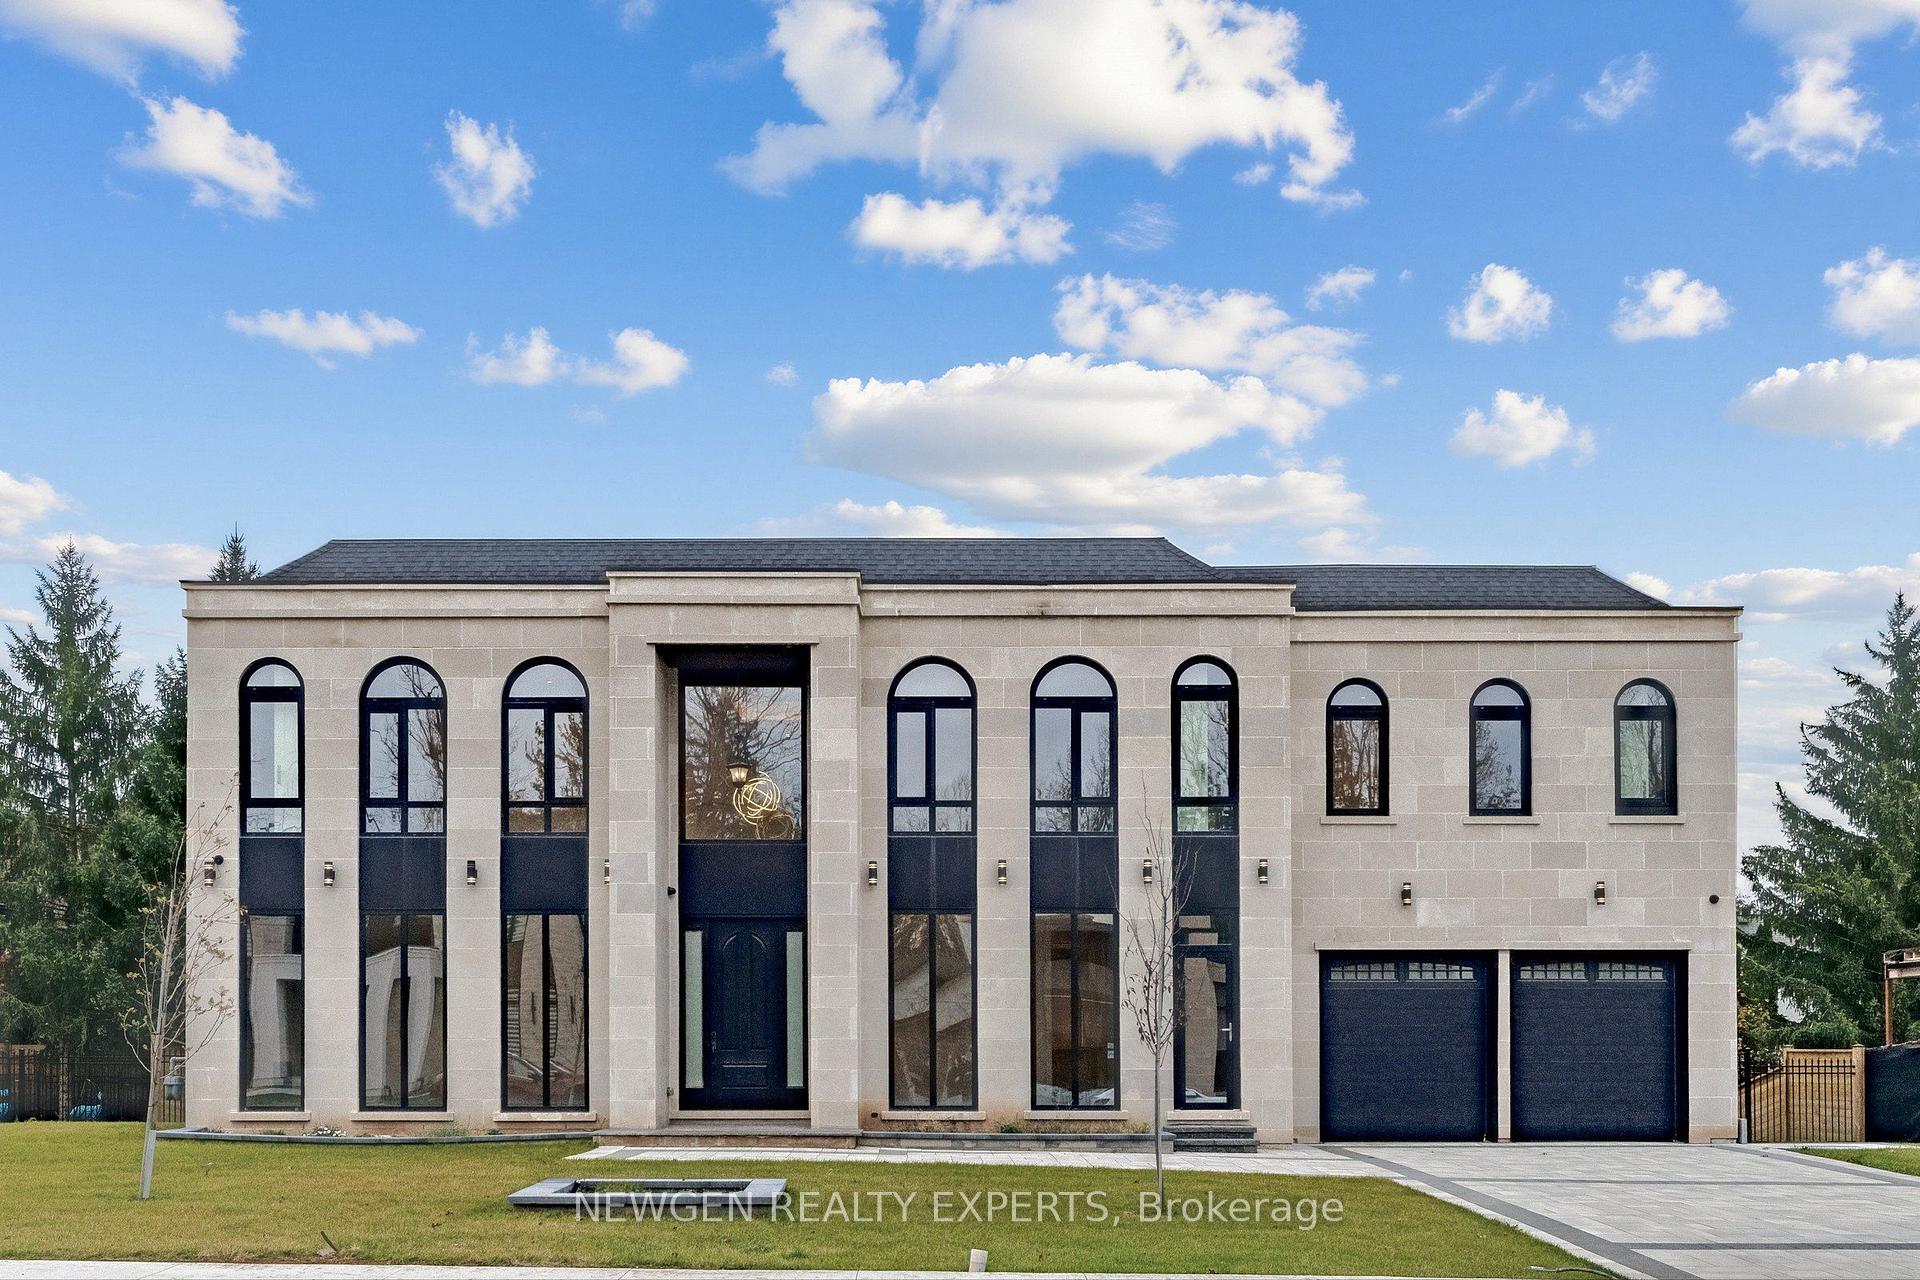
69 Pebbleridge Place
69 Pebbleridge Place
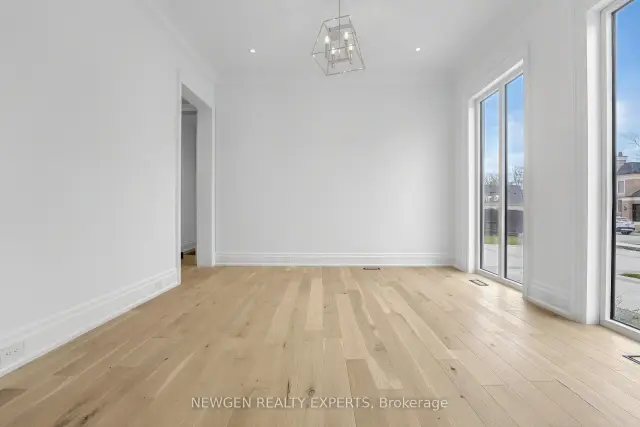 See all 50 photos
Facts and features
- BasementApartment
- Lot size105 × 137 ft
- Lease term12 months
- FurnishedUnfurnished
- 3 kitchens
- Separate entrance
- Fireplace
- Central air
The homeDetached, 2-storey, Age 0–5 years
- TypeDetached
- Style2-storey
- Age0–5 years
- Living space3,500–5,000 sq ft
- BasementApartment, separate entrance, full
- WaterfrontNone
InsideFireplace Yes, In-suite laundry, Auto garage door remote, central vacuum, guest accommodations, in-law suite
- FireplaceYes
- LaundryIn-suite laundry
- FeaturesAuto garage door remote, central vacuum, guest accommodations, in-law suite
- Rooms above ground10
- Rooms in the basement9
- Bedrooms4 + 2 in the basement
- Bathrooms7
- Kitchens3
- Family roomYes
Outside and lotBrick, stone, Asphalt shingle, Poured concrete
- ExteriorBrick, stone
- RoofAsphalt shingle
- FoundationPoured concrete
- Size104.99 × 136.88 ft
Parking3 Garage, Built-in
- Spaces3 Garage
- GarageBuilt-in
Heating, water and powerForced air, gas, Central air, Municipal sewer
- HeatingForced air, gas
- CoolingCentral air
- SewerMunicipal sewer
Rent and termsRent $13,500 a month, Entire property, Unfurnished
- Rent$13,500 a month
- Space for rentEntire property
- FurnishedUnfurnished
- Lease12 months
- PaidMonthly
- Rent includesParking
- DepositRequired
- Credit checkRequired
- Employment letterRequired
- Rental applicationRequired
- ReferencesRequired
IncludedAll existing light fixtures and built-in kitchen appliances, including a 66-inch panelled sub-zero refrigerator, wolf wall oven, wolf gas cooktop, dishwasher, range hood and pot filler. also included are the washer and dryer, garage door openers with remotes, three gas fireplaces, built-in speakers, control4 home automation system, elevator and related equipment, and security system with accessories.
- IncludedAll existing light fixtures and built-in kitchen appliances, including a 66-inch panelled sub-zero refrigerator, wolf wall oven, wolf gas cooktop, dishwasher, range hood and pot filler. also included are the washer and dryer, garage door openers with remotes, three gas fireplaces, built-in speakers, control4 home automation system, elevator and related equipment, and security system with accessories.
NearbyFenced yard, golf, park, public transit, school
- Close toFenced yard, golf, park, public transit, school
Listing detailsW14187114, For Rent, Nov 17, 2026
- MLS® numberW14187114
- StatusFor Rent
- Listed onNov 17, 2026
- Days on market3
- UpdatedNov 20, 2026
- PossessionImmediate
- Occupied byOwner
- Listing brokerageNEWGEN REALTY EXPERTS
About this home
69 Pebbleridge Place, Oakville (Southwest), ON L6K 3Y4
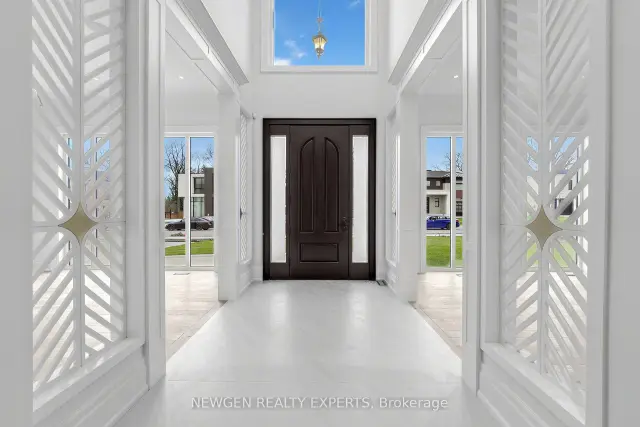
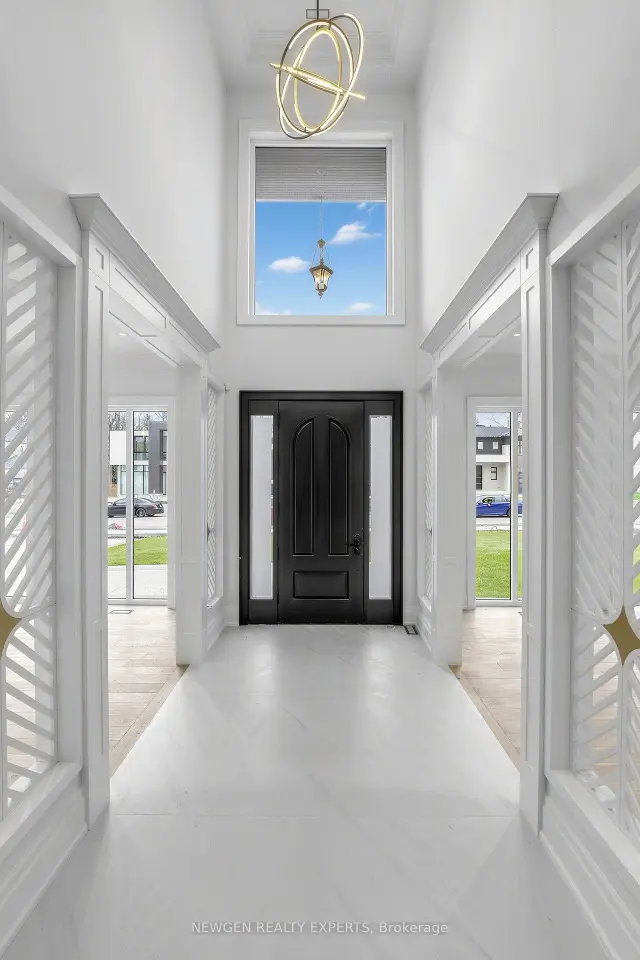
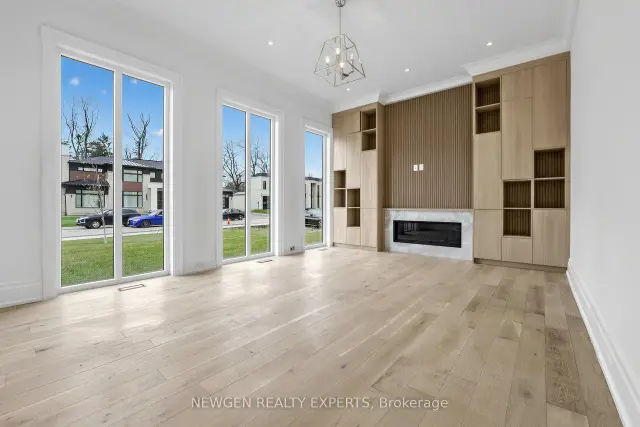
Welcome to 69 Pebbleridge Place, a newly constructed estate nestled in one of Oakville's most distinguished enclaves. Offering over 7,000 sq. ft. of refined living space, this impressive residence showcases a striking brick and limestone exterior, expansive windows, and a thoughtfully selected palette of contemporary finishes throughout. A dramatic double-height foyer sets the tone, leading into principal living spaces appointed with herringbone hardwood flooring and custom architectural details. The family room features a modern wood accent wall, gas fireplace, and integrated Control4 home automation. At the heart of the home, the designer kitchen offers an oversized island, full-height custom cabinetry, and Calacatta-inspired quartz countertops, with direct access to a covered outdoor deck complete with a gas fireplace. The upper level features four spacious bedrooms, each with a walk-in closet and private ensuite. A skylit staircase and elevator provide convenient access between levels. The primary suite offers a boutique-inspired dressing room and a five-piece ensuite featuring A freestanding tub, oversized glass shower, full-height stone finishes, and heated flooring. The heated lower level extends the home's living and entertaining space, featuring large-format porcelain slab flooring, a second kitchen, dining area, expansive recreation room, dedicated fitness room with cushioned flooring, and an acoustically designed home theatre. Two additional bedrooms, each with a private ensuite, along with full-size windows and a separate entrance, offer exceptional flexibility for extended family and guests. Additional features include a sauna rough-in, built-in speakers, recessed lighting, upper- level laundry, and a tandem garage with epoxy flooring. A thoughtfully designed residence offering impressive scale, contemporary finishes, and versatile living spaces in a sought-after Oakville setting.
Book a viewing
Around this home
Daily convenience, out of 100, from the distances below
Schools nearby
School rating, out of 10.
Helpful calculators

Your HOMEH agent
"I would see it this week."