

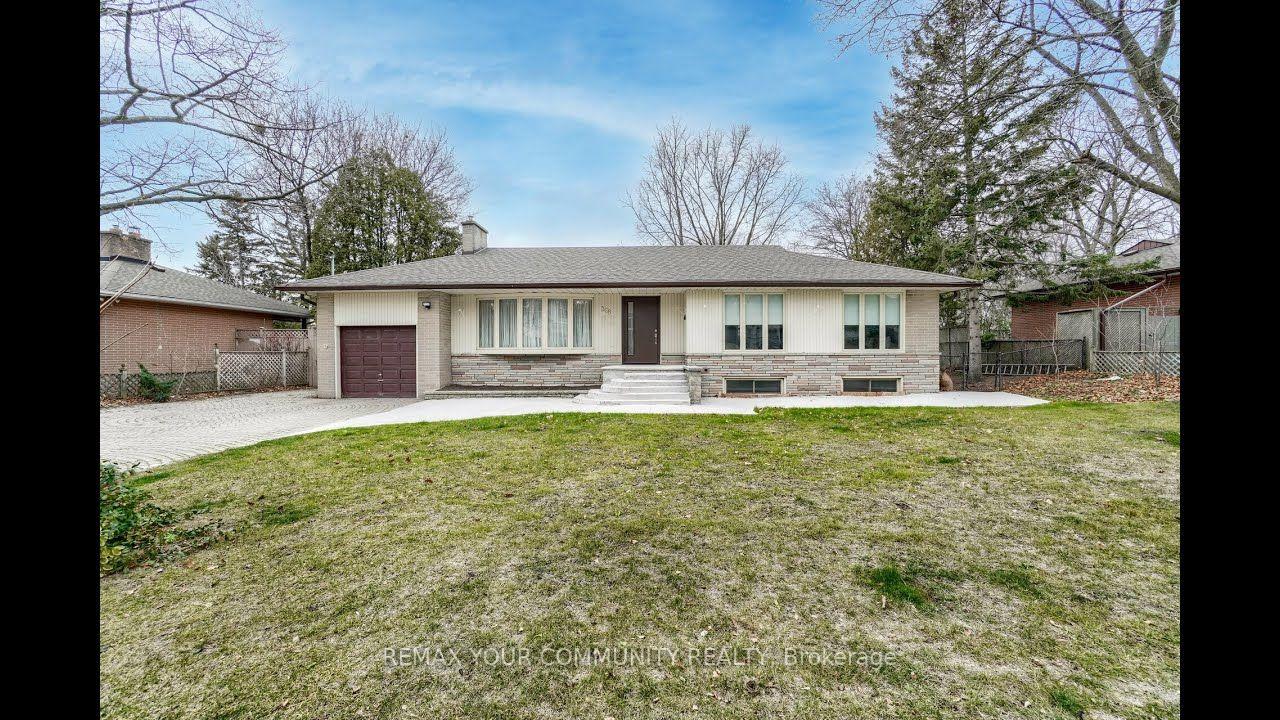
368 Lees Lane
368 Lees Lane
 See all 2 photos
Facts and features
- BasementFinished
- Lease term12 months
- FurnishedUnfurnished
- Age of home51–99 years
- Separate entrance
- Fireplace
- Central air
The homeDetached, Bungalow, Age 51–99 years
- Type: Detached
- Style: Bungalow
- Age: 51–99 years
- Living space: 1,100–1,500 sq ft
- Basement: Separate entrance, finished
InsideFireplace Yes, Other, lower level, Other
- Fireplace: Yes
- Laundry: Other, lower level
- Features: Other
- Rooms above ground: 7
- Rooms in the basement: 2
- Bedrooms: 3 + 2 in the basement
- Bathrooms: 2
- Kitchens: 1
- Family room: Yes
Outside and lotBrick, stone, Asphalt shingle, Concrete, concrete block
- Exterior: Brick, stone
- Roof: Asphalt shingle
- Foundation: Concrete, concrete block
Parking1 Garage, Attached, Available, private
- Spaces: 1 Garage
- Garage: Attached
- Driveway: Available, private
Heating, water and powerForced air, gas, Central air, Municipal water
- Heating: Forced air, gas
- Cooling: Central air
- Water: Municipal water
- Sewer: Municipal sewer
- Natural gas: Available
- Hydro: Available
- Cable: Available
- Telephone: Available
Rent and termsRent $4,000 a month, Entire property, Unfurnished
- Rent: $4,000 a month
- Space for rent: Entire property
- Furnished: Unfurnished
- Lease: 12 months
- Paid: Monthly
- Deposit: Required
- Credit check: Required
- Employment letter: Required
- Rental application: Required
- References: Required
NearbyClear view, hospital, park, public transit, school
- Close to: Clear view, hospital, park, public transit, school
Listing detailsW14187438, For Rent, Nov 17, 2026
- MLS® number: W14187438
- Status: For Rent
- Listed on: Nov 17, 2026
- Days on market: 3
- Updated: Nov 19, 2026
- Possession: 2027-01-16 / 60-89 days
- Occupied by: Tenant
- Listing brokerage: REMAX YOUR COMMUNITY REALTY
About this home
368 Lees Lane, Oakville (West), ON L6L 4S5
Beautiful Bungalow with a finished basement to lease: updated 3+2 bedroom bungalow on a large lot in sought-after Southwest Oakville, on a quiet, tree-lined lane. Surrounded by luxury custom homes. This bright and inviting home features a functional and inviting layout, ideal for both everyday living and entertaining. Sun-filled principal rooms create a warm and welcoming atmosphere. The kitchen and living areas were renovated in 2023. The three generously sized bedrooms offer privacy and comfort. The lower level provides additional living space. An oversized recreation room with a fireplace and two additional bedrooms, which can be guest suites or home office. Outside, enjoy a private backyard retreat on a large lot surrounded by mature trees. The property is located in a desirable area with top-rated schools, parks, trails, shopping, restaurants, and easy access to major highways, GO transit, and Oakville's vibrant waterfront.
Book a viewing
Around this home
Daily convenience, out of 100, from the distances below
Schools nearby
School rating, out of 10.
Helpful calculators

Your HOMEH agent
"I would see it this week."