

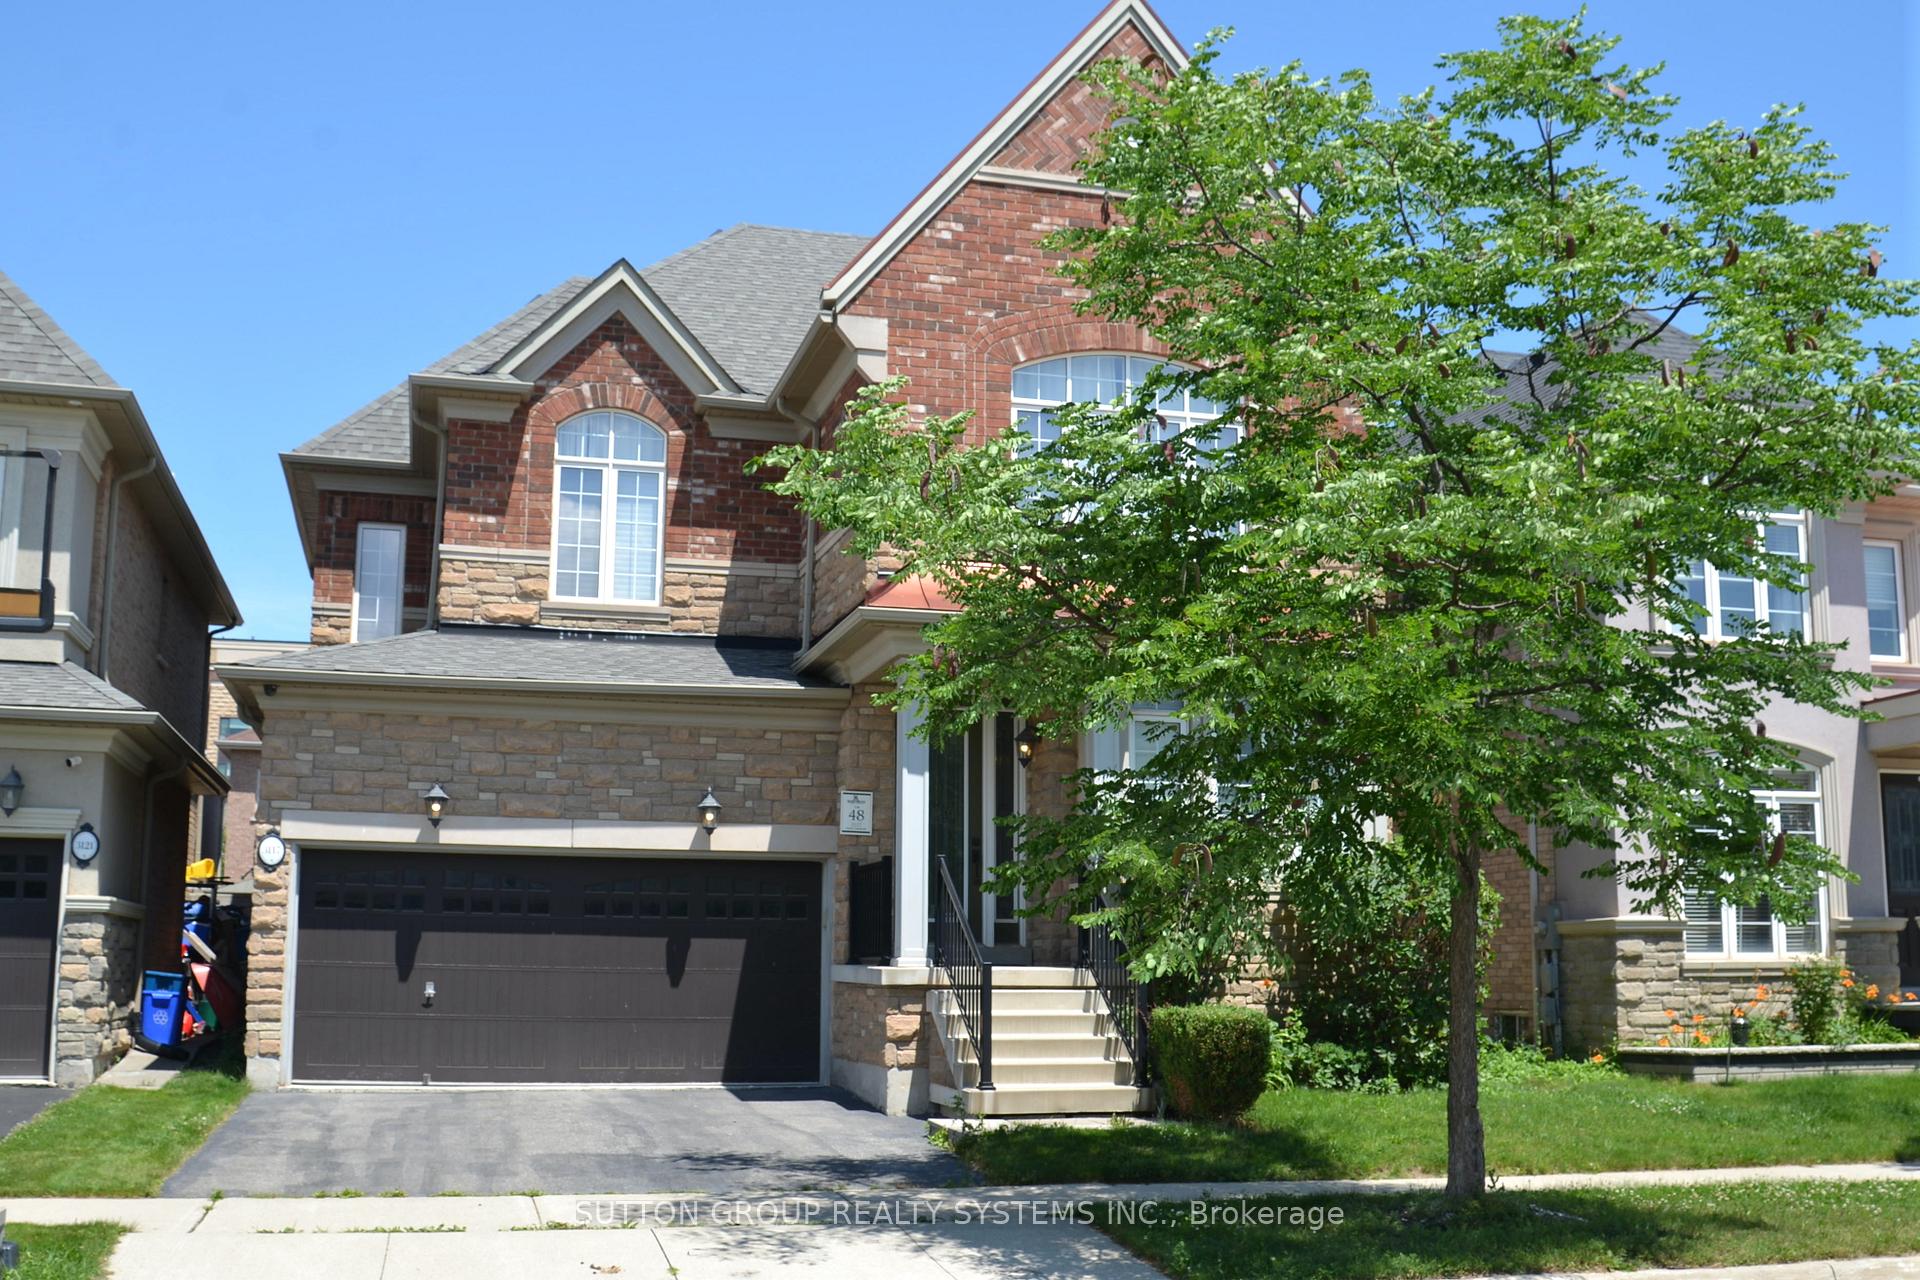
3117 Larry Crescent
Detached For Rent
1/343117 Larry Crescent
Detached For Rent
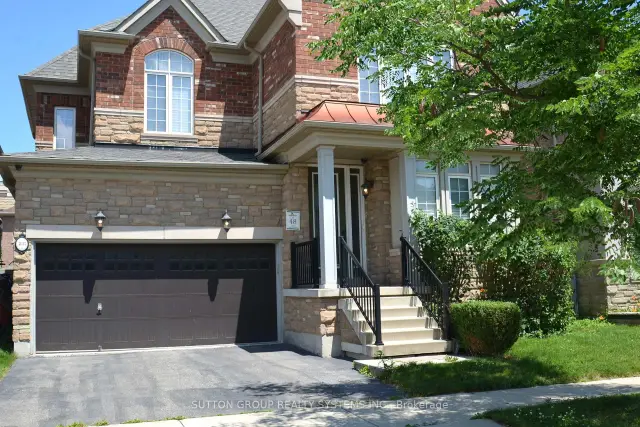
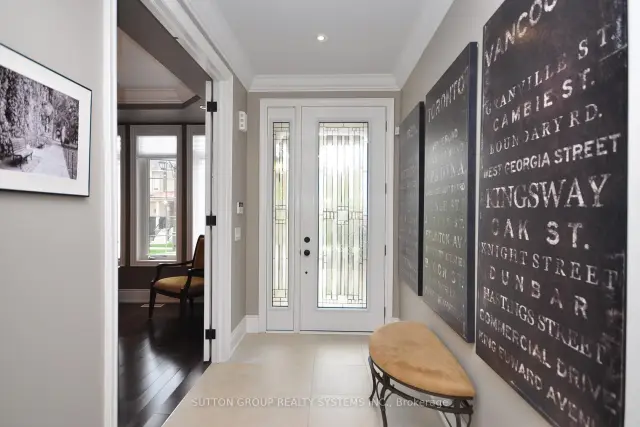
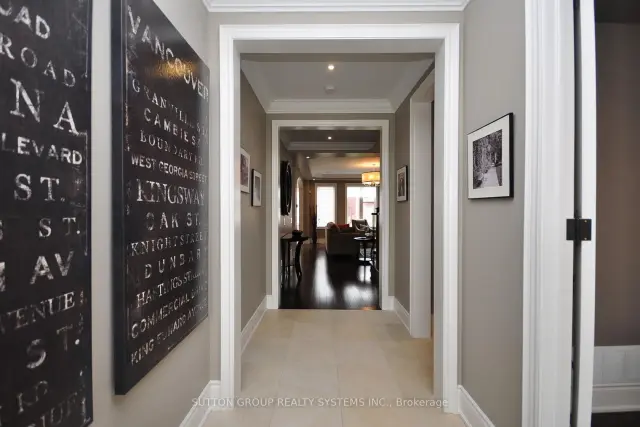
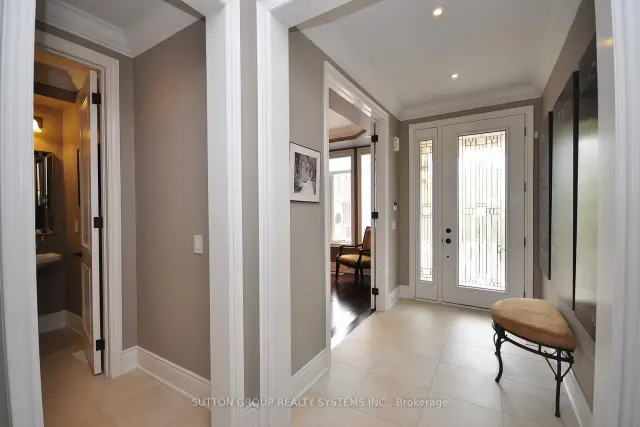 See all 34 photos
4 Bedrooms
4 Bathrooms
2 Garage
2.5K–3K sq.ft
Entire Home
From Nov 28
Facts and features
- BasementFinished
- Lease term12 months
- FurnishedUnfurnished
- Age of home6–15 years
What stands out
- Hardwood floors
- Fireplace
- Central air
The homeDetached, 2-storey, Age 6–15 years
- TypeDetached
- Style2-storey
- Age6–15 years
- Living space2,500–3,000 sq ft
- BasementFinished
InsideFireplace Yes, Broadloom, Ceramic, Hardwood, Ensuite, main level
- FireplaceYes
- FlooringBroadloom, Ceramic, Hardwood
- LaundryEnsuite, main level
- FeaturesCentral vacuum, water softener
- Rooms above ground9
- Rooms in the basement2
- Bedrooms4
- Bathrooms4
- Kitchens1
- Family roomYes
Outside and lotBrick, stone, Shingles, Concrete
- ExteriorBrick, stone
- RoofShingles
- FoundationConcrete
Parking2 Garage, Built-in, Private double
- Spaces2 Garage
- GarageBuilt-in
- DrivewayPrivate double
Heating, water and powerForced air, gas, Central air, Municipal water
- HeatingForced air, gas
- CoolingCentral air
- WaterMunicipal water
- SewerMunicipal sewer
Rent and termsRent $5,100 a month, Entire property, Unfurnished
- Rent$5,100 a month
- Space for rentEntire property
- FurnishedUnfurnished
- Lease12 months
- PaidMonthly
- DepositRequired
- Credit checkRequired
- Employment letterRequired
- Rental applicationRequired
- ReferencesRequired
- Rental itemsHot water tank
IncludedGas stove, refrigerator, built-in microwave, built-in dishwasher, washer & dryer, central vac. existing light fixtures & window coverings. electric vehicle charging equip in the garage. please allow 24 hrs notice for showing.
- IncludedGas stove, refrigerator, built-in microwave, built-in dishwasher, washer & dryer, central vac. existing light fixtures & window coverings. electric vehicle charging equip in the garage. please allow 24 hrs notice for showing.
NearbyHospital, park, public transit, school, electric car charger
- Close toHospital, park, public transit, school, electric car charger
Listing detailsW14187232, For Rent, Nov 17, 2026
- MLS® numberW14187232
- StatusFor Rent
- Listed onNov 17, 2026
- Days on market3
- UpdatedNov 17, 2026
- Possession2026-11-28 / Flexible
- Occupied byTenant
- Listing brokerageSUTTON GROUP REALTY SYSTEMS INC.
About this home
3117 Larry Crescent, Oakville (Glenorchy), ON L6M 0S8
Central VacuumWater SoftenerHospitalParkPublic TransitSchool
Stunning Executive Home Fully Upgraded With 4 Spacious Bedrooms In The Preserve Community. This Home Offers 9' Ceilings On The Main Level With Beautiful Hardwoods Floor Throughout, Large Dining Area, Eat-In Kitchen With Quartz Counter Tops, High-End Light Fixtures.Solid Oak Staircase With Decorative Iron Spindles & A Soaring Stone Wall Feature And A Crystal Chandelier. Includes Central Vacuum Equipment. Close To Major Highways, School, Parks, Walking Trails, Shopping Plazas & Oakville Hospital. Electric Vehicle Charging Equip in the Garage.
Read more
Book a viewing
Fri20Nov
Sat21Nov
Sun22Nov
Mon23Nov
Tue24Nov
Wed25Nov
Thu26Nov
Pick A Time
Around this home
Sixth Line/Dundas St
Errands
Parks
Schools
Daily convenience, out of 100, from the distances below
ParkHorton Parkettw · 6 within 1 km4 min walk253 m
GroceryCircle K15 min walk914 m
SchoolSt. Gregory the Great Catholic Elementary School8 min walk500 m
PharmacyOak Park Pharmacy & Medical Clinic14 min walk850 m
Cafés & foodDragon House · 2 within 1 km14 min walk888 m
Gym & rec centreOrangetheory Fitness23 min walk1.4 km
WalkDriveStraight-line distance, open map data
Grocery0.9 km
Park0.3 km
Coffee1.2 km
Dining1.2 km
Gym1.4 km
Schools nearby
School rating, out of 10.
St. Gregory the Great Catholic Elementary Schoolelementary · Catholic · 0.5 km
7.1/10Good
Dr. David R. Williams Public Schoolelementary · Public · 0.6 km
7.7/10Good
Oodenawi Public Schoolelementary · Public · 1.1 km
7.2/10Good
Contact agent
Helpful calculators
Rent vs buy
Affordability
Mortgage
Down payment
Stress test
CMHC insurance

Your HOMEH agent
NimaHOMEH agent · Oakville
"I would see it this week."
Ask Nima