

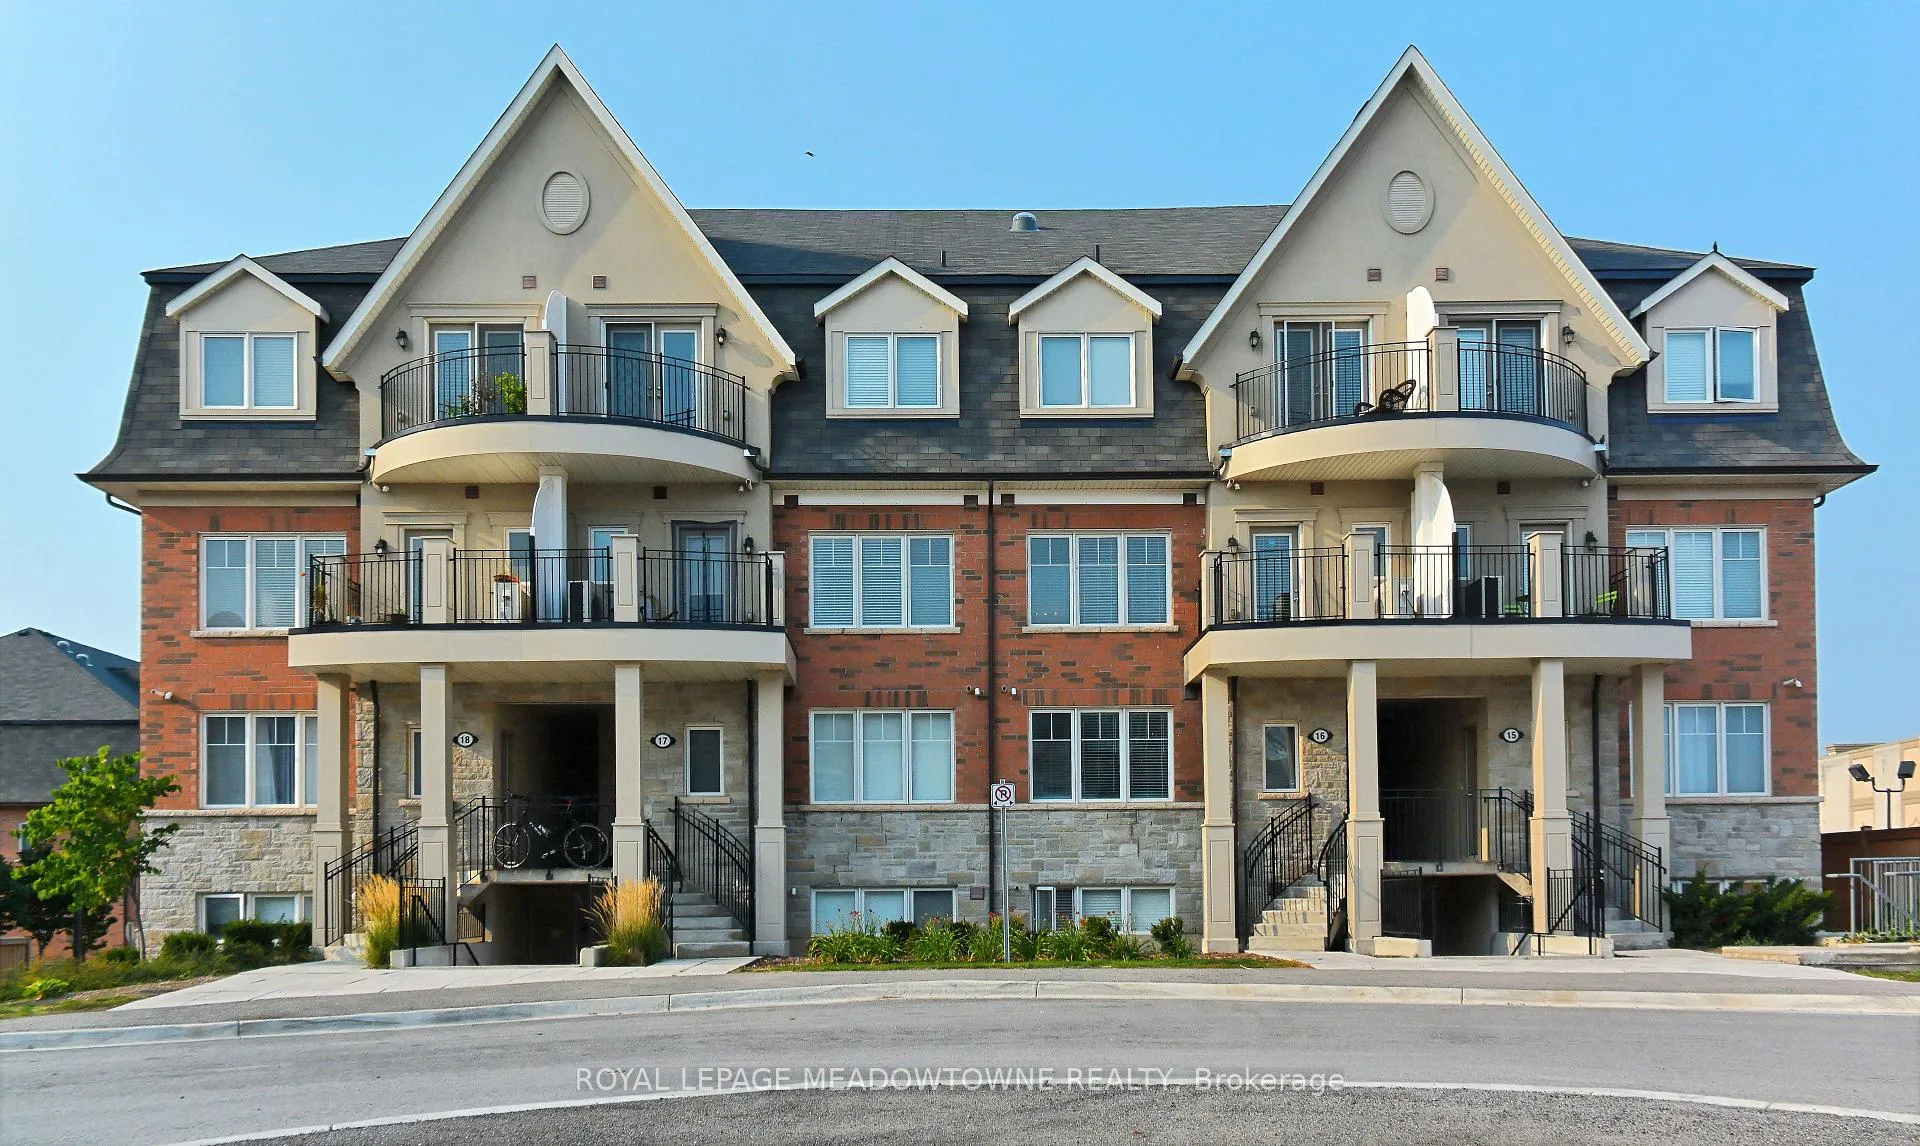
Unit 1704, 2420 Baronwood Drive
Unit 1704, 2420 Baronwood Drive
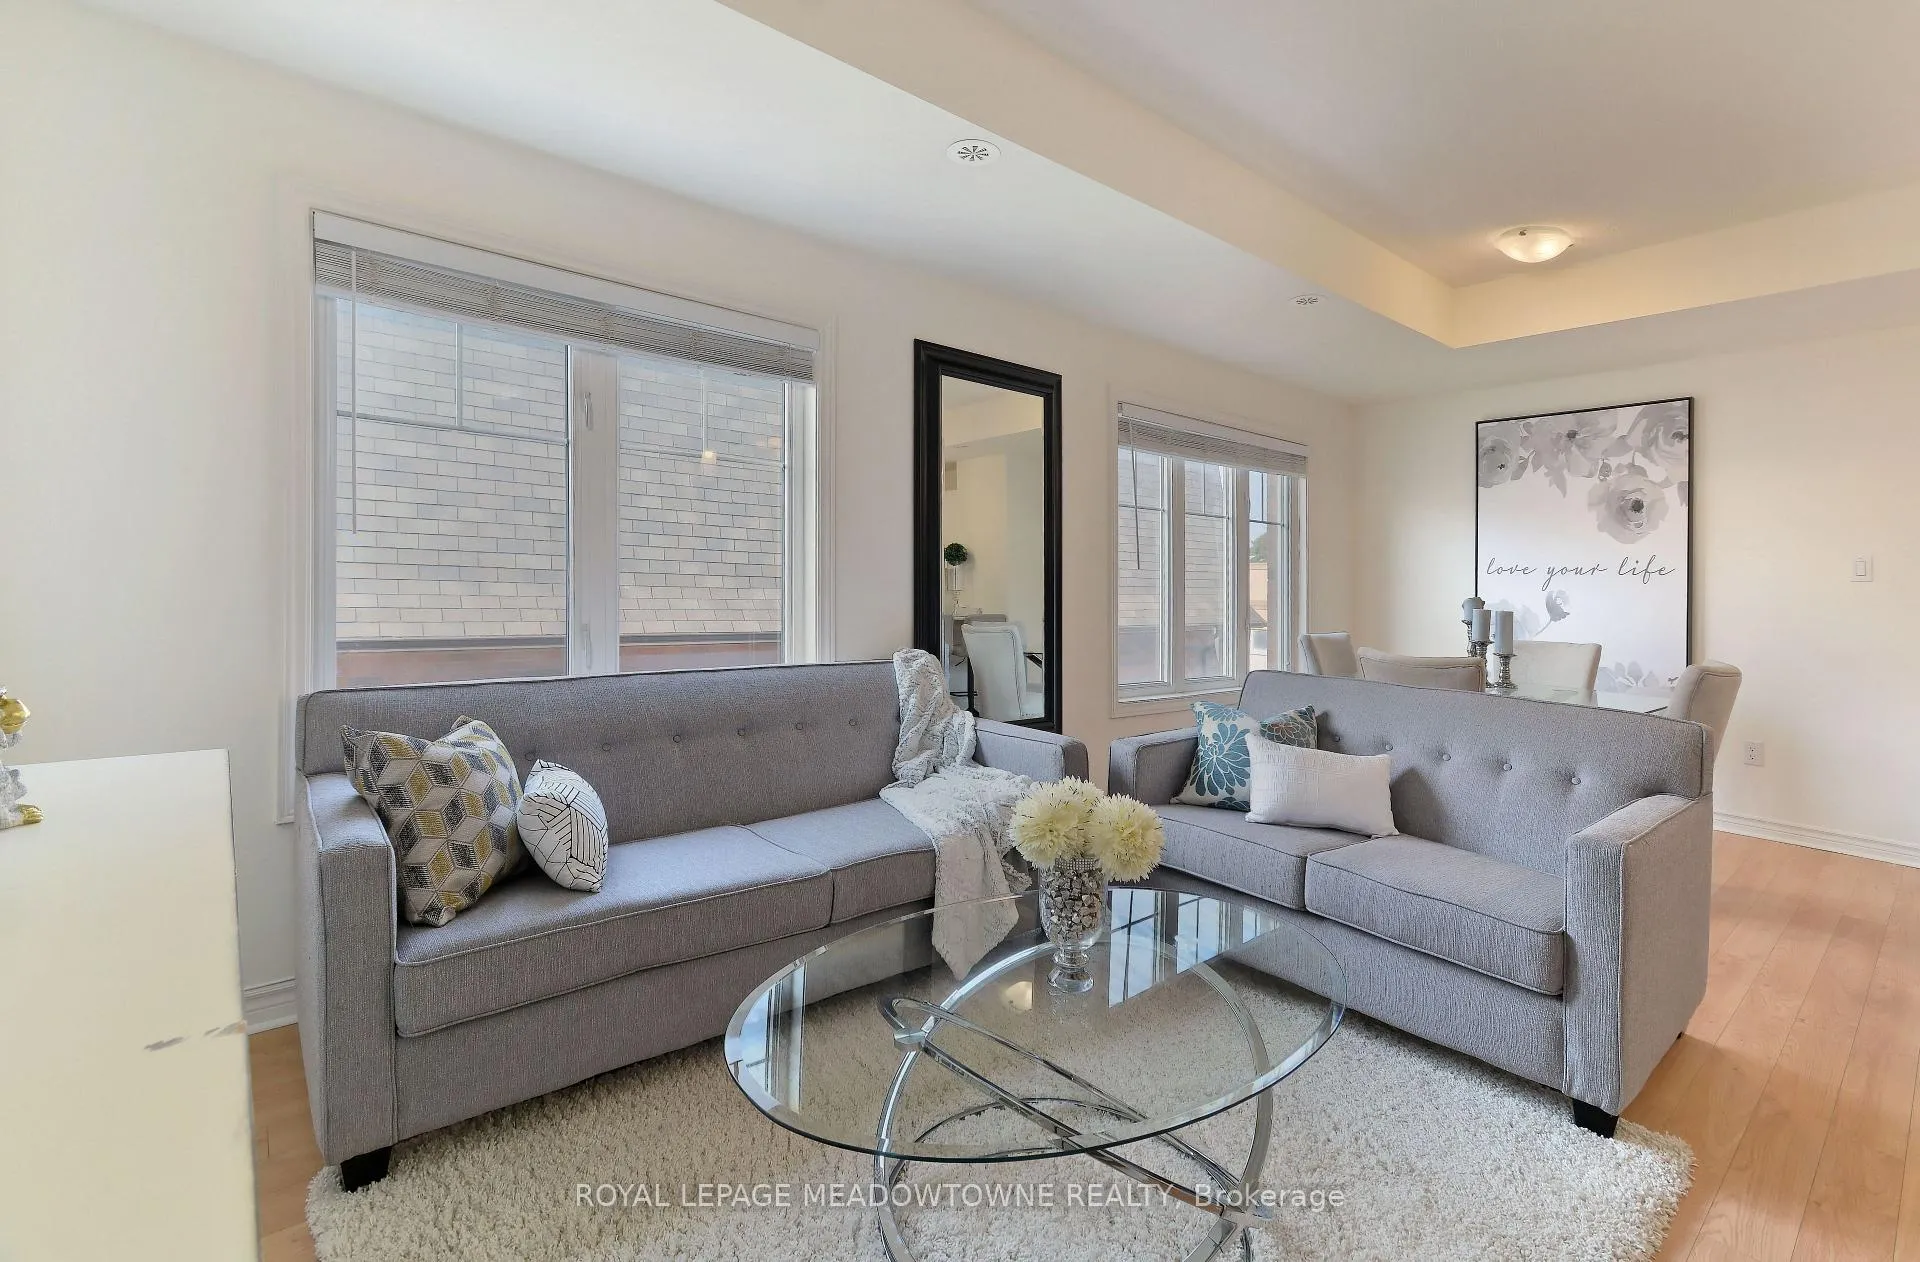 See all 26 photos
Property history
Facts and features
- BasementNone
- ExposureEast
- LaundryEnsuite
- LockerNone
- Central air
The homeCondo Townhouse, 3-storey, 1,000–1,199 sq ft
- Type: Condo Townhouse
- Style: 3-storey
- Living space: 1,000–1,199 sq ft
- Basement: None
- Exposure: East
InsideBroadloom, Ceramic, Ensuite, main level, Rooms above ground 5
- Flooring: Broadloom, Ceramic
- Laundry: Ensuite, main level
- Rooms above ground: 5
- Bedrooms: 2
- Bathrooms: 3
- Kitchens: 1
OutsideBrick, stone, Terrace
- Exterior: Brick, stone
- Balcony: Terrace
Parking and locker1 Parking, Underground, Parking type Owned
- Spaces: 1 Parking
- Garage: Underground
- Parking type: Owned
- Driveway: Underground
- Spot: 63
- Locker: None
BuildingHarmony Village Townhomes, Storeys 3, Units 55
- Name: Harmony Village Townhomes
- Storeys: 3
- Units: 55
- Registered: 2017
- Condo corporation: 664
- Pets: Allowed
Heating, water and powerForced air, gas, Central air
- Heating: Forced air, gas
- Cooling: Central air
Costs and taxesTaxes $2,820 a year, Condo fee $415 a month, Common elements included, parking included
- Taxes, 2025: $2,820 a year
- Condo fee: $415 a month
- Fee includes: Common elements included, parking included
- HST: No HST
- Rental items: Hot water tank
Included in the saleFridge, stove, dishwasher, clothes washer and dryer, elfs, window coverings.
- Included: Fridge, stove, dishwasher, clothes washer and dryer, elfs, window coverings.
Listing detailsW12656562, Sold, Jan 2, 2026
- MLS® number: W12656562
- Status: Sold
- Listed on: Jan 2, 2026
- Days on market: 31
- Updated: Feb 2, 2026
- Possession: Immediate
- Occupied by: Vacant
- Listing brokerage: ROYAL LEPAGE MEADOWTOWNE REALTY
About this home
Unit 1704, 2420 Baronwood Drive, Oakville (Westmount), ON L6M 0J7
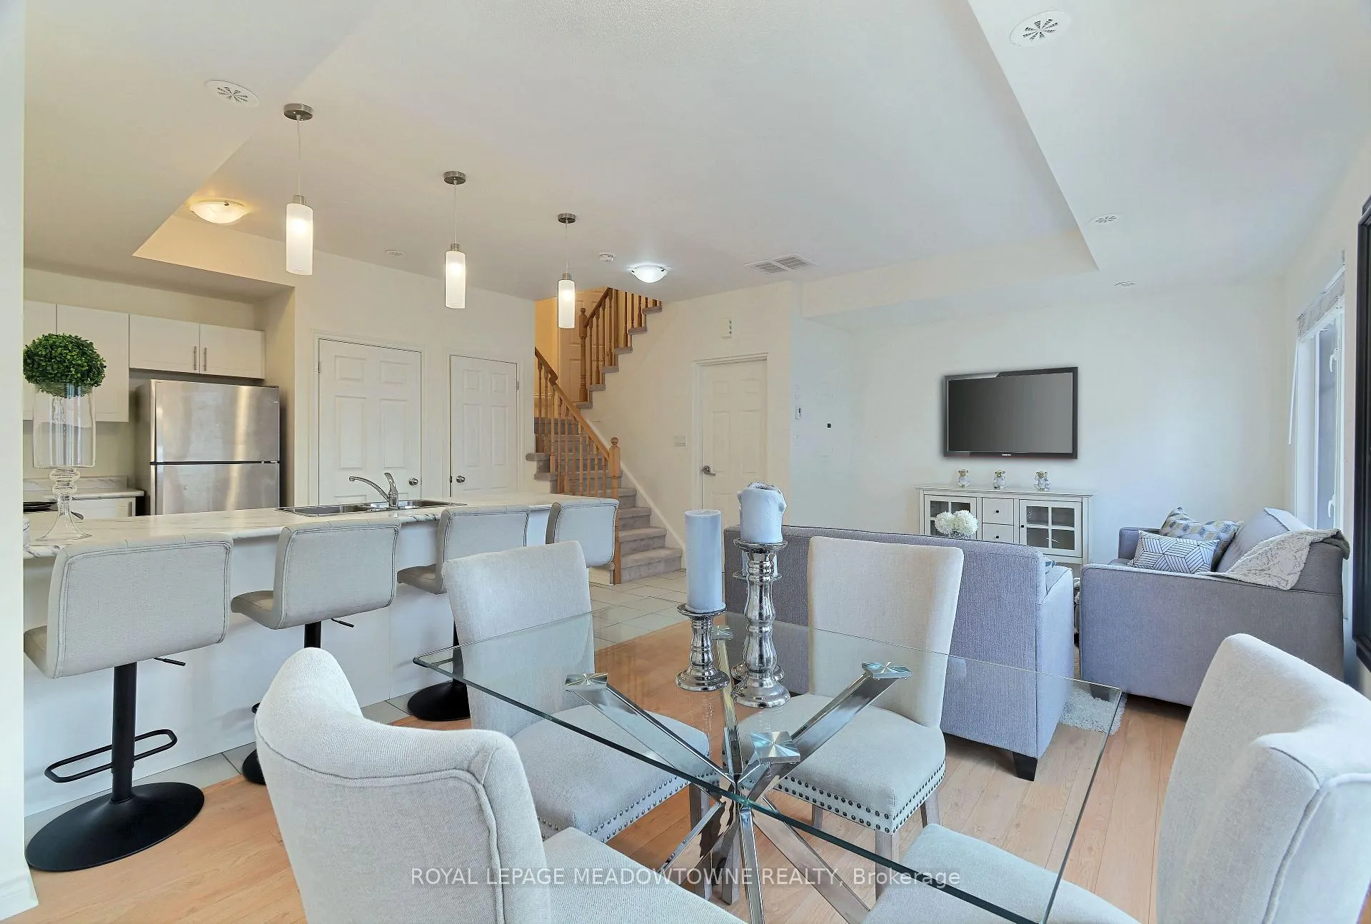
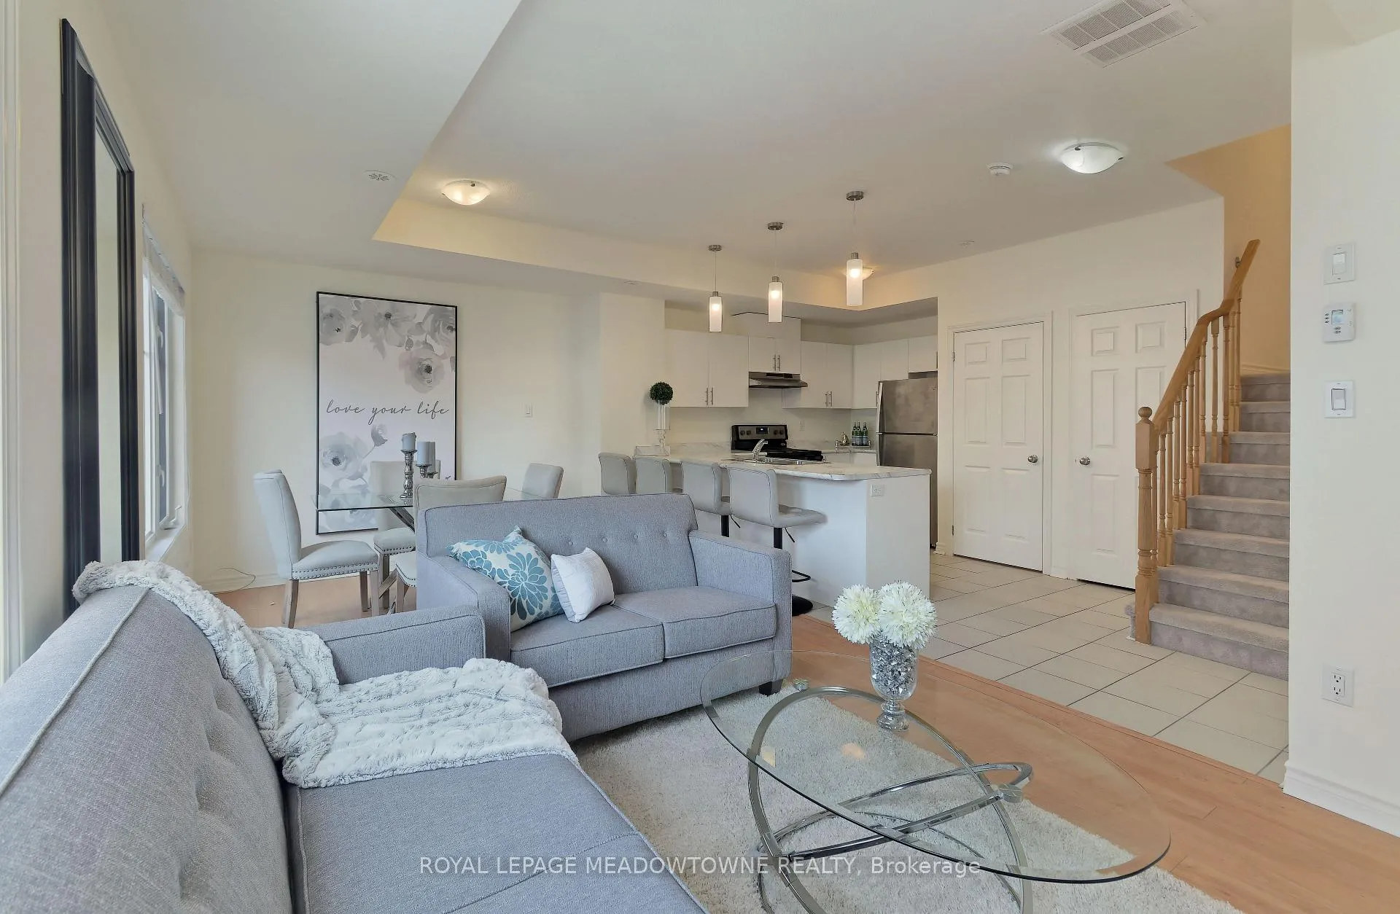
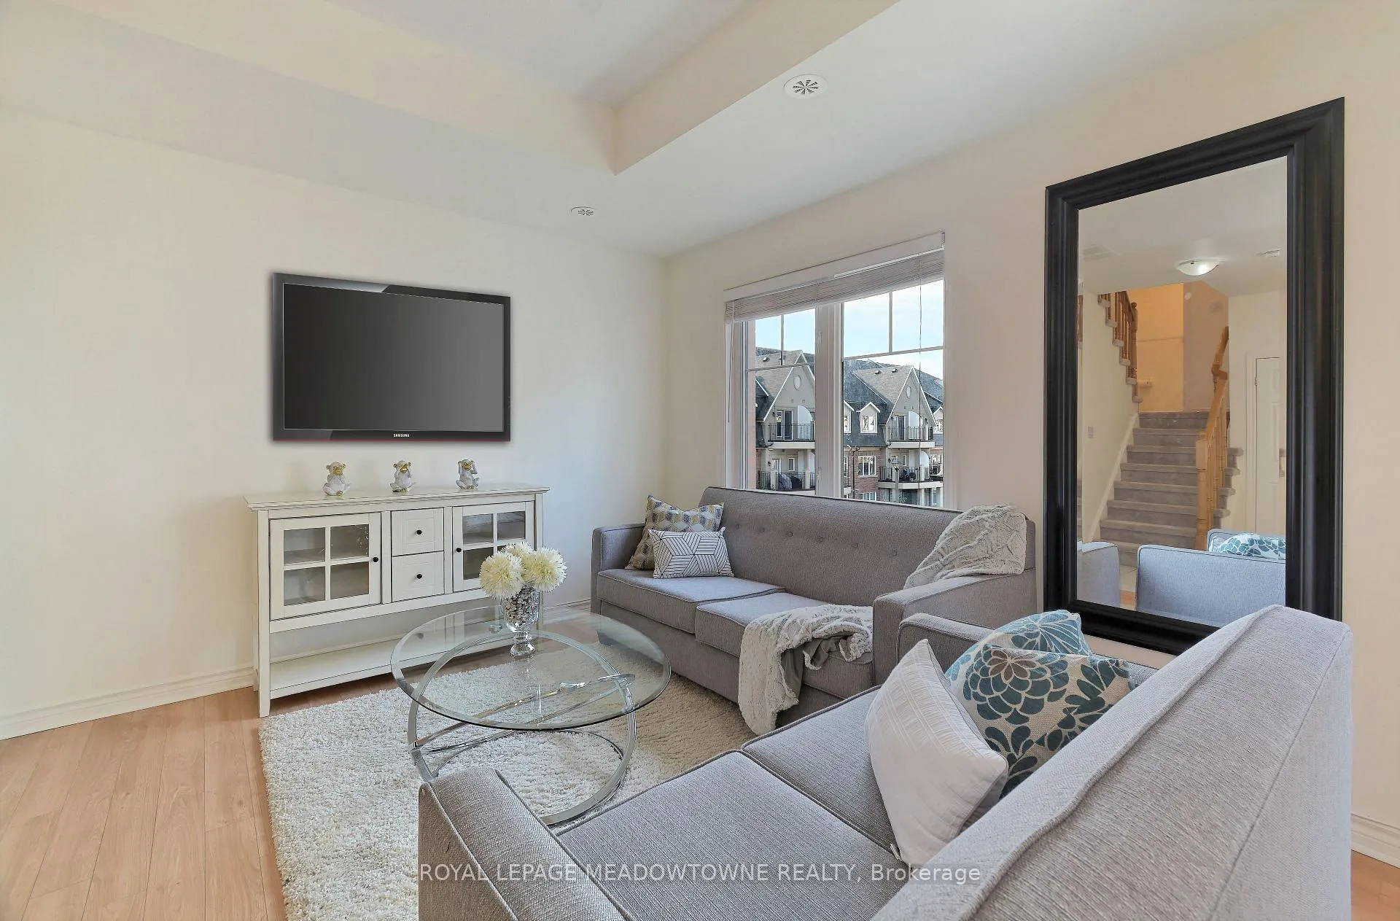
Welcome to this 2-bedroom, 3-bathroom stacked townhome boasting over 1,170 sqft of thoughtfully designed living space in one of North Oakville's most sought-after neighbourhoods. This stylish and functional home combines modern comfort with timeless finishes, offering a truly move-in-ready experience. Newer kitchen cabinet doors & hardware, newer kitchen faucet, newer pot lights and light fixtures, recently painted neutral colours. Step inside to discover a bright, open-concept living and dining area featuring laminate floors, large windows, and a white kitchen with stainless steel appliances, breakfast bar, double sink, and ample cabinet and counter space - ideal for everyday living and entertaining alike. A convenient main floor laundry and powder room adds to the home's practicality. Upstairs, find two comfortable bedrooms, each offering privacy and space. The primary suite features a full ensuite bath and his-and-hers closets, while the second bedroom is served by another full bathroom - perfect for guests, family, or a home office setup. Head up to the third-floor private rooftop terrace - your own outdoor oasis with a gas BBQ line and separate enclosed storage area. Perfect for relaxing, entertaining, or enjoying warm summer evenings under the stars. Located minutes from QEW, 403, 407, downtown Oakville, top-rated golf courses, and Bronte Creek Provincial Park, this property offers a perfect blend of urban convenience and outdoor living. This modern North Oakville townhome is the perfect place to call home.
Ask about this home
A HOMEH agent will answer your questions about this home.
Know more about Harmony Village Townhomes

Condo building · 2420 Baronwood Drive
Harmony Village Townhomes is a 3-storey condo with 55 suites, built in 2017 by Genesis Homes. Right now 3 for sale and 1 for rent are on the market here.
- 3storeys
- 55suites
- $515/sq ft
- 2017built
No similar units for sale in Harmony Village Townhomes right now.
Around this home
Daily convenience, out of 100, from the distances below
Schools nearby
School rating, out of 10.
Helpful calculators
Your HOMEH agent

"I would see it this week."