

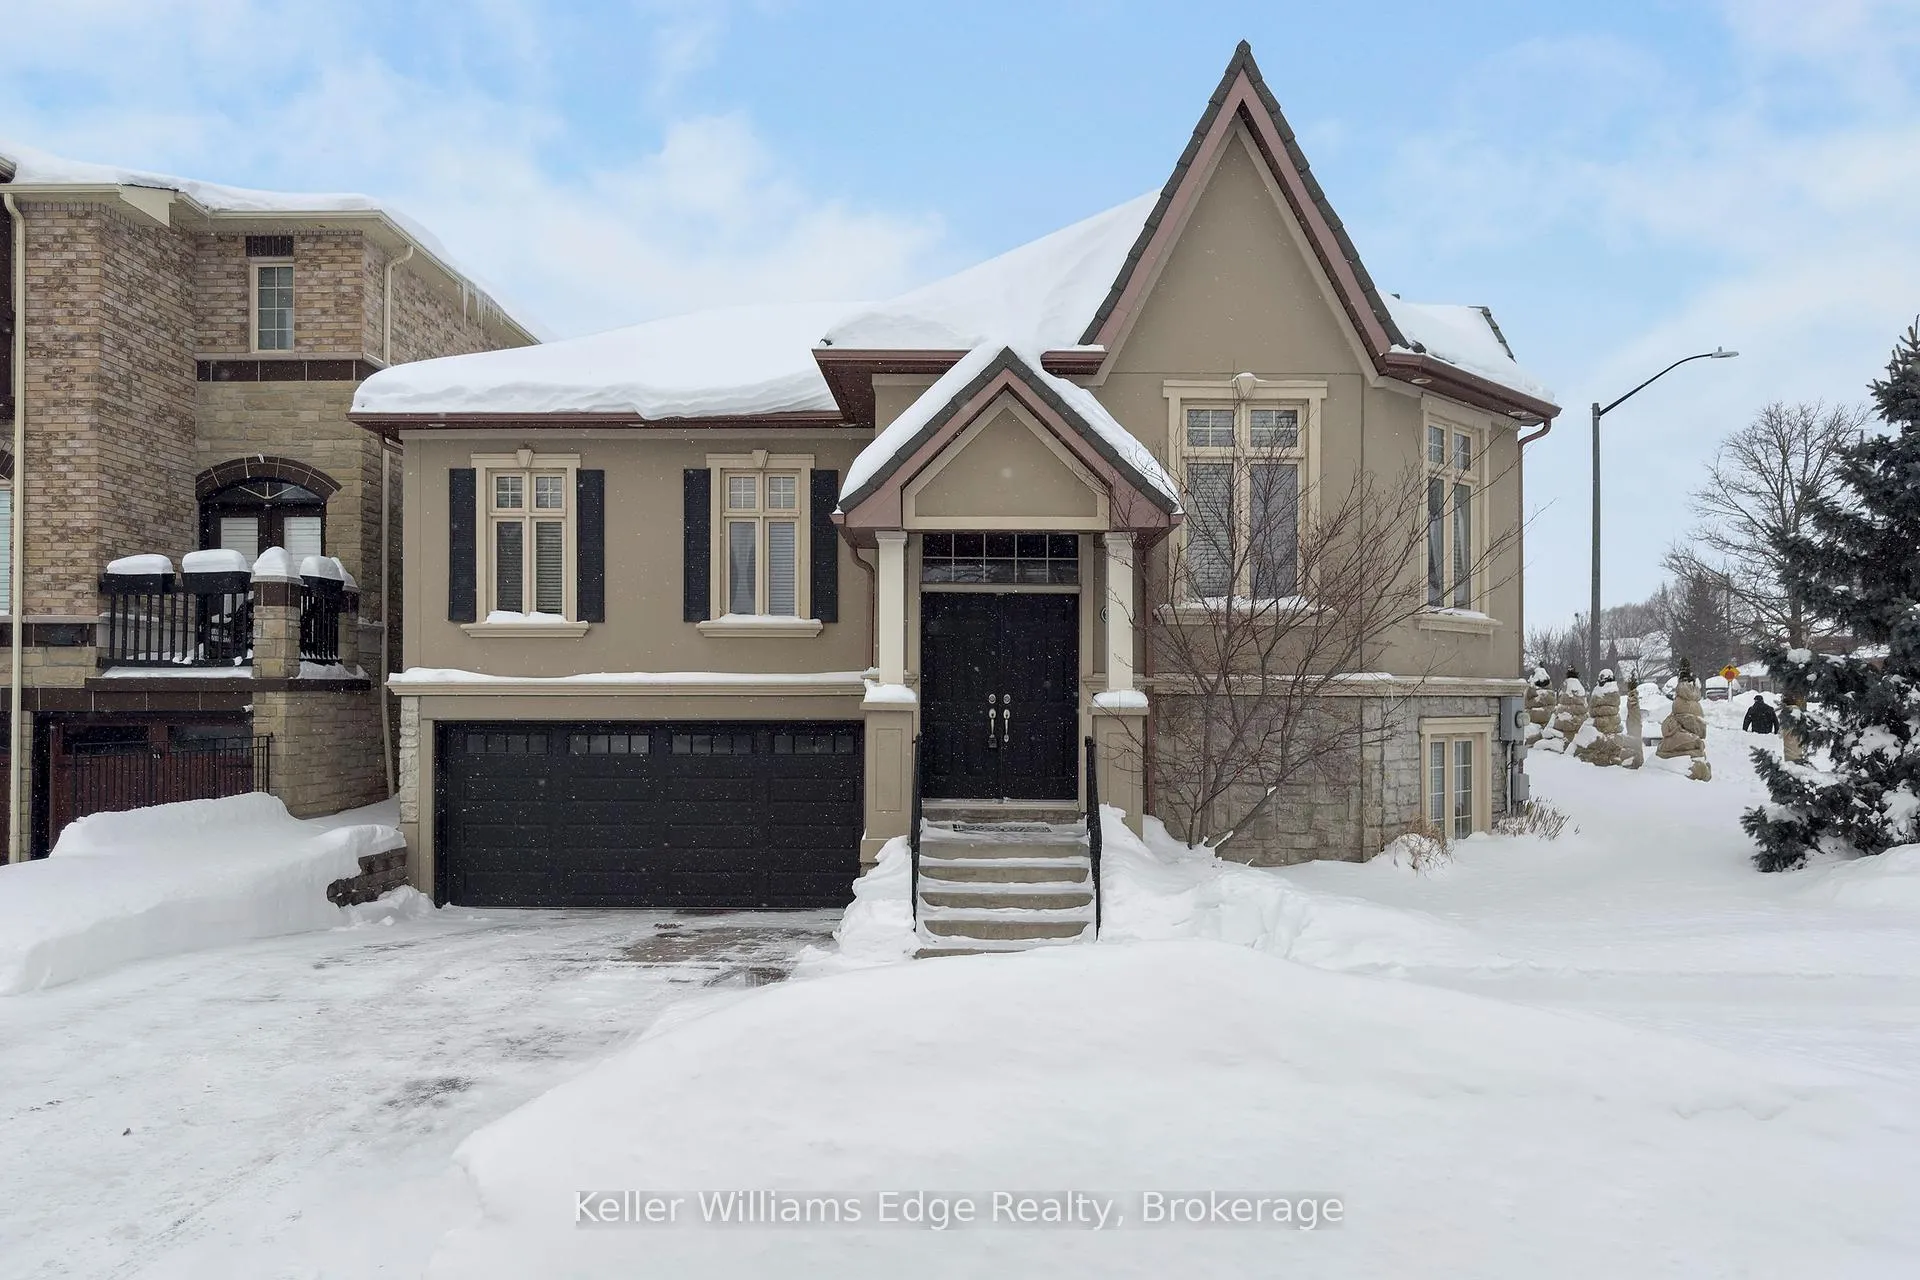
2201 Blackbird Court
2201 Blackbird Court
 See all 47 photos
Property history
Facts and features
- BasementWalk-out
- Water, sewerMunicipal
- HeatingHeat pump
- CoolingCentral air
- Second kitchen
- Fireplace
- Central air
The homeDetached, Bungalow, 1,500–2,000 sq ft
- Type: Detached
- Style: Bungalow
- Living space: 1,500–2,000 sq ft
- Basement: Full, finished, walk-out
InsideFireplace Yes, natural gas, Other, Rooms above ground 15
- Fireplace: Yes, natural gas
- Features: Other
- Rooms above ground: 15
- Bedrooms: 3 + 2 in the basement
- Bathrooms: 4
- Kitchens: 2
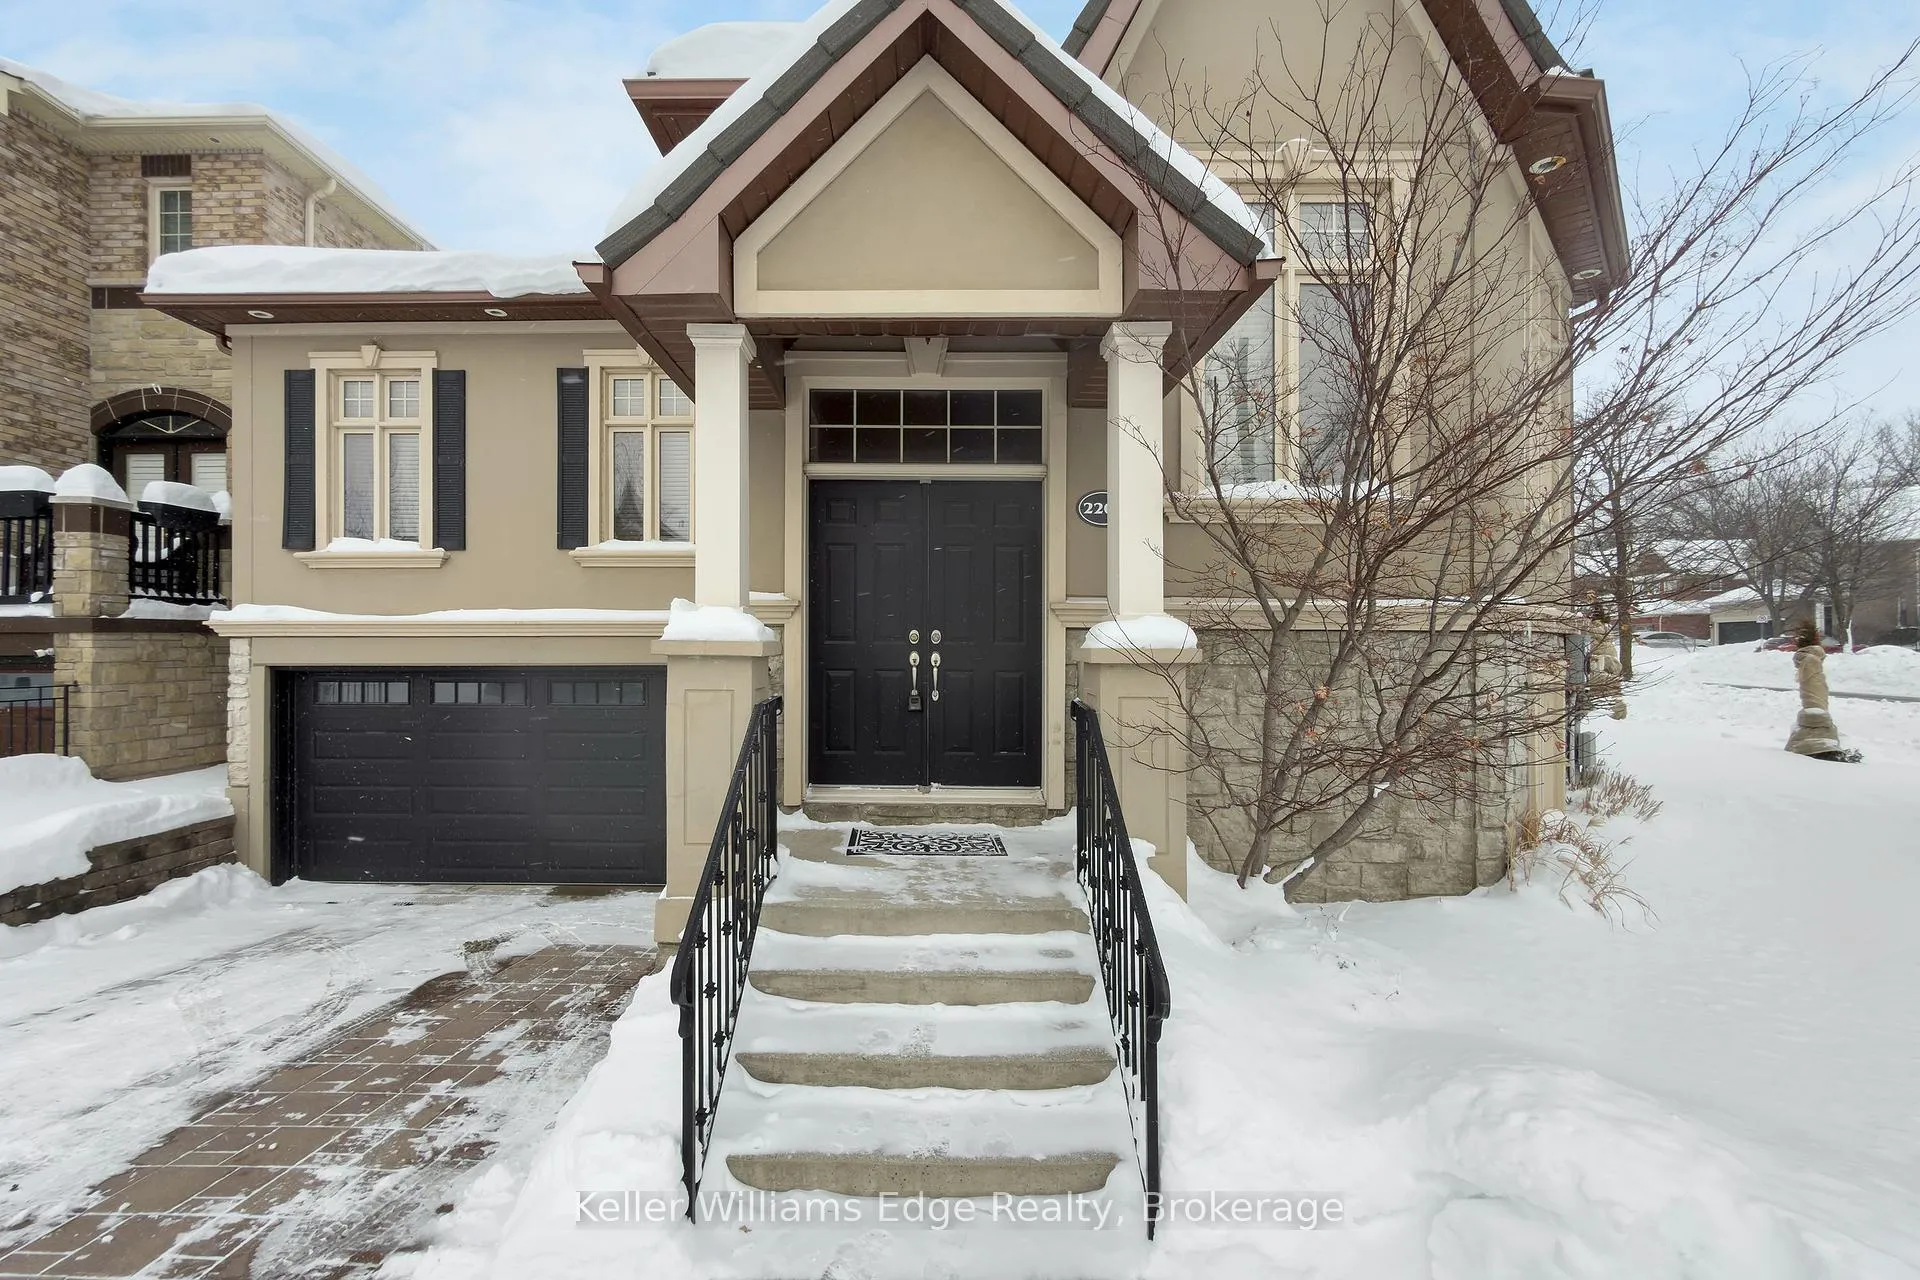
Outside and lotStucco (plaster), Metal, Poured concrete
- Exterior: Stucco (plaster)
- Roof: Metal
- Foundation: Poured concrete
- Size: 56.36 × 81.23 ft
Parking2 Garage, Attached, Private double
- Spaces: 2 Garage
- Garage: Attached
- Driveway: Private double
Heating, water and powerHeat pump, gas, Central air, Municipal water
- Heating: Heat pump, gas
- Cooling: Central air
- Water: Municipal water
- Sewer: Municipal sewer
Costs and taxesTaxes $6,710 a year, HST included in the price, Rental items None.
- Taxes, 2025: $6,710 a year
- HST: HST included in the price
- Rental items: None.
Included in the saleFridge (x2), stove, dishwasher, freezer, washer, dryer, elfs, automatic garage door opener (2018), central vacuum, security pad, window coverings, cabinets in basement bedroom/office, Wall mounted tv and bracket
- Included: Fridge (x2), stove, dishwasher, freezer, washer, dryer, elfs, automatic garage door opener (2018), central vacuum, security pad, window coverings, cabinets in basement bedroom/office
- Not included: Wall mounted tv and bracket
Listing detailsW12739168, Sold, Jan 29, 2026
- MLS® number: W12739168
- Status: Sold
- Listed on: Jan 29, 2026
- Days on market: 6
- Updated: Feb 4, 2026
- Possession: Flexible
- Occupied by: Owner
- Listing brokerage: KELLER WILLIAMS EDGE REALTY
About this home
2201 Blackbird Court, Oakville (West Oak Trails), ON L6M 5E6
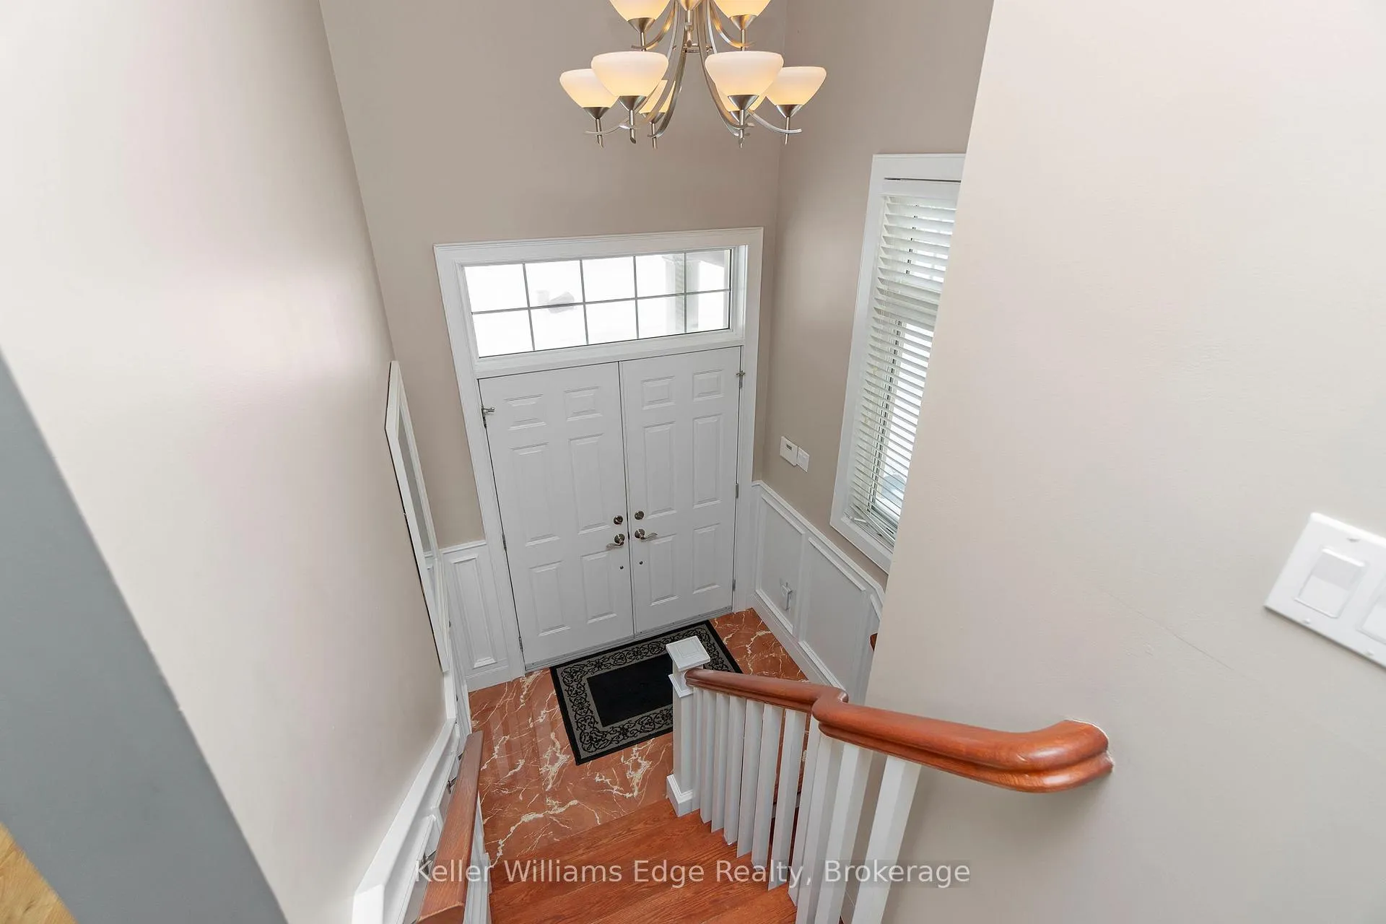
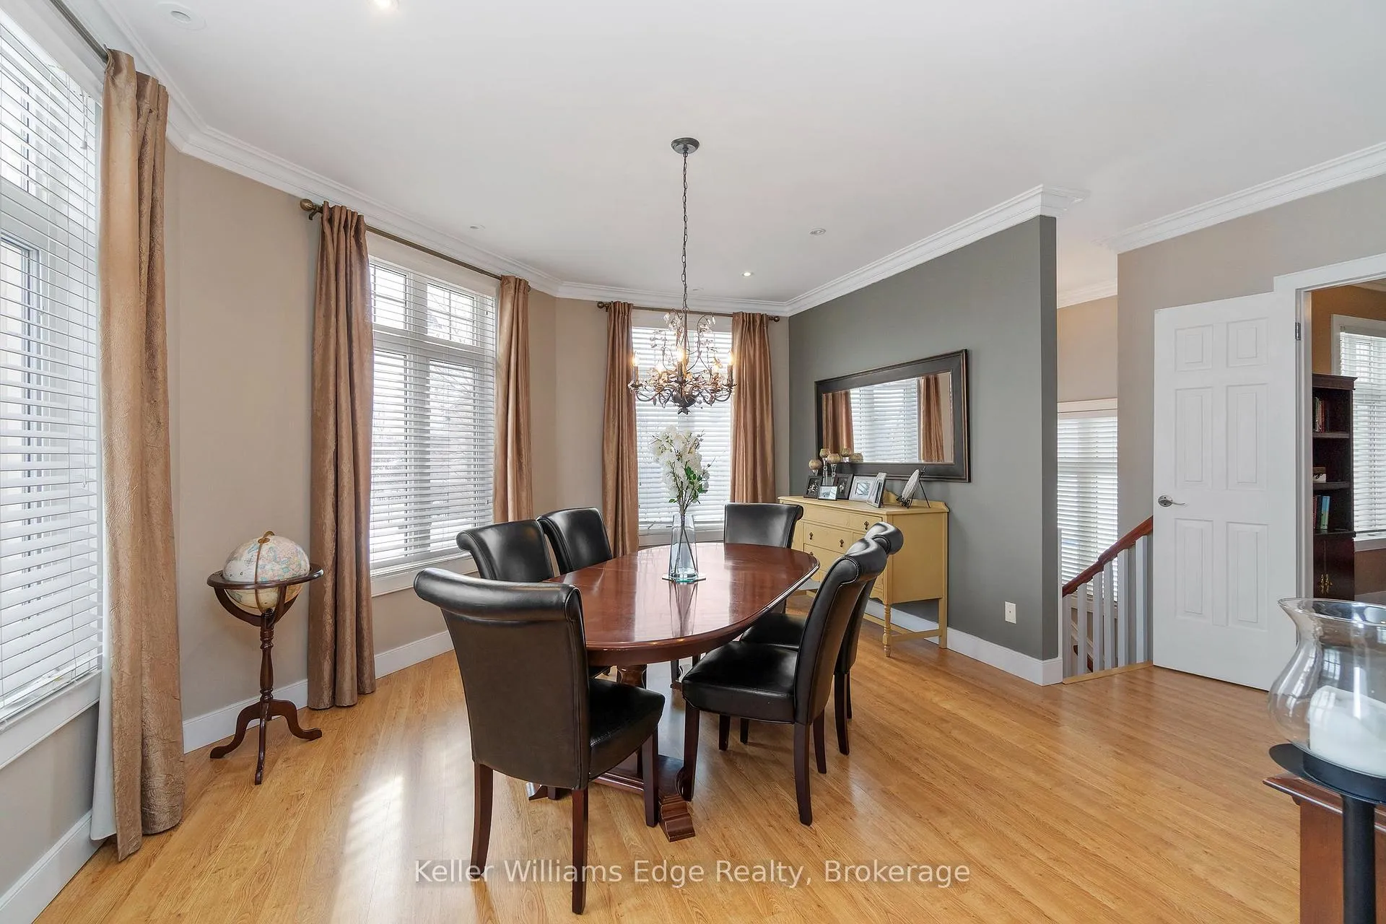
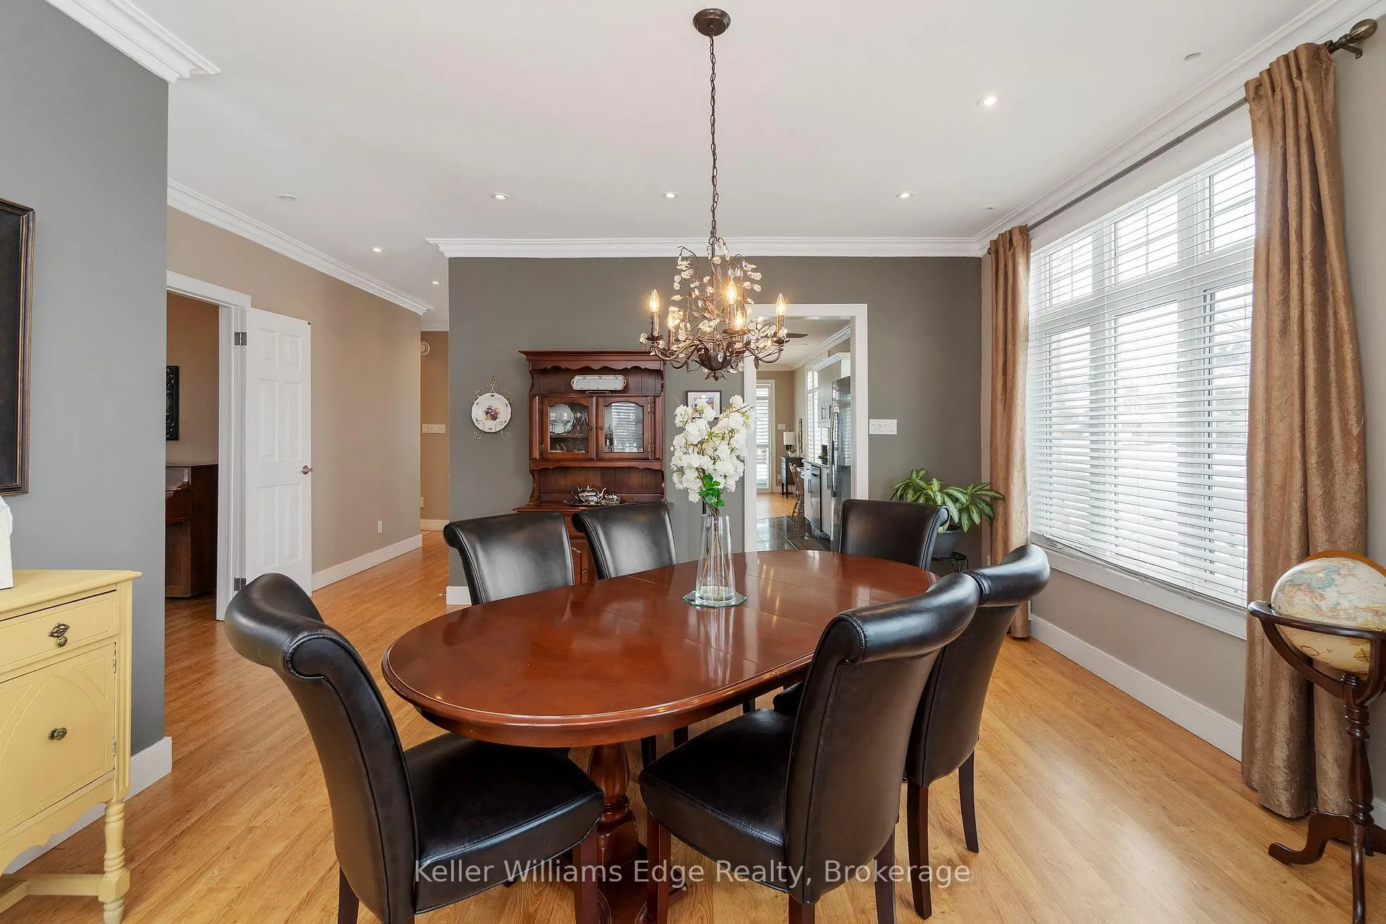
Welcome to this amazing custom bungalow in the heart of Westoak Trails, one of Oakville's most sought-after, family-friendly neighbourhoods. Thoughtfully designed with 9-foot main floor ceilings, crown moulding, pot lights, and in-floor heating, this home is filled with natural light from its large windows and features a sun-filled dining room ideal for both everyday living and entertaining. The updated kitchen has elegant white cabinets and marble countertops, new stainless steel appliances and an open concept layout flowing into the living room with a gas fireplace framed by built-in shelving. The main level offers three well-appointed bedrooms, including a spacious primary bedroom retreat complete with a walk-in closet and a private ensuite featuring a relaxing soaker tub and a separate glass shower with rainfall showerhead. A third bedroom works beautifully as a home office or den, complemented by an additional full bathroom on the main floor. The walk-out basement adds incredible flexibility, featuring two bedrooms, two bathrooms, and a second kitchen-perfect for an in-law suite, rental apartment or an adult child seeking their own private living space. Enjoy outdoor living in the backyard with a deck and patio, ideal for summer gatherings. Additional highlights include a double car garage and two additional driveway parking spaces. Located close to top-rated schools, parks, trails, and everyday amenities, this home offers the rare combination of bungalow living, versatile space, and an exceptional Oakville location.
Ask about this home
A HOMEH agent will answer your questions about this home.
Around this home
Daily convenience, out of 100, from the distances below
Schools nearby
School rating, out of 10.
Helpful calculators
Your HOMEH agent

"I would see it this week."