

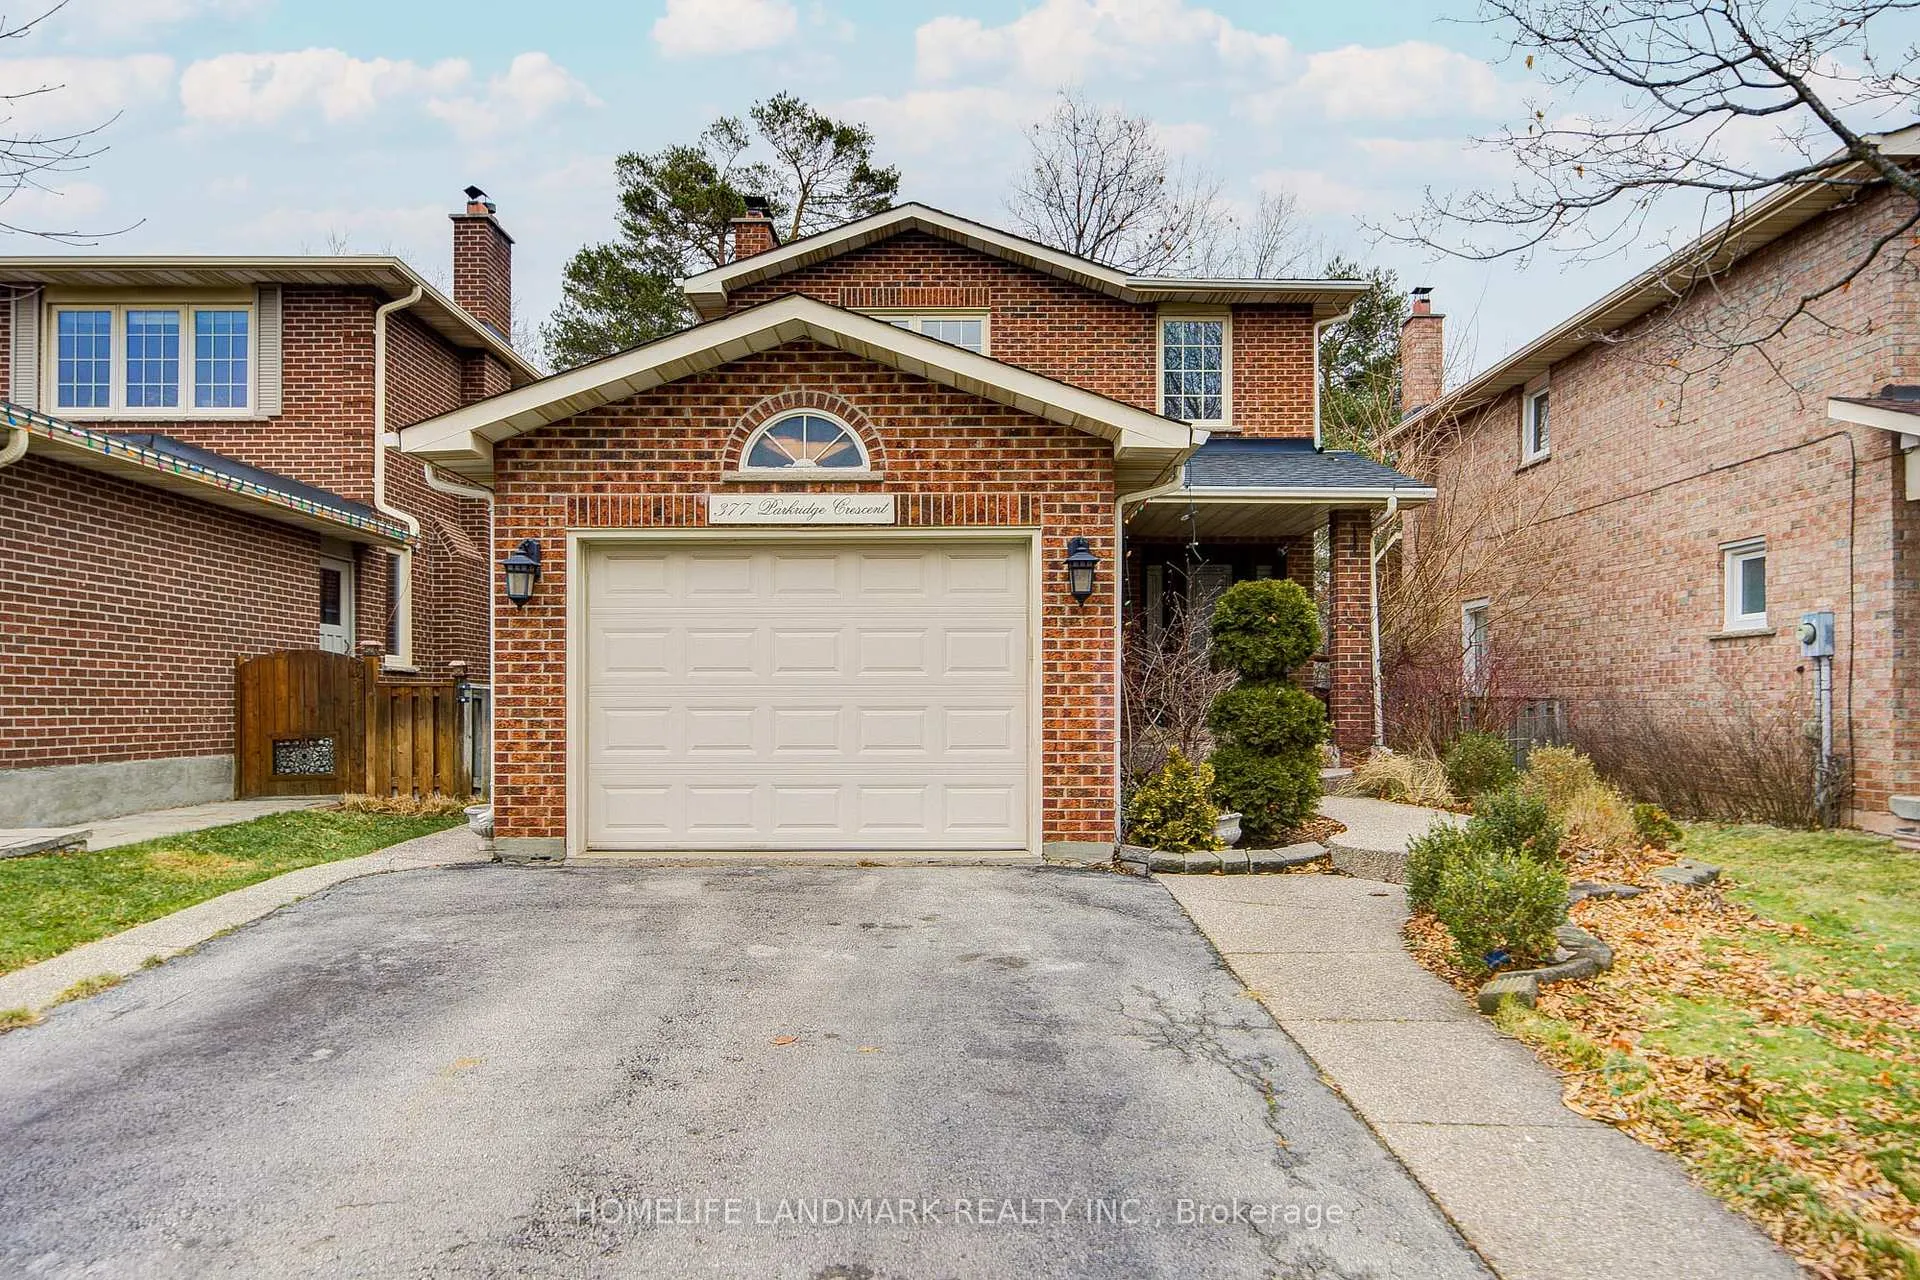
377 Parkridge Crescent
Detached Sold
1/41377 Parkridge Crescent
Detached Sold
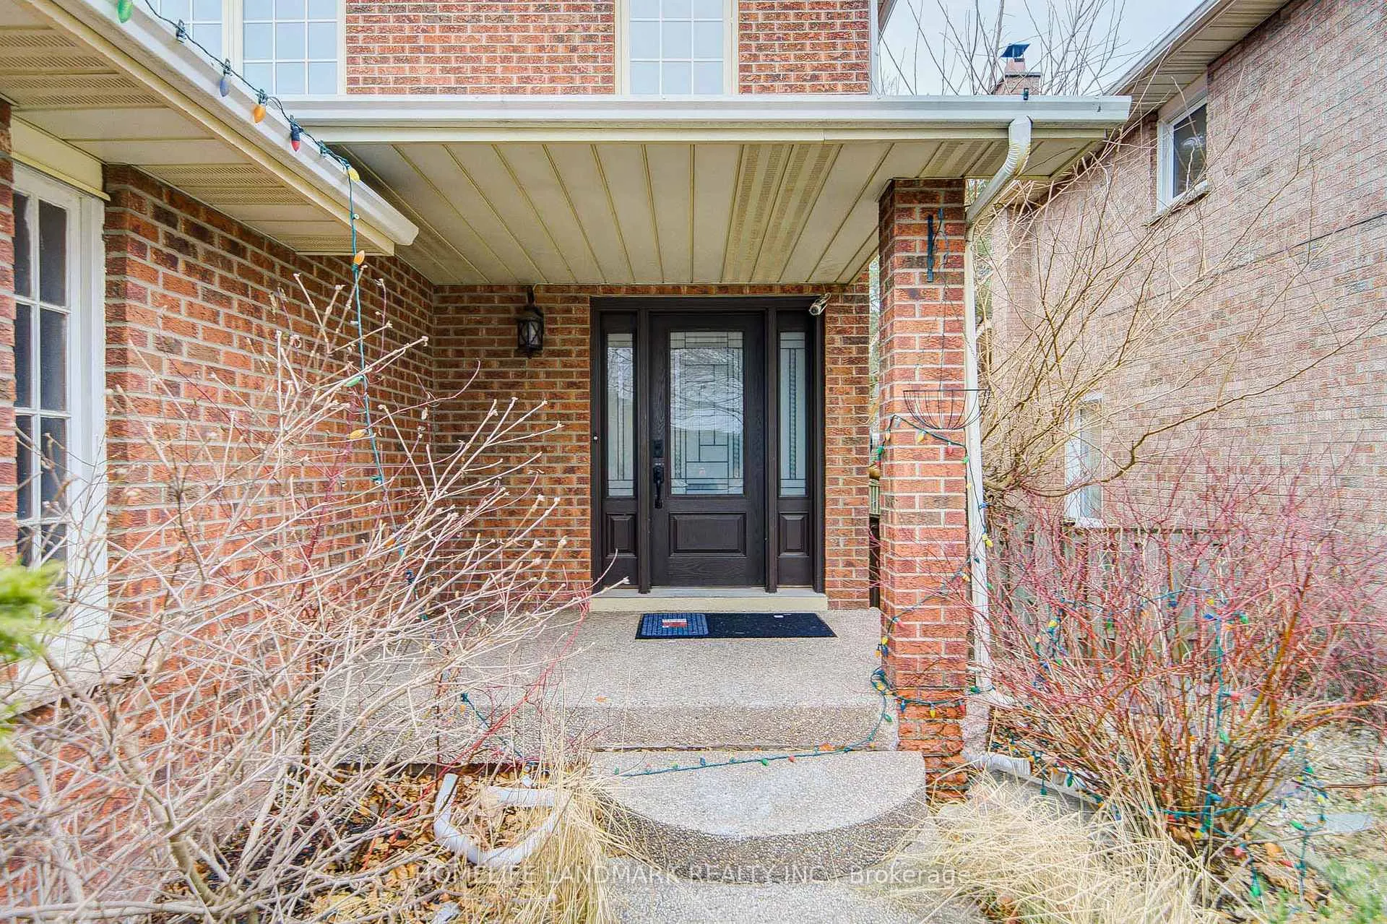
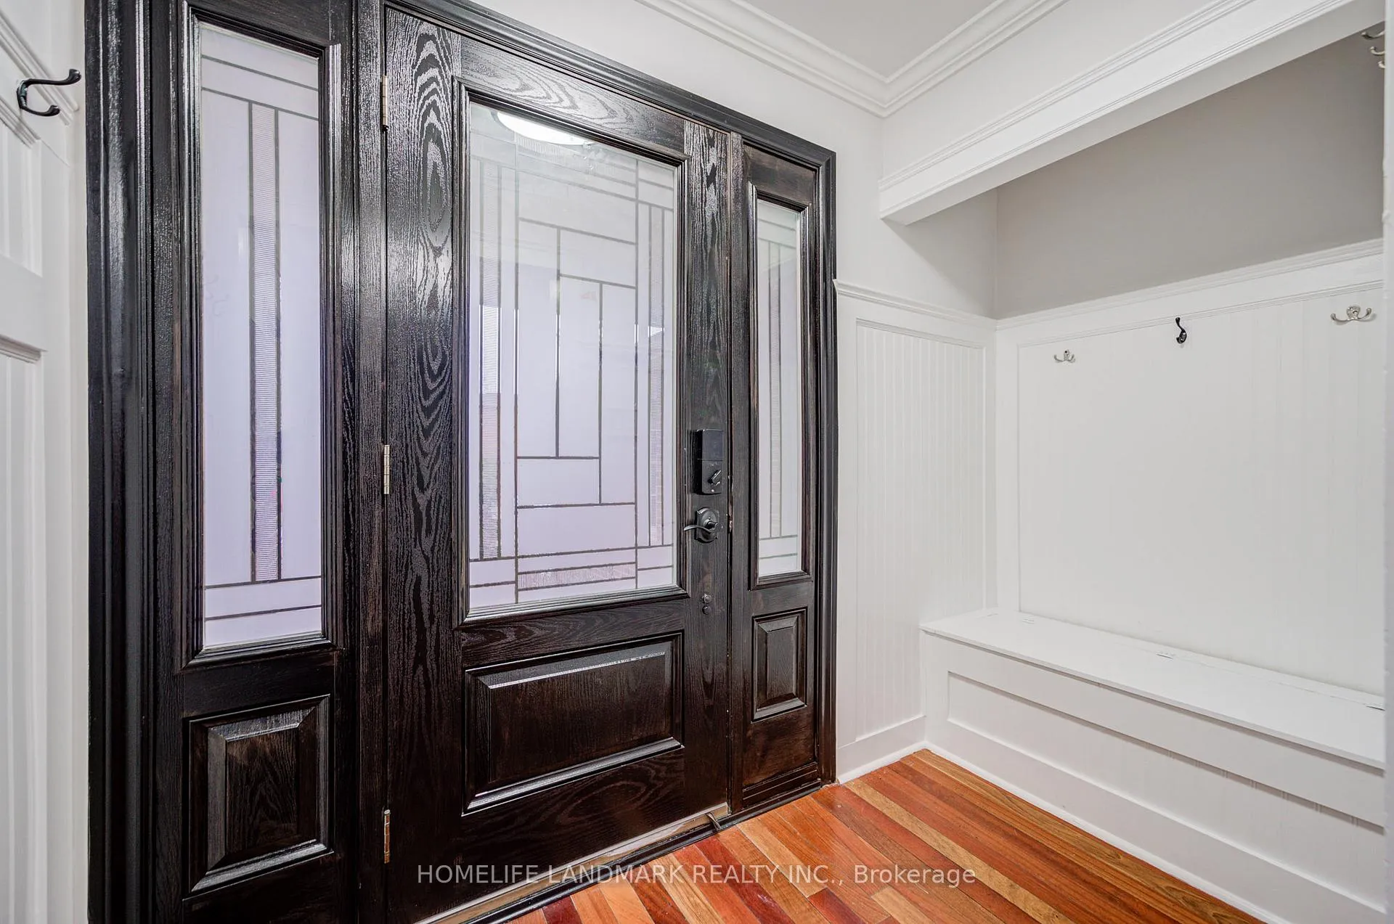
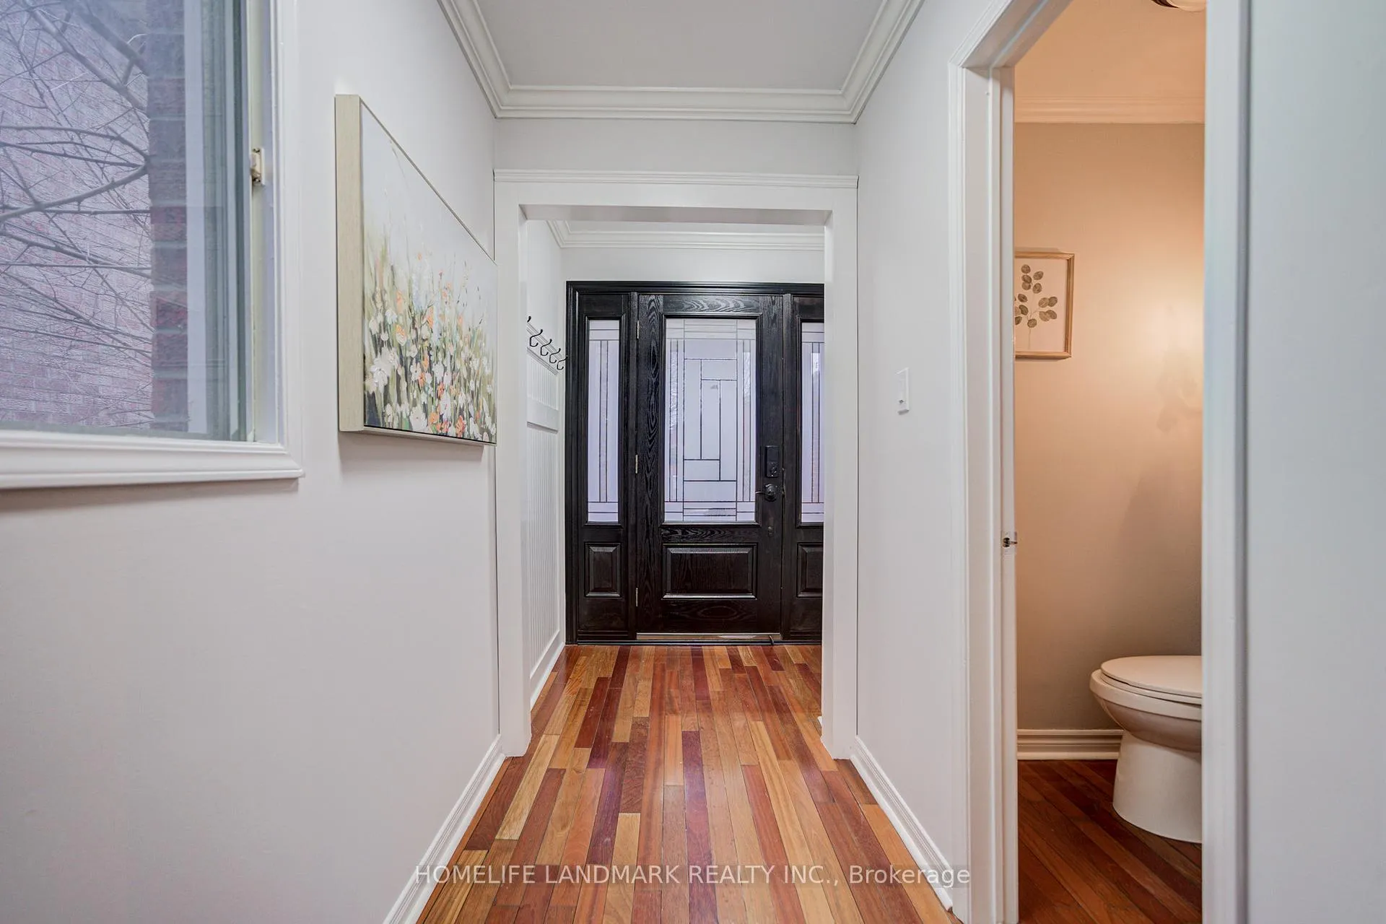
 See all 41 photos
3+2 Bedrooms
4 Bathrooms
1 Garage
1.5K–2K sq.ft
35×120.01 ft
$5,630/yr
Property history
Facts and features
- BasementFinished
- Water, sewerMunicipal
- HeatingForced air
- CoolingCentral air
What stands out
- Second kitchen
- Fireplace
- Central air
The homeDetached, 2-storey, 1,500–2,000 sq ft
- Type: Detached
- Style: 2-storey
- Living space: 1,500–2,000 sq ft
- Basement: Finished
InsideFireplace Yes, Carpet free, Rooms above ground 8
- Fireplace: Yes
- Features: Carpet free
- Rooms above ground: 8
- Rooms in the basement: 2
- Bedrooms: 3 + 2 in the basement
- Bathrooms: 4
- Kitchens: 2
- Family room: Yes
Outside and lotBrick, Asphalt shingle, Concrete
Outside
- Exterior: Brick
- Roof: Asphalt shingle
- Foundation: Concrete
- Size: 35 × 120.01 ft
Parking1 Garage, Attached
- Spaces: 1 Garage
- Garage: Attached
Heating, water and powerForced air, gas, Central air, Municipal water
- Heating: Forced air, gas
- Cooling: Central air
- Water: Municipal water
- Sewer: Municipal sewer
Costs and taxesTaxes $5,630 a year, HST included in the price, Hot water tank
- Taxes, 2025: $5,630 a year
- HST: HST included in the price
- Rental items: Hot water tank
Included in the saleFridge, stove, dw, washer, dryer,all elfs., The wash basin in the master bedroom bathroom and california shutters/window coverings are in "as is" condition.
- Included: Fridge, stove, dw, washer, dryer,all elfs.
- Not included: The wash basin in the master bedroom bathroom and california shutters/window coverings are in "as is" condition.
Listing detailsW12690580, Sold, Jan 13, 2026
- MLS® number: W12690580
- Status: Sold
- Listed on: Jan 13, 2026
- Days on market: 9
- Updated: Jan 22, 2026
- Possession: 2026-02-02 / Immediate
- Occupied by: Vacant
- Listing brokerage: HOMELIFE LANDMARK REALTY INC.
About this home
377 Parkridge Crescent, Oakville (Glen Abbey), ON L6M 1A8
Carpet Free
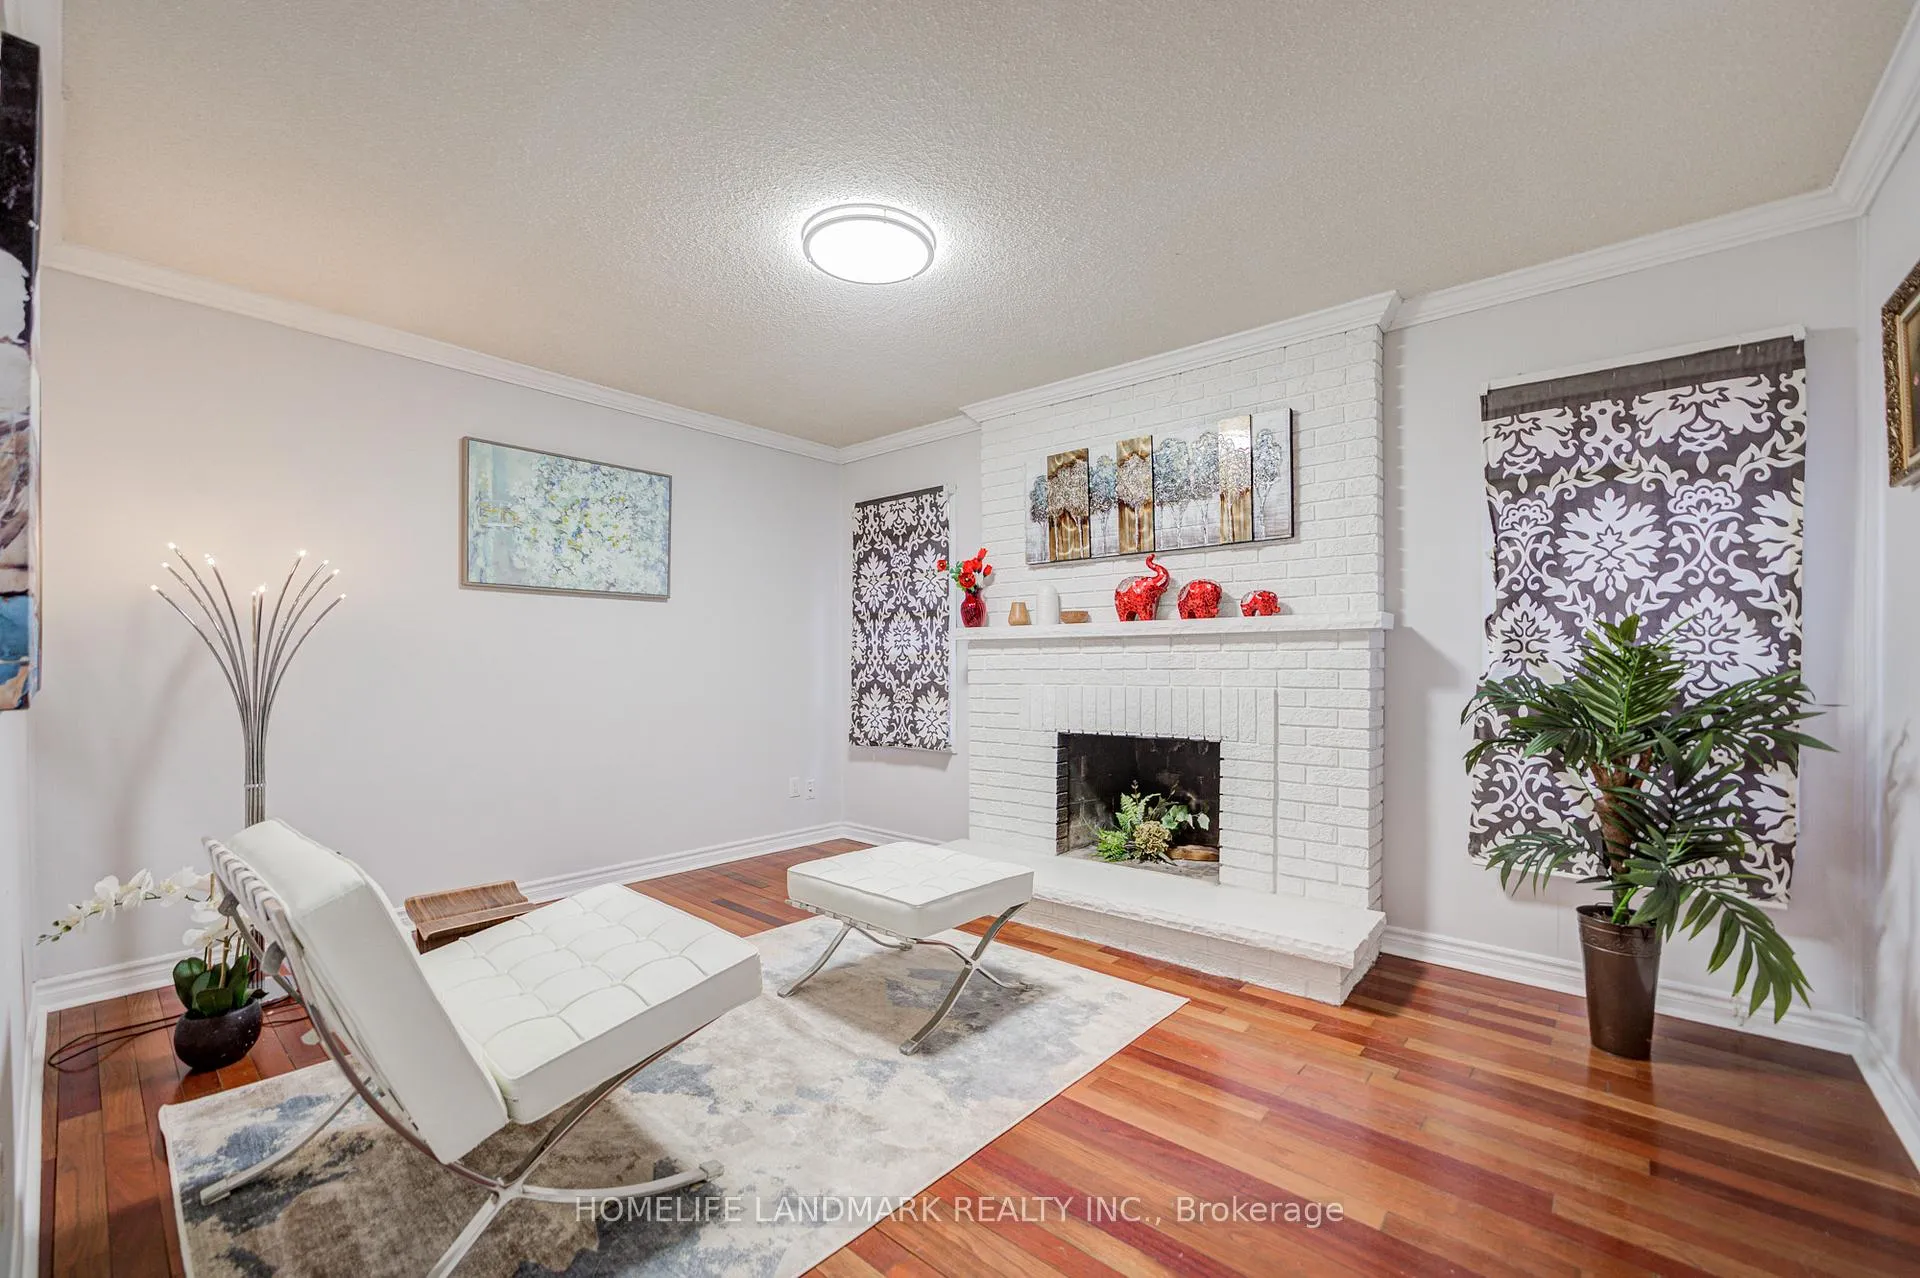
3+2 Bedrooms Detached House, Backing Onto Mature Trees For Total Privacy. Prestigious Glen Abbey Location Between Nottinghill And Dorval. Abbey Lane / Abbey Park & St. Matthew / Loyola School Districts. Open-Concept Main Level With Flexible Floor Plan. Separate Dining Room Or Multi-Purpose Room On Main Floor With Wood-Burning Fireplace. Primary Bedroom With Ensuite. Finished Basement With 4th And 5th Bedrooms, Kitchen, And Bathroom.
Read more
Ask about this home
A HOMEH agent will answer your questions about this home.
Ask a question
Thinking of selling your home?See what your home is worth today.
Around this home
Old Abbey Lane
Errands
Parks
Schools
Daily convenience, out of 100, from the distances below
ParkIndian Ridge Trail · 1 within 1 km4 min walk272 m
GroceryMetro5 min walk333 m
SchoolAbbey Lane Public School5 min walk320 m
PharmacyTown Medical Clinic & Pharmacy4 min walk273 m
Cafés & foodEggsmart · 15 within 1 km4 min walk235 m
Gym & rec centreFit4Less4 min walk247 m
WalkDriveStraight-line distance, open map data
Grocery0.3 km
Park0.3 km
Coffee0.5 km
Dining0.2 km
Gym0.2 km
Schools nearby
School rating, out of 10.
Abbey Lane Public Schoolelementary · Public · 0.3 km
6.9/10Good
Innovative Academy of the Dramatic Artssecondary · Private · 0.6 km
—
St. Matthew Catholic Elementary Schoolelementary · Catholic · 0.9 km
8.0/10Excellent
Contact agent
Helpful calculators
Mortgage
Affordability
Closing costs
Land transfer tax
Property tax
Down payment
CMHC insurance
Stress test
Cashback Rebate
Your HOMEH agent

KimHOMEH agent · Oakville
"I would see it this week."
Ask Kim