

27 Morrison Creek Crescent
27 Morrison Creek Crescent
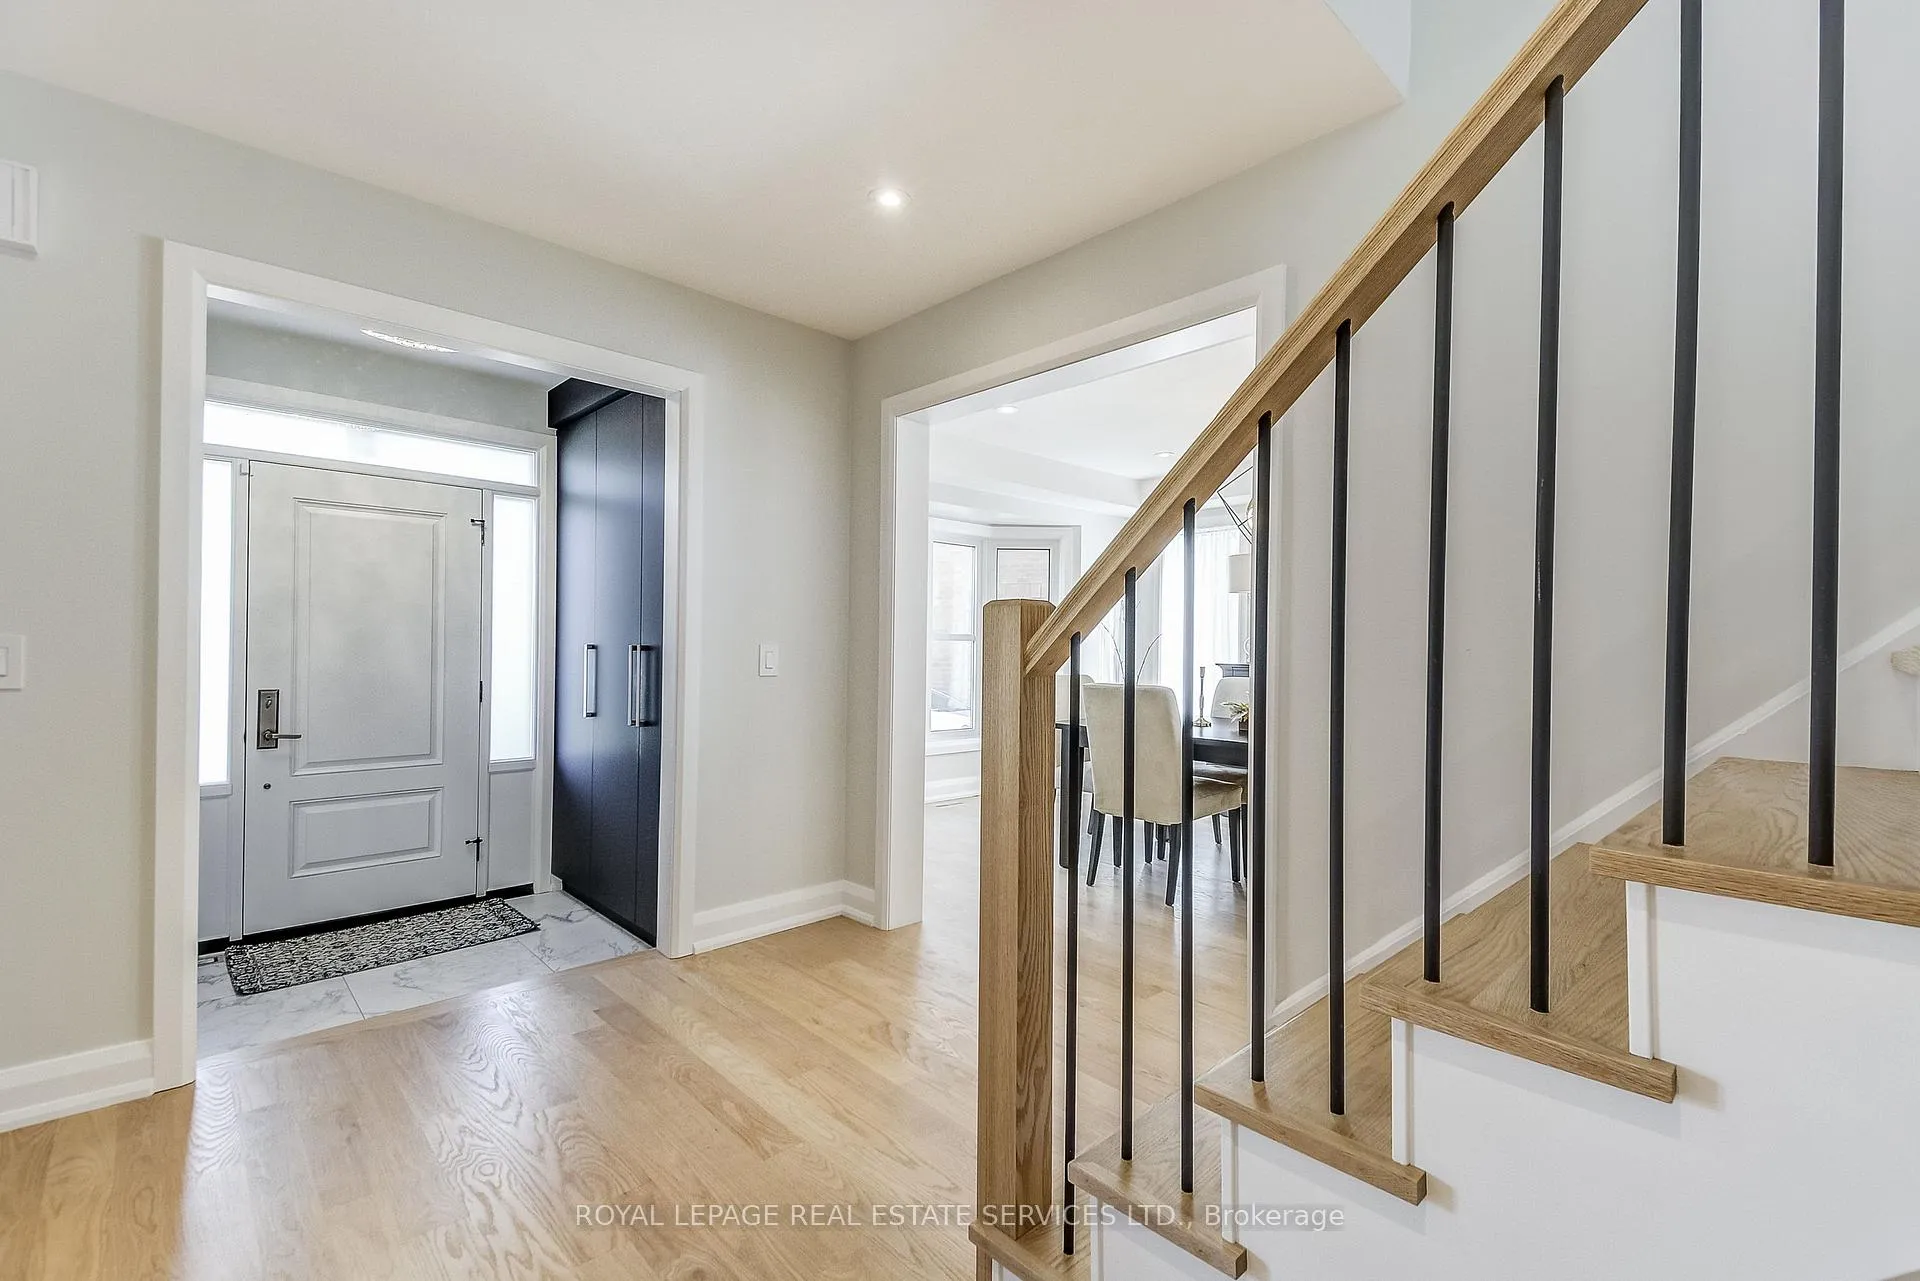 See all 48 photos
Property history
Facts and features
- BasementPart finished
- Water, sewerMunicipal
- Lot shapePie
- HeatingForced air
- Hardwood floors
- Fireplace
- Central air
- Inground pool
The homeDetached, 3-storey, 3,000–3,500 sq ft
- Type: Detached
- Style: 3-storey
- Living space: 3,000–3,500 sq ft
- Basement: Partially finished, full
- View: Trees/woods, pool
InsideFireplace Yes, living room, rec room, Hardwood, Broadloom, Main level
- Fireplace: Yes, living room, rec room
- Flooring: Hardwood, Broadloom
- Laundry: Main level
- Features: Auto garage door remote, central vacuum, bar fridge, storage
- Rooms above ground: 11
- Rooms in the basement: 2
- Bedrooms: 5
- Bathrooms: 4
- Kitchens: 1
- Family room: Yes
Outside and lotBrick, vinyl siding, Asphalt shingle, Poured concrete
- Exterior: Brick, vinyl siding
- Roof: Asphalt shingle
- Foundation: Poured concrete
- Pool: Inground
- Features: Backs on green belt, landscaped, lawn sprinkler system, privacy
- Size: 49.02 × 110.79 ft
- Shape: Pie
- Zoning: RL5
Parking2 Garage, Attached
- Spaces: 2 Garage
- Garage: Attached
Heating, water and powerForced air, gas, Central air, Municipal water
- Heating: Forced air, gas
- Cooling: Central air
- Water: Municipal water
- Sewer: Municipal sewer
Costs and taxesTaxes $8,363 a year, HST included in the price, Hot water tank
- Taxes, 2025: $8,363 a year
- HST: HST included in the price
- Rental items: Hot water tank
Included in the saleJennair refrigerator, jennair gas stove, jennair built-in microwave, miele dishwasher, stainless steel exhaust hood, jennair wine fridge, washer & dryer, cvac, all window coverings, all elf's, all tv brackets, air conditioner (2022), basement fridge, stove, dishwasher & box freezer, all pool equipment including pump, heater (as is) , salt cell, filter, pool safety fence, gazebo (cover as is)., Security system
- Included: Jennair refrigerator, jennair gas stove, jennair built-in microwave, miele dishwasher, stainless steel exhaust hood, jennair wine fridge, washer & dryer, cvac, all window coverings, all elf's, all tv brackets, air conditioner (2022), basement fridge, stove, dishwasher & box freezer, all pool equipment including pump, heater (as is) , salt cell, filter, pool safety fence, gazebo (cover as is).
- Not included: Security system
NearbyFenced yard, place of worship, ravine, school
- Close to: Fenced yard, place of worship, ravine, school
Listing detailsW12720900, Sold, Jan 22, 2026
- MLS® number: W12720900
- Status: Sold
- Listed on: Jan 22, 2026
- Days on market: 22
- Updated: Feb 13, 2026
- Possession: 60-89 days
- Occupied by: Owner
- Listing brokerage: ROYAL LEPAGE REAL ESTATE SERVICES LTD.
About this home
27 Morrison Creek Crescent, Oakville (River Oaks), ON L6H 4C3
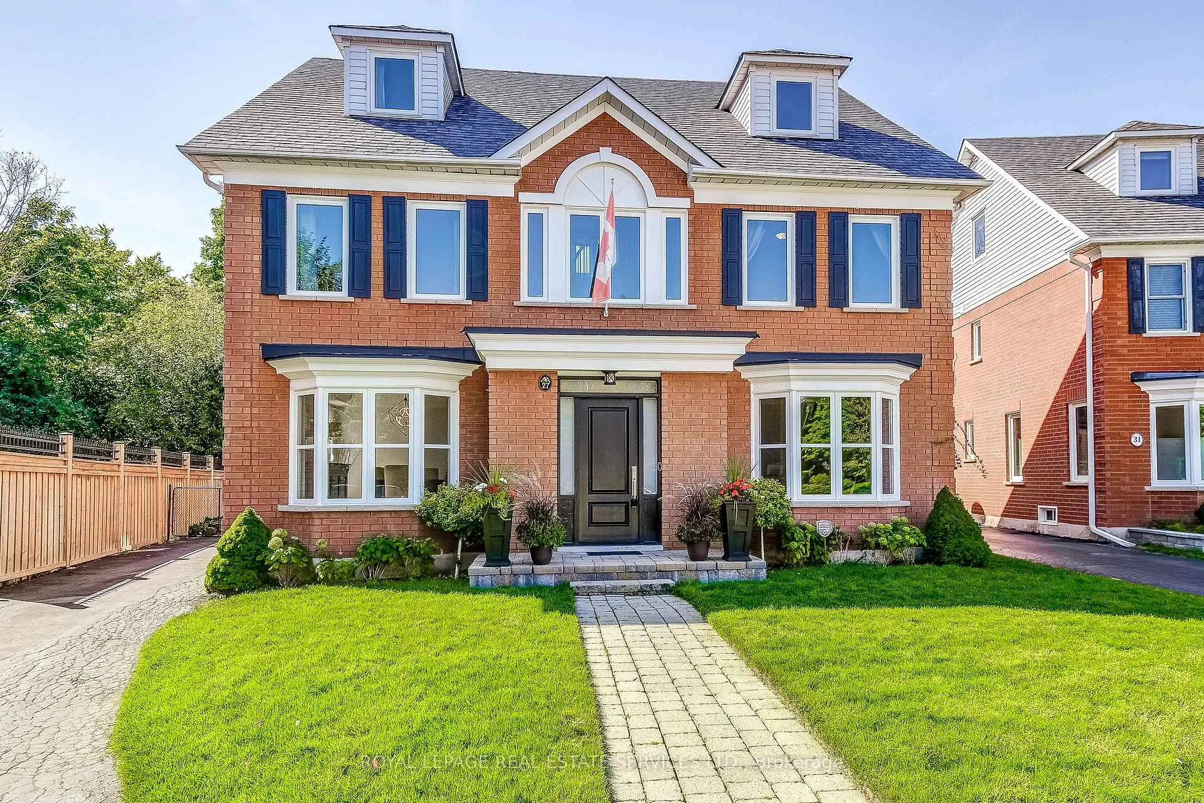
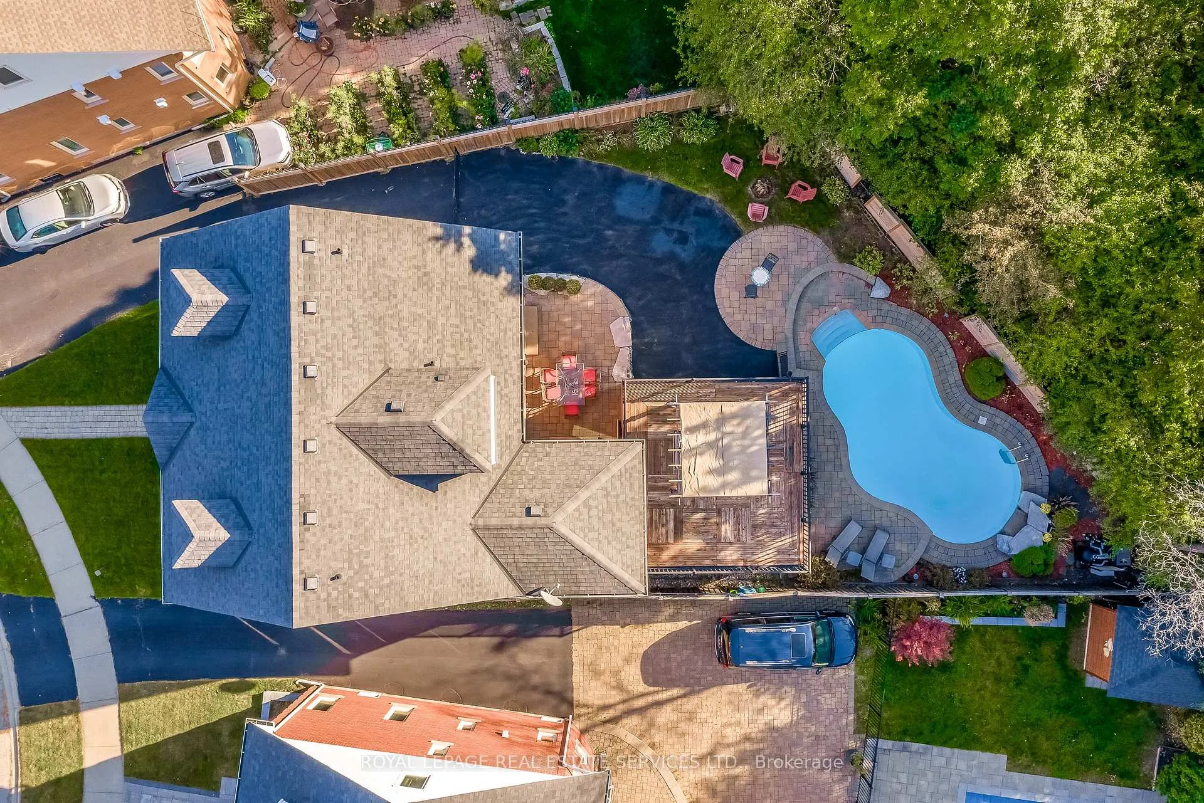
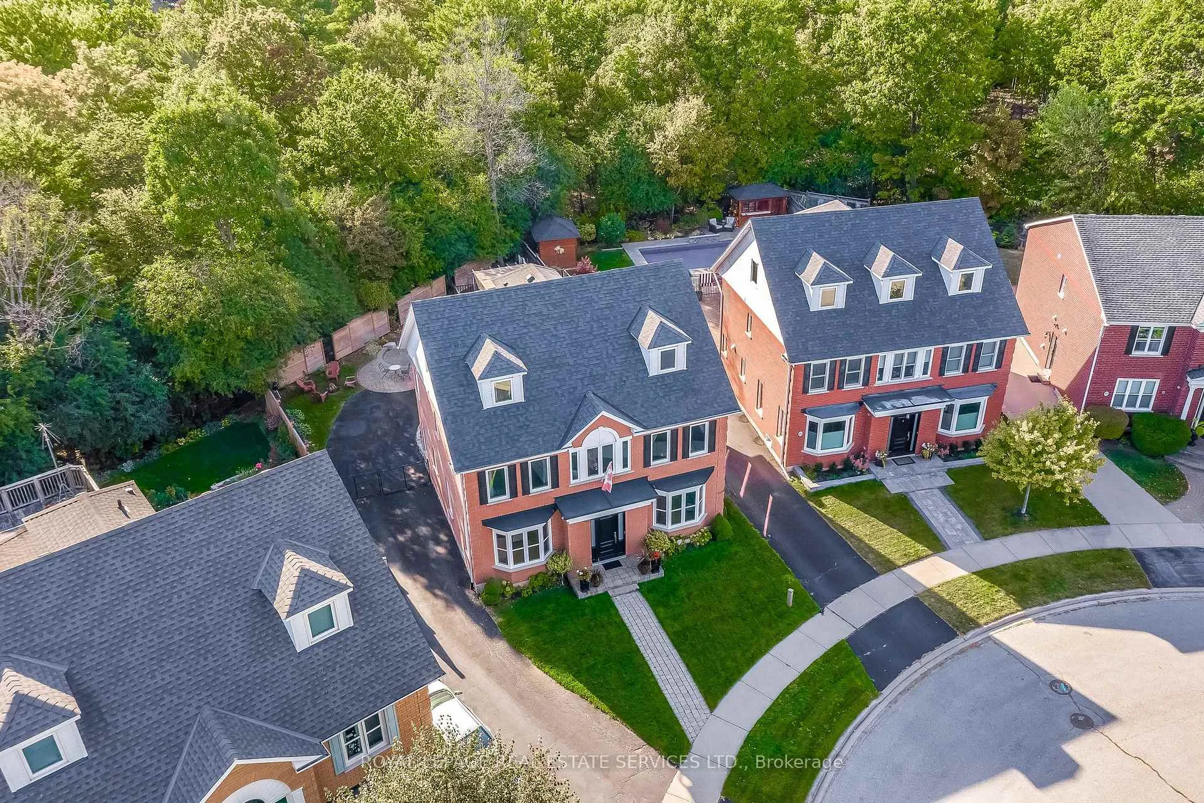
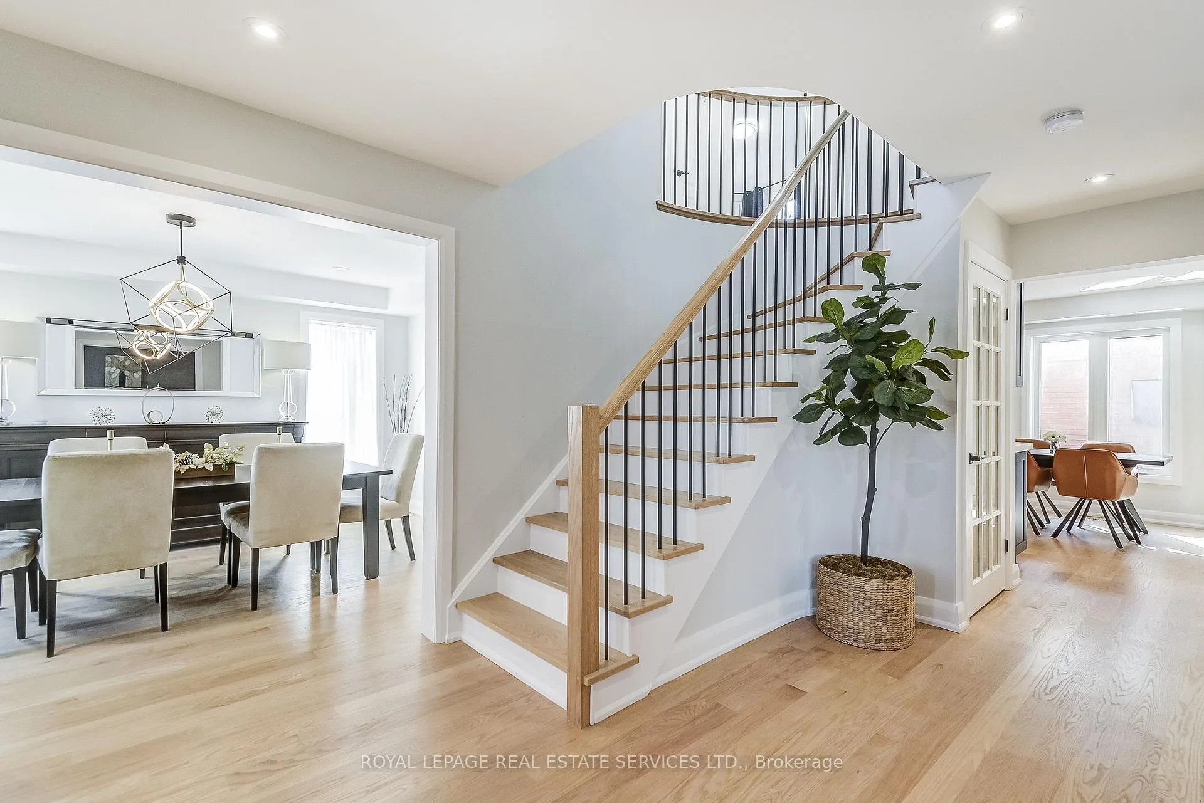
Welcome to your dream home on a lush ravine lot- A breathtaking Georgian-style residence nestled on one of the area's most sought-after crescents. Meticulously renovated with attention to every detail, this stunning property spans four spacious levels and offers 5 generous bedrooms, 4 bathrooms, a gourmet kitchen, formal dining room, living room or home office, family room, studio loft and a bright recreation room with electric fireplace in the lower level. Set against a serene natural backdrop (Nipigon Trail) the backyard is a private oasis featuring a stone patio, upper deck, pool safety fence and an inground saltwater pool with waterfall. Renovated in 2023, the main floor boasts hardwood floors throughout, custom-matched wood stairs, a gourmet kitchen with stainless steel appliances, a massive island, and a striking wet bar. An open breakfast area connects seamlessly to the family room, while the formal dining room is ideal for hosting gatherings. French doors, a gas fireplace, and garden views make the living room a beautiful option for a home office. The beautiful main floor laundry room makes daily chores more enjoyable. Upstairs, the primary bedroom is a standout retreat, complete with hardwood floors, sitting area, his and hers closets and walkout to a private deck overlooking the ravine- perfect for morning coffee. The spa-like ensuite features double sinks, a freestanding tub, and a glass shower. The upper levels, freshly painted includes new broadloom & custom wood staircase. The third floor loft offers a fifth bedroom, full 4pc bathroom, and a flexible space ideal for a home office, studio, or teen retreat. This executive home blends charm, luxury, and functionality in a prime location. Full main floor renovation and configuration 2023. New windows & doors 2022, wood stairs with iron pickets 2023, painting & all broadloom 2025, A/C 2022, Renovated Primary bedroom & 5 pc ensuite 2016, roof 2010. Walking distance to schools, parks, trails and so much more.
Ask about this home
A HOMEH agent will answer your questions about this home.
Around this home
Daily convenience, out of 100, from the distances below
Schools nearby
School rating, out of 10.
Helpful calculators
Your HOMEH agent

"I would see it this week."