

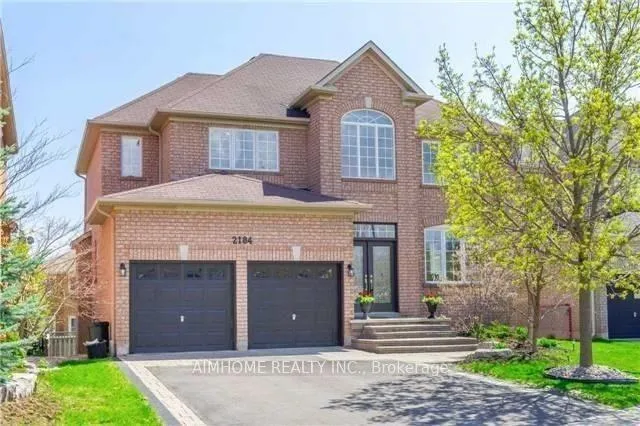
2184 Parkmount Boulevard
Detached Expired
1/152184 Parkmount Boulevard
Detached Expired
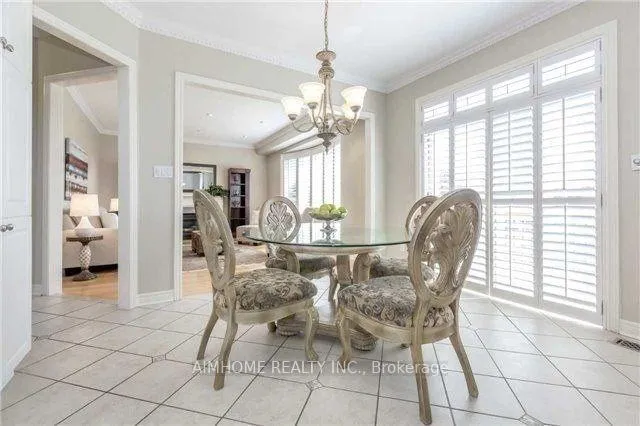 See all 15 photos
4 Bedrooms
3 Bathrooms
2 Garage
2.5K–3K sq.ft
Entire Home
— Unit
Property history
- $5,500ExpiredList: 2026-01-09|End: 2026-06-30|172 daysW12680188
Facts and features
- BasementWalk-out
- Lot size53 × 117 ft
- Lease term12 months
- FurnishedUnfurnished
What stands out
- Hardwood floors
- Fireplace
- Central air
The homeDetached, 2-storey, Age 16–30 years
- TypeDetached
- Style2-storey
- Age16–30 years
- Living space2,500–3,000 sq ft
- BasementFinished, walk-out
- WaterfrontNone
InsideFireplace Yes, Hardwood, Ceramic, Ensuite, main level
- FireplaceYes
- FlooringHardwood, Ceramic
- LaundryEnsuite, main level
- Rooms above ground6
- Bedrooms4
- Bathrooms3
- Kitchens1
- Family roomYes
Outside and lotBrick, Asphalt shingle, Concrete
- ExteriorBrick
- RoofAsphalt shingle
- FoundationConcrete
- Size53.15 × 116.5 ft
Parking2 Garage, Attached, Private double
- Spaces2 Garage
- GarageAttached
- DrivewayPrivate double
Heating, water and powerForced air, gas, Central air, Municipal water
- HeatingForced air, gas
- CoolingCentral air
- WaterMunicipal water
- SewerMunicipal sewer
Rent and termsRent $5,500 a month, Entire property, Unfurnished
- Rent$5,500 a month
- Space for rentEntire property
- FurnishedUnfurnished
- Lease12 months
- PaidMonthly
- DepositRequired
- Credit checkRequired
- Employment letterRequired
- Rental applicationRequired
- ReferencesRequired
- Rental itemsHot water tank
IncludedTop ranked school (joshua creek ps, iroquois ridge hs),fridge, stove, washer and dryer, garage door opener, all electrical light fixtures, all existing window coverings. shopping and easy asses to highway & go train.
- IncludedTop ranked school (joshua creek ps, iroquois ridge hs),fridge, stove, washer and dryer, garage door opener, all electrical light fixtures, all existing window coverings. shopping and easy asses to highway & go train.
NearbyHospital, library, park, public transit, rec./commun.centre, school
- Close toHospital, library, park, public transit, rec./commun.centre, school
Listing detailsW12680188, Expired, Jan 9, 2026
- MLS® numberW12680188
- StatusExpired
- Listed onJan 9, 2026
- Days on market172
- UpdatedJun 30, 2026
- PossessionImmediate
- Occupied byVacant
- Listing brokerageAIMHOME REALTY INC.
About this home
2184 Parkmount Boulevard, Oakville (Joshua Creek), ON L6H 6T4
HospitalLibraryParkPublic TransitRec./Commun.CentreSchool
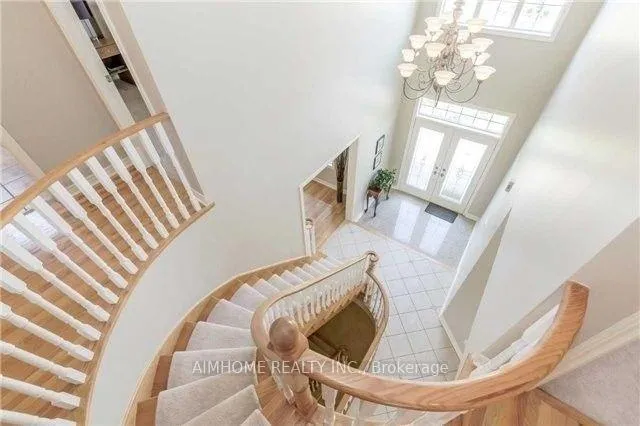
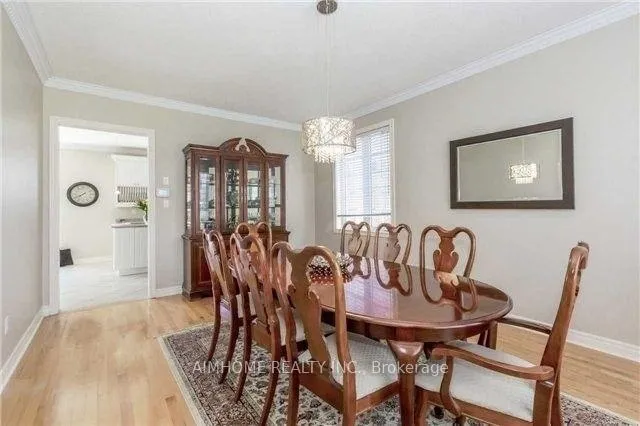
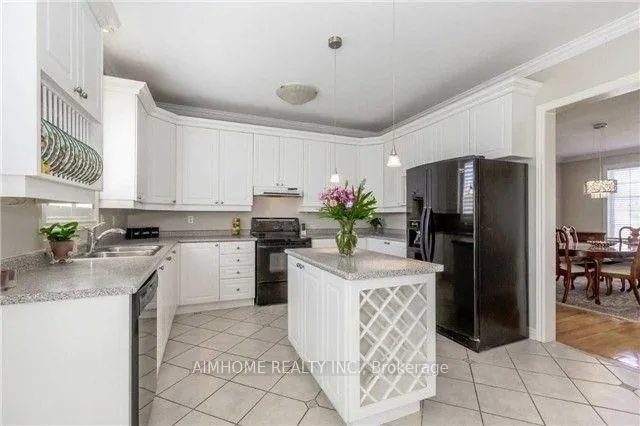
Located In Highly Sought After Joshua Creek. Top Ranked Schools & Neighbourhood Parks. Well Maintained Upgraded Family Home With Bright Open Floor Plan. Double Door Entry To Large Two Storey Foyer, Circular Oak Staircase. Formal Living Room And Dining Room With Hardwood Floor. Your Family Will Enjoy The Spectacular Kitchen And Family Room, Walking Distance To Schools And Community Center. 4 Large Bedrooms And Fully Finished Walk Out Basement.
Read more
Ask about this home
A HOMEH agent will answer your questions about this home.
Ask a question
Around this home
North Ridge And Grace
Errands
Parks
Schools
Daily convenience, out of 100, from the distances below
ParkValleybrook Park · 3 within 1 km8 min walk495 m
GroceryMetro11 min walk665 m
SchoolIroquois Ridge High School3 min walk210 m
PharmacyShoppers Drug Mart14 min walk850 m
Cafés & foodNiwa · 14 within 1 km11 min walk664 m
Gym & rec centreOne Health13 min walk809 m
LibraryOakville Public Library6 min walk356 m
WalkDriveStraight-line distance, open map data
Grocery0.7 km
Park0.5 km
Coffee0.7 km
Dining0.7 km
Gym0.8 km
Schools nearby
School rating, out of 10.
Iroquois Ridge High Schoolsecondary · Public · 0.2 km
9.3/10Excellent
St. Marguerite d'Youville Catholic Elementary Schoolelementary · Catholic · 0.6 km
8.2/10Excellent
Sheridan Public Schoolelementary · Public · 1.0 km
—
Contact agent
Helpful calculators
Rent vs buy
Affordability
Mortgage
Down payment
Stress test
CMHC insurance
Your HOMEH agent

KimHOMEH agent · Oakville
"I would see it this week."
Ask Kim