

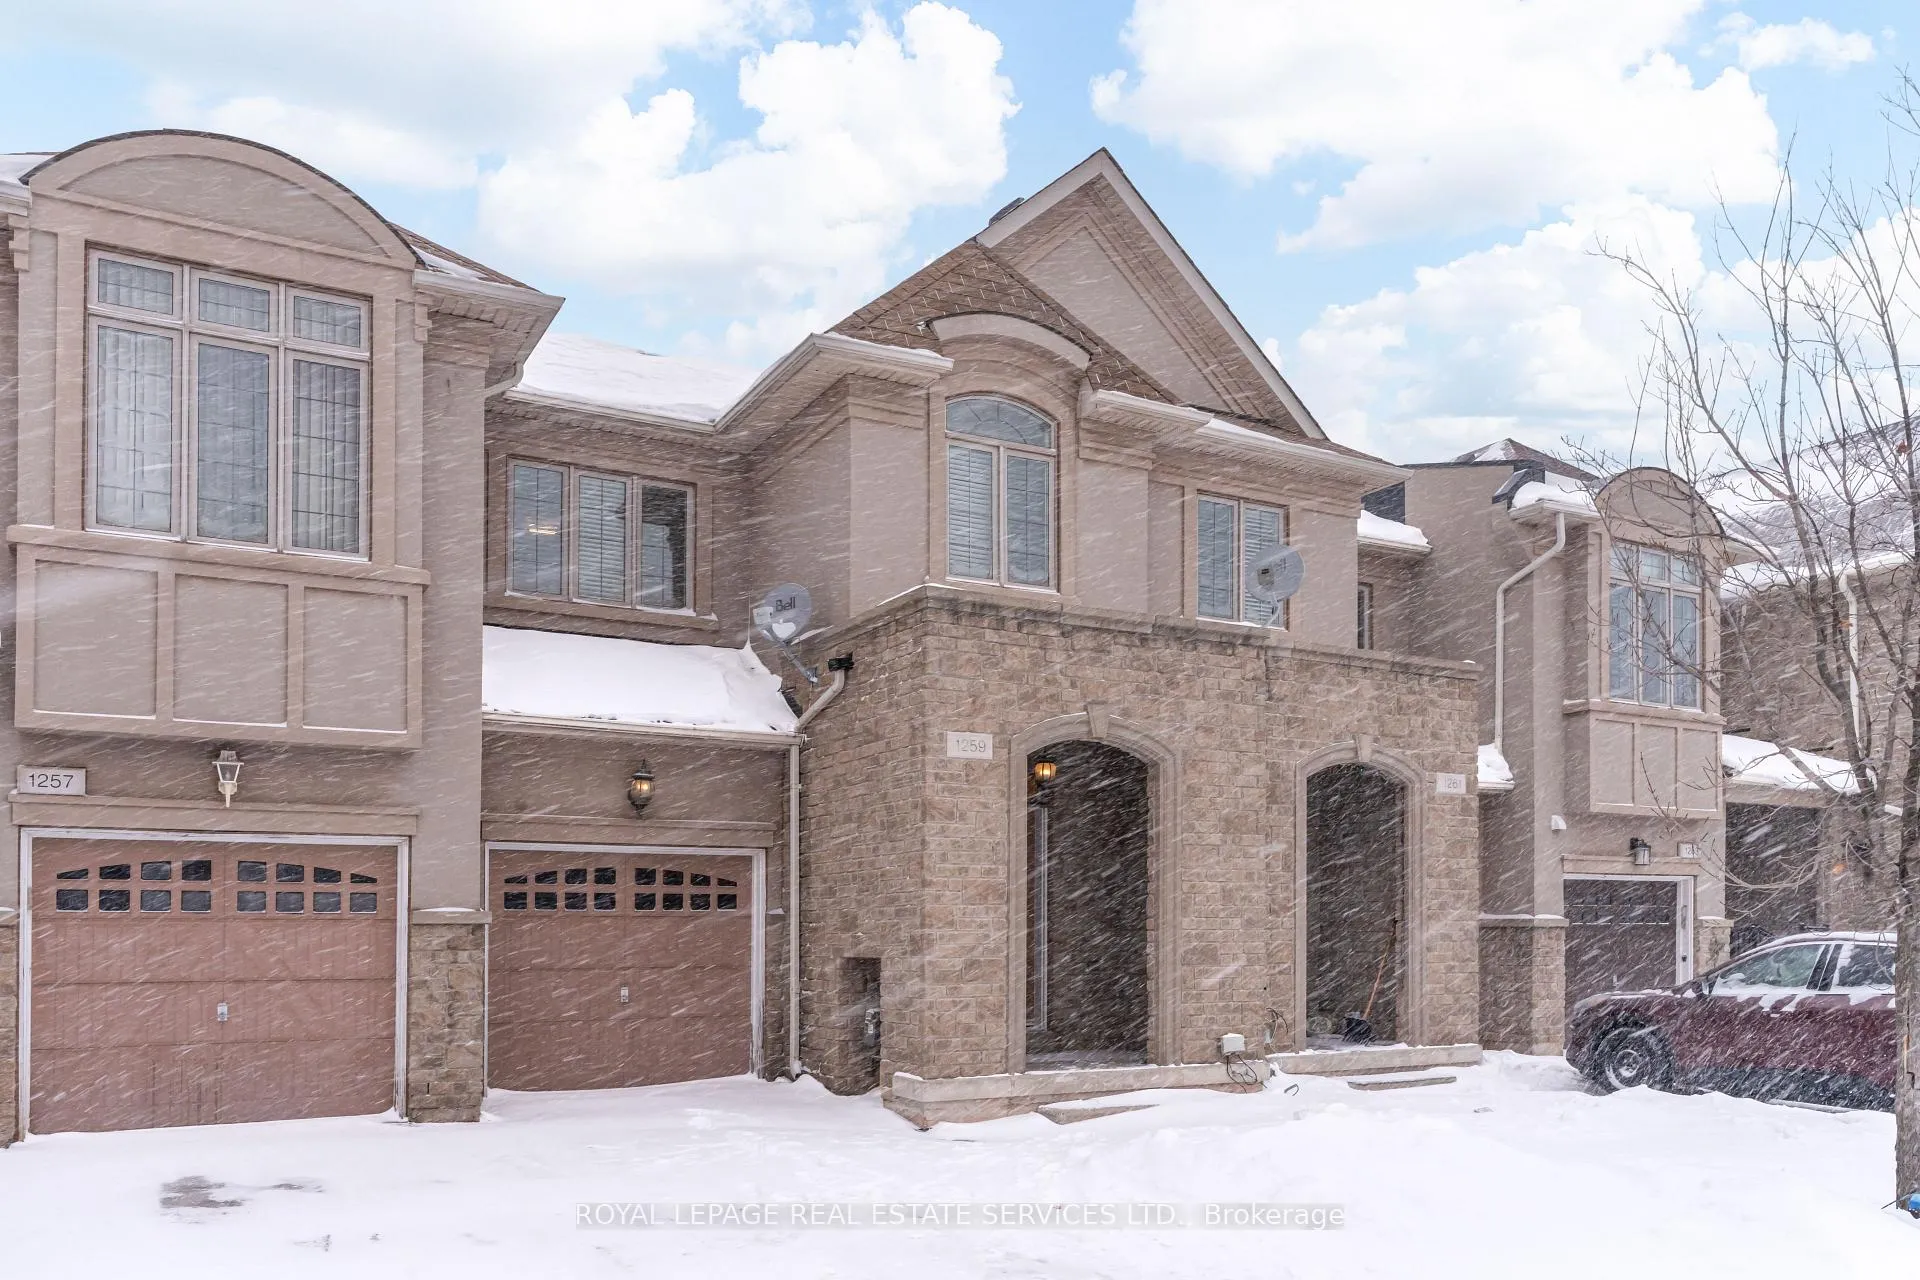
1259 Craigleith Road
1259 Craigleith Road
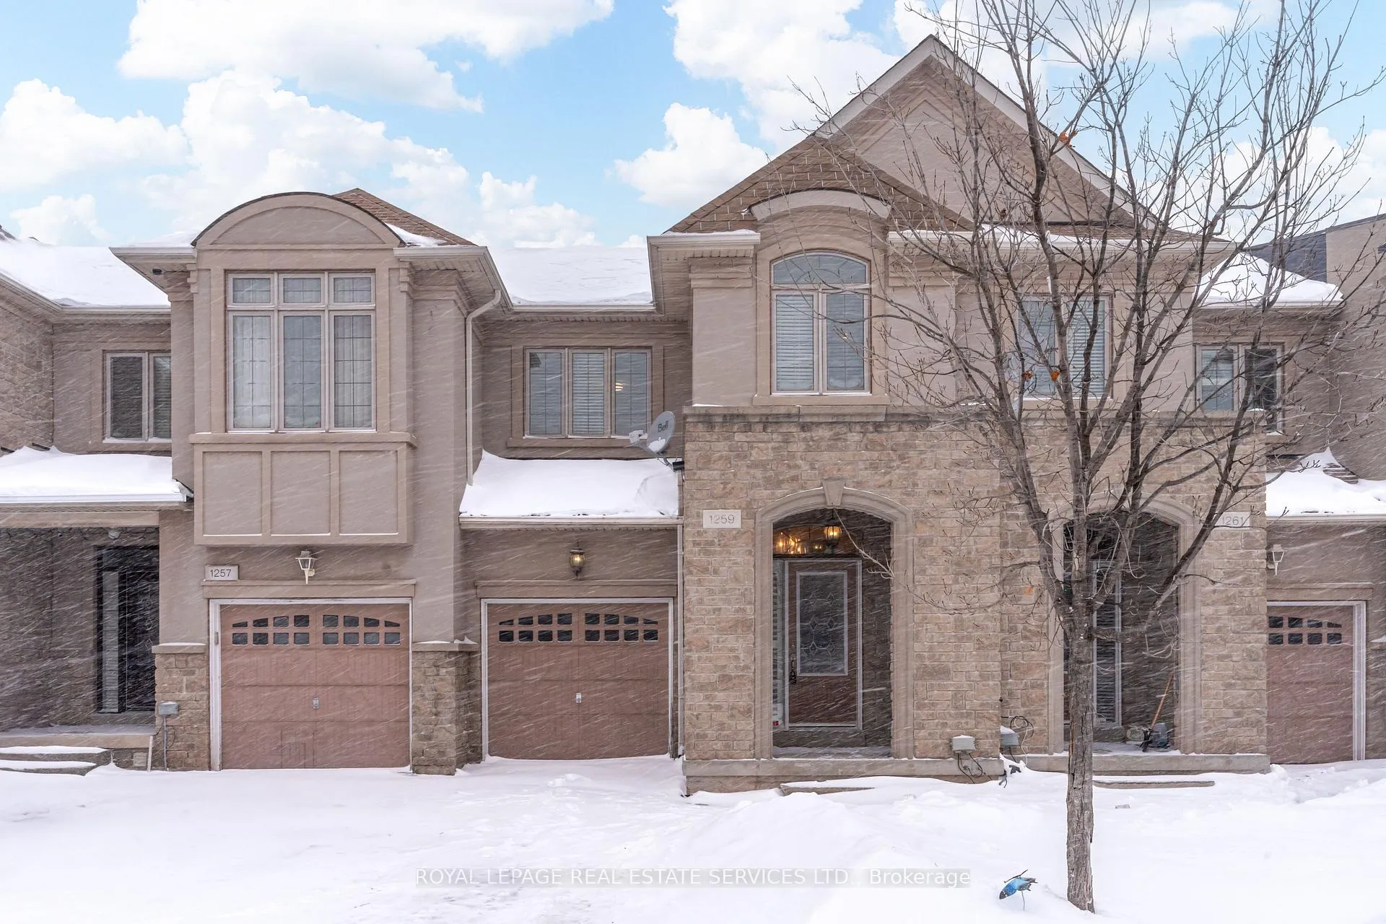
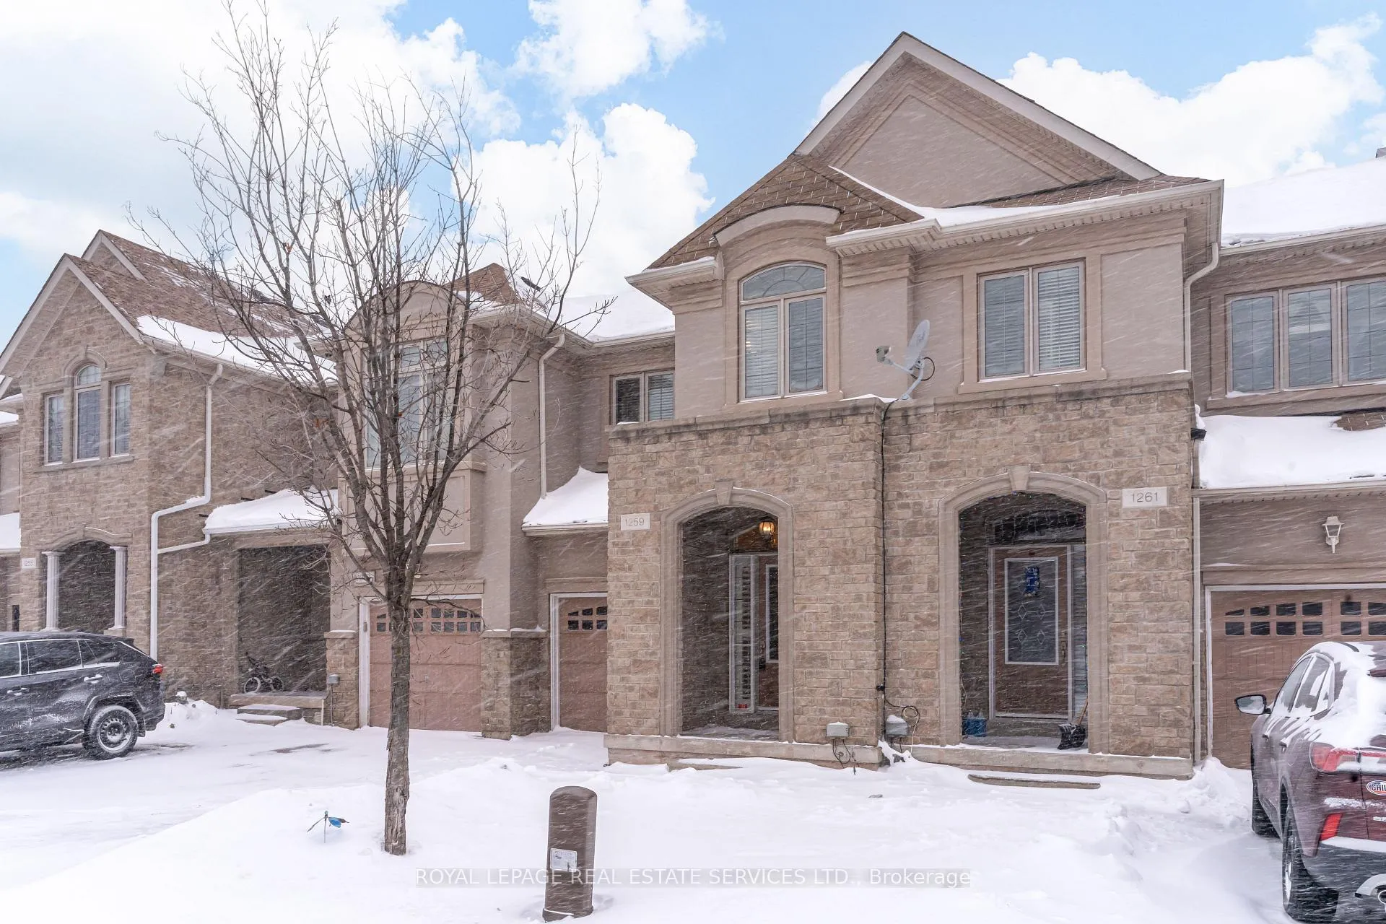
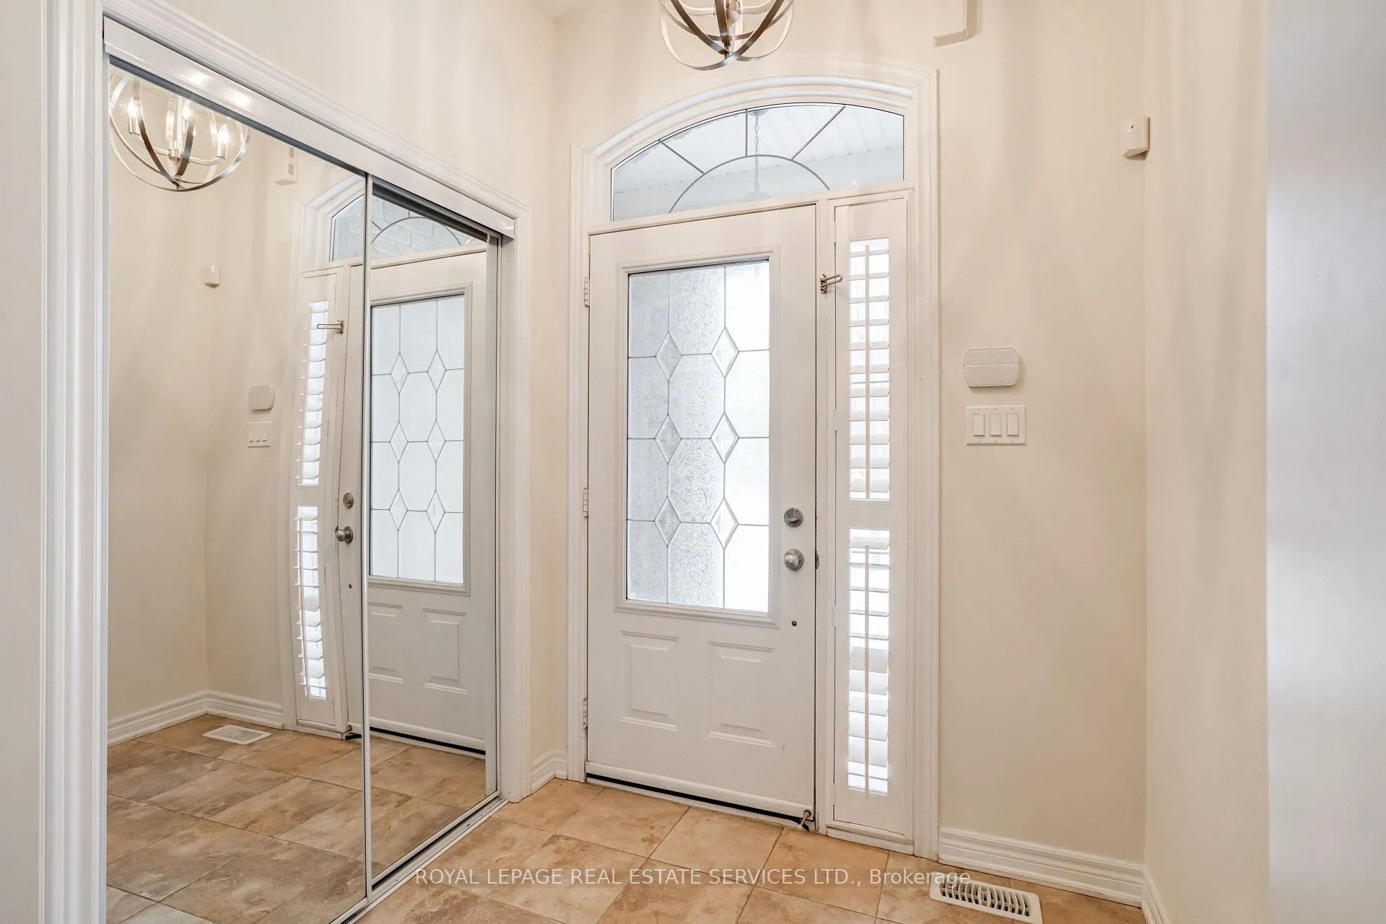
 See all 50 photos
Property history
Facts and features
- BasementFinished
- Age of home16–30 years
- Water, sewerMunicipal
- HeatingForced air
- Central air
The homeFreehold Townhouse, 2-storey, Age 16–30 years
- TypeFreehold Townhouse
- Style2-storey
- Age16–30 years
- Living space1,500–2,000 sq ft
- BasementFinished
InsideUpper level, Rooms above ground 10, Bedrooms 3
- LaundryUpper level
- Rooms above ground10
- Bedrooms3
- Bathrooms3
- Kitchens1
- Family roomYes
Outside and lotStone, stucco (plaster), Asphalt shingle, Concrete
- ExteriorStone, stucco (plaster)
- RoofAsphalt shingle
- FoundationConcrete
- Size20.18 × 109.91 ft
Parking1 Garage, Attached
- Spaces1 Garage
- GarageAttached
Heating, water and powerForced air, gas, Central air, Municipal water
- HeatingForced air, gas
- CoolingCentral air
- WaterMunicipal water
- SewerMunicipal sewer
Costs and taxesTaxes $5,058 a year, HST included in the price, Hwt
- Taxes, 2025$5,058 a year
- HSTHST included in the price
- Rental itemsHwt
Included in the saleS/s fridge, stove, dishwasher, microwave. washer and dryer, all elf's, cac, window covers
- IncludedS/s fridge, stove, dishwasher, microwave. washer and dryer, all elf's, cac, window covers
Listing detailsW12731110, Sold, Jan 26, 2026
- MLS® numberW12731110
- StatusSold
- Listed onJan 26, 2026
- Days on market151
- UpdatedJun 26, 2026
- Possession2026-01-30 / Immediate
- Occupied byVacant
- Listing brokerageROYAL LEPAGE REAL ESTATE SERVICES LTD.
About this home
1259 Craigleith Road, Oakville (Joshua Creek), ON L6H 0B6
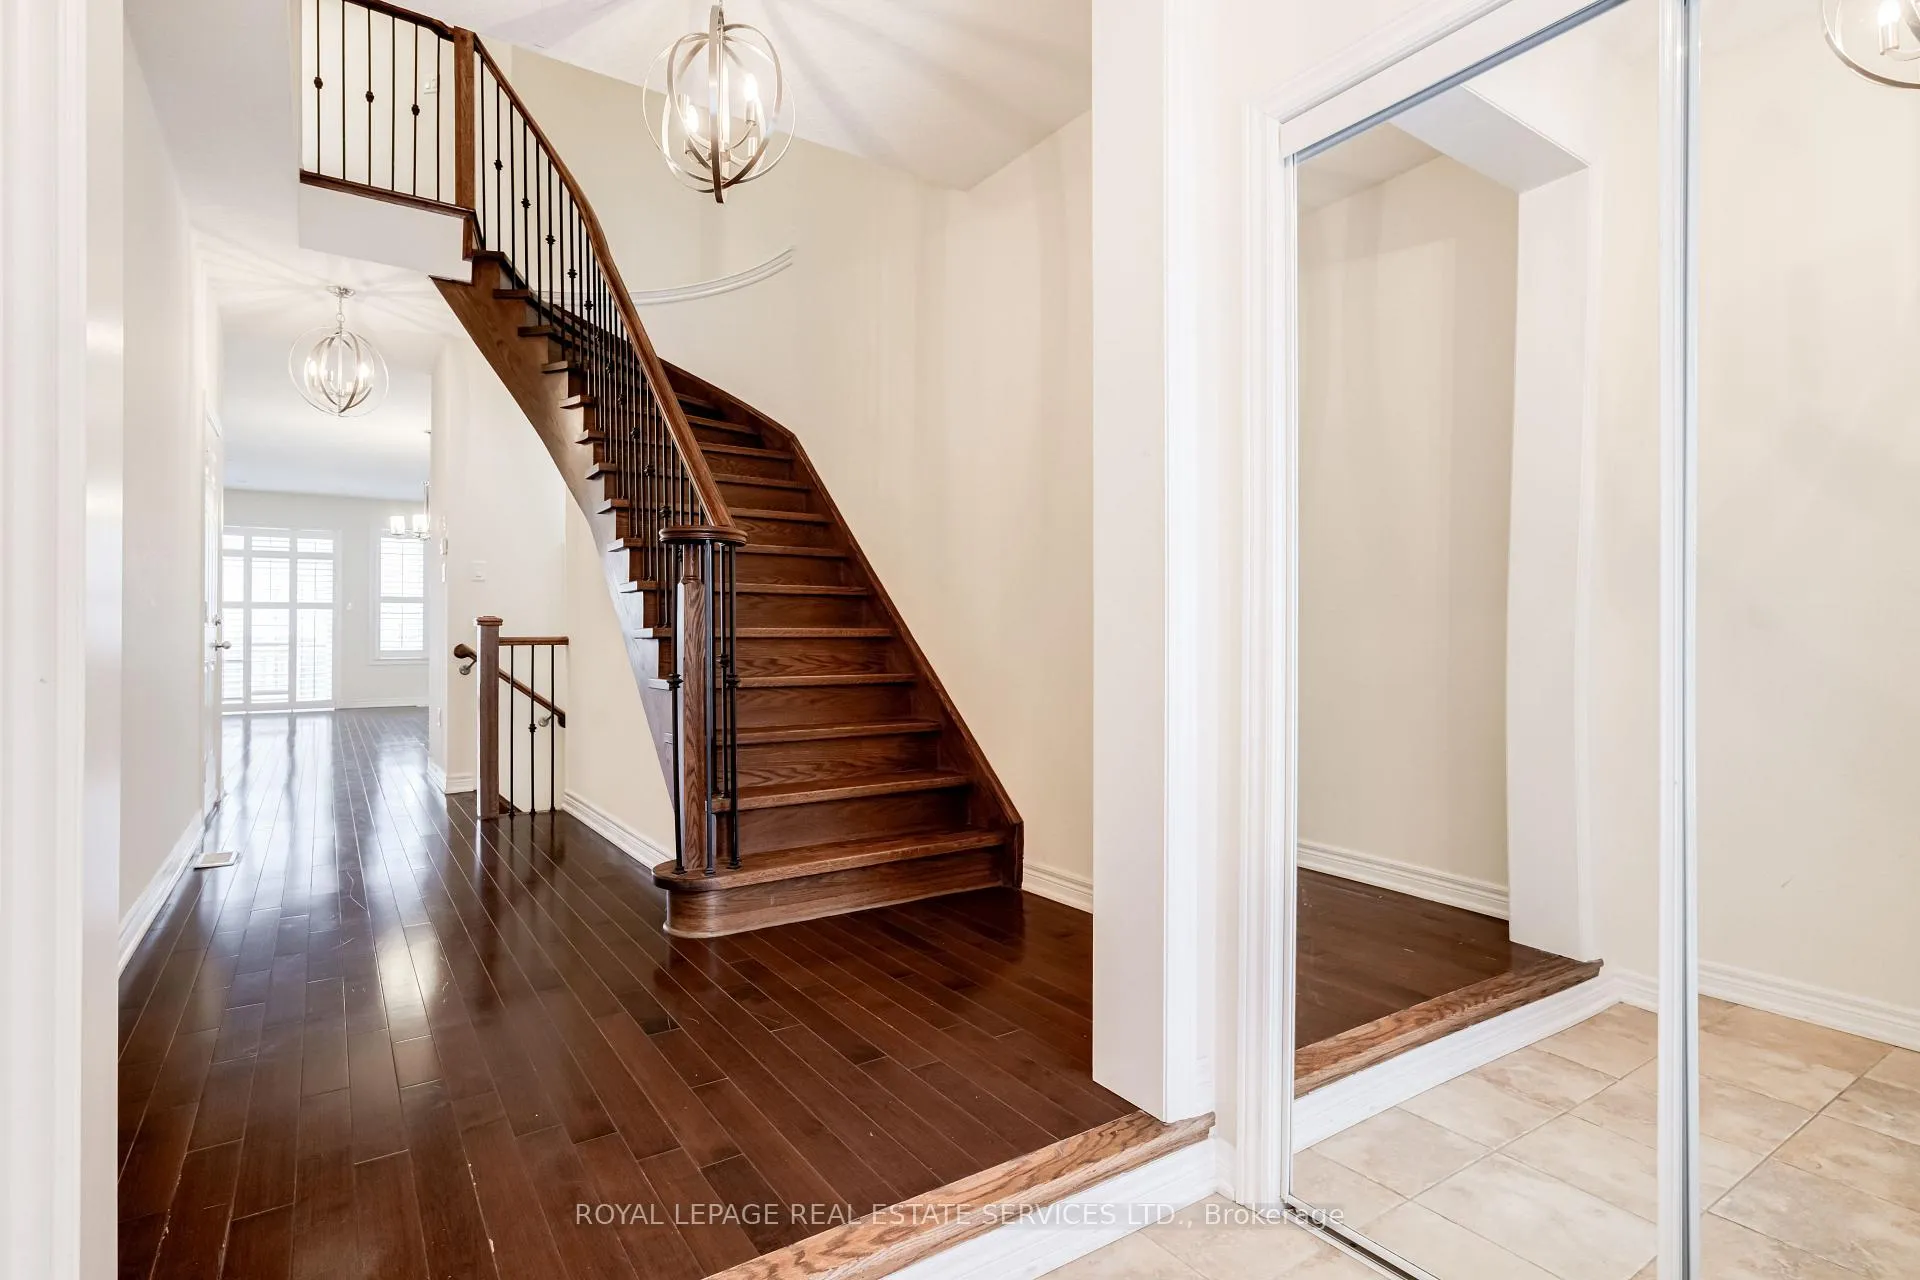
Welcome to this impeccably upgraded townhouse located in the prestigious and highly coveted Joshua Creek community of Oakville. Thoughtfully designed and meticulously maintained, this elegant home offers a refined living experience in one of the area's most desirable neighbourhoods. Hardwood flooring flows seamlessly throughout, complementing the sophisticated interior and timeless finishes. The gourmet kitchen is both stylish and functional, featuring stainless steel appliances, granite countertops, and ample cabinetry-perfect for everyday living and entertaining alike. California shutters throughout the home provide an elevated aesthetic while allowing for optimal natural light and privacy. The professionally finished basement expands the living space, offering exceptional versatility for a family room, home office, gym, or guest retreat. Step outside to a private, generously sized backyard-an ideal setting for outdoor entertaining, relaxation, or enjoying quiet moments in a serene environment. Ideally situated within walking distance to top-rated schools and just minutes from shopping, dining, parks, and all essential amenities, with easy access to major highways for effortless commuting. This exceptional home combines luxury, comfort, and convenience in one of Oakville's most high-demand locations.
Ask about this home
A HOMEH agent will answer your questions about this home.
Around this home
Daily convenience, out of 100, from the distances below
Schools nearby
School rating, out of 10.
Helpful calculators
Your HOMEH agent

"I would see it this week."