

Unit 69, 2178 Fiddlers Way
Freehold Townhouse Rented
1/20Unit 69, 2178 Fiddlers Way
Freehold Townhouse Rented
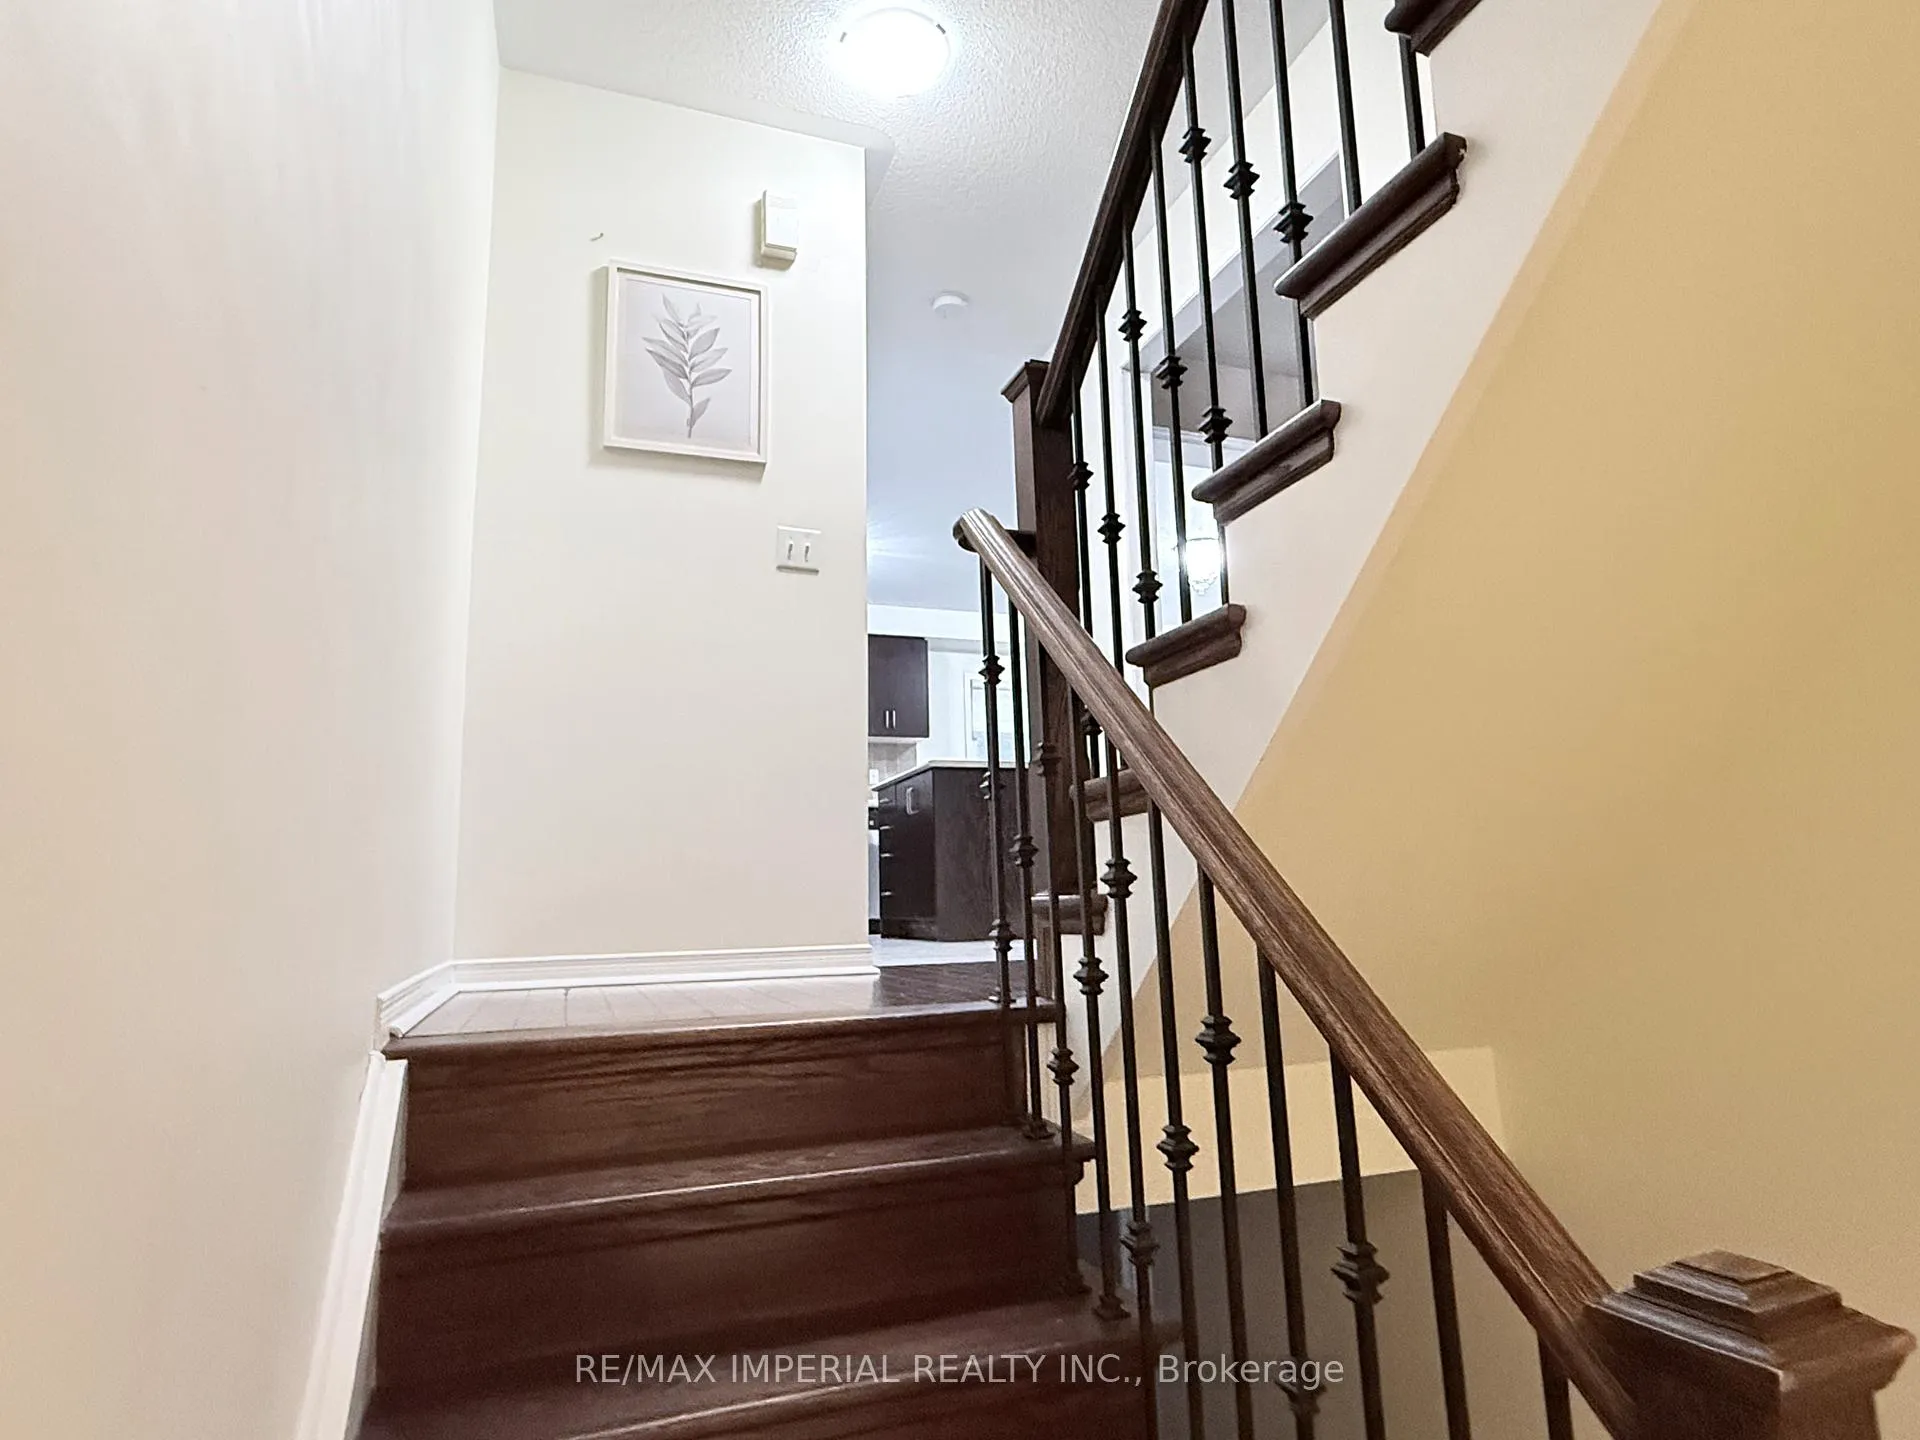 See all 20 photos
3 Bedrooms
3 Bathrooms
1 Garage
1.5K–2K sq.ft
Entire Home
— Unit
Property history
Facts and features
- BasementWalk-out
- Lot size18 × 81 m
- Lease term12 months
- FurnishedUnfurnished
What stands out
- Hardwood floors
- Central air
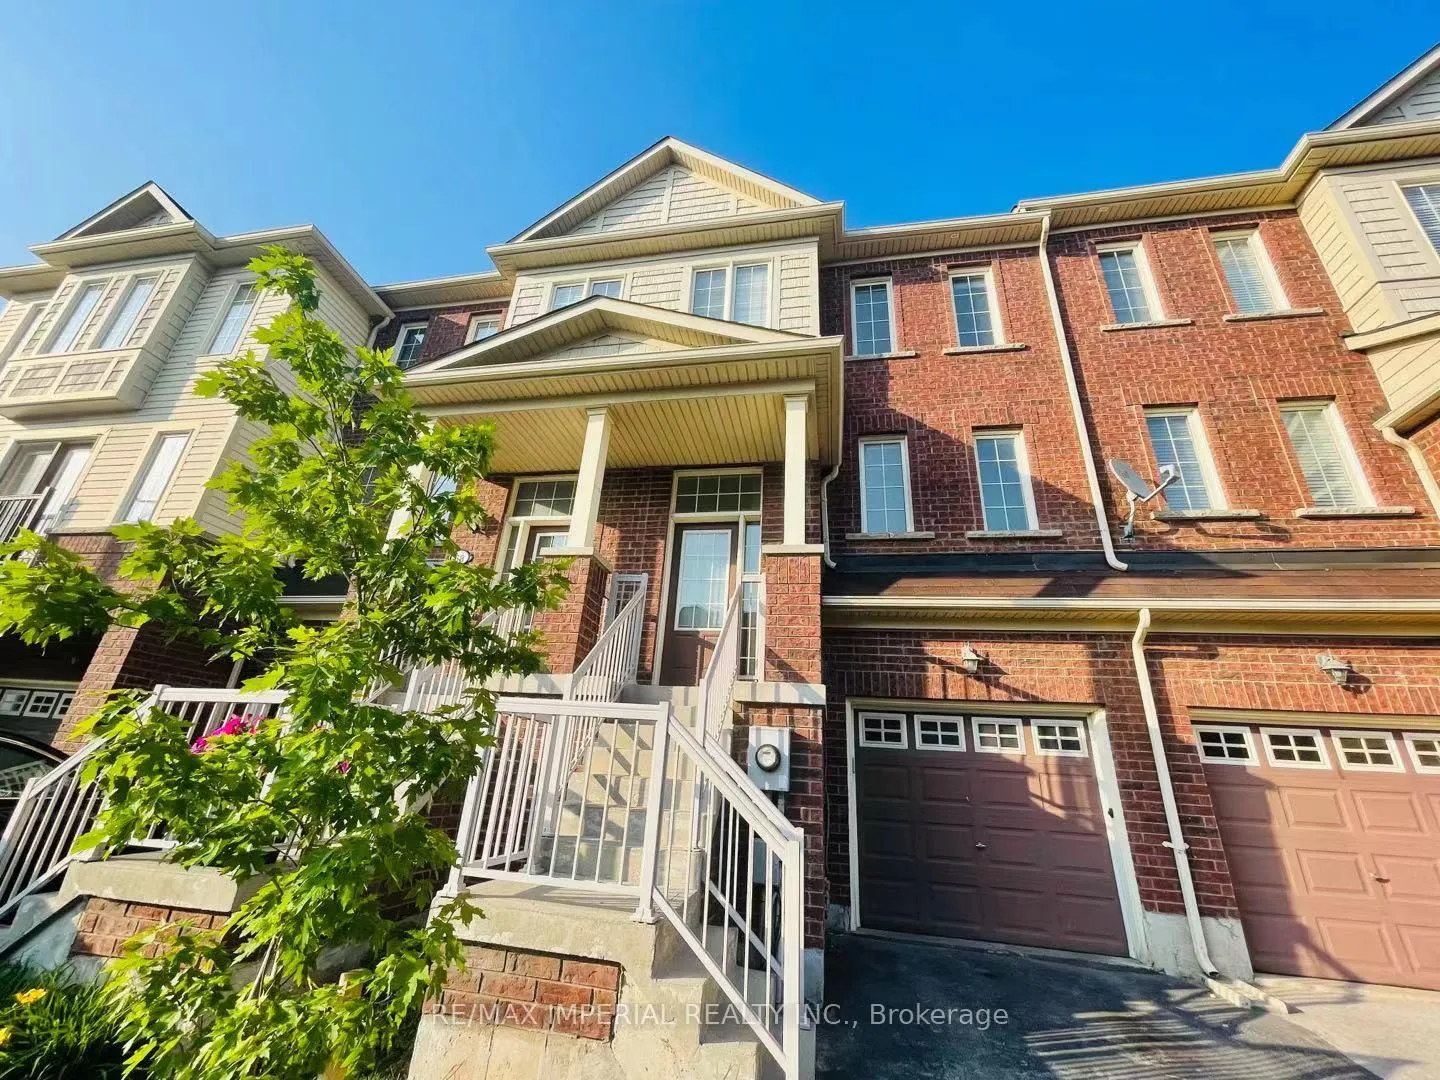
The homeFreehold Townhouse, 3-storey, Age 6–15 years
- Type: Freehold Townhouse
- Style: 3-storey
- Age: 6–15 years
- Living space: 1,500–2,000 sq ft
- Basement: Finished with walk-out
InsideHardwood, Tile, Broadloom, Ensuite, lower level, Carpet free
- Flooring: Hardwood, Tile, Broadloom
- Laundry: Ensuite, lower level
- Features: Carpet free
- Rooms above ground: 7
- Bedrooms: 3
- Bathrooms: 3
- Kitchens: 1
- Family room: Yes
Outside and lotBrick, Asphalt shingle, Concrete
Outside
- Exterior: Brick
- Roof: Asphalt shingle
- Foundation: Concrete
- Size: 18.01 × 81.36 m
Parking1 Garage, Attached, Private
- Spaces: 1 Garage
- Garage: Attached
- Driveway: Private
Heating, water and powerForced air, electric, Central air, Municipal water
- Heating: Forced air, electric
- Cooling: Central air
- Water: Municipal water
- Sewer: Municipal sewer
Rent and termsRent $3,250 a month, Entire property, Unfurnished
- Rent: $3,250 a month
- Space for rent: Entire property
- Furnished: Unfurnished
- Lease: 12 months
- Deposit: Required
- Credit check: Required
- Employment letter: Required
- Rental application: Required
- References: Required
NearbyFenced yard, hospital, park, public transit, school, terraced
- Close to: Fenced yard, hospital, park, public transit, school, terraced
Listing detailsW12674714, Rented, Jan 7, 2026
- MLS® number: W12674714
- Status: Rented
- Listed on: Jan 7, 2026
- Days on market: 9
- Updated: Jan 16, 2026
- Possession: 2026-01-12 / Flexible
- Occupied by: Vacant
- Listing brokerage: RE/MAX IMPERIAL REALTY INC.
About this home
Unit 69, 2178 Fiddlers Way, Oakville (Westmount), ON L6M 0L5
Carpet FreeFenced YardHospitalParkPublic TransitSchool
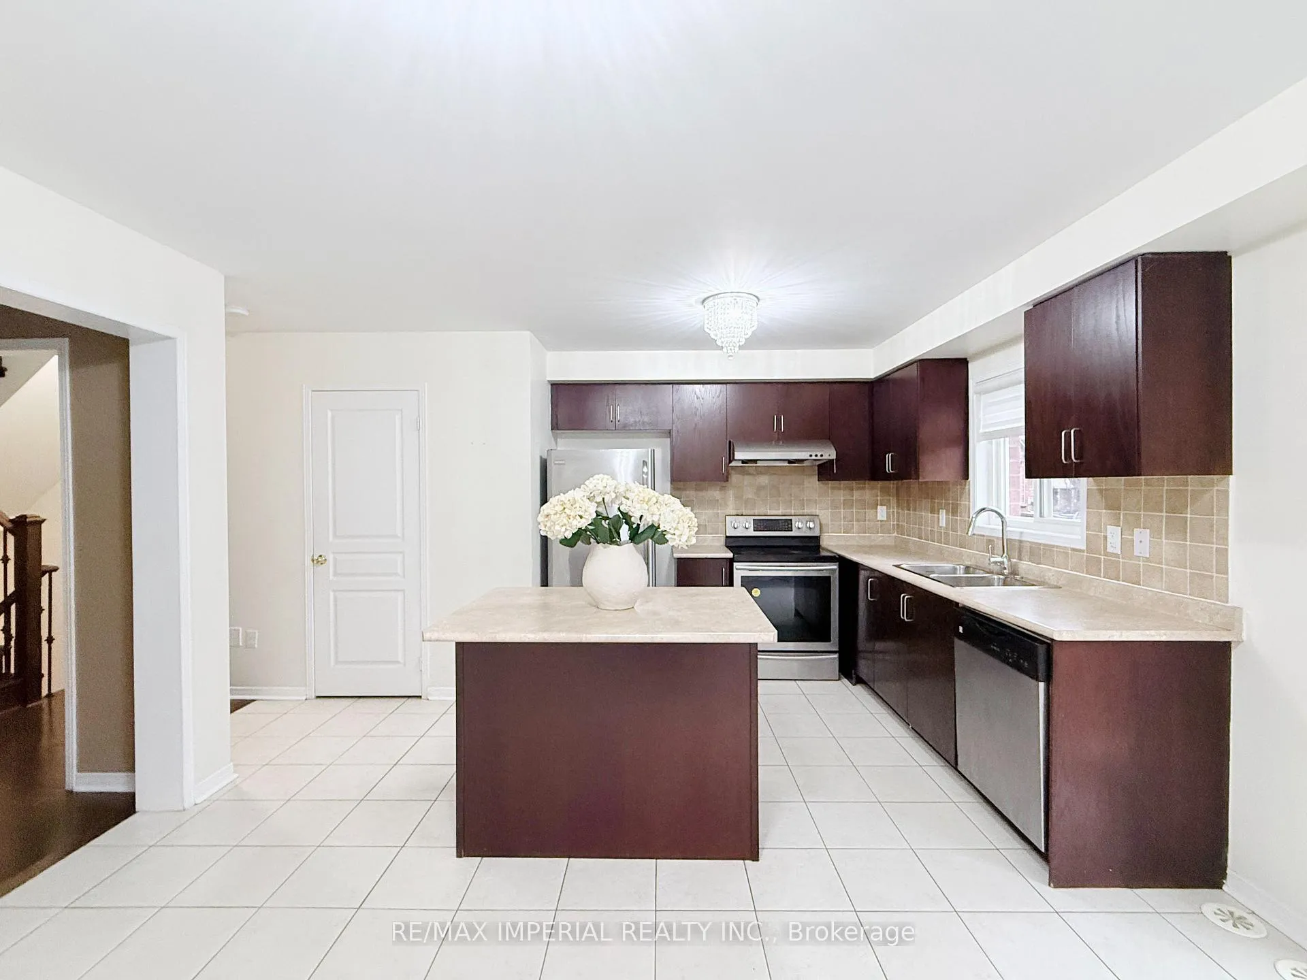
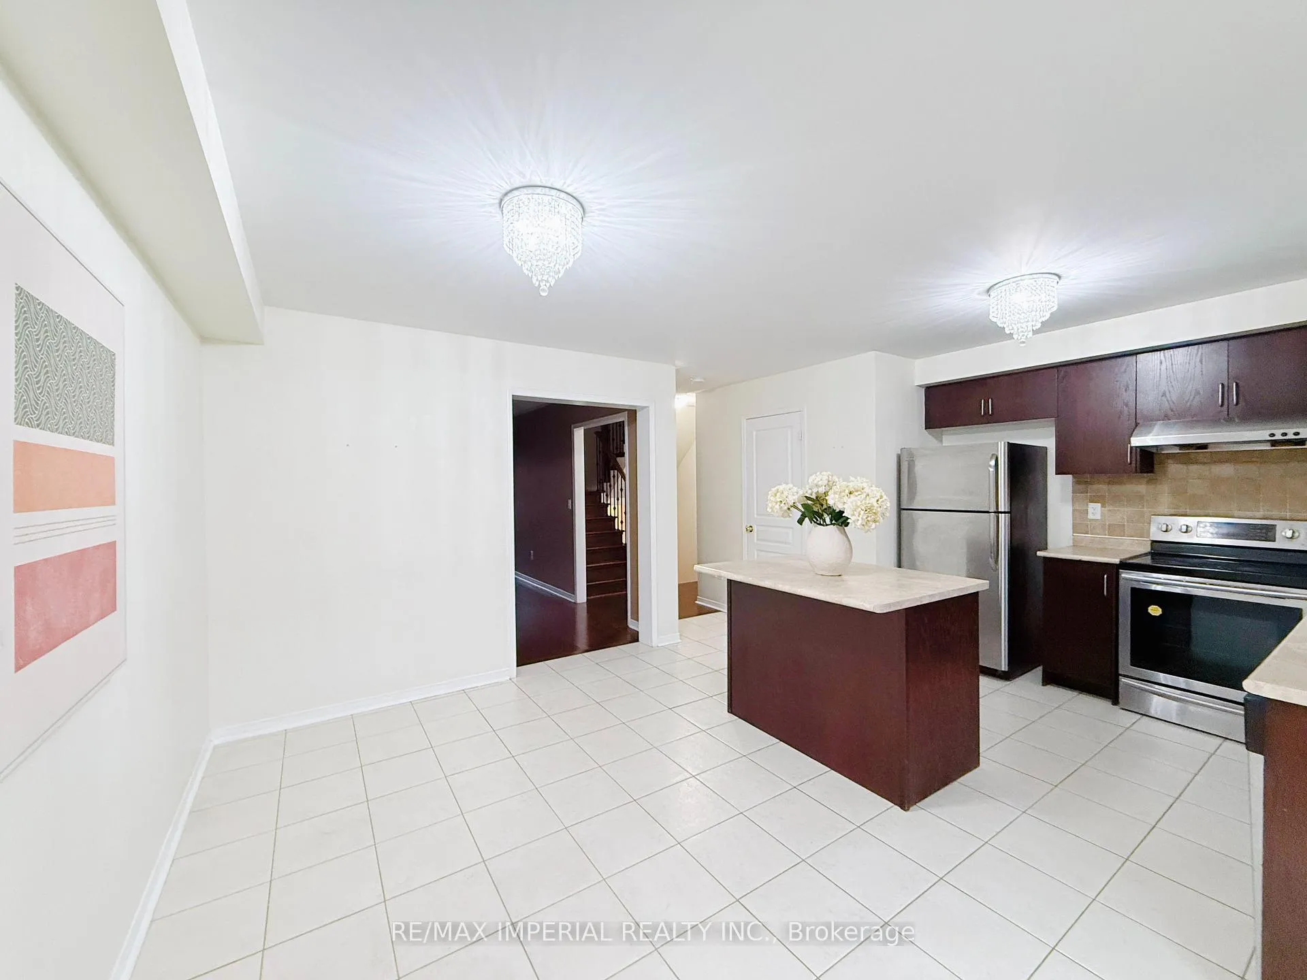
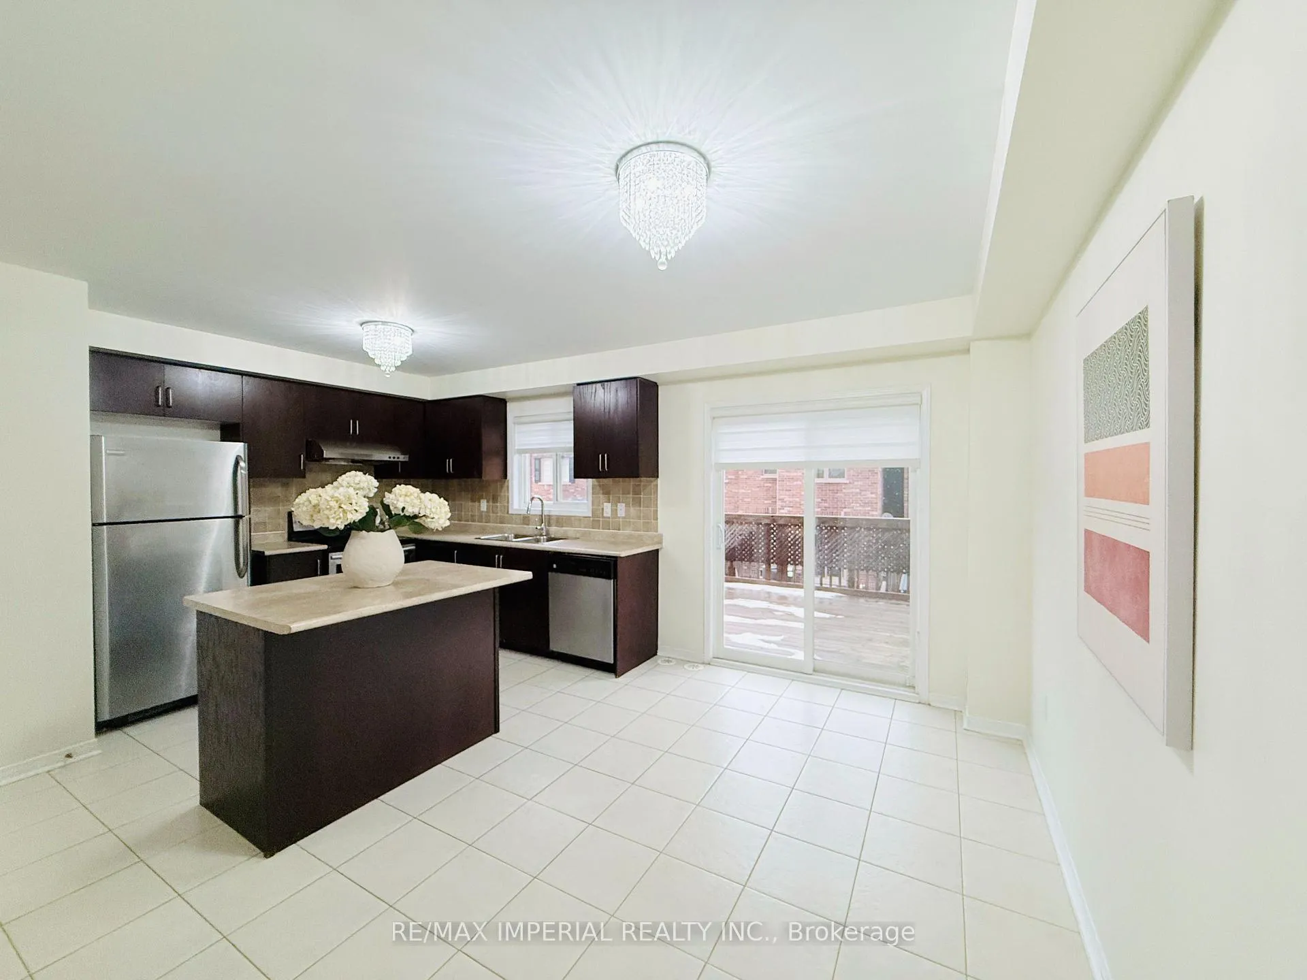
Elegant 3 Storey Townhouse In Family-Friendly Beautiful Westmount. 3Bdrm, 3 Washroom, Spacious Kitchen With Center Island Breakfast Area. Stainless Steel Appliances, Hardwood Floors All Through The House. Finished Bsmt. Basement is above ground and can walk out to Backyard., C Vac, Gdo, Close To Park, Excellent Schools, Within 5 Mins To New Hospital. Tenant Responsible For All Utilities. Hot Water Tank Is Owned.
Read more
Ask about this home
A HOMEH agent will answer your questions about this home.
Ask a question
Around this home
Dundas/Postmaster
Errands
Parks
Schools
Daily convenience, out of 100, from the distances below
ParkFairmount Park · 3 within 1 km4 min walk236 m
GroceryMac's2 min walk143 m
SchoolEmily Carr Public School4 min walk230 m
PharmacyNature's Vitamins4 min walk219 m
Cafés & foodThai Smile · 12 within 1 km3 min walk192 m
Gym & rec centrePine Glen Soccer Centre16 min walk983 m
HospitalOakville Trafalgar Memorial Hospital12 min walk732 m
WalkDriveStraight-line distance, open map data
Grocery0.1 km
Park0.2 km
Coffee0.9 km
Dining0.2 km
Gym1.0 km
Hospital0.7 km
Schools nearby
School rating, out of 10.
Emily Carr Public Schoolelementary · Public · 0.2 km
8.2/10Excellent
St. John Paul II Catholic Elementary Schoolelementary · Catholic · 0.7 km
5.8/10Fair
ÉIC Sainte-Trinitéelementary · Public · 0.9 km
—
Contact agent
Helpful calculators
Rent vs buy
Affordability
Mortgage
Down payment
Stress test
CMHC insurance
Your HOMEH agent

KimHOMEH agent · Oakville
"I would see it this week."
Ask Kim