

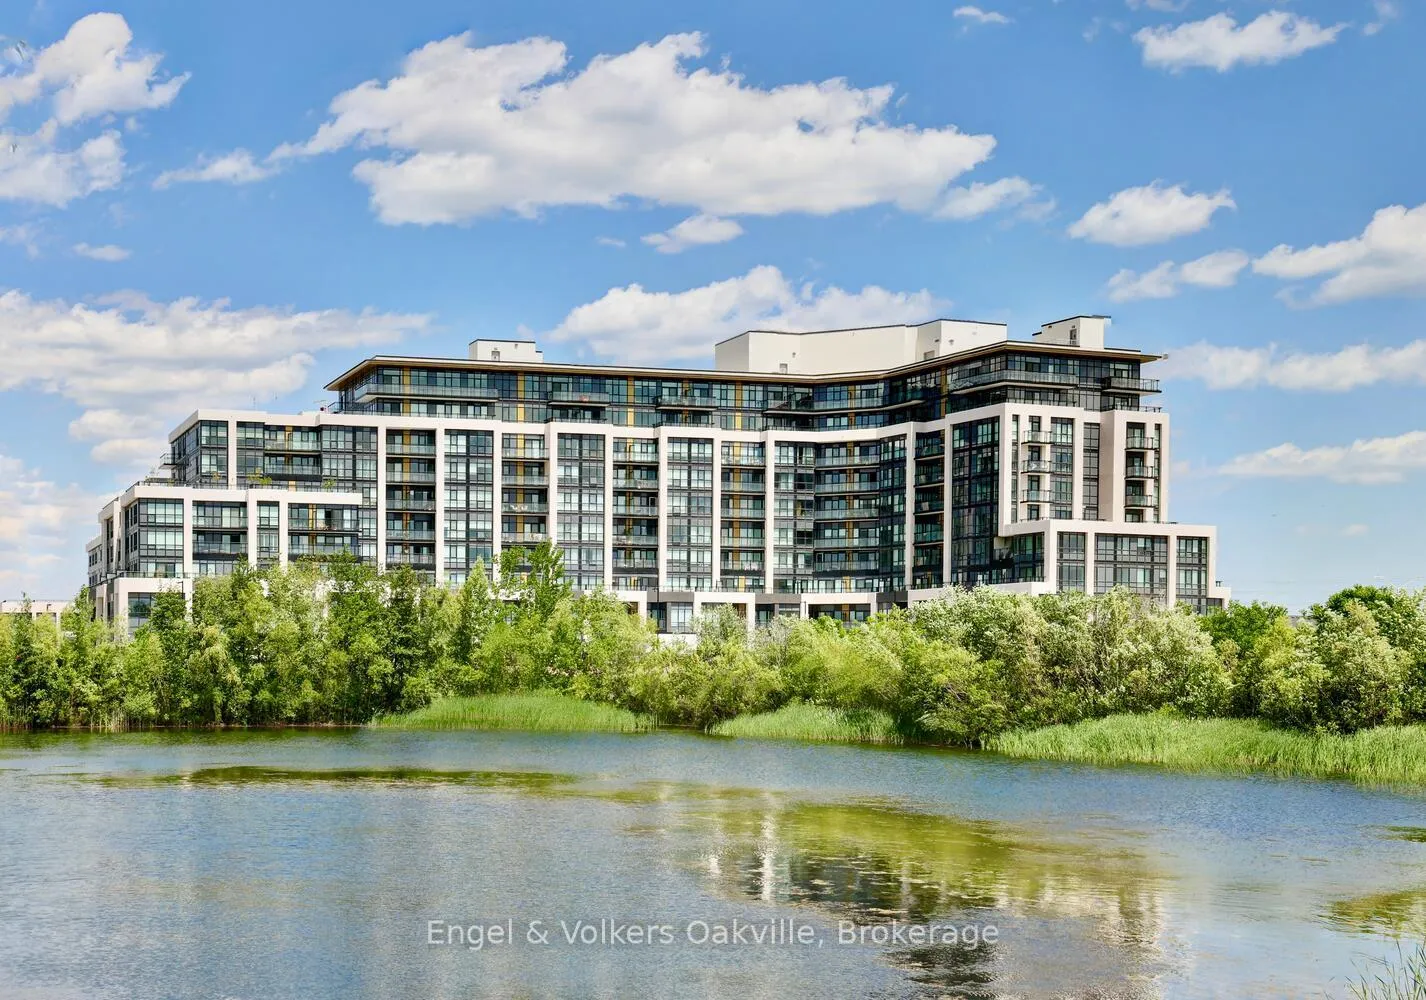
Unit 309, 405 Dundas Street W
Unit 309, 405 Dundas Street W
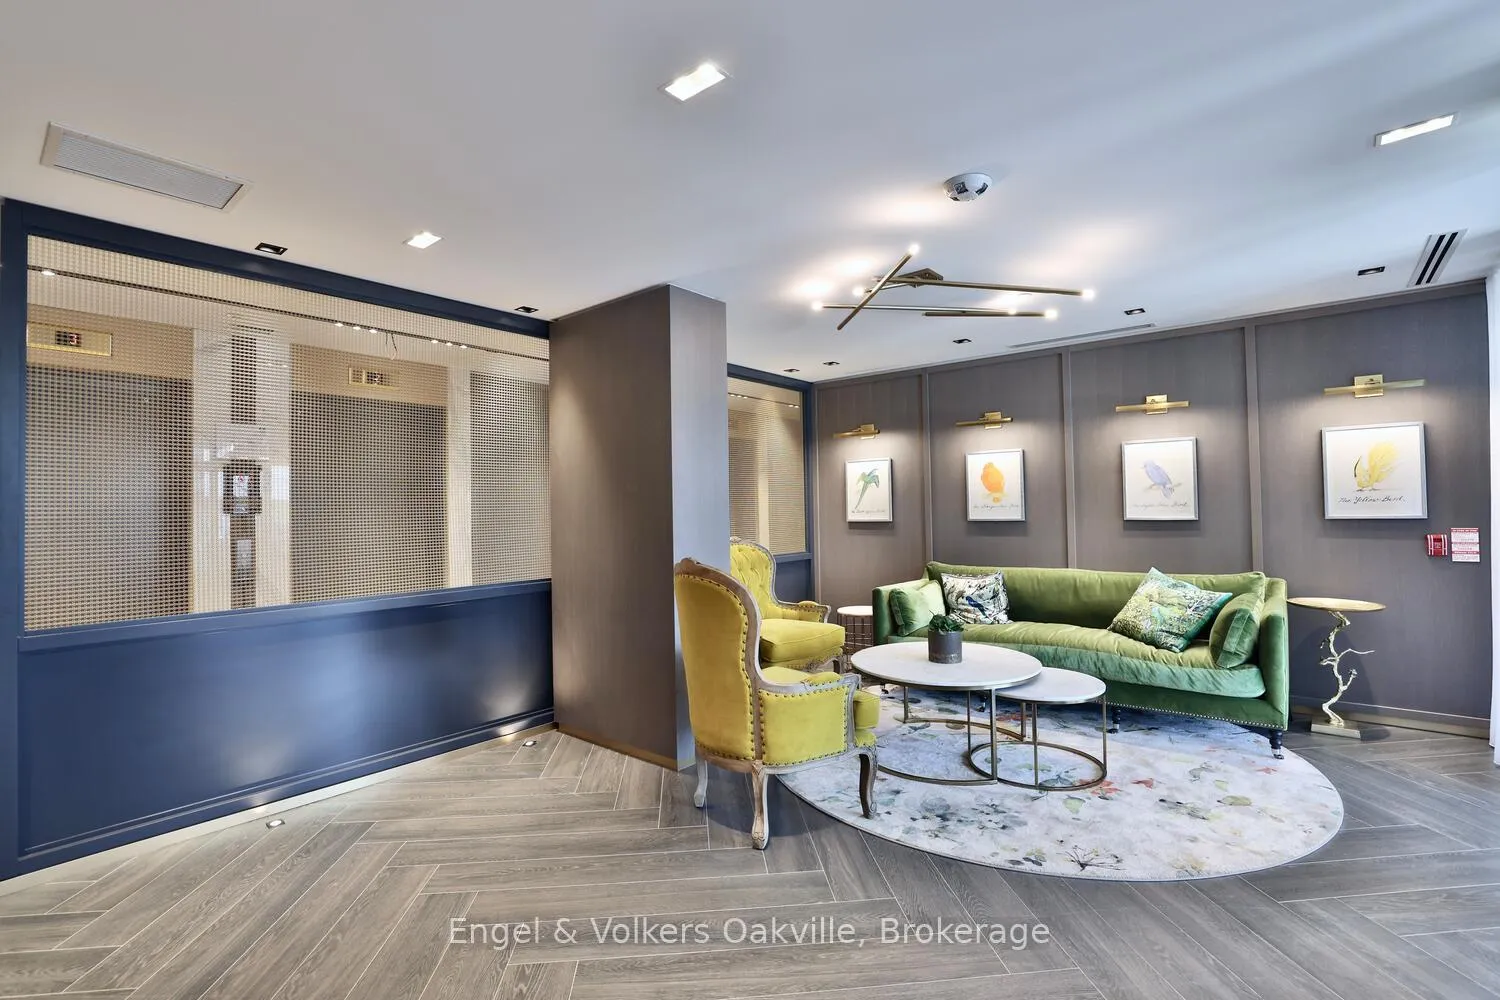 See all 42 photos
Property history
Facts and features
- ExposureSouth west
- LaundryIn-suite
- LockerOwned
- BalconyTerrace
- Central air
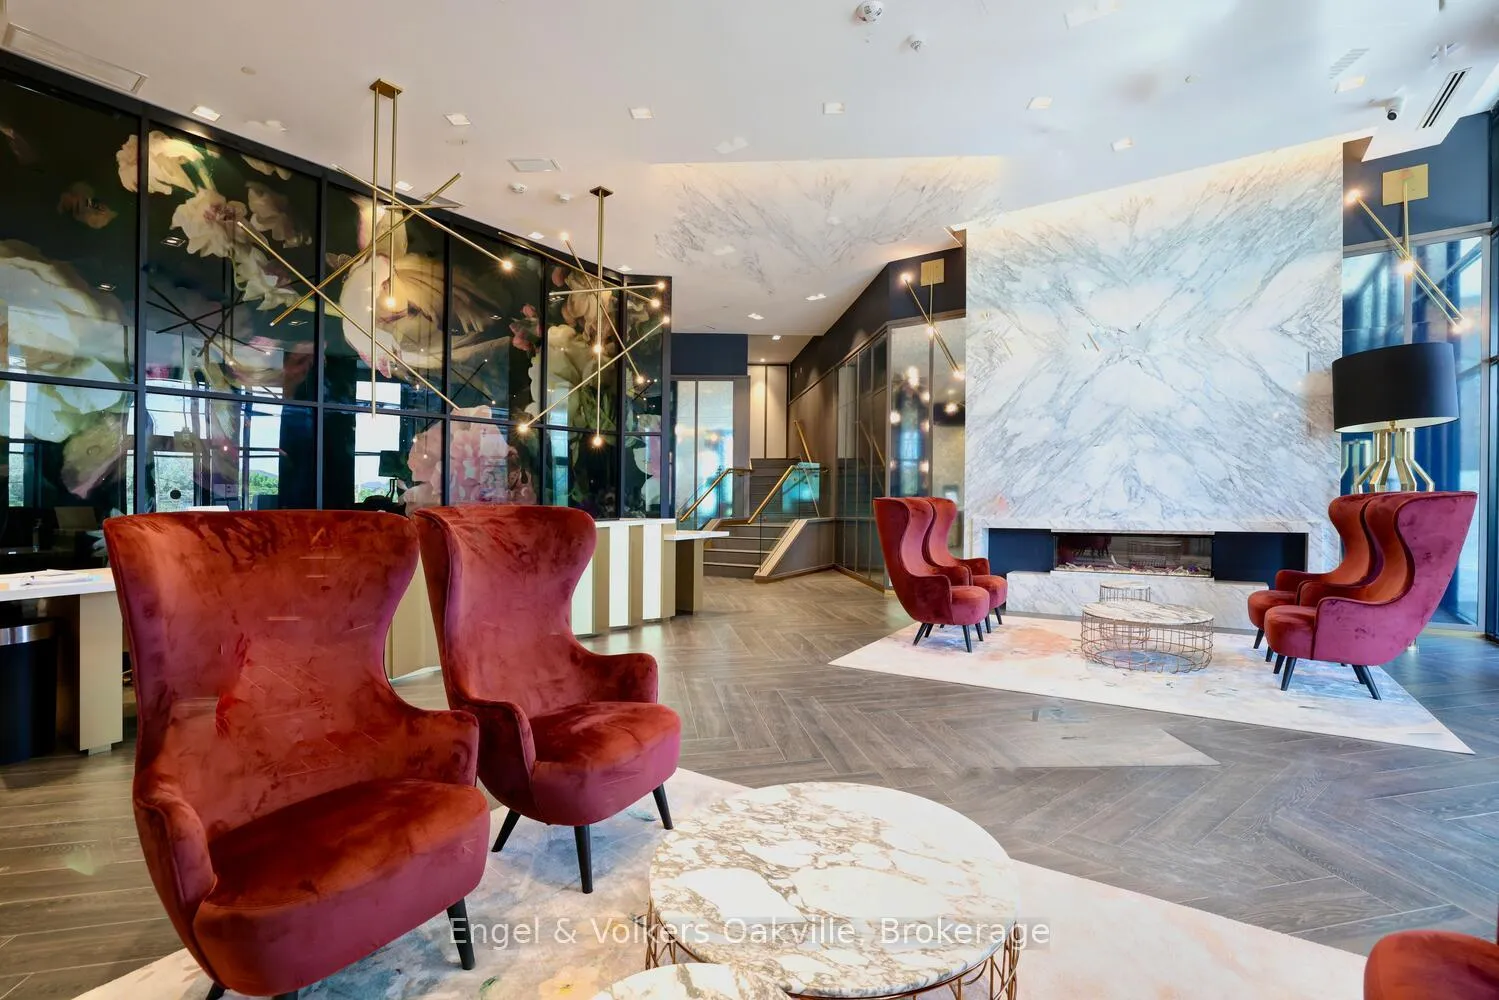
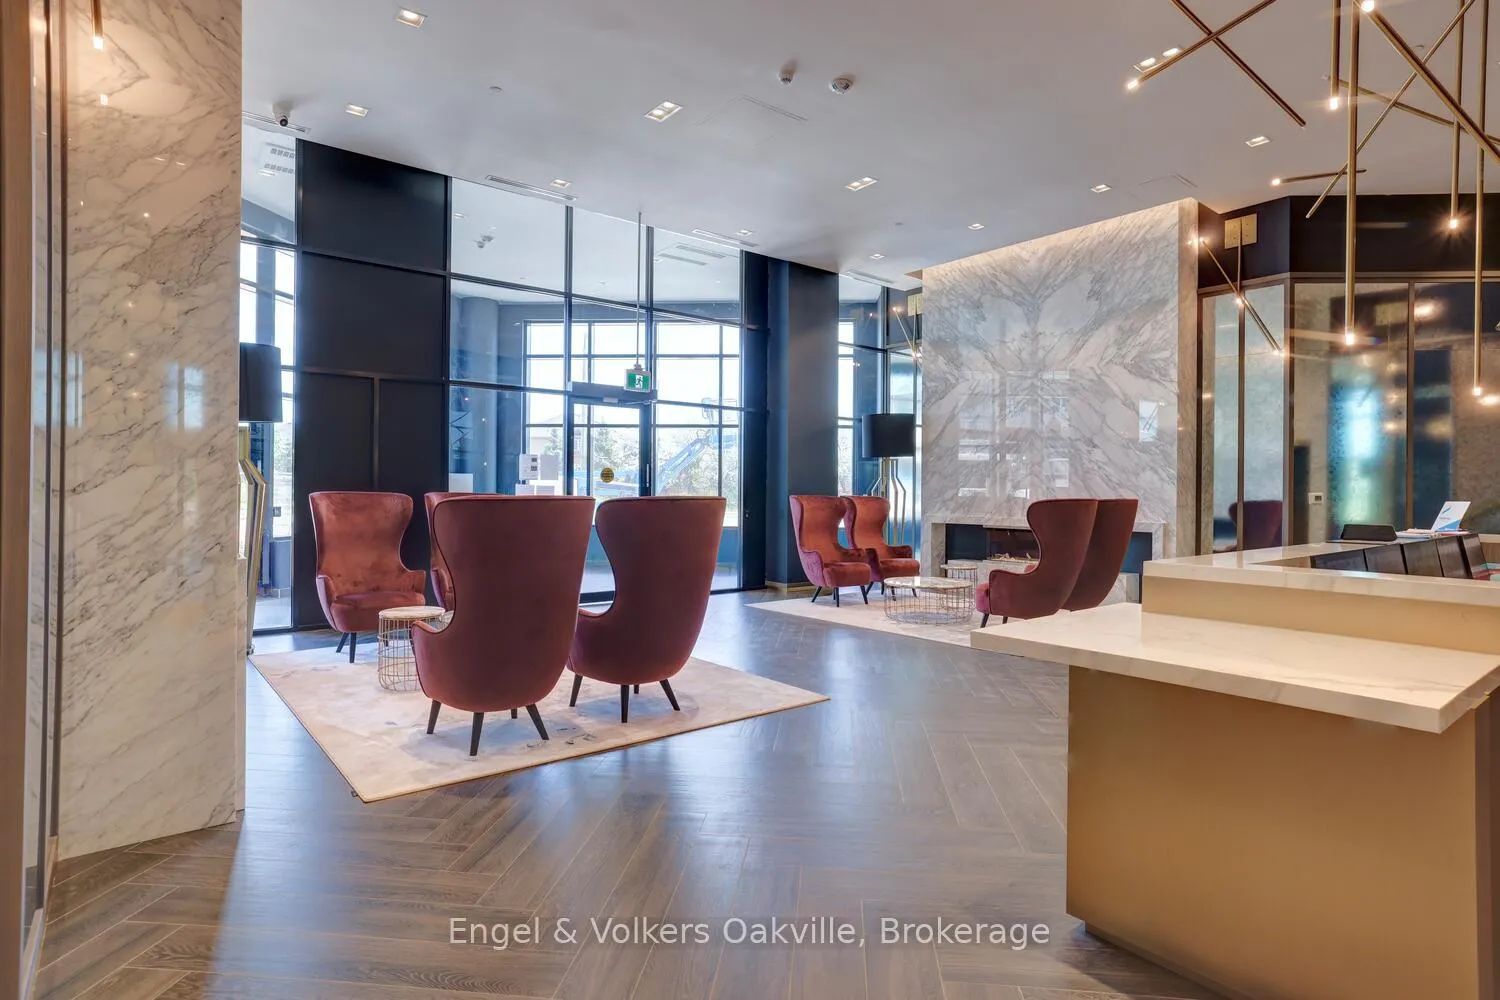
- Concierge
- Exercise room
- Rooftop deck/garden
The homeCondo Apartment, Apartment, 800–899 sq ft
- Type: Condo Apartment
- Style: Apartment
- Living space: 800–899 sq ft
- Basement: None
- Exposure: South West
InsideIn-suite laundry, Carpet free, Rooms above ground 3
- Laundry: In-suite laundry
- Features: Carpet free
- Rooms above ground: 3
- Bedrooms: 2
- Bathrooms: 2
- Kitchens: 1
OutsideConcrete, stone, Terrace
- Exterior: Concrete, stone
- Balcony: Terrace
Parking and locker1 Parking, Underground, Parking type Owned
- Spaces: 1 Parking
- Garage: Underground
- Parking type: Owned
- Driveway: Surface
- Spot: 83
- Locker: Owned
- Locker unit: 141
- Locker level: B
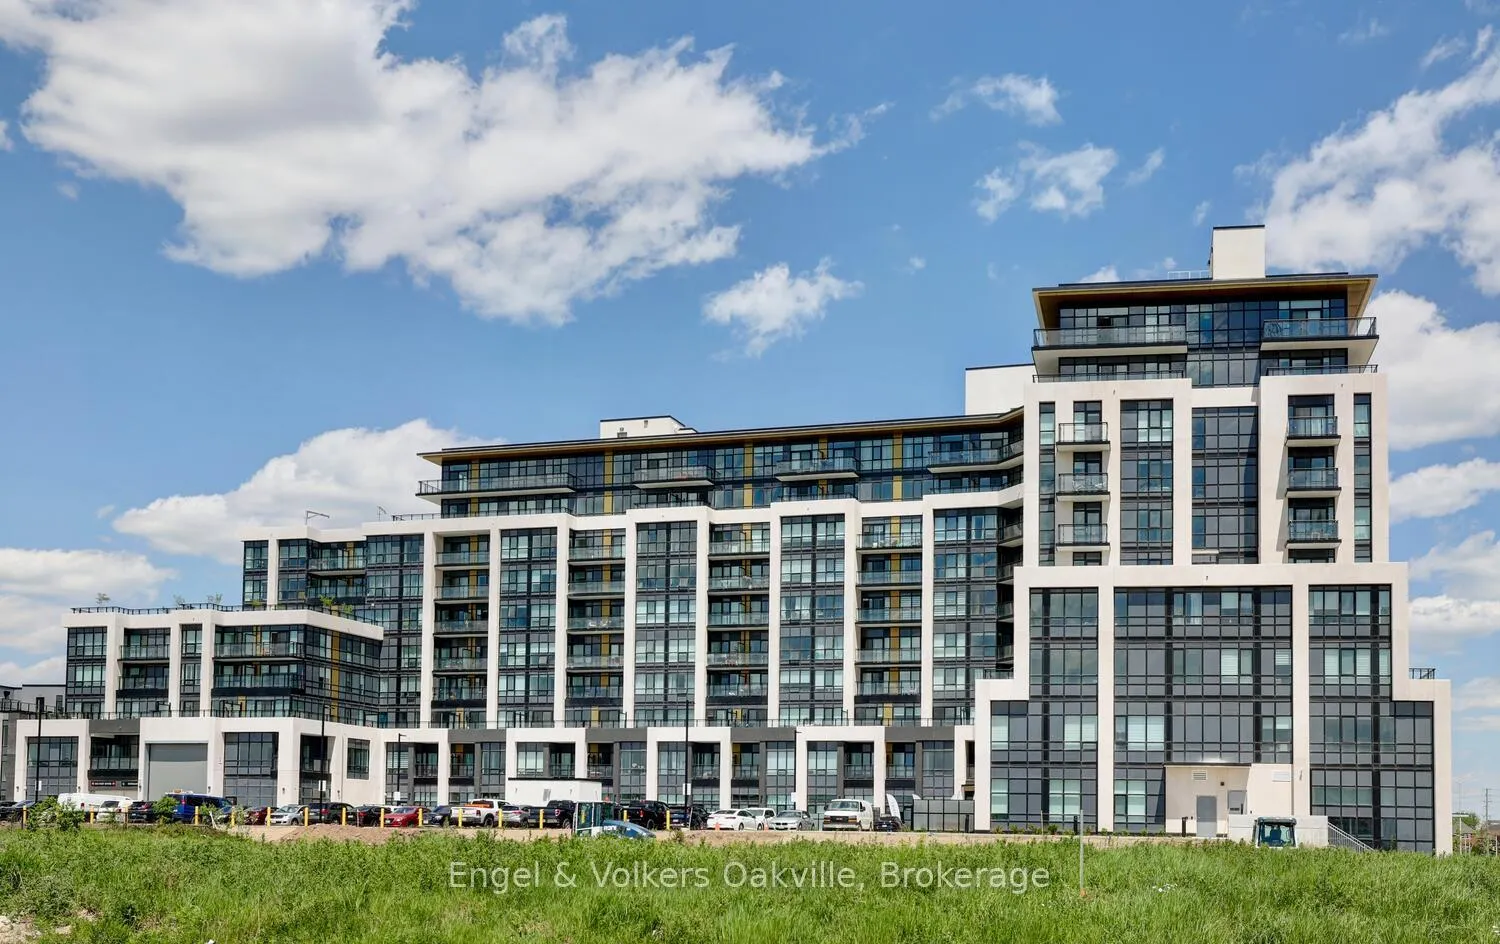
BuildingDistrikt Trailside 2.0, Storeys 10, Units 349
- Name: Distrikt Trailside 2.0
- Storeys: 10
- Units: 349
- Registered: 2025
- Condo corporation: 774
- Amenities: Bike storage, concierge, exercise room, media room, rooftop deck/garden
- Pets: Allowed
Heating, water and powerForced air, gas, Central air
- Heating: Forced air, gas
- Cooling: Central air
Costs and taxesTaxes $3,247 a year, Condo fee $701 a month, Heat included, cac included, common elements included, building insurance included, parking included
- Taxes, 2025: $3,247 a year
- Condo fee: $701 a month
- Fee includes: Heat included, cac included, common elements included, building insurance included, parking included
- HST: HST included in the price
Included in the saleAll existing appls - s/s stove/oven, s/s hood fan, s/s microwave, s/s fridge/freezer, dw, w&d, all elfs. all wdw cvgs., Kitchen island, stools - negotiable
- Included: All existing appls - s/s stove/oven, s/s hood fan, s/s microwave, s/s fridge/freezer, dw, w&d, all elfs. all wdw cvgs.
- Not included: Kitchen island, stools - negotiable
NearbyHospital, park, place of worship, public transit, rec./commun.centre, school
- Close to: Hospital, park, place of worship, public transit, rec./commun.centre, school
Listing detailsW12695902, Sold, Jan 14, 2026
- MLS® number: W12695902
- Status: Sold
- Listed on: Jan 14, 2026
- Days on market: 28
- Updated: Feb 11, 2026
- Possession: Immediate
- Occupied by: Tenant
- Listing brokerage: Engel & Volkers Oakville
About this home
Unit 309, 405 Dundas Street W, Oakville (Glenorchy), ON L6M 4P9
This is the very best buy at Oakville's Distrikt Trailside West! Immediate possession & luxury living in this 876 sq ft 2 bedroom, 2 bathroom executive suite, with spectacular oversized south west facing balcony (almost 190 sq ft) with unobstructed views to Gladeside Pond. Bright, open-concept design, with 9' ceilings & laminate flooring. The modern kitchen features quartz counters & SS appliances. The sun-lit primary suite has a walk-in closet & ensuite 3 pcs bath, while the 2nd bedroom could also act as a den/office. This suite offers a main 4-piece bath & ensuite laundry, as well as 1 underground parking space & storage locker. Residents of this exclusive property have access to an abundance of amenities, including 24-hour concierge for added security, double-height fitness studio equipped with cutting-edge weights & cardio equipment, as well as various indoor & outdoor spaces for yoga & pilates. The 6th floor features a private dining room, lounge, games room, outdoor rooftop area with BBQs. Conveniently located within walking distance to shopping and dining options, with easy access to major highways. Includes Tarion Warranty. Don't miss this incredible opportunity.
Ask about this home
A HOMEH agent will answer your questions about this home.
Know more about Distrikt Trailside 2.0

Condo building · 393-407 Dundas Street W
Distrikt Trailside 2.0 is a 10-storey condo with 349 suites, built in 2025 by Distrikt Developments. Right now 7 for sale and 3 for rent are on the market here.
- 10storeys
- 349suites
- $700/sq ft
- 2025built
No similar units for sale in Distrikt Trailside 2.0 right now.
Around this home
Daily convenience, out of 100, from the distances below
Schools nearby
School rating, out of 10.
Helpful calculators
Your HOMEH agent

"I would see it this week."