

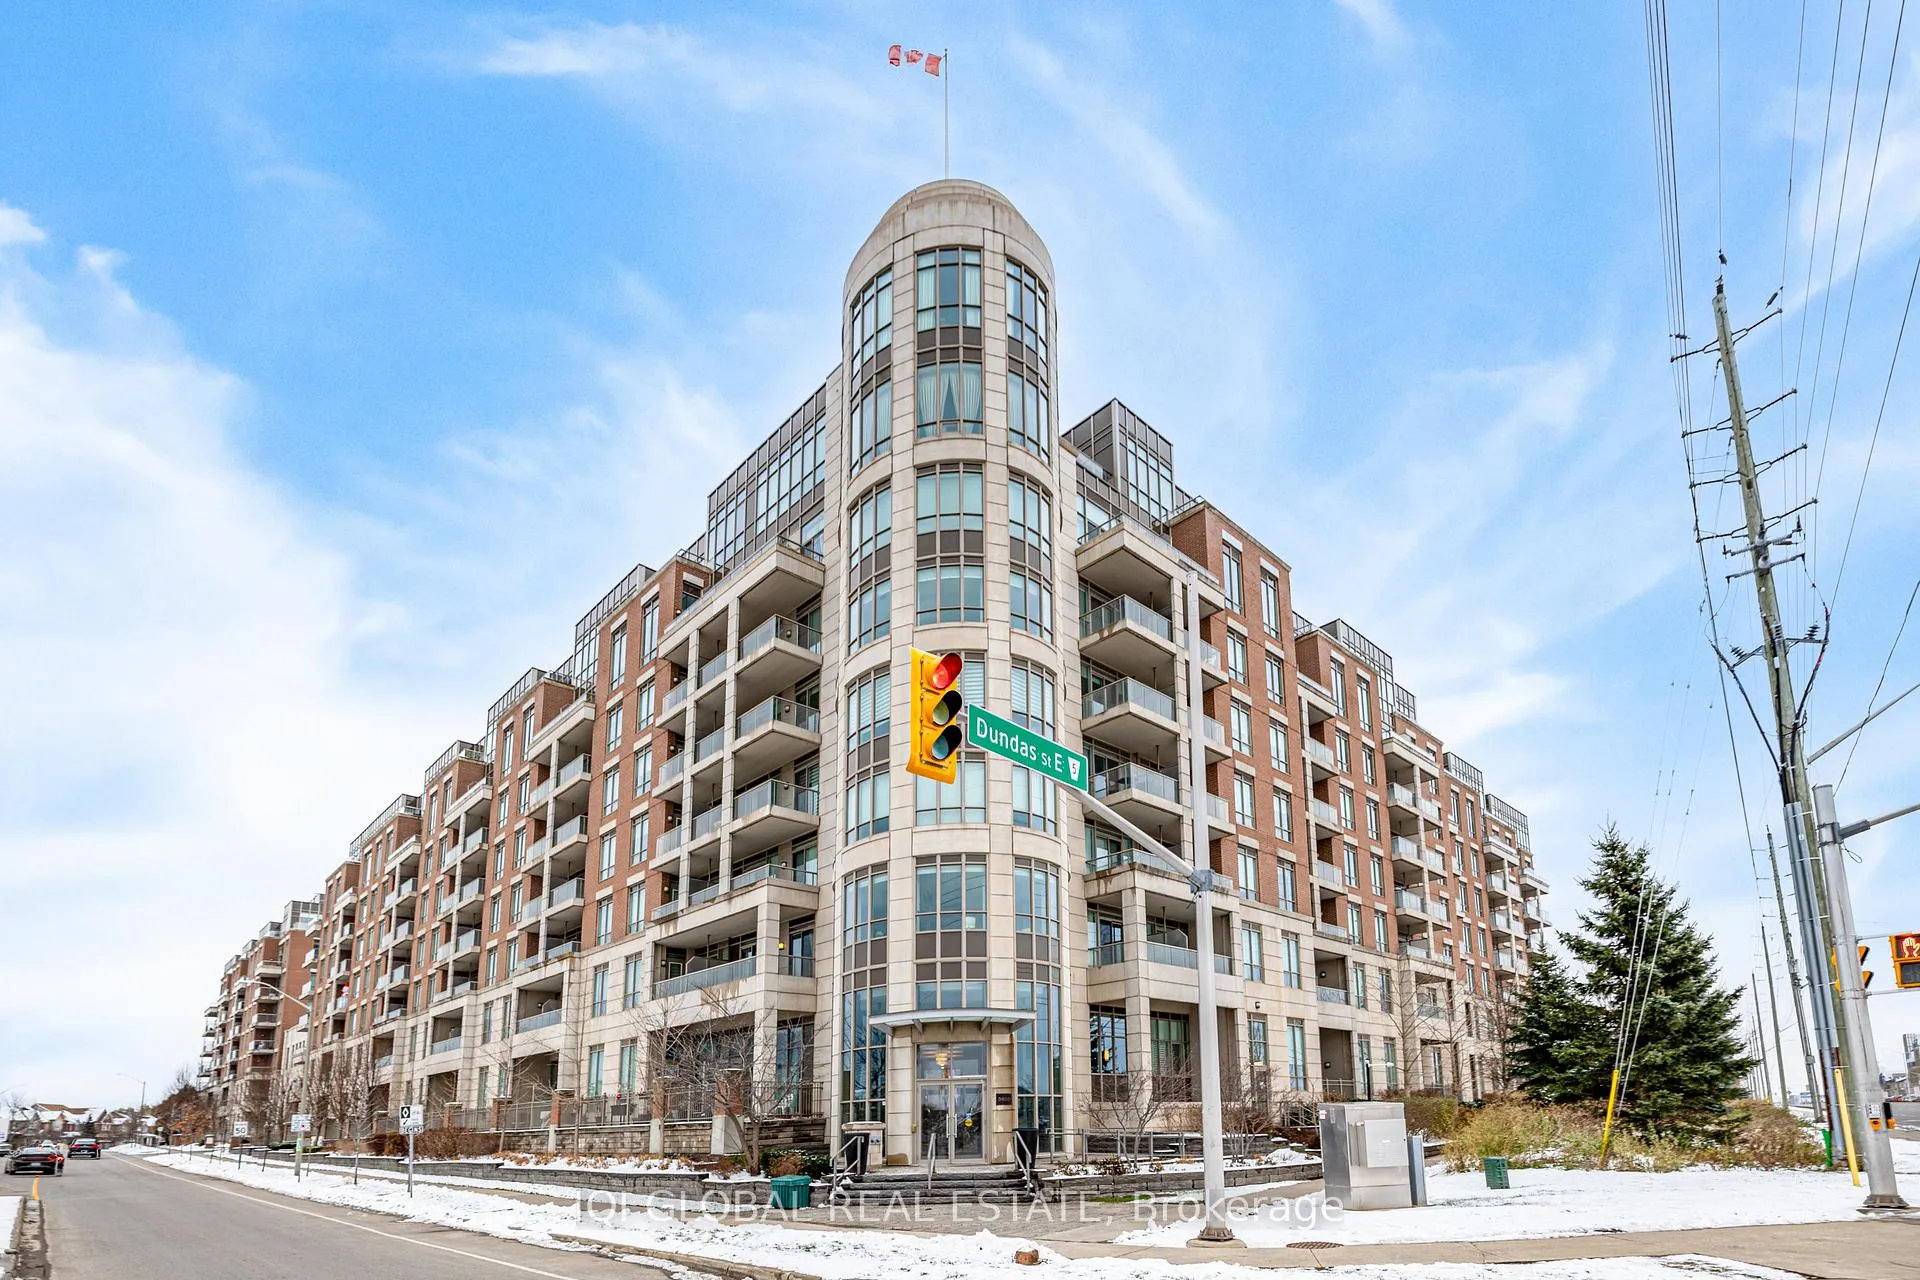
Unit 221, 2480 Prince Michael Drive
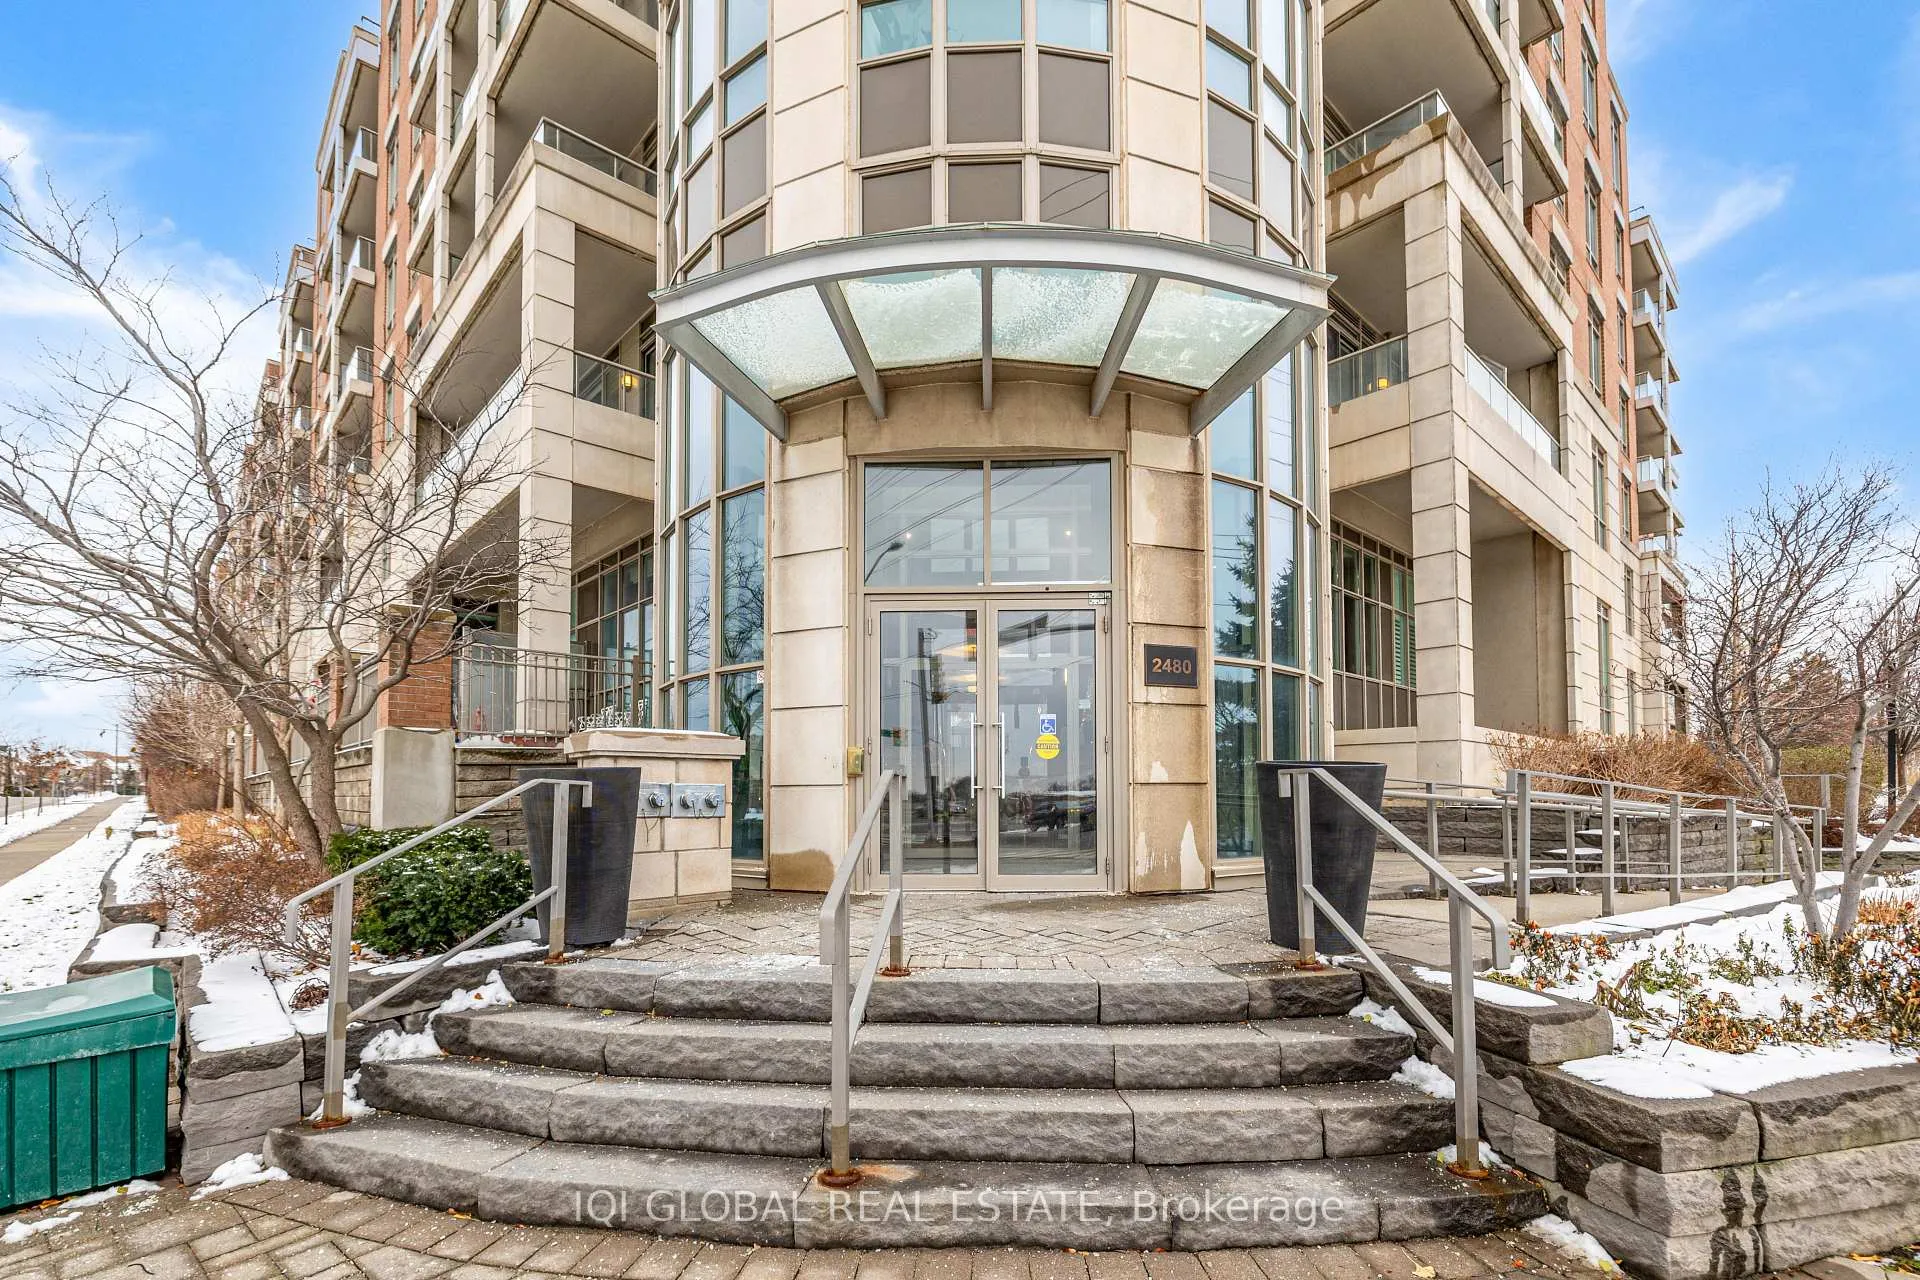
Unit 221, 2480 Prince Michael Drive
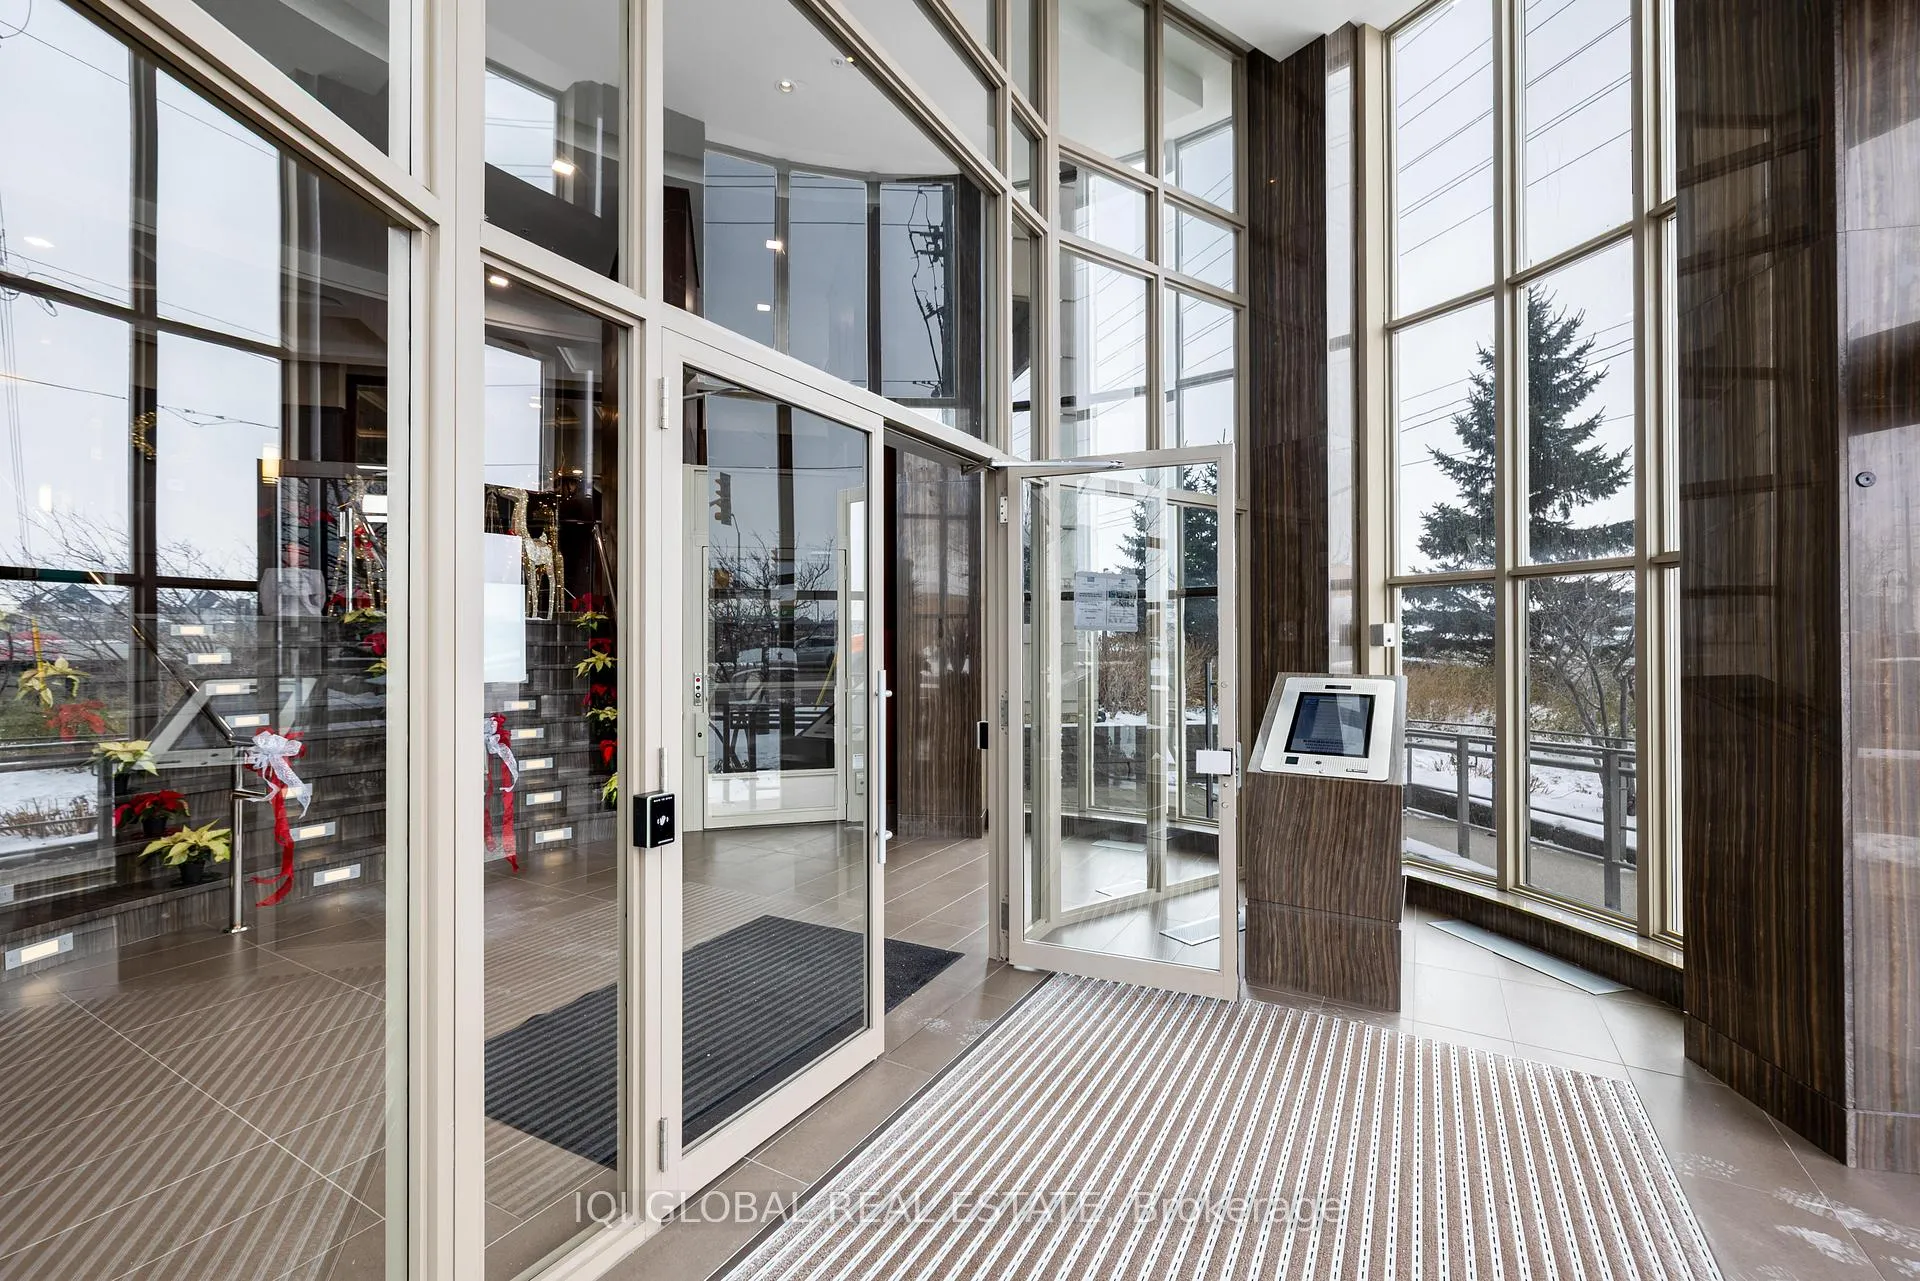 See all 46 photos
Included in condo fee: Heat, Water, Central air, Parking, Common Elements, Condo Taxes, Building Insurance
Property history
- $999,999ExpiredList: 2026-01-12|End: 2026-05-31|139 daysW12689100
- $3,550TerminatedList: 2026-01-21|End: 2026-03-10|48 daysW12720646
- $799,000TerminatedList: 2025-12-01|End: 2026-01-12|42 daysW12598076
Facts and features
- ExposureEast
- LaundryEnsuite
- LockerOwned
- BalconyOpen
- Hardwood floors
- Central air
- Concierge
- Gym
- Indoor pool
- Party room/meeting room
The homeCondo Apartment, Apartment, Age 6–10 years
- TypeCondo Apartment
- StyleApartment
- Age6–10 years
- Living space1,400–1,599 sq ft
- BasementNone
- ExposureEast
InsideHardwood, Ensuite, main level, Built-in oven, carpet free, countertop range
- FlooringHardwood
- LaundryEnsuite, main level
- FeaturesBuilt-in oven, carpet free, countertop range
- Rooms above ground6
- Bedrooms2 + 1 in the basement
- Bathrooms2
- Kitchens1
OutsideBrick, concrete, Open
- ExteriorBrick, concrete
- BalconyOpen
Parking and locker1 Parking, Underground, Parking type Owned
- Spaces1 Parking
- GarageUnderground
- Parking typeOwned
- DrivewaySurface, underground
- Spot32
- LockerOwned
- Locker unit665
- Locker levelA
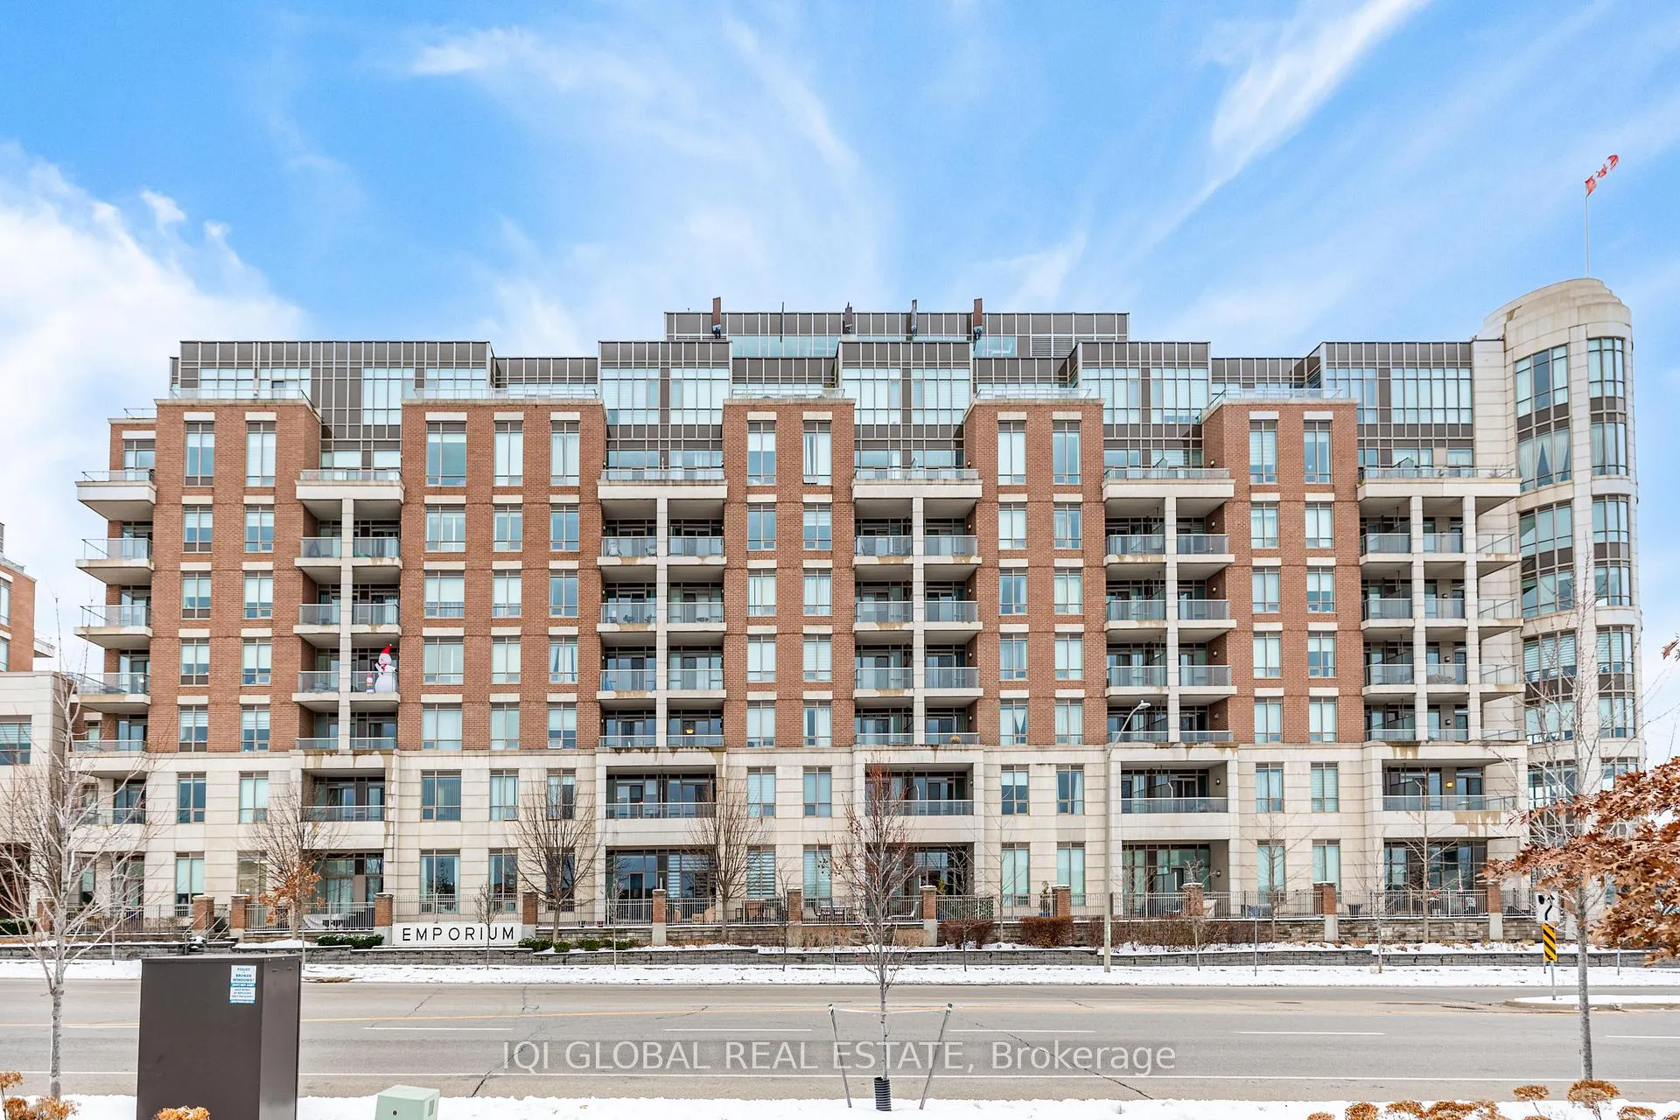
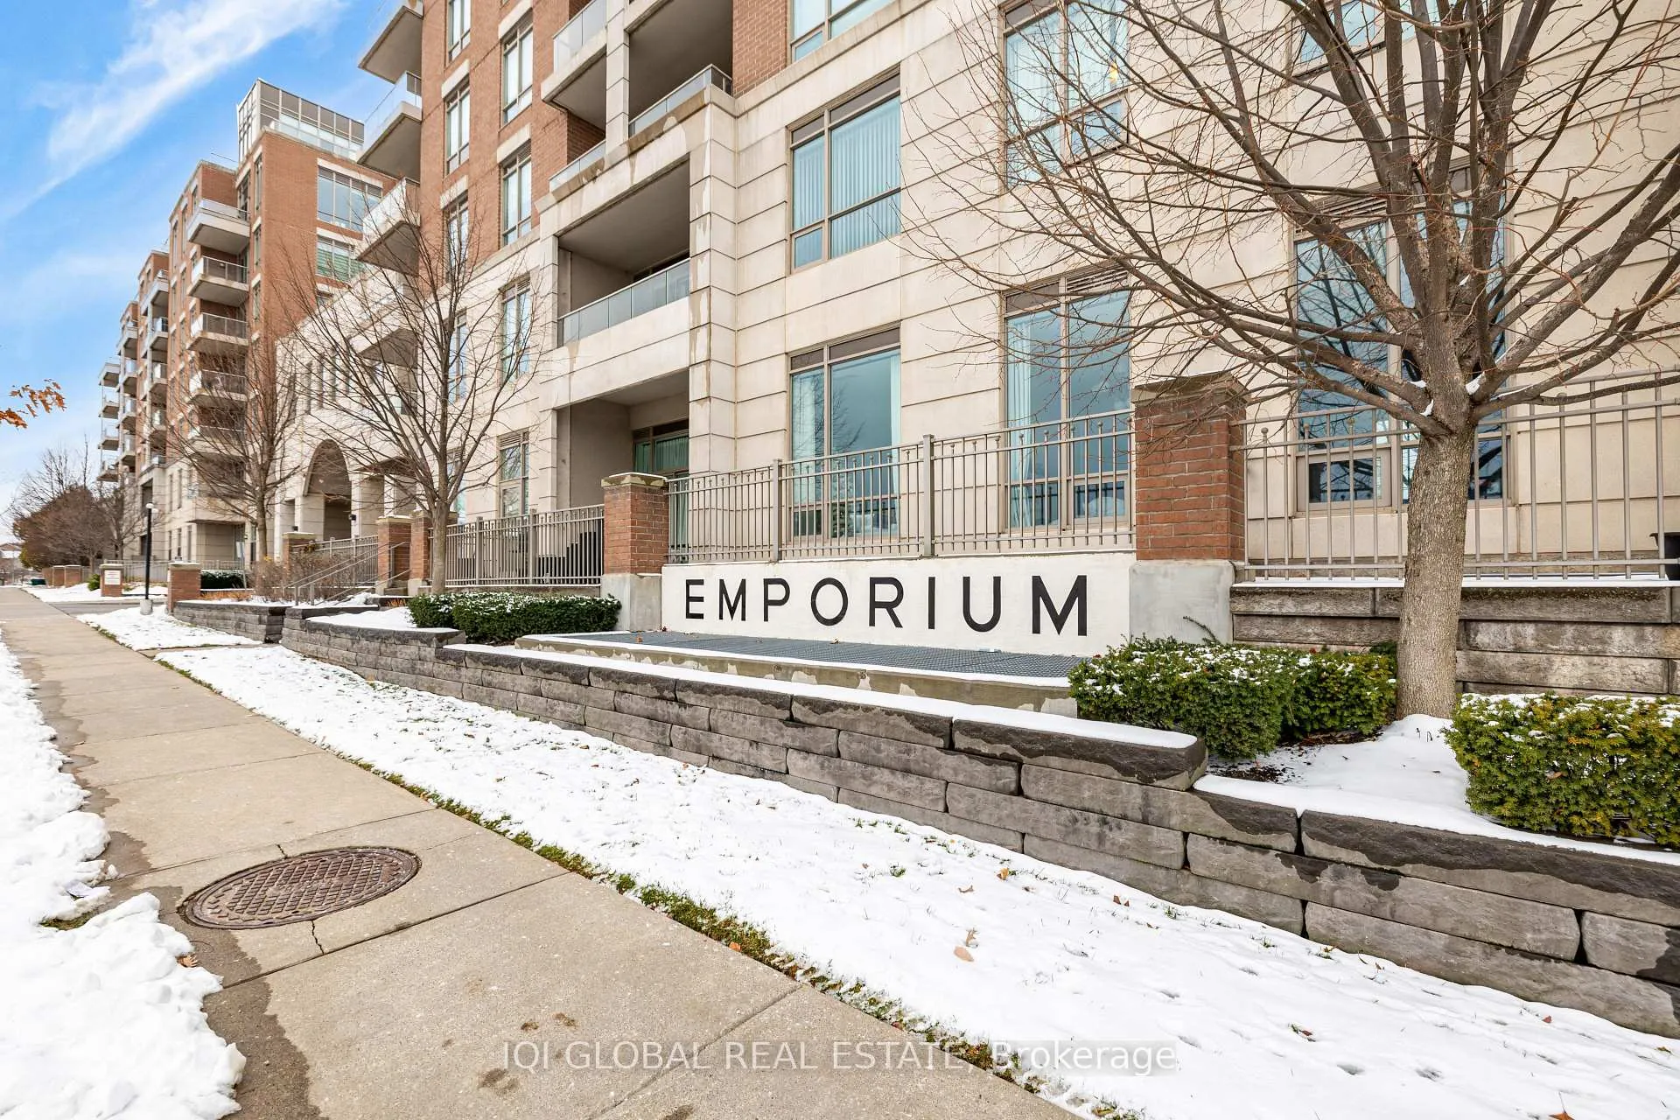
BuildingEmporium Condos, Storeys 8, Units 270
- NameEmporium Condos
- Storeys8
- Units270
- Registered2015
- Condo corporation640
- AmenitiesConcierge, gym, indoor pool, party room/meeting room, sauna, visitor parking
- PetsAllowed
Heating, water and powerForced air, gas, Central air
- HeatingForced air, gas
- CoolingCentral air
Costs and taxesTaxes $4,417 a year, Condo fee $995 a month, Cac included, common elements included, condo taxes included, heat included, building insurance included, parking included, water included
- Taxes, 2025$4,417 a year
- Condo fee$995 a month
- Fee includesCac included, common elements included, condo taxes included, heat included, building insurance included, parking included, water included
- HSTHST included in the price
NearbyPlace of worship, public transit, rec./commun.centre, school, school bus route
- Close toPlace of worship, public transit, rec./commun.centre, school, school bus route
Listing detailsW12689100, Expired, Jan 12, 2026
- MLS® numberW12689100
- StatusExpired
- Listed onJan 12, 2026
- Days on market139
- UpdatedMay 31, 2026
- PossessionFlexible
- Occupied byVacant
- Listing brokerageIQI GLOBAL REAL ESTATE
About this home
Unit 221, 2480 Prince Michael Drive, Oakville (Joshua Creek), ON L6H 0H1
Luxurious 2+1 Corner Suite in One of Oakville's Most Sought-After Communities!Welcome to this expansive 1,453 sq.ft. executive residence, offering incredible natural light through 9 ft ceilings and floor-to-ceiling windows with unobstructed city views. This bright, open-concept suite has been extensively upgraded with premium materials, custom flooring, and high-end finishes throughout.Designed for comfort and convenience, the home features 2 bedrooms + a full-size den, 2 modern full bathrooms, and two private balconies perfect for relaxation or entertaining.Set within a prestigious building offering 24-hour concierge, an indoor pool, a fully equipped gym, and a complete range of lifestyle amenities. Maintenance fees include the essentials, providing exceptional value.Located in a top 10-ranked school district, with everyday conveniences right downstairs - Starbucks, restaurants, Shoppers Drug Mart, TD Bank, and more. Just seconds to the QEW, making downtown and GTA commutes effortless.Includes 1 parking space and 1 locker.
Ask about this home
A HOMEH agent will answer your questions about this home.
Know more about Emporium Condos
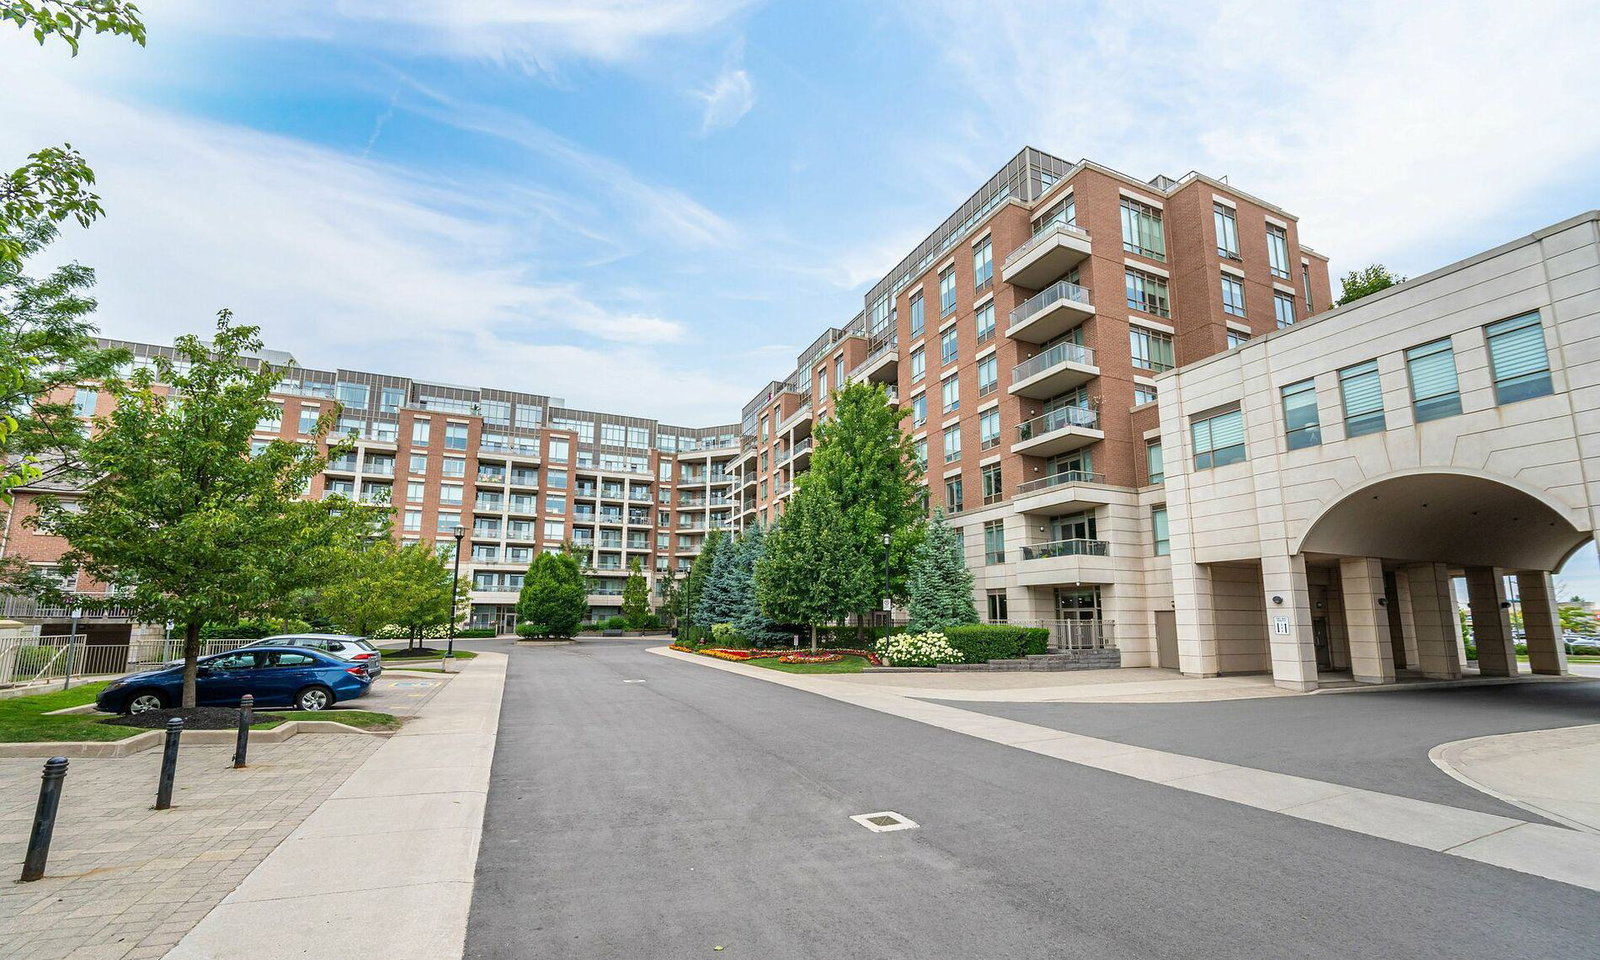
Condo building · 2480 Prince Michael Drive
Emporium Condos is an 8-storey condo with 270 suites, built in 2015 by Ashley Oaks Emporium Inc. Right now 5 for sale and 1 for rent are on the market here.
- 8storeys
- 270suites
- $688/sq ft
- 2015built
No similar units for sale in Emporium Condos right now.
Around this home
Daily convenience, out of 100, from the distances below
Schools nearby
School rating, out of 10.
Helpful calculators
Your HOMEH agent

"Priced 7% over the Hestimate. I would see it this week."