

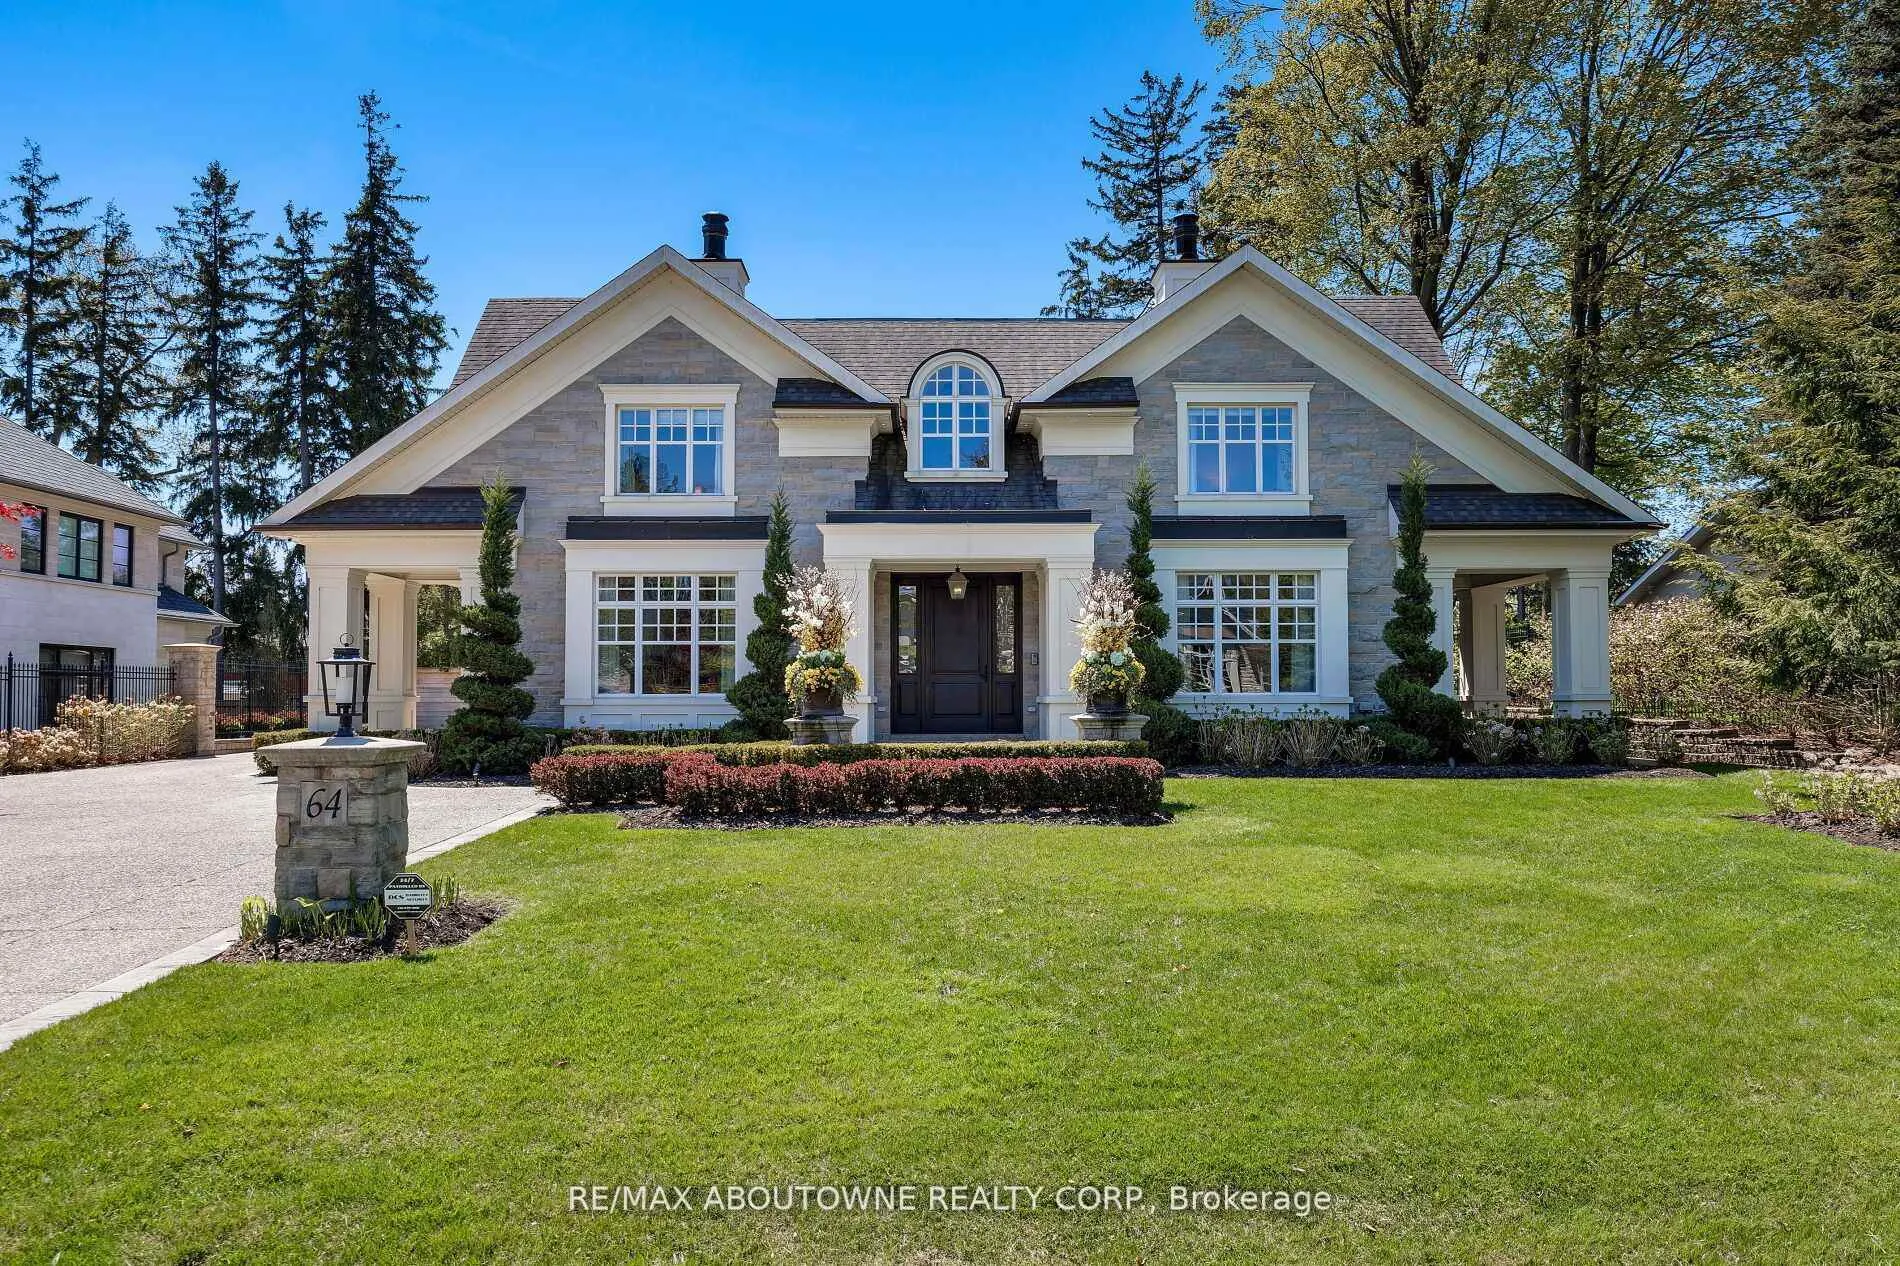
64 Brentwood Road
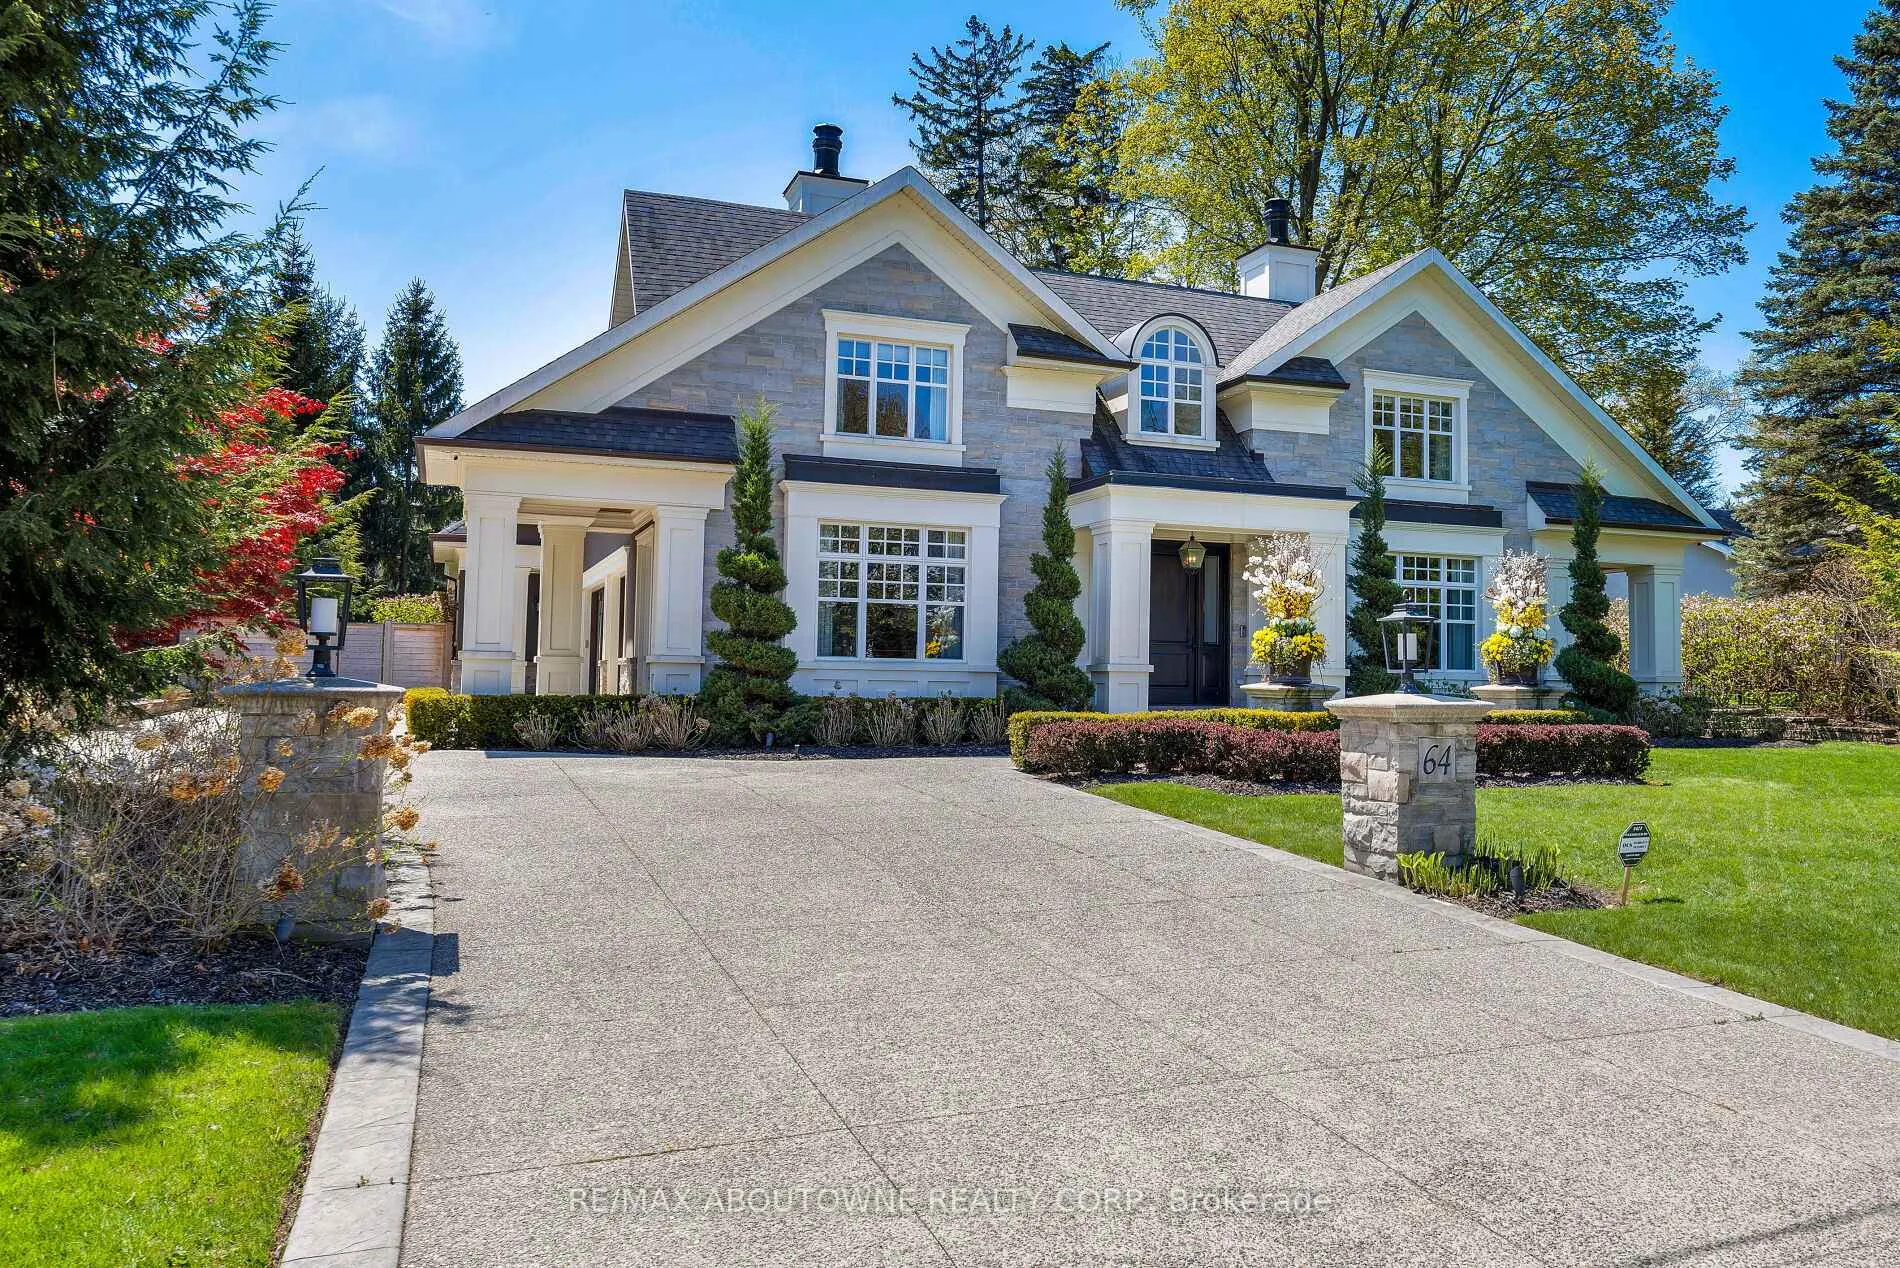
64 Brentwood Road
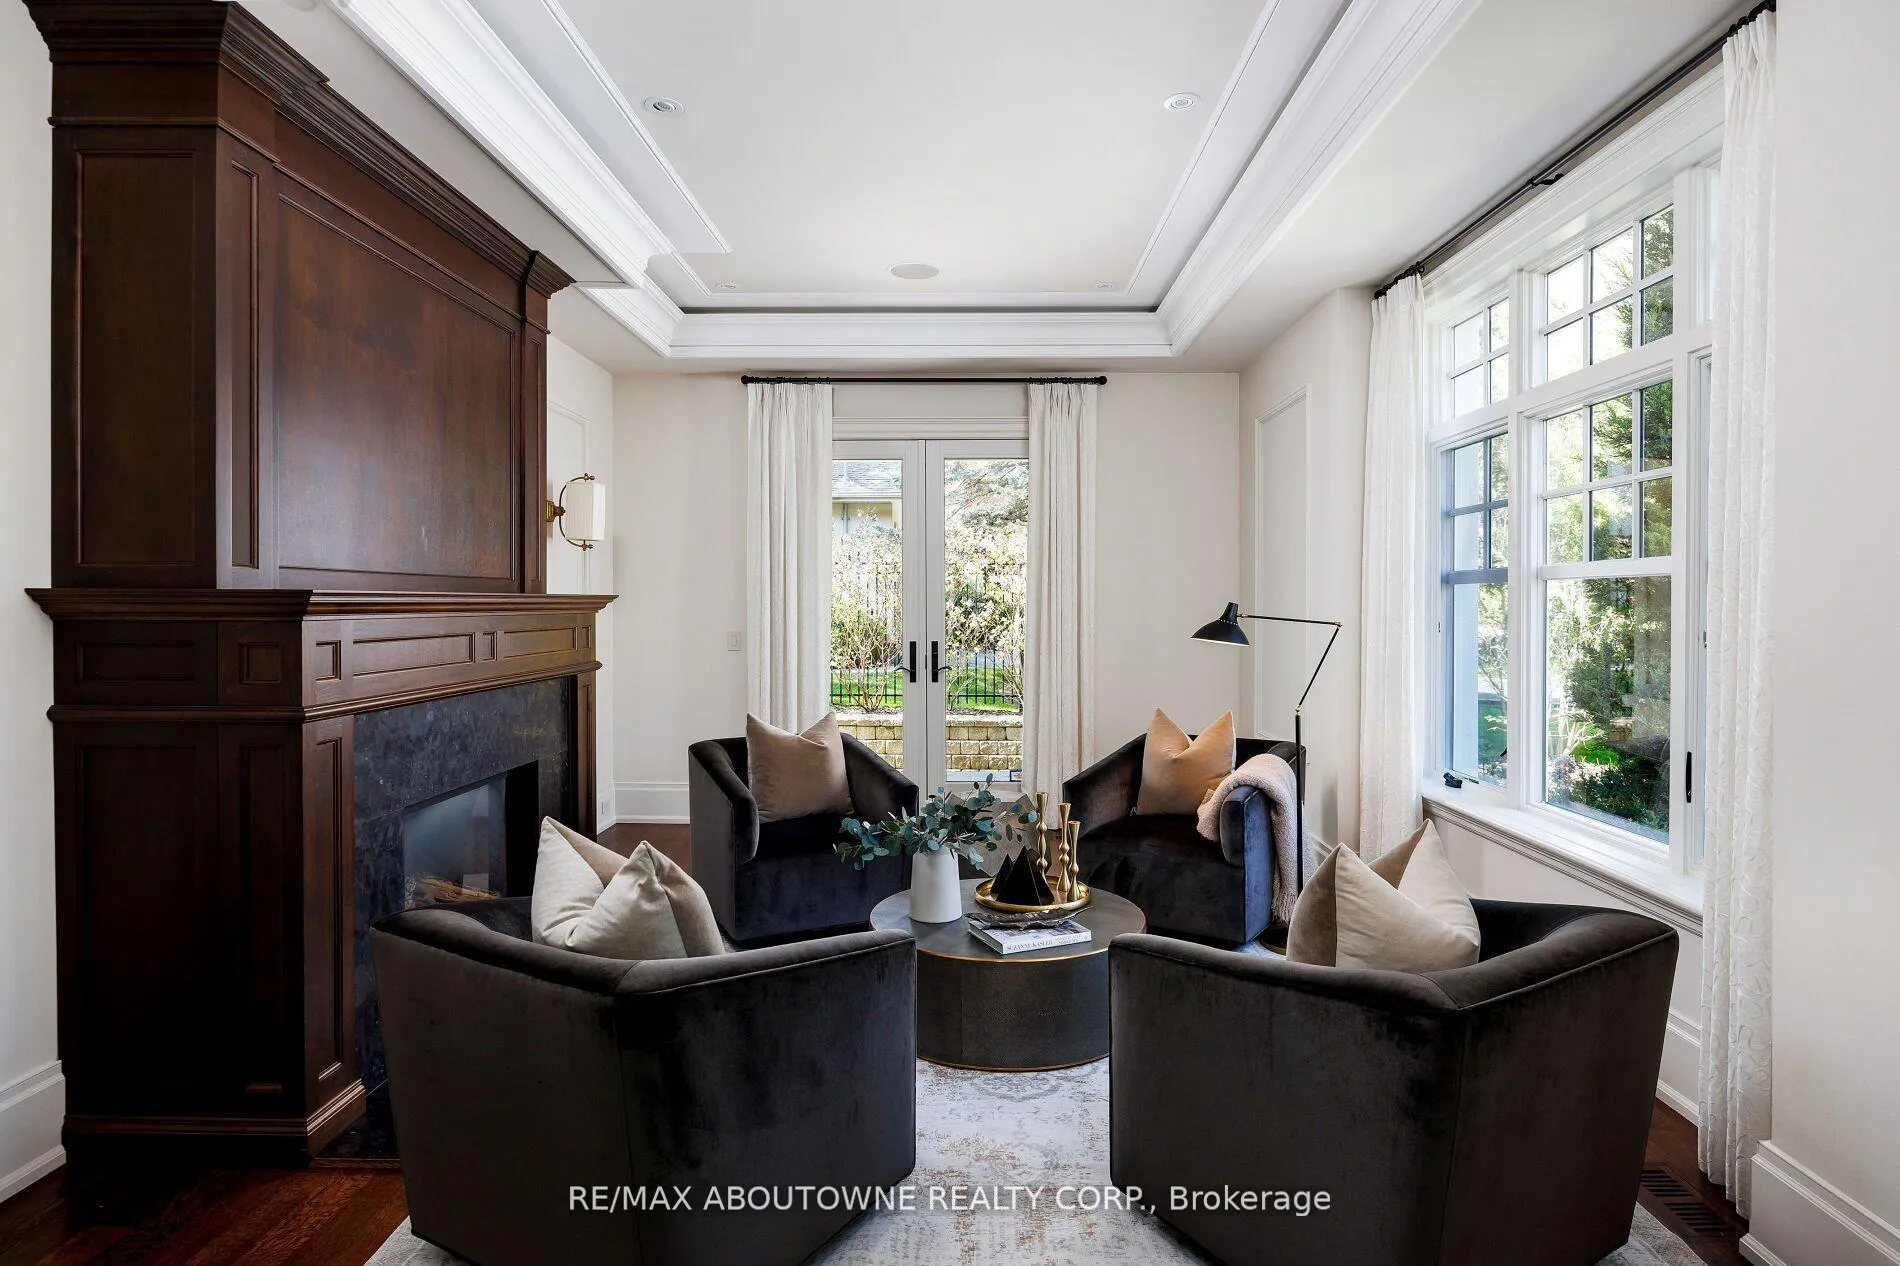 See all 48 photos
Property history
- $7,950,000ExpiredList: 2026-01-15|End: 2026-09-16|244 daysW12702312
- $7,950,000TerminatedList: 2025-09-15|End: 2026-01-15|122 daysW12407363
- $8,499,000TerminatedList: 2025-06-29|End: 2025-09-16|79 daysW12252299
- $8,499,000TerminatedList: 2025-05-16|End: 2025-06-28|43 daysW12158315
- $8,499,000ExpiredList: 2024-10-04|End: 2025-02-04|123 daysW9383234
Facts and features
- BasementWalk-out
- Age of home6–15 years
- Water, sewerMunicipal
- Lot shapeRectangular
- Fireplace
- Central air
- Inground pool
The homeDetached, 2-storey, Age 6–15 years
- Type: Detached
- Style: 2-storey
- Age: 6–15 years
- Living space: 5,000+ sq ft
- Basement: Finished with walk-out, full
InsideFireplace Yes, family room, living room, natural gas, other, rec room, Main level, Auto garage door remote, bar fridge, built-in oven, central vacuum, in-law suite, sump pump, water heater owned
- Fireplace: Yes, family room, living room, natural gas, other, rec room
- Laundry: Main level
- Features: Auto garage door remote, bar fridge, built-in oven, central vacuum, in-law suite, sump pump, water heater owned
- Security: Alarm system, monitored, smoke detector
- Elevator: Yes
- Rooms above ground: 20
- Bedrooms: 5
- Bathrooms: 8
- Kitchens: 1
- Family room: Yes
Outside and lotStone, stucco (plaster), Asphalt shingle, Poured concrete
- Exterior: Stone, stucco (plaster)
- Roof: Asphalt shingle
- Foundation: Poured concrete
- Pool: Inground
- Features: Built-in-bbq, lawn sprinkler system, lighting, porch, patio, landscape lighting, landscaped, privacy
- Accessibility: Elevator
- Size: 100 × 162 ft
- Shape: Rectangular
- Zoning: RL1-0
Parking4 Garage, Attached, Private double
- Spaces: 4 Garage
- Garage: Attached
- Driveway: Private double
Heating, water and powerForced air, gas, Central air, Municipal water
- Heating: Forced air, gas
- Cooling: Central air
- Water: Municipal water
- Sewer: Municipal sewer
- Natural gas: Yes
- Hydro: Yes
- Cable: Yes
- Telephone: Yes
Costs and taxesTaxes $35,119 a year, HST included in the price
- Taxes, 2025: $35,119 a year
- HST: HST included in the price
Included in the saleAll existing light fixtures, all window coverings, miele dishwasher, double wolf oven, gas wolf range, miele coffee station, panasonic microwave, subzero refrigerator/freezer, 2 washers, 2 dryers, all window coverings, cvac and equipment, 2 furnaces, 2 a/c units, control 4 system, av equipment and integrated exterior security cameras, theatre room screen and surround system, all wall mounted tvs, outdoor kitchen, basement bar fridge, pool equipment, garage door opener, car lift, irrigation system, generator., Garden sculpture in rear yard and ev charger in garage
- Included: All existing light fixtures, all window coverings, miele dishwasher, double wolf oven, gas wolf range, miele coffee station, panasonic microwave, subzero refrigerator/freezer, 2 washers, 2 dryers, all window coverings, cvac and equipment, 2 furnaces, 2 a/c units, control 4 system, av equipment and integrated exterior security cameras, theatre room screen and surround system, all wall mounted tvs, outdoor kitchen, basement bar fridge, pool equipment, garage door opener, car lift, irrigation system, generator.
- Not included: Garden sculpture in rear yard and ev charger in garage
NearbyGolf, lake/pond, library, marina, public transit, school
- Close to: Golf, lake/pond, library, marina, public transit, school
Listing detailsW12702312, Expired, Jan 15, 2026
- MLS® number: W12702312
- Status: Expired
- Listed on: Jan 15, 2026
- Days on market: 244
- Updated: Sep 16, 2026
- Possession: Flexible
- Occupied by: Owner
- Listing brokerage: RE/MAX ABOUTOWNE REALTY CORP.
About this home
64 Brentwood Road, Oakville (Morrison), ON L6J 4B6
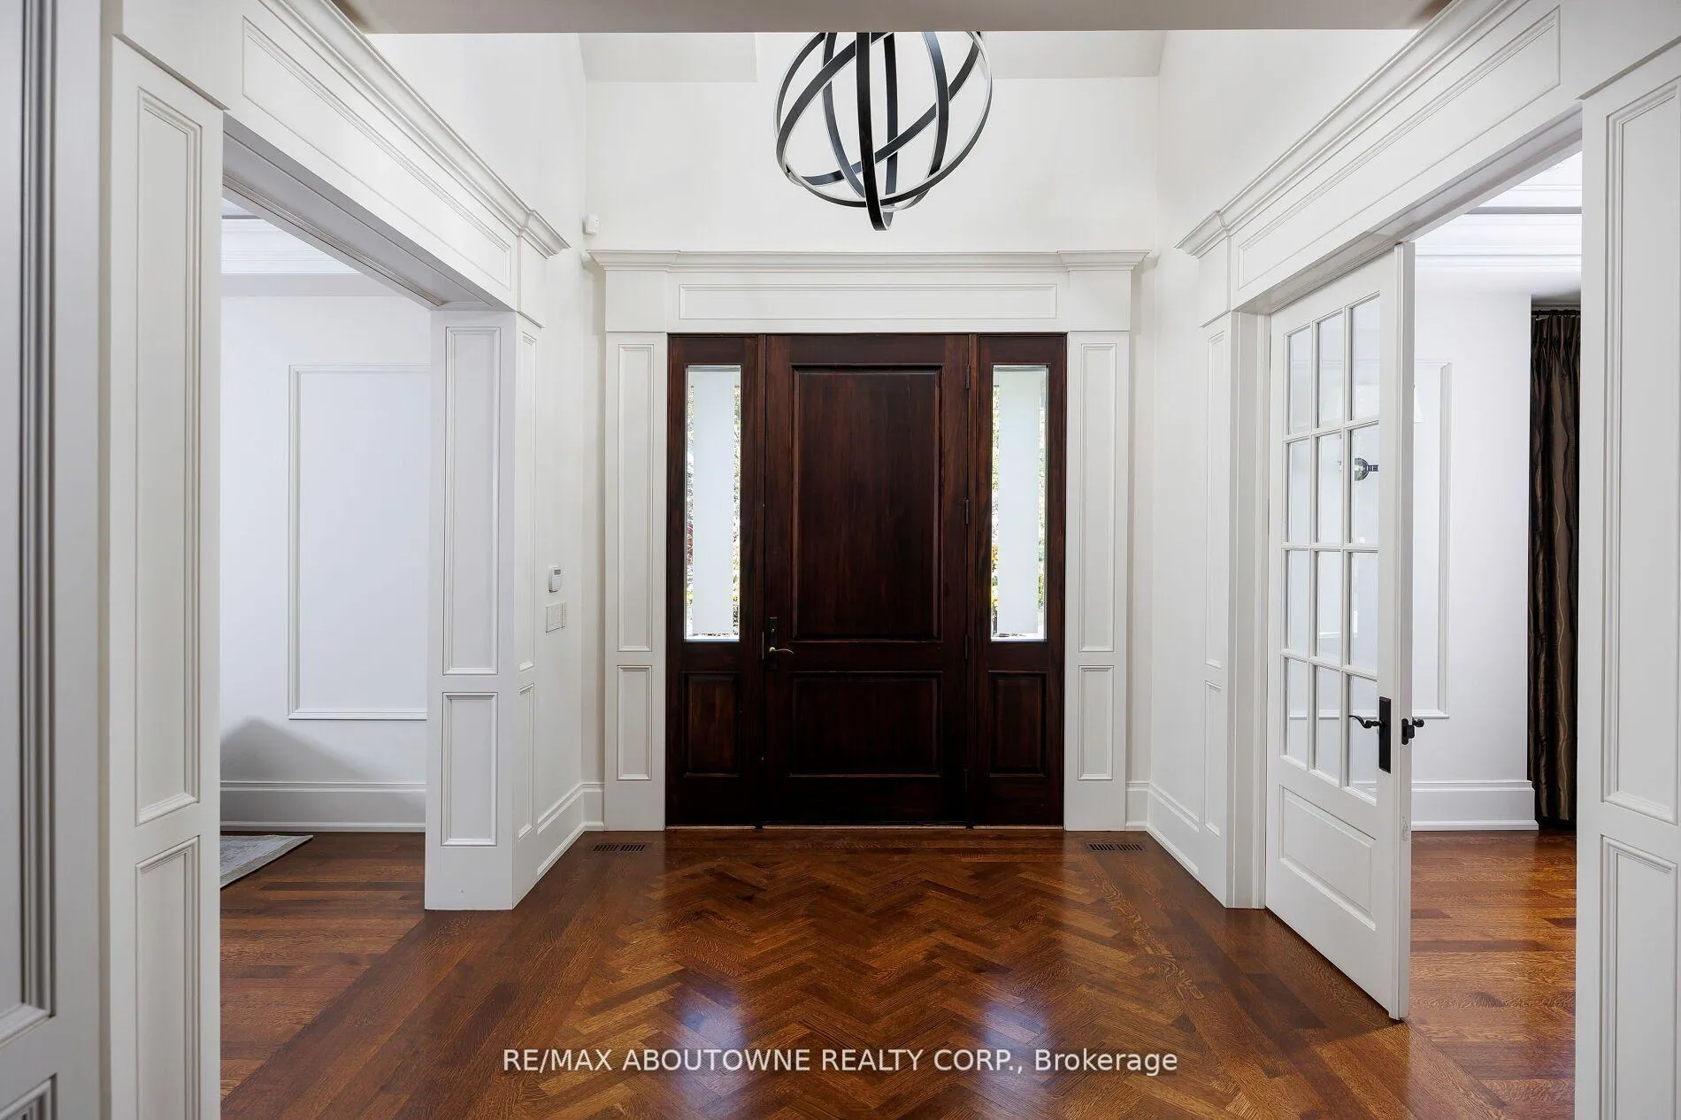
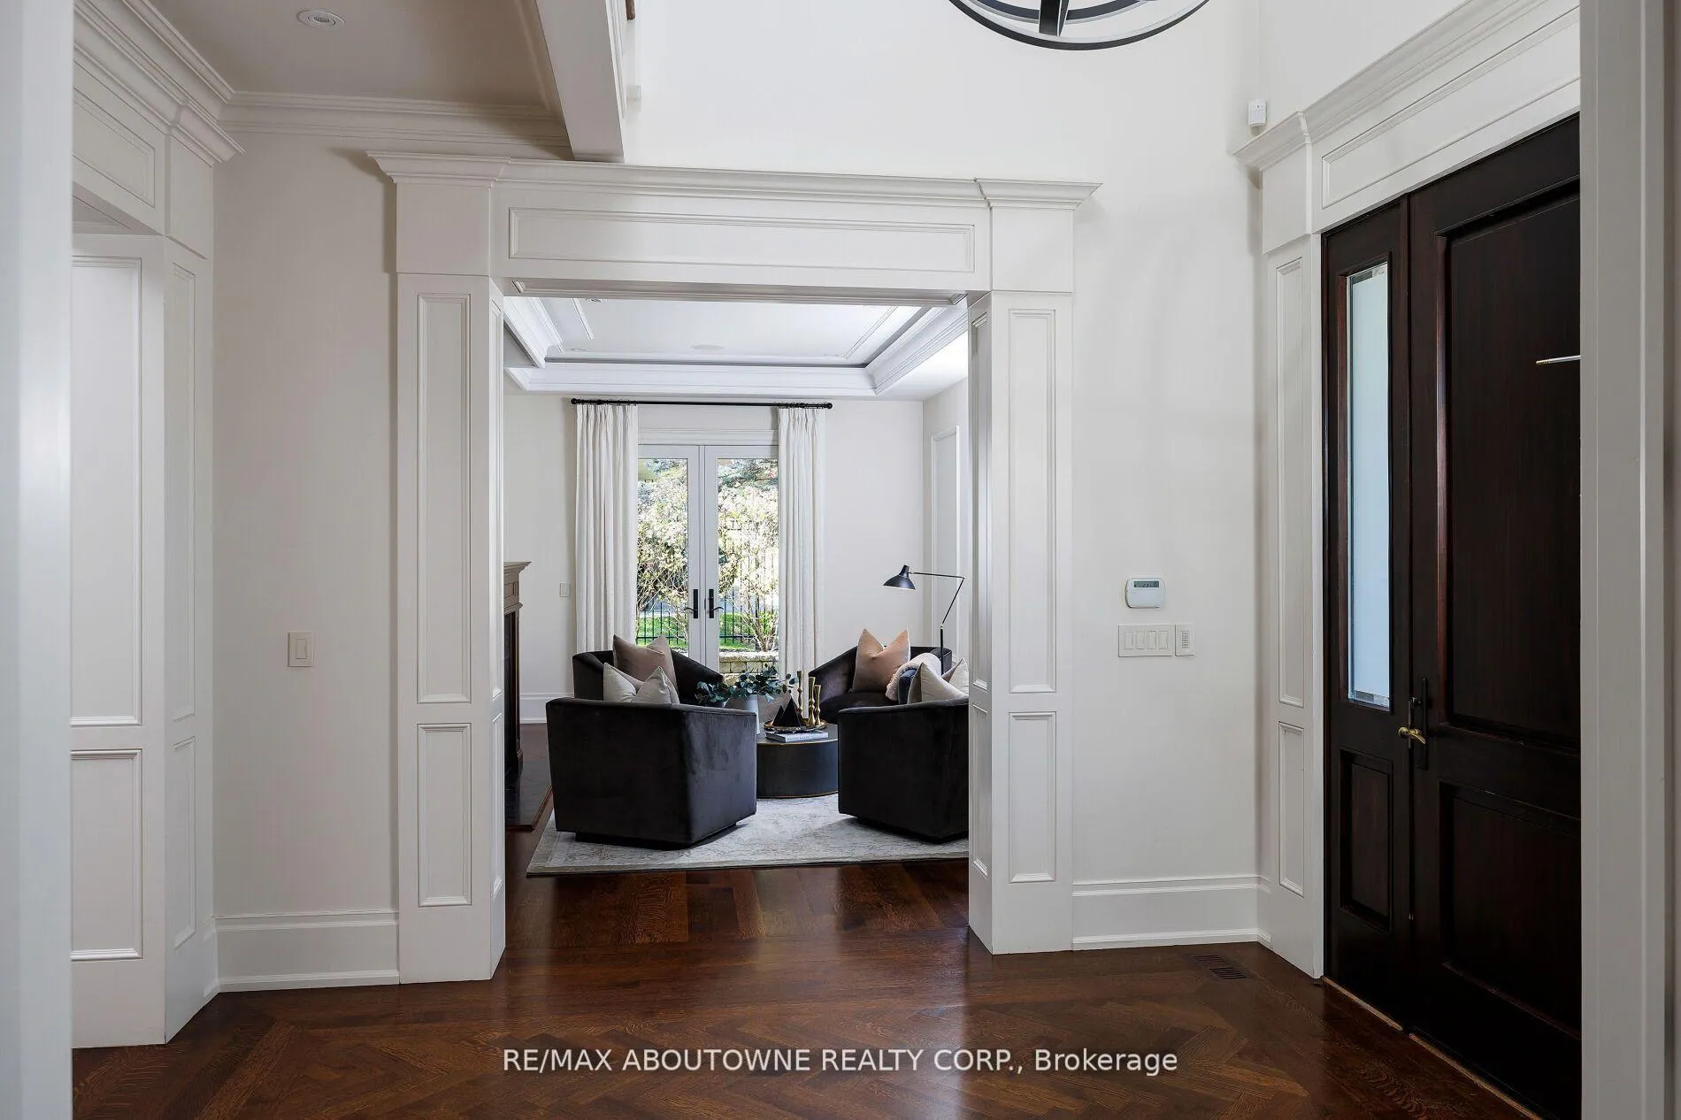
Welcome to 64 Brentwood Road, where a exquisitely crafted home masterfully blends timeless design and modern features. Located on one of the most coveted and prestigious streets and steps to the shoreline of Lake Ontario, this exceptional home is situated on an expansive 100 x162 lot and offers over 10,000 sq ft of luxurious living space. Designed by award winning architect Michael Pettes and built by renowned builders PCM, this elegant home offers the finest finishes throughout. The property is beautifully landscaped, providing a private and resort like outdoor oasis complete with a saltwater pool with cascading waterfall, perfect for summer relaxation as well as outdoor gourmet kitchen and wood burning fireplace for effortless entertaining as well as a outdoor bathroom for privacy for guests. Inside, indulge in a impeccably crafted and light filled living space with heated floors, designer light fixtures and finishes. The heart of the home is the gourmet kitchen with Wolf and Subzero appliances, with an additional servery and a spacious pantry. Upstairs the home boasts 4 generous bedrooms, each with their own ensuite for privacy and comfort for family and guests. The primary bedroom offers a relaxing retreat with spa like bathroom and large walk in closet with balcony and views of the manicured rear yard. A fully finished walk up basement offers a large recreation and games space with built-in bar, climate controlled wine cellar, home theatre, gym as well as a 5th bedroom/ nanny suite with ensuite bathroom. With a lavish stone exterior, a 3 car garage with additional lift, elevator and safe room, this charming home seamlessly combines elegance with luxury offering the best of both worlds. Whether enjoying the expansive interior, relaxing by the pool, or strolling to the lake, this home provides an unparalleled lifestyle in one of Oakville's most sought-after neighbourhoods.
Ask about this home
A HOMEH agent will answer your questions about this home.
Around this home
Daily convenience, out of 100, from the distances below
Schools nearby
School rating, out of 10.
Helpful calculators
Your HOMEH agent

"Priced 7% over the Hestimate. I would see it this week."