

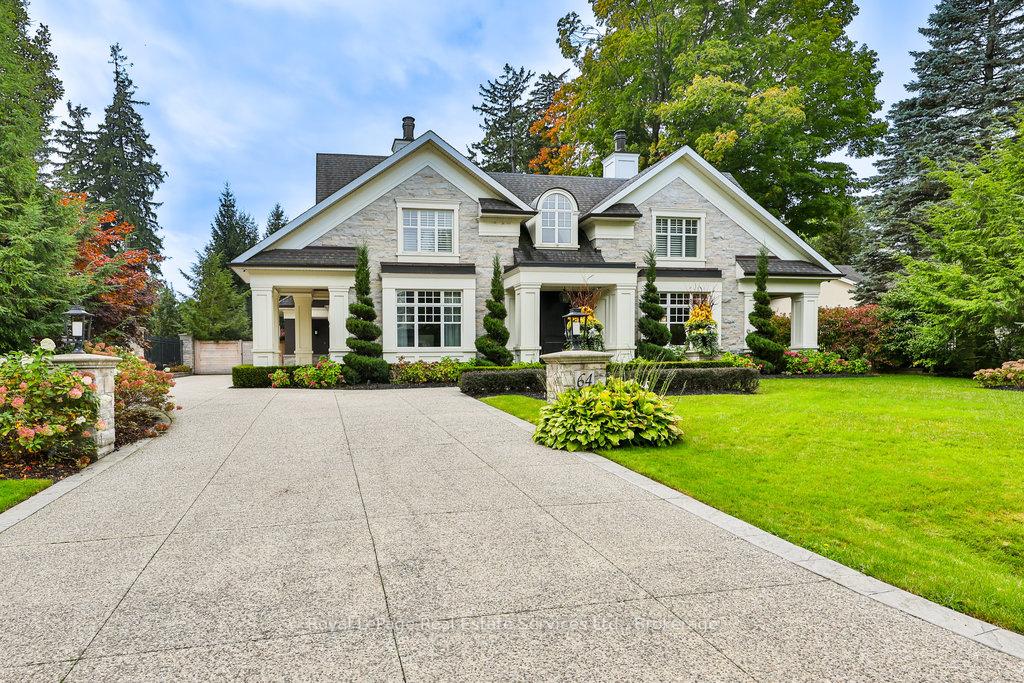
64 Brentwood Road
64 Brentwood Road
 See all 40 photos
Property history
- $7,950,000ExpiredList: 2026-01-15|End: 2026-09-16|244 daysW12702312
- $7,950,000TerminatedList: 2025-09-15|End: 2026-01-15|122 daysW12407363
- $8,499,000TerminatedList: 2025-06-29|End: 2025-09-16|79 daysW12252299
- $8,499,000TerminatedList: 2025-05-16|End: 2025-06-28|43 daysW12158315
- $8,499,000ExpiredList: 2024-10-04|End: 2025-02-04|123 daysW9383234
Facts and features
- BasementFinished
- Age of home6–15 years
- Water, sewerMunicipal
- Lot shapeRectangular
- Hardwood floors
- Fireplace
- Central air
- Inground pool
The homeDetached, 2-storey, Age 6–15 years
- Type: Detached
- Style: 2-storey
- Age: 6–15 years
- Living space: 5,000+ sq ft
- Basement: Full, finished
InsideFireplace Yes, natural gas, family room, living room, rec room, Hardwood, Broadloom, Main level
- Fireplace: Yes, natural gas, family room, living room, rec room
- Flooring: Hardwood, Broadloom
- Laundry: Main level
- Features: Central vacuum, bar fridge, built-in oven, auto garage door remote, water heater owned
- Elevator: Yes
- Rooms above ground: 14
- Bedrooms: 4 + 1 in the basement
- Bathrooms: 8
- Kitchens: 1
- Family room: Yes
Outside and lotStucco (plaster), stone, Asphalt shingle, Poured concrete
- Exterior: Stucco (plaster), stone
- Roof: Asphalt shingle
- Foundation: Poured concrete
- Pool: Inground
- Features: Landscape lighting, lawn sprinkler system, landscaped, patio, privacy
- Size: 100 × 162 ft
- Shape: Rectangular
- Zoning: RL1-0
Parking4 Garage, Attached, Private double
- Spaces: 4 Garage
- Garage: Attached
- Driveway: Private double
Heating, water and powerForced air, gas, Central air, Municipal water
- Heating: Forced air, gas
- Cooling: Central air
- Water: Municipal water
- Sewer: Municipal sewer
Costs and taxesTaxes $35,119 a year, N/a
- Taxes, 2024: $35,119 a year
- Rental items: N/a
Included in the saleAll kitchen appliances, 2 washers, 2 dryers, all elfs, all window coverings, theatre room tv & surround sound, cvac & equip, 2 furnaces, 2 a/c, irrigation sys, control 4 system, pool equip, outdoor kitchen, garage door opener, car lift, generator., Kitchen pendant lights, backyard sculpture, ev charger.
- Included: All kitchen appliances, 2 washers, 2 dryers, all elfs, all window coverings, theatre room tv & surround sound, cvac & equip, 2 furnaces, 2 a/c, irrigation sys, control 4 system, pool equip, outdoor kitchen, garage door opener, car lift, generator.
- Not included: Kitchen pendant lights, backyard sculpture, ev charger.
NearbyArts centre, fenced yard, park, place of worship, public transit, school
- Close to: Arts centre, fenced yard, park, place of worship, public transit, school
Listing detailsW9383234, Expired, Oct 4, 2024
- MLS® number: W9383234
- Status: Expired
- Listed on: Oct 4, 2024
- Days on market: 123
- Updated: Feb 4, 2025
- Possession: Flexible
- Occupied by: Owner
- Listing brokerage: Royal LePage Real Estate Services Ltd., Brokerage
About this home
64 Brentwood Road, Oakville (Morrison), ON L6J 4B6
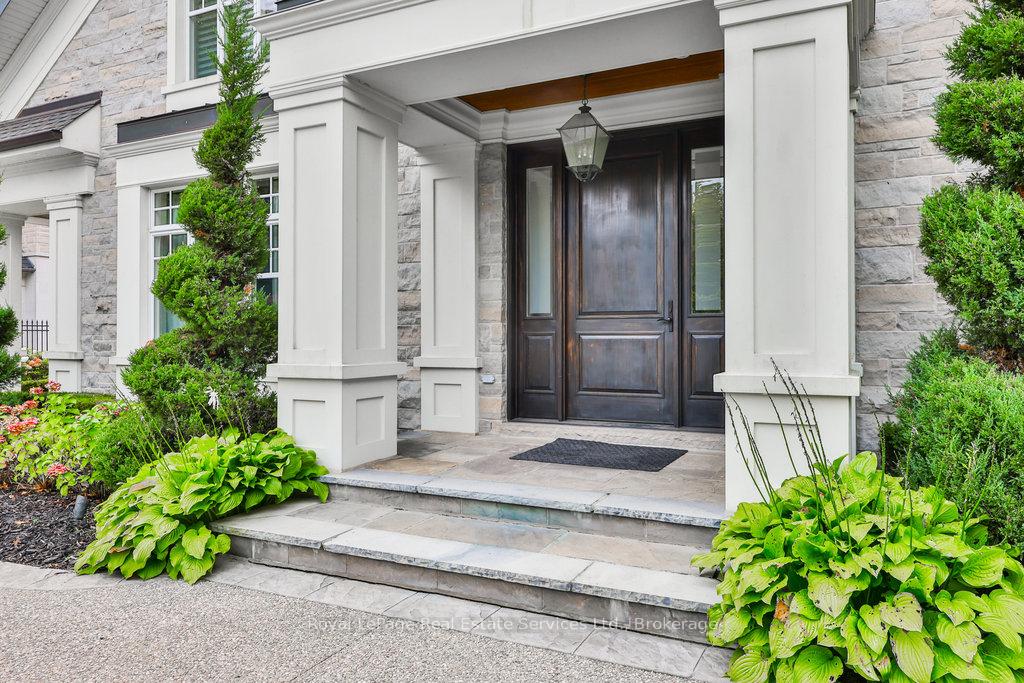
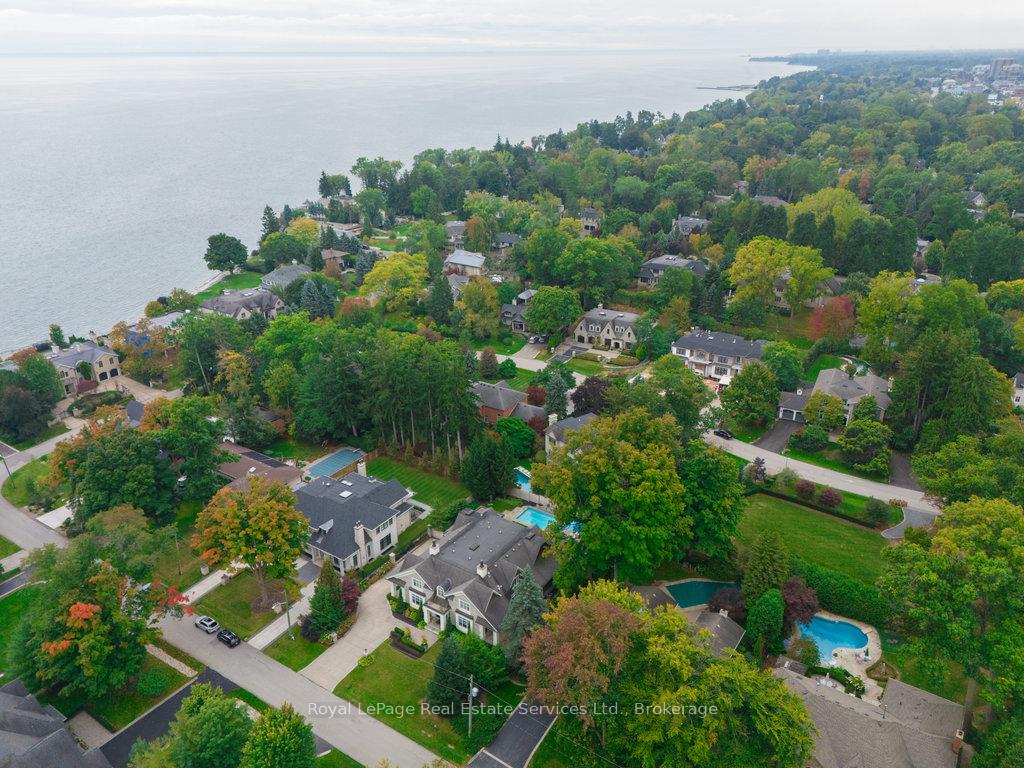
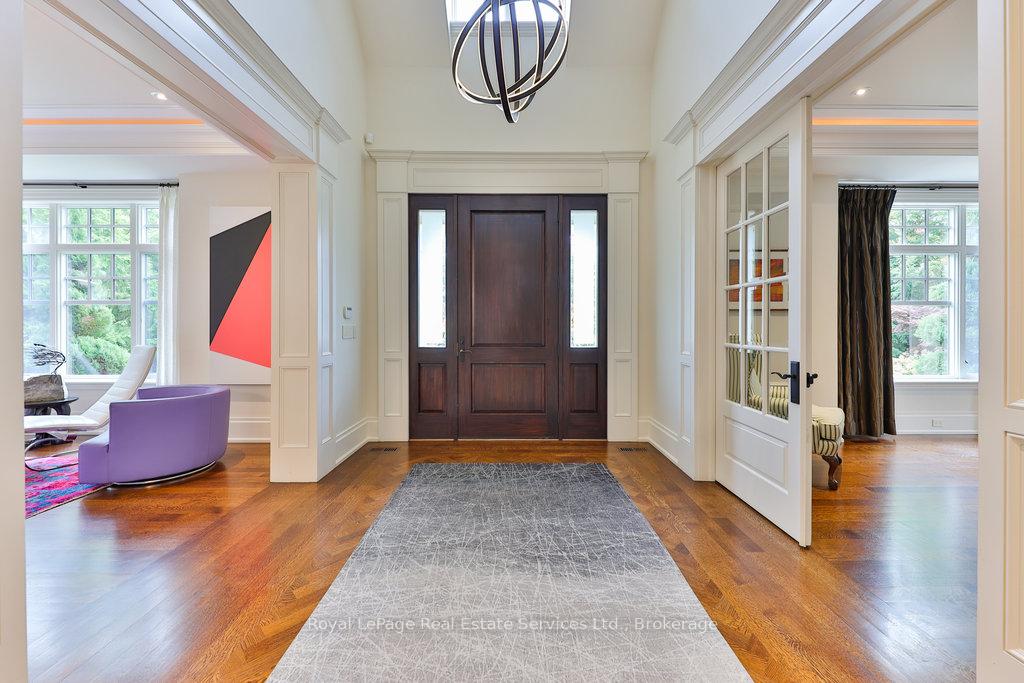
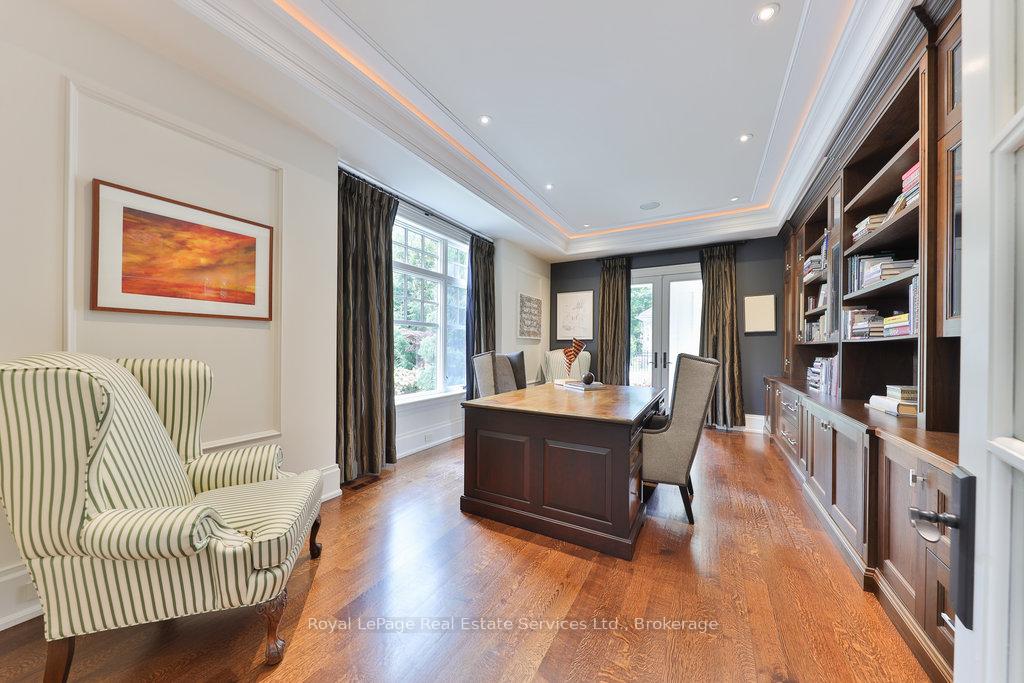
Incredible custom-built home situated on a beautiful 100 x 162' lot with desirable SW exposure steps from the lake on one of Southeast Oakville's most coveted streets. The house is Michael Pettes designed and PCM built and offers incredible and hard to replicate features including over 10,000 square feet of living space with elegant and luxurious finishings throughout, an elevator, second floor balcony overlooking the back gardens and a triple car garage with soaring ceilings and a car lift. The interior's open concept floor plan and architectural nuances truly make this a one of a kind family home with too many features and finishings to list but includes 10' ceilings on main, a gorgeous central staircase open to all 3 levels, hardwood flooring and detailed millwork through out, custom gourmet kitchen overlooking expansive eat-in area and family room, large separate dining room with butler's servery, main floor office with built-ins and walk-out to covered porch, a peaceful primary retreat complete with a double door walk out to balcony, a sitting area, spectacular walk through closet and a luxurious 6-piece ensuite. The fabulously finished lower level has a double french door walk up, theatre room, exercise room, 5th bedroom, rec room with bar and walk-in wine cellar. The stunning back garden is complete with an inground pool and stone surround, outdoor 3-piece washroom, covered porch areas, outdoor kitchen and wood burning fireplace, cedar fencing and extensive landscaping providing a private oasis to enjoy. Winco natural gas powered backup generator. This truly is a one of a kind offering and a detailed feature brochure is available upon request.
Ask about this home
A HOMEH agent will answer your questions about this home.
Around this home
Daily convenience, out of 100, from the distances below
Schools nearby
School rating, out of 10.
Helpful calculators
Your HOMEH agent

"Priced 13% over the Hestimate. I would see it this week."