

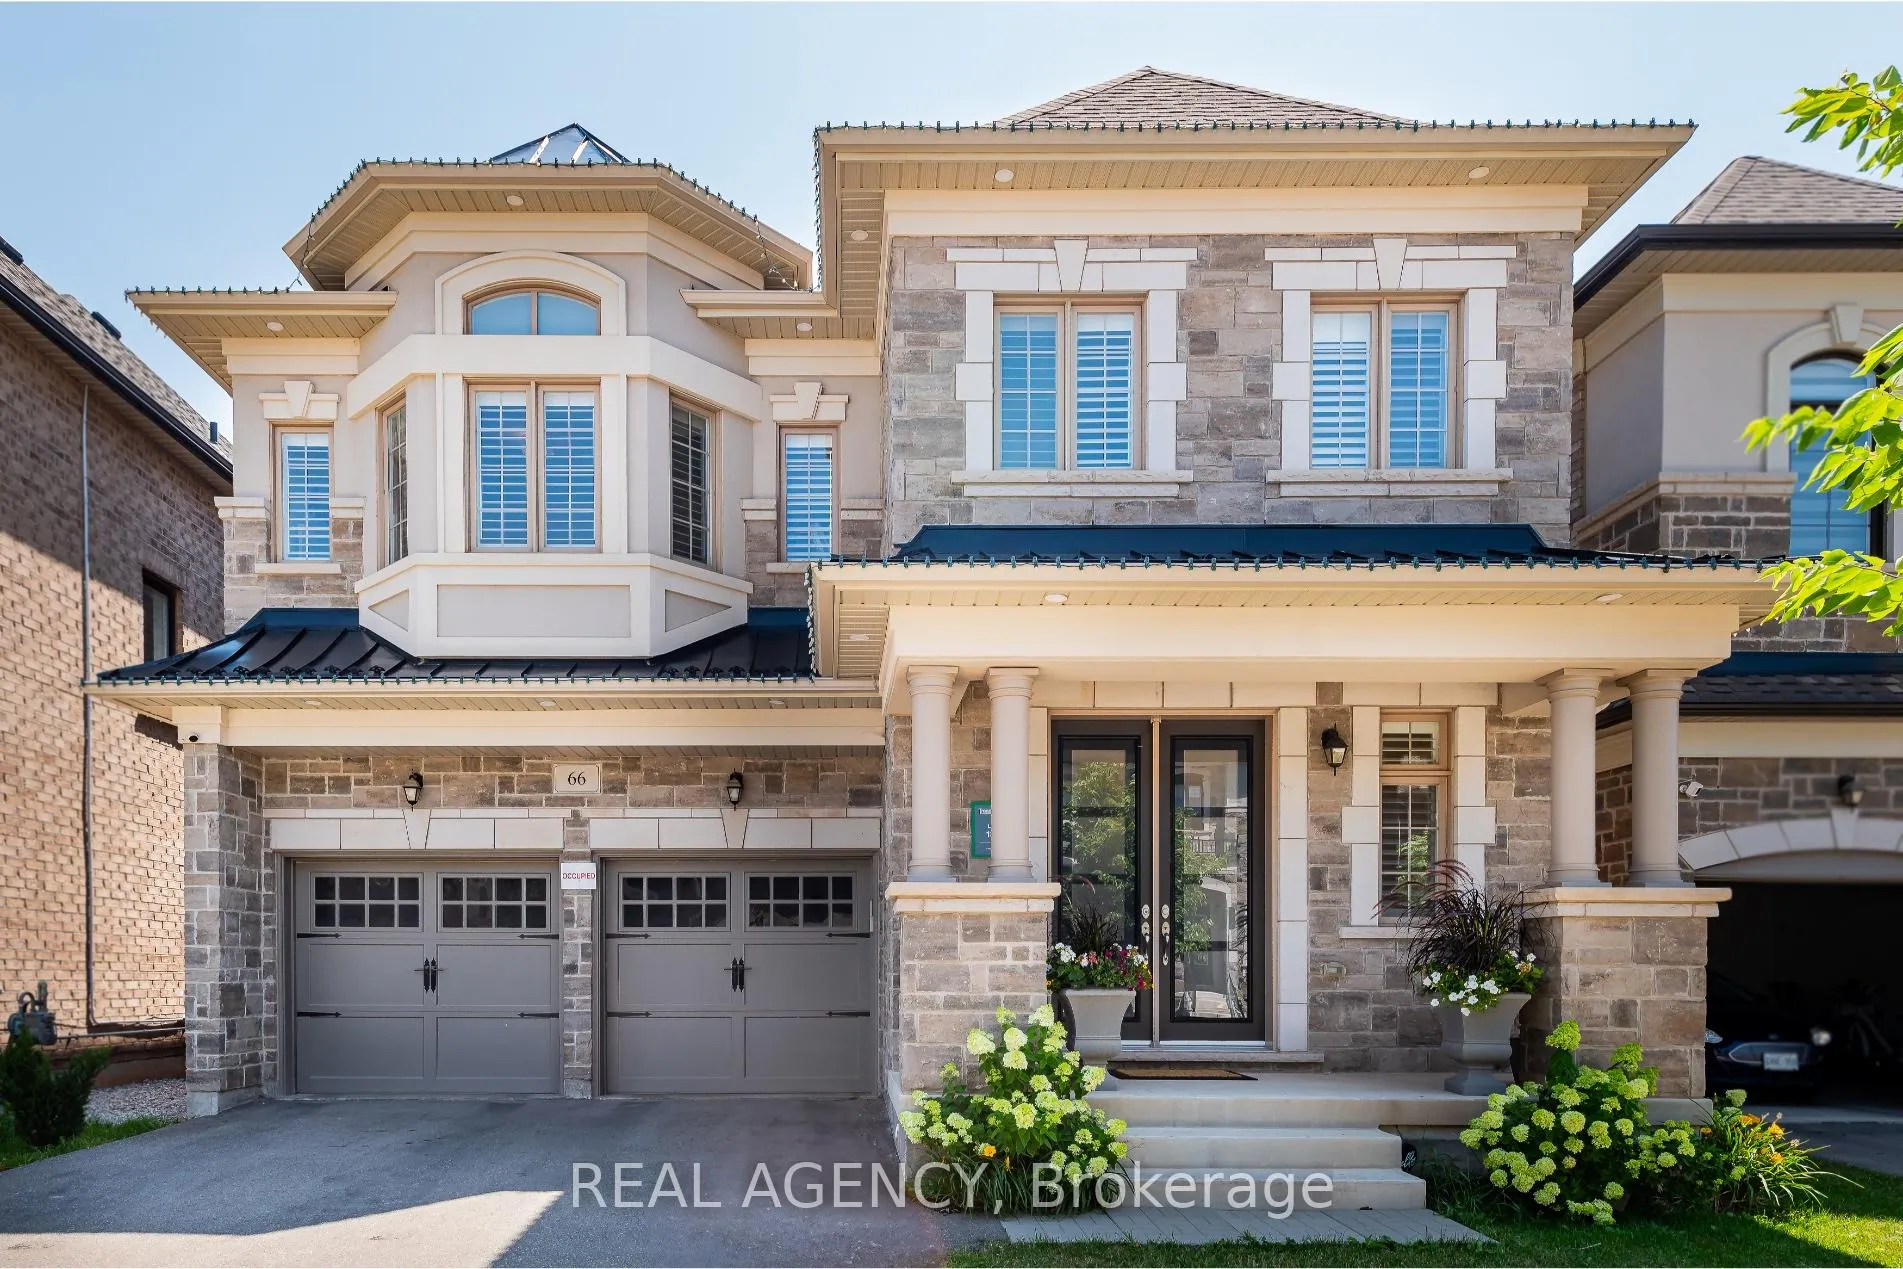
66 Merlin Street
66 Merlin Street
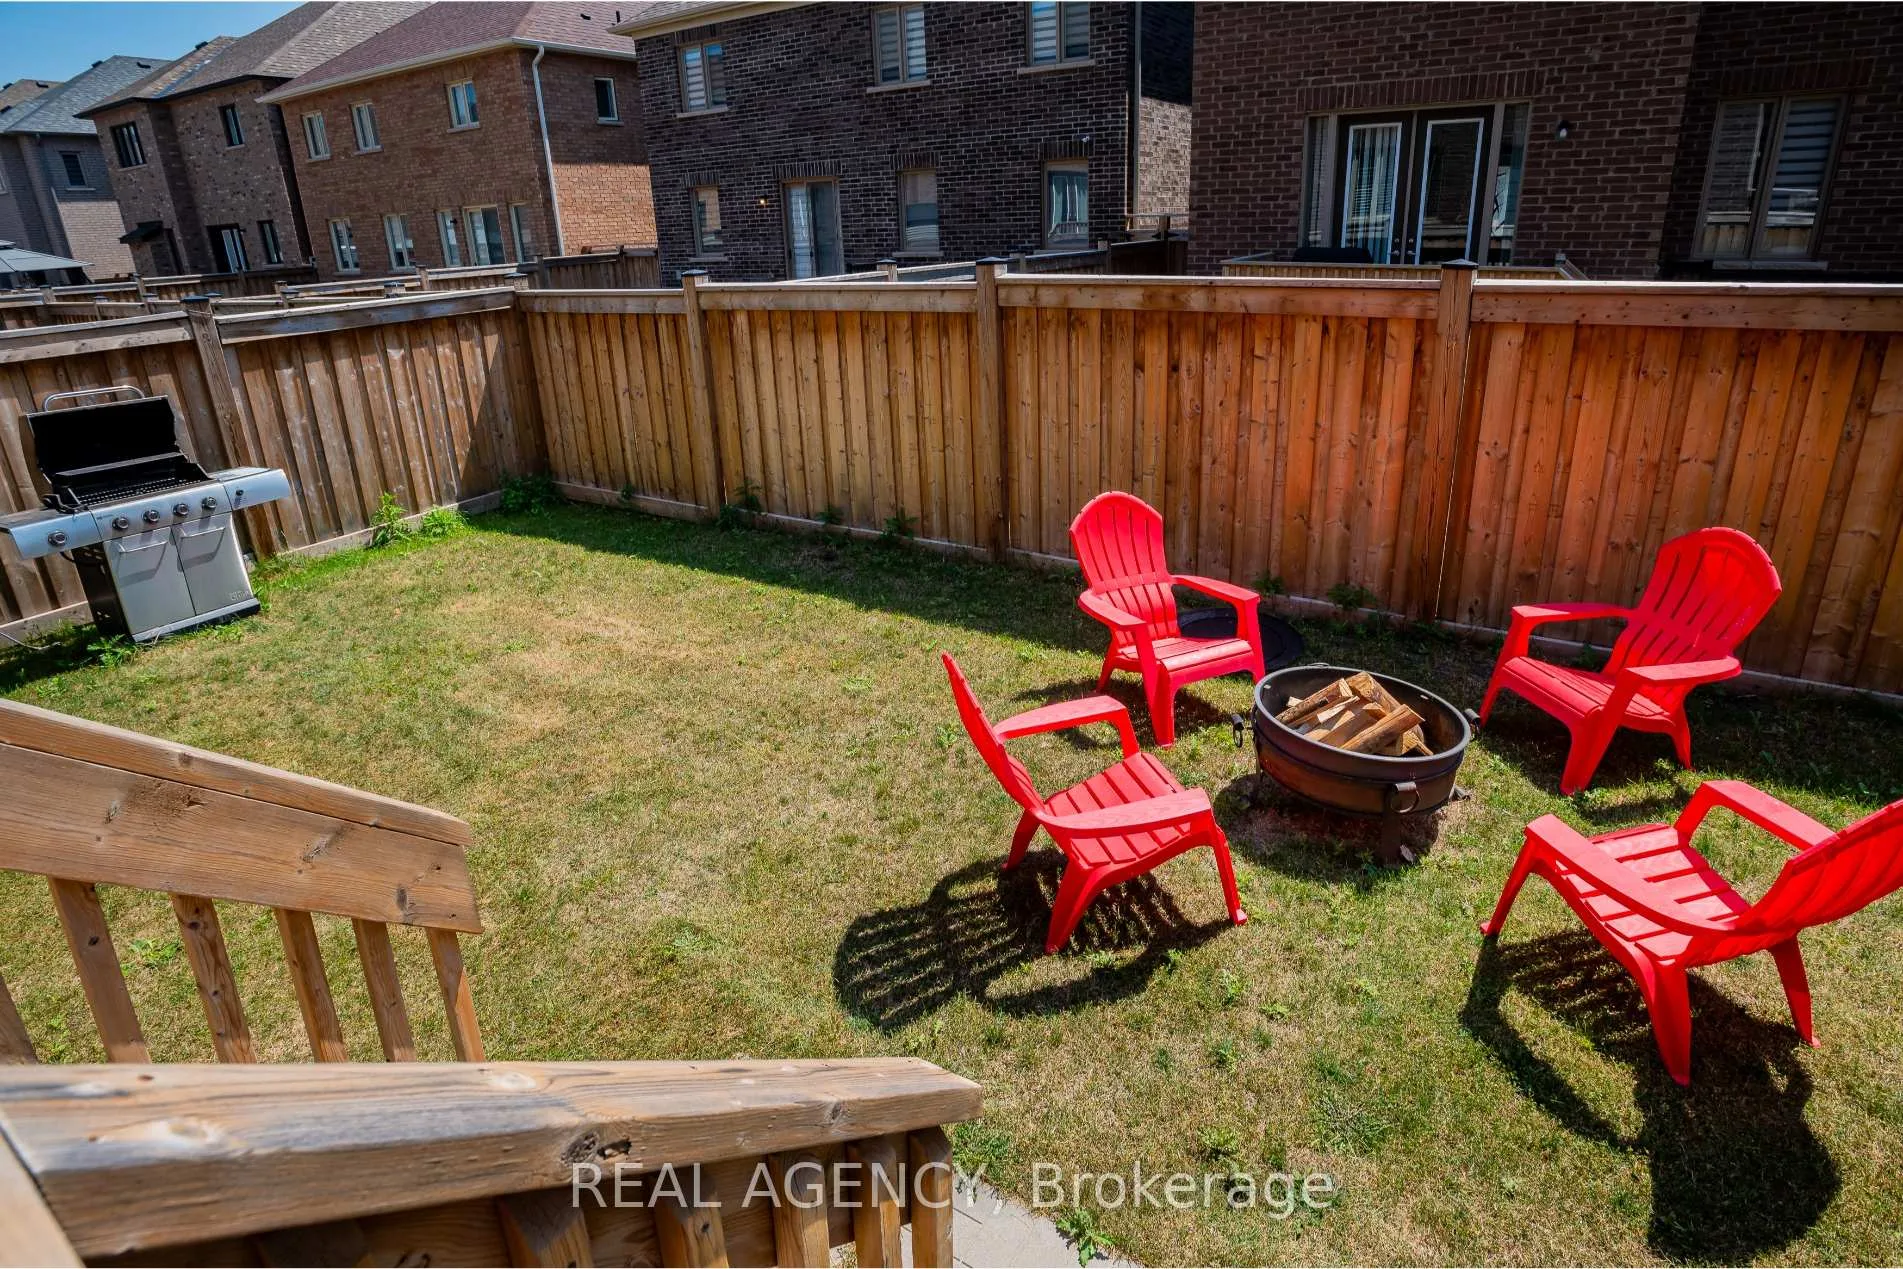 See all 47 photos
Property history
- $1,870,000TerminatedList: 2026-01-09|End: 2026-04-08|89 daysW12680926
- $1,998,000TerminatedList: 2025-10-31|End: 2026-01-09|70 daysW12498240
- $2,088,000ExpiredList: 2025-07-31|End: 2025-10-30|91 daysW12318368
Facts and features
- BasementFinished
- Price per sq ft~$575
- Water, sewerMunicipal
- HeatingForced air
- Hardwood floors
- Fireplace
- Central air
The homeDetached, 2-storey, 3,000–3,500 sq ft
- Type: Detached
- Style: 2-storey
- Living space: 3,000–3,500 sq ft
- Basement: Finished
InsideFireplace Yes, Hardwood, Broadloom, Auto garage door remote, sump pump
- Fireplace: Yes
- Flooring: Hardwood, Broadloom
- Features: Auto garage door remote, sump pump
- Rooms above ground: 12
- Rooms in the basement: 4
- Bedrooms: 5 + 1 in the basement
- Bathrooms: 5
- Kitchens: 1
- Family room: Yes
Outside and lotBrick, Asphalt shingle, Poured concrete
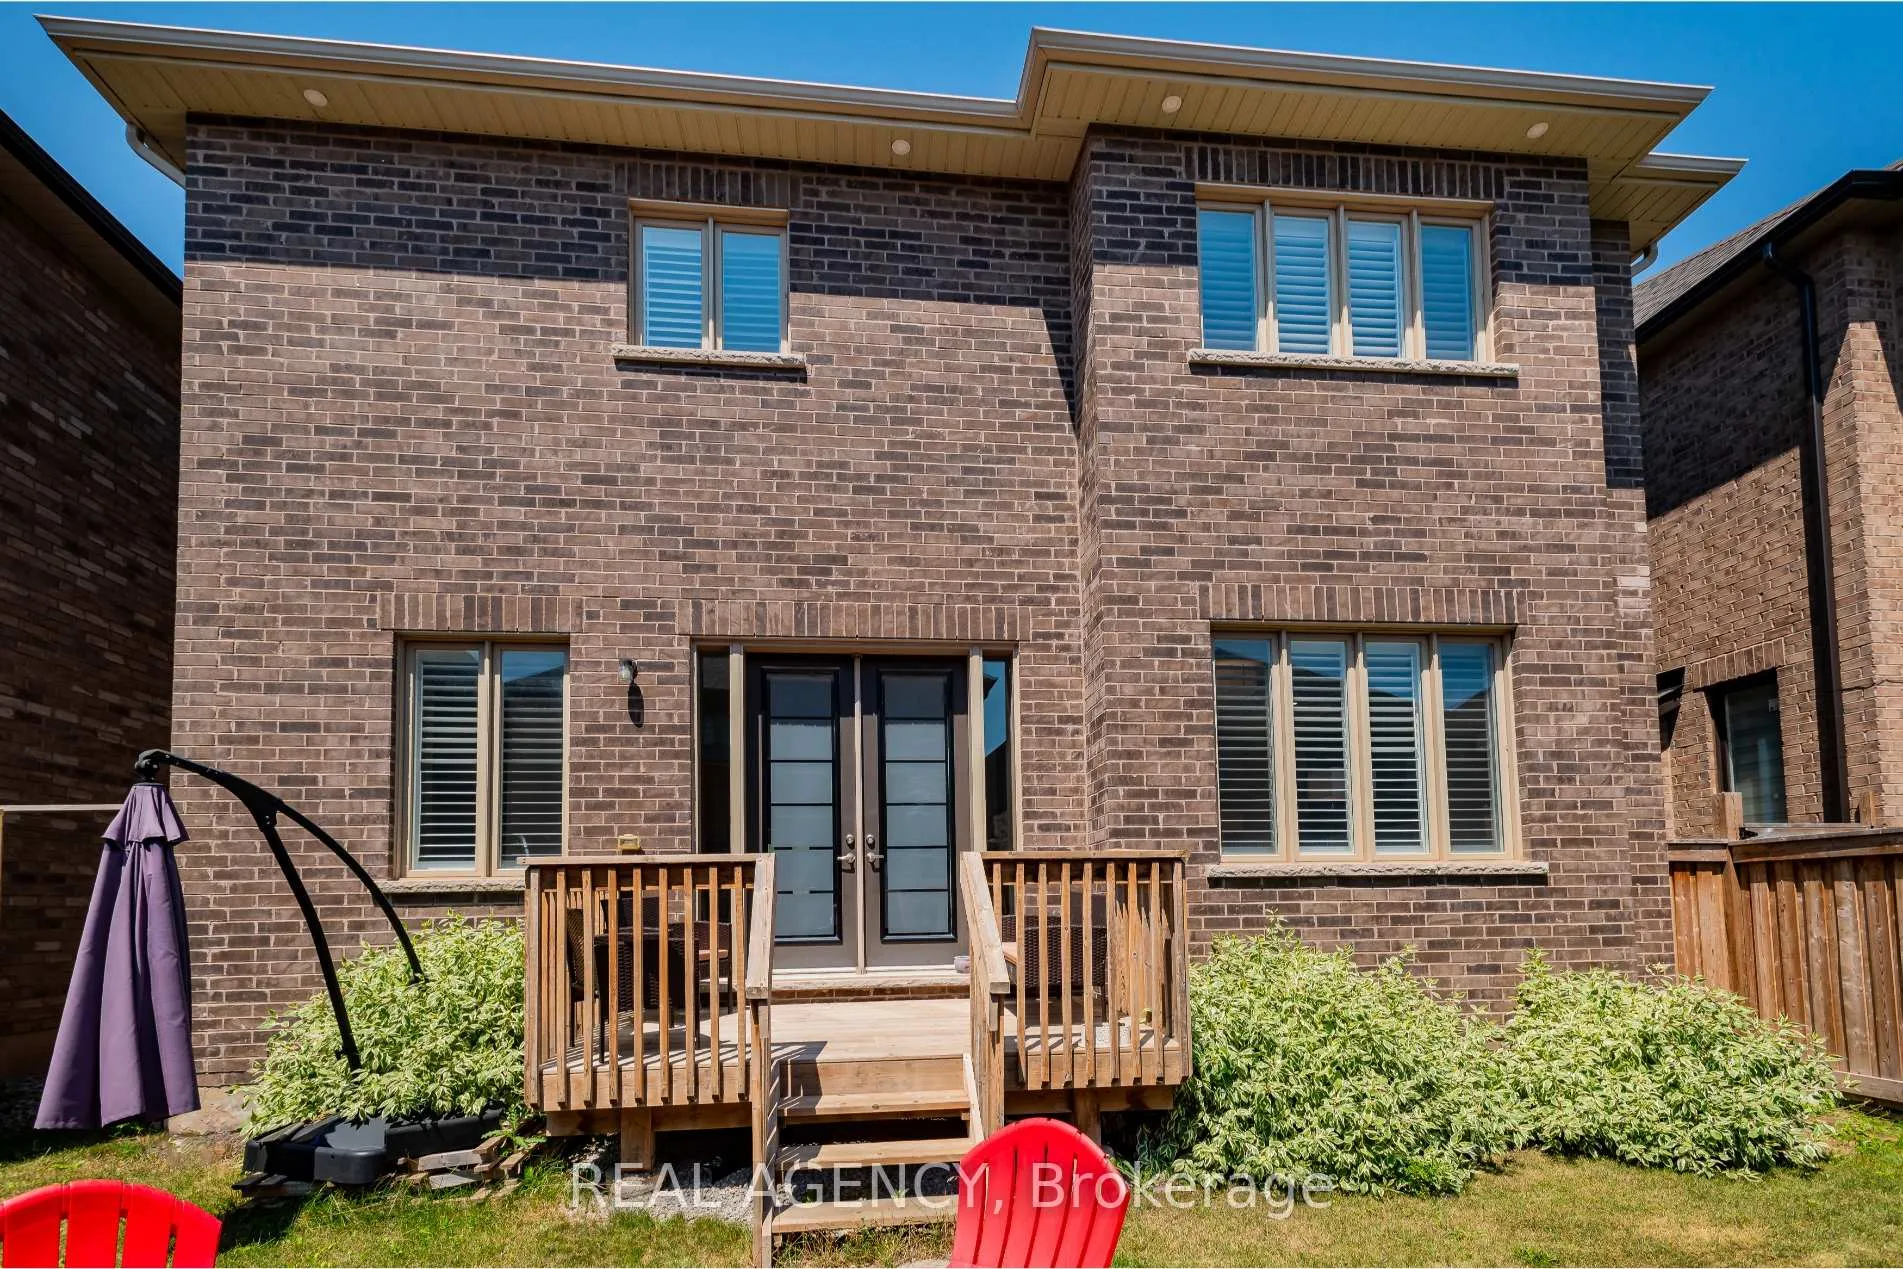
- Exterior: Brick
- Roof: Asphalt shingle
- Foundation: Poured concrete
- Size: 41.07 × 90.05 ft
- Zoning: GU sp:42
Parking2 Garage, Attached
- Spaces: 2 Garage
- Garage: Attached
Heating, water and powerForced air, gas, Central air, Municipal water
- Heating: Forced air, gas
- Cooling: Central air
- Water: Municipal water
- Sewer: Municipal sewer
Costs and taxesTaxes $8,500 a year, HST included in the price, Hot water
- Taxes, 2025: $8,500 a year
- HST: HST included in the price
- Rental items: Hot water
Included in the saleFridge, stove, dishwasher, washer, dryer, a/c, all elf's, all window coverings, gdo with remote
- Included: Fridge, stove, dishwasher, washer, dryer, a/c, all elf's, all window coverings, gdo with remote
Listing detailsW12680926, Terminated, Jan 9, 2026
- MLS® number: W12680926
- Status: Terminated
- Listed on: Jan 9, 2026
- Days on market: 89
- Updated: Apr 8, 2026
- Possession: 2026-03-31 / 30-59 days
- Occupied by: Owner
- Listing brokerage: REAL AGENCY
About this home
66 Merlin Street, Oakville (Glenorchy), ON L6H 0Z4
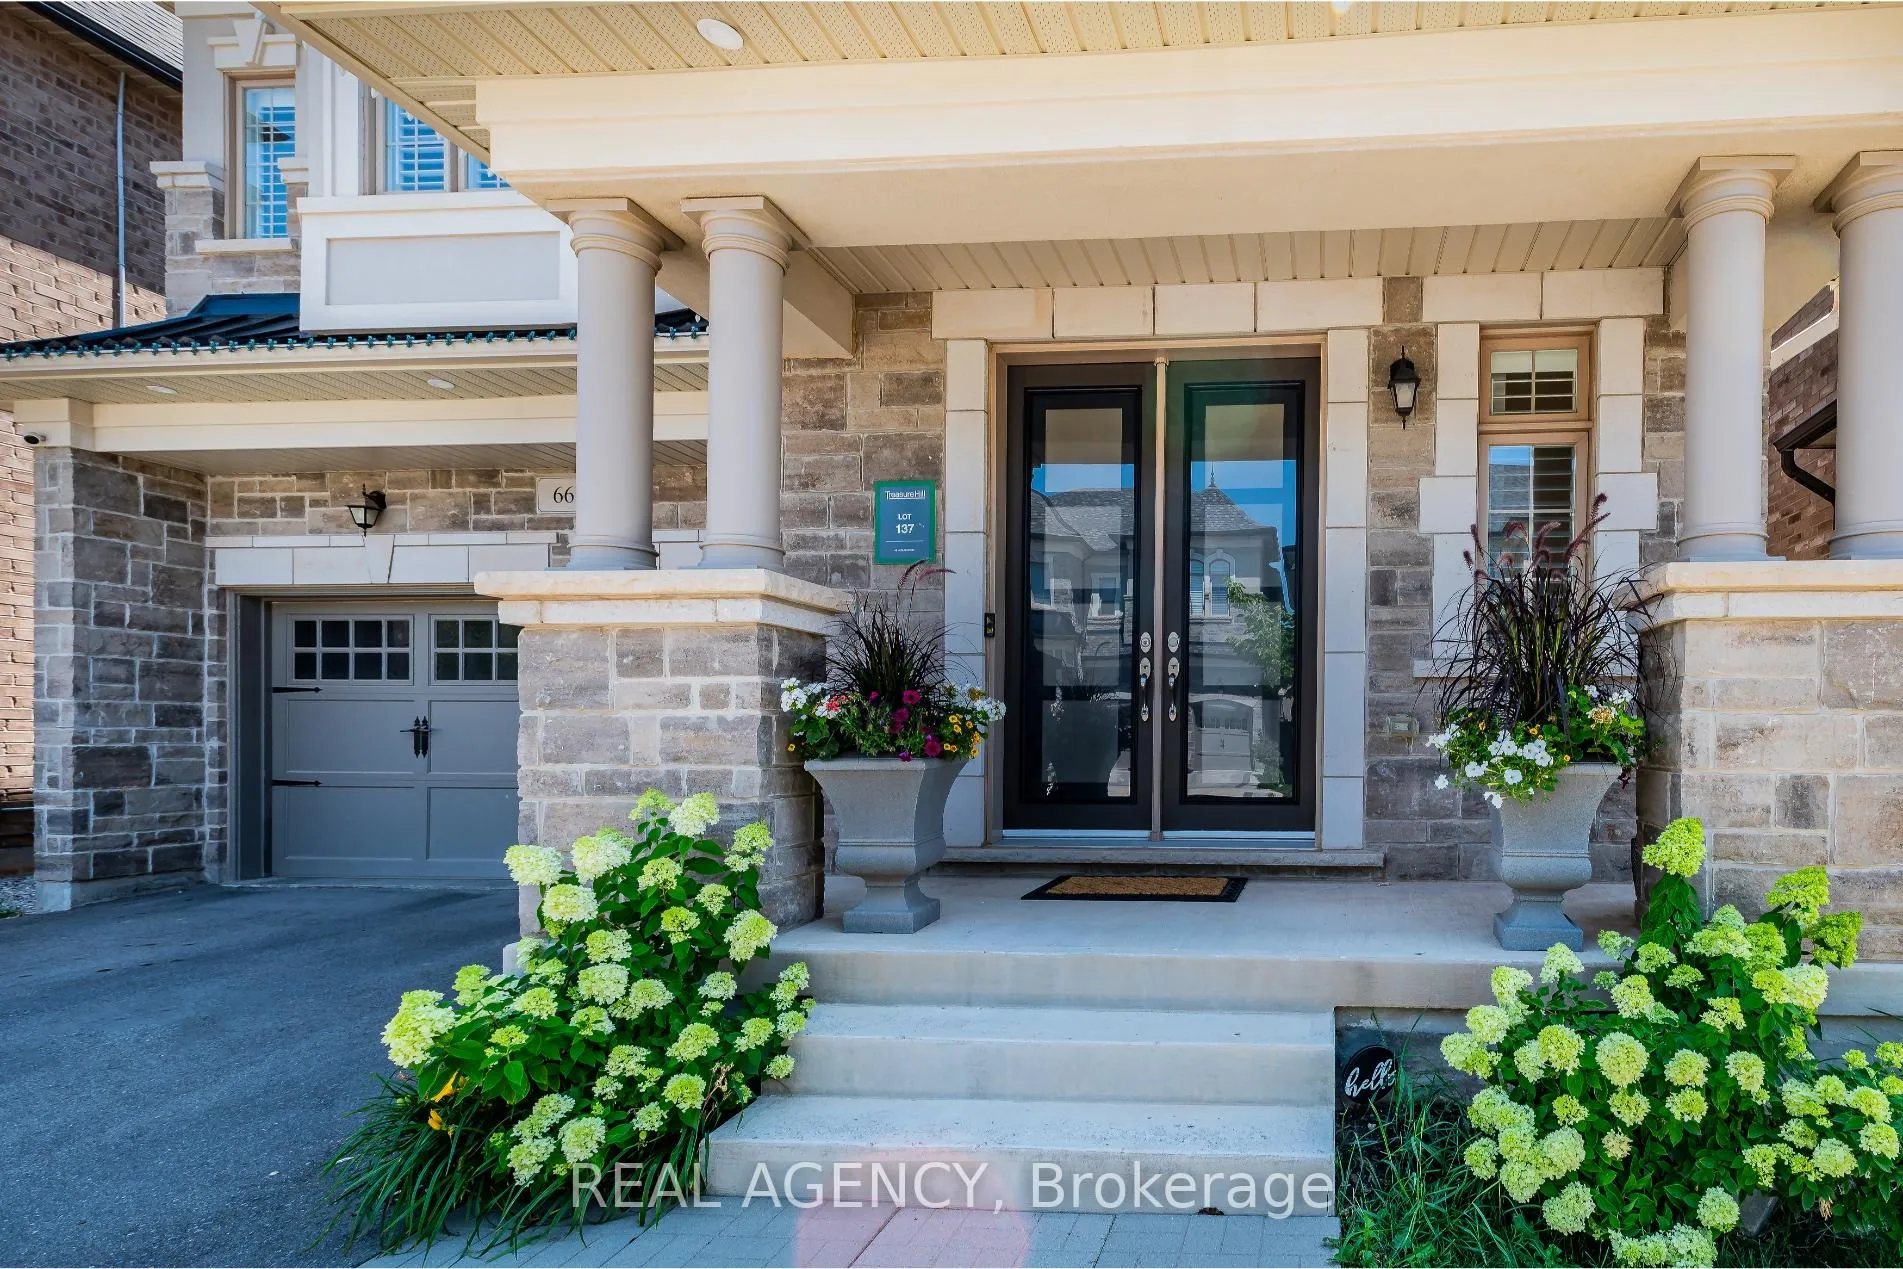
Stunning 5-Bedroom Executive Home in The Oakes over 4500 Sq Ft of finished Luxury Living space. Welcome to this exquisite Treasure Hill Baymont Five (Elevation C), family-friendly living in the heart of The Oakes, one of Oakville's most sought-after communities.Designed with function and sophistication in mind, Exterior pot lights around home, the main floor features soaring 10ft ceilings, a spacious formal living/dining area, a private den, and an open-concept kitchen with extended cabinetry, centre island, and breakfast area all overlooking the sun-filled family room with a gas fireplace and large windows.Upstairs, 9ft ceiling you'll find five generously sized bedrooms, including a luxurious primary suite with a walk-in closet and spa-like 5-piece ensuite. Bonus, garage has a rough in EV line.The second floor also includes a convenient laundry room, two shared bathrooms, and ample closet space throughout. Located near parks, top-rated schools, and all major amenities. This is your chance to own a move-in ready home in a thriving, family-focused neighbourhood. Don't miss out book your showing today
Ask about this home
A HOMEH agent will answer your questions about this home.
Around this home
Daily convenience, out of 100, from the distances below
Schools nearby
School rating, out of 10.
Helpful calculators
Your HOMEH agent

"I would see it this week."