

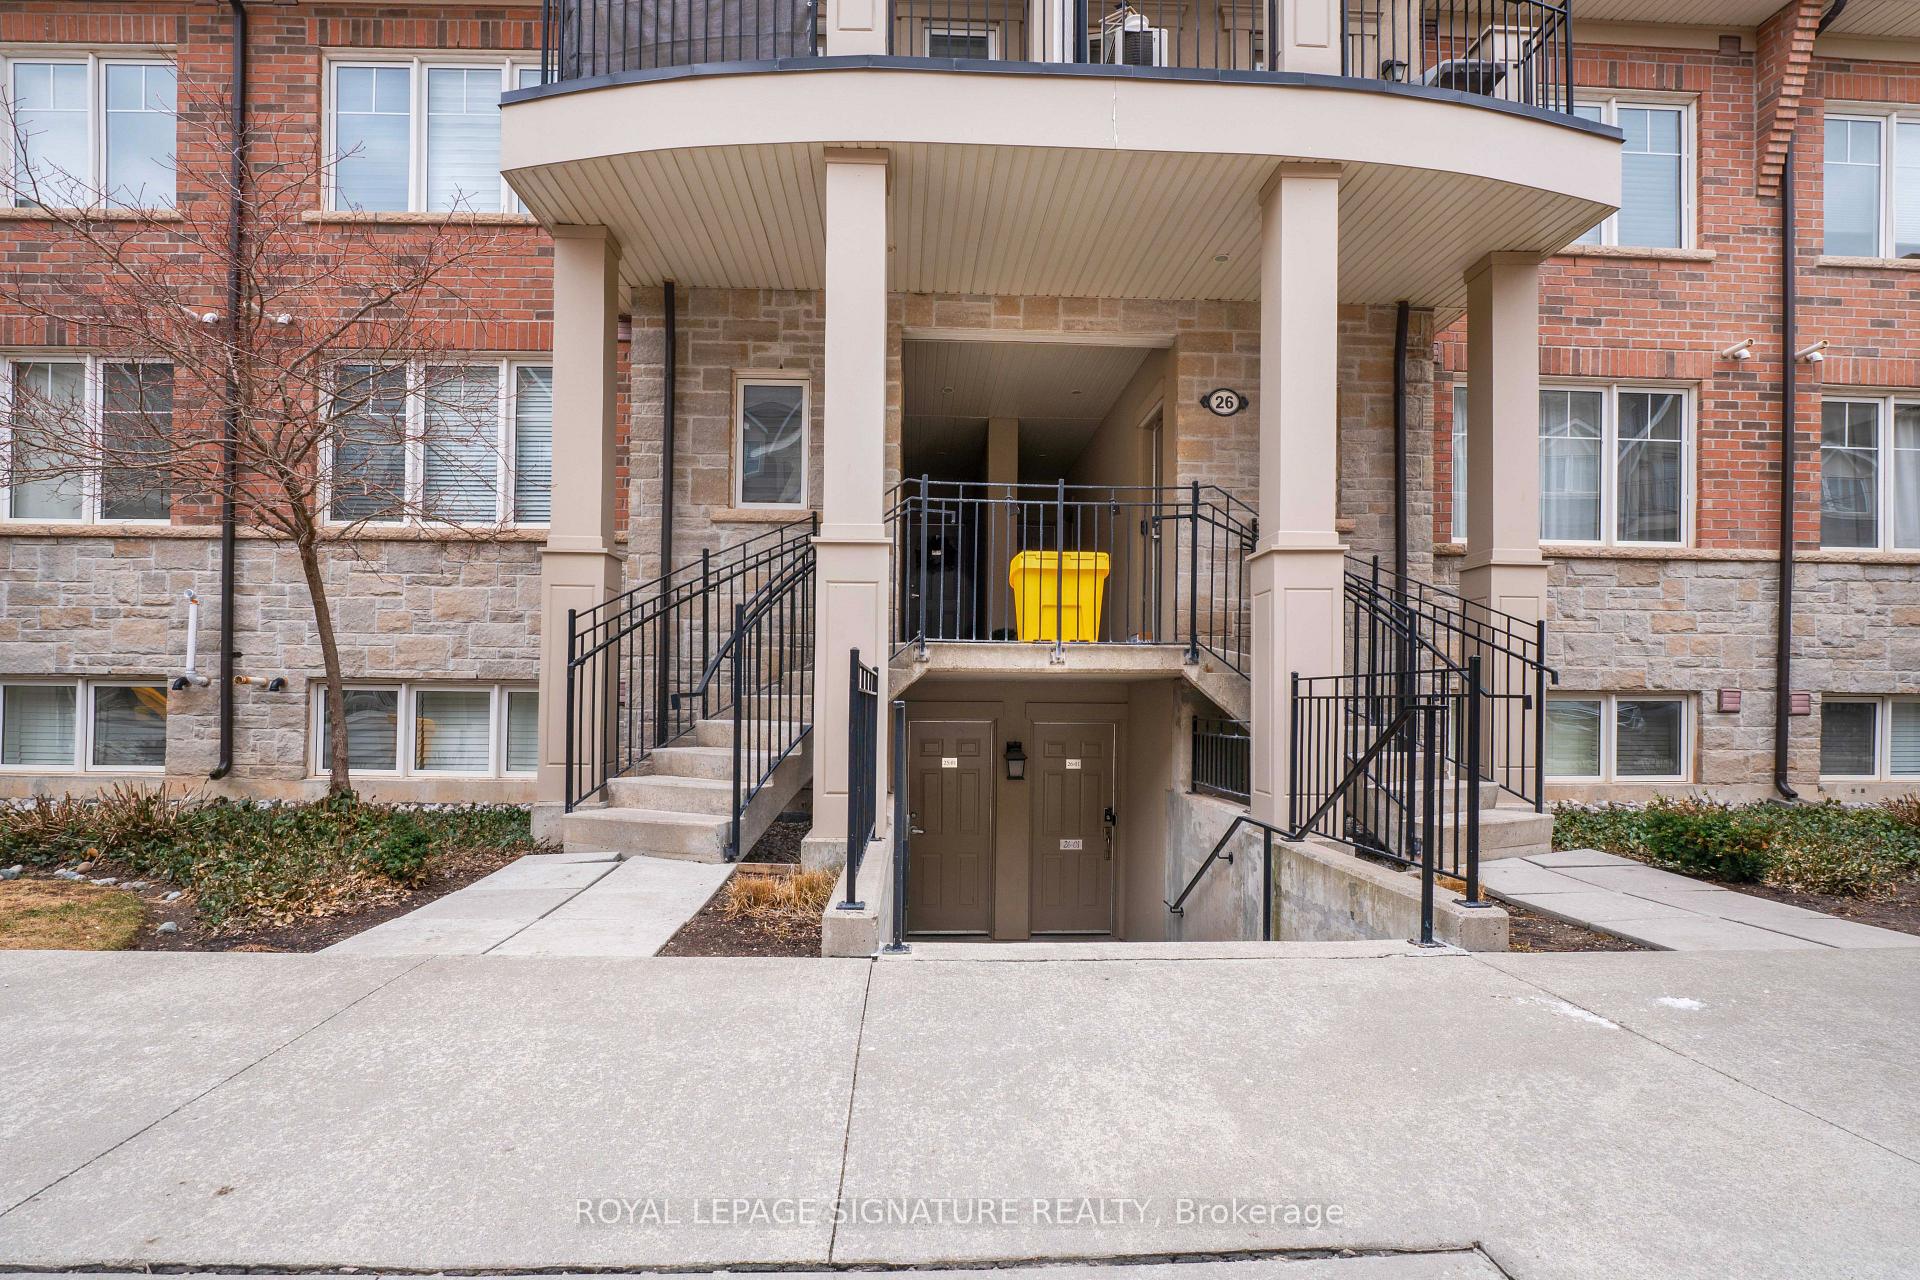
Unit 26-02, 2420 Baronwood Drive
Unit 26-02, 2420 Baronwood Drive
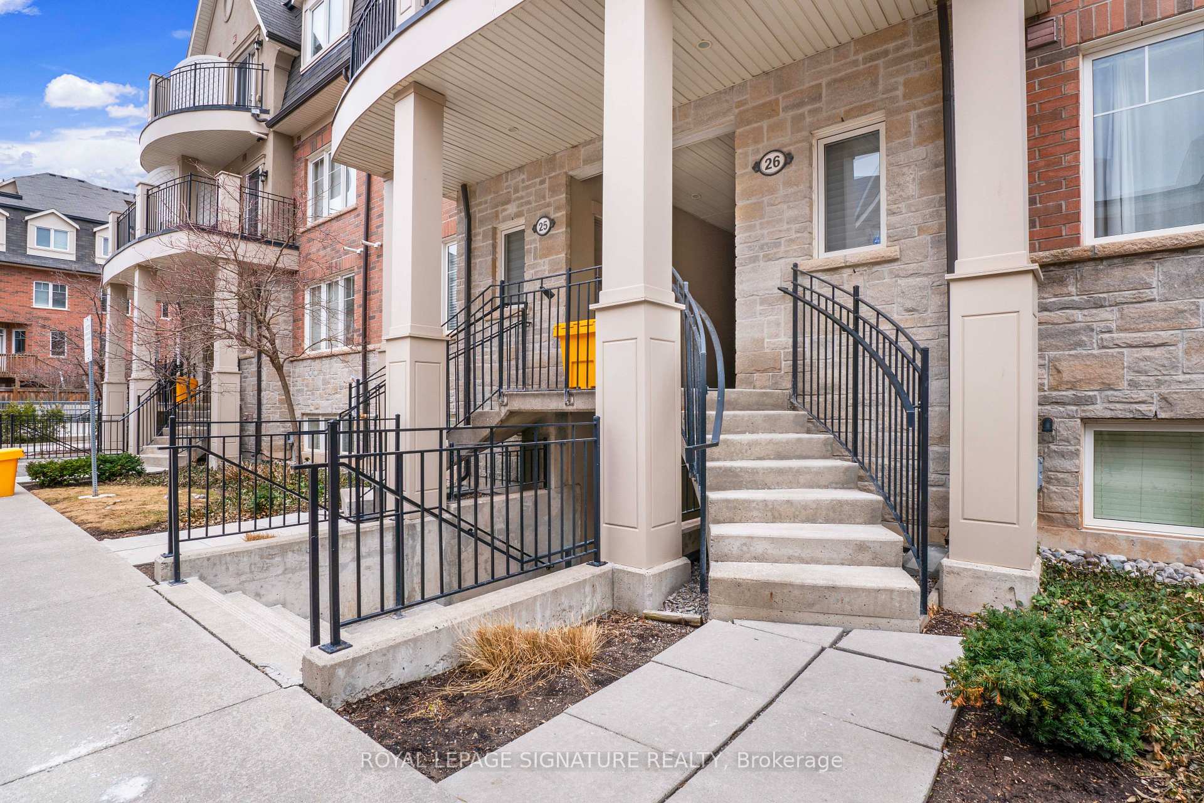
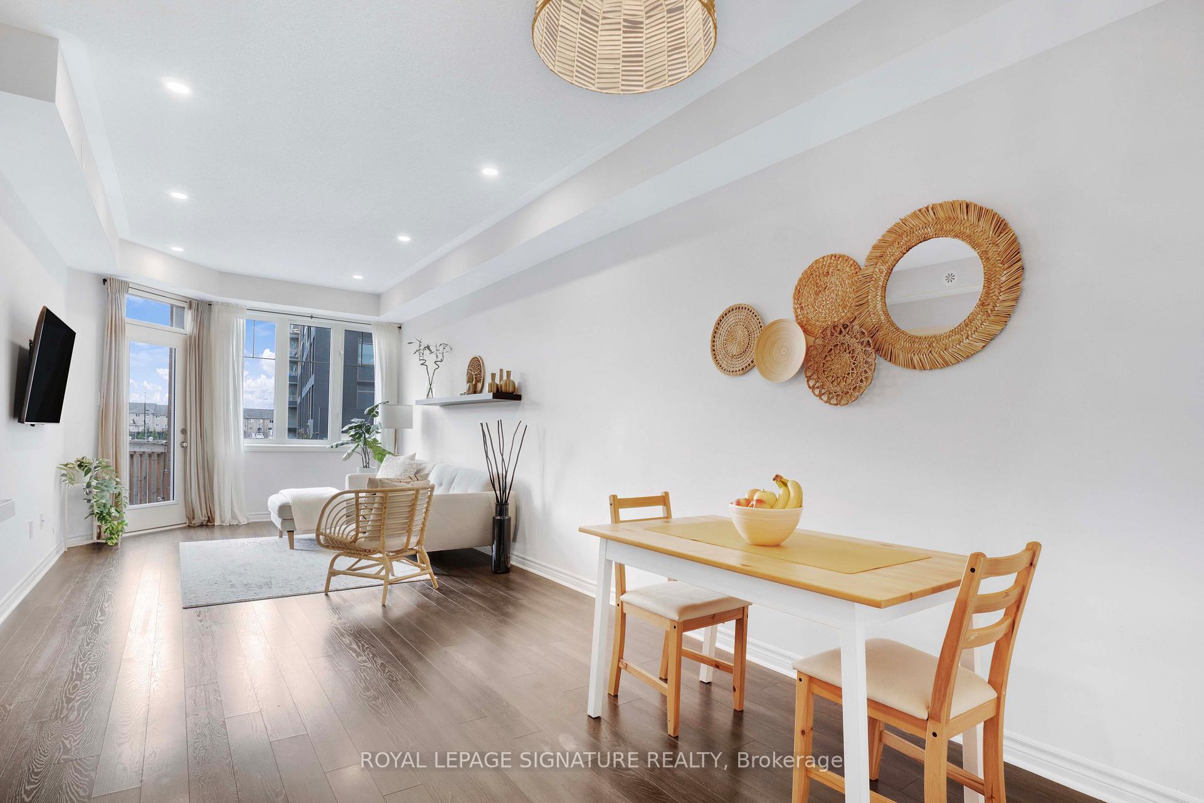
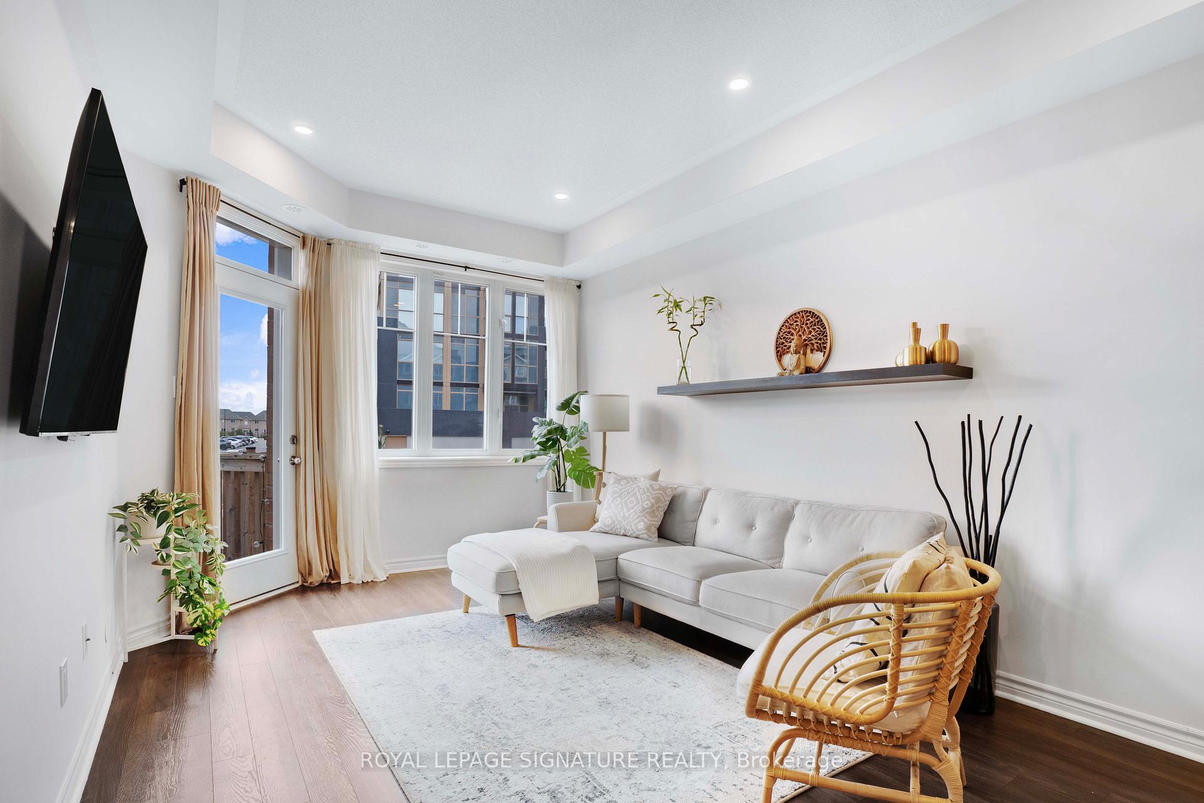
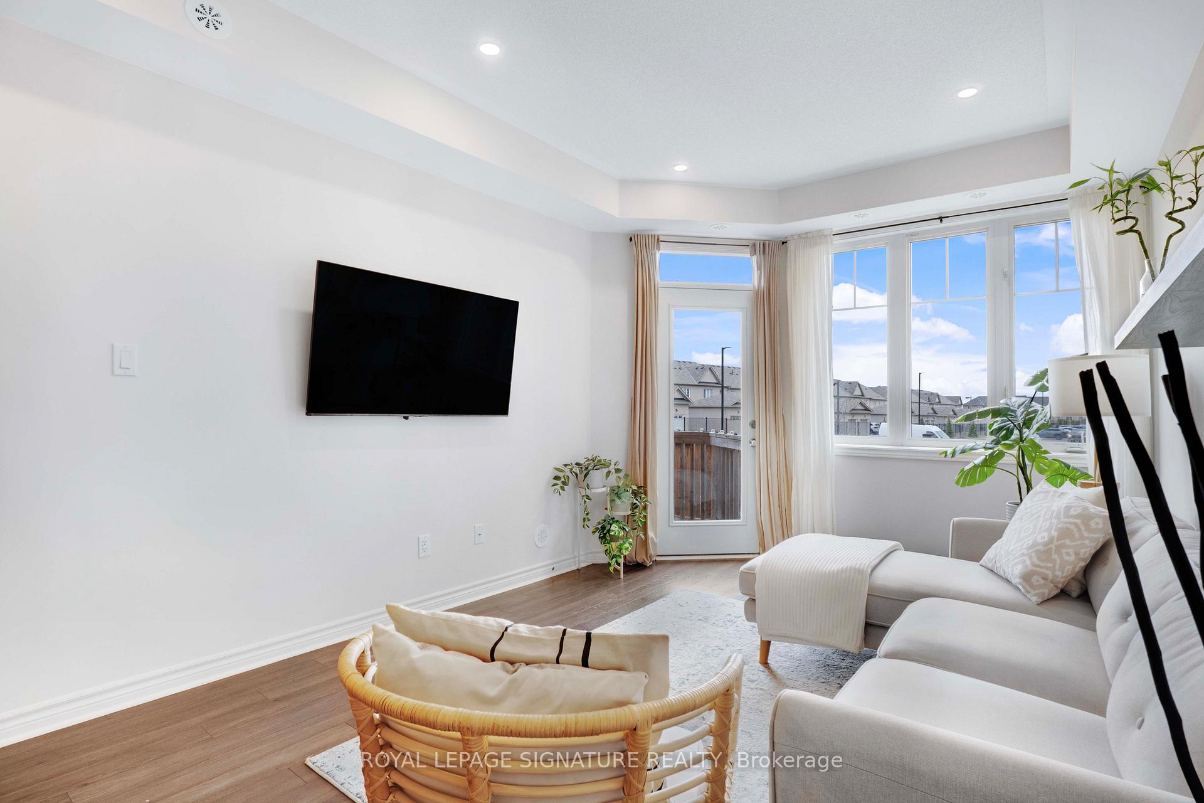 See all 30 photos
Property history
- $695,555ExpiredList: 2025-06-25|End: 2025-10-24|121 daysW12245938
- $699,000TerminatedList: 2025-04-04|End: 2025-06-25|82 daysW12063621
Facts and features
- BasementNone
- Age of home6–10 years
- ExposureEast
- LaundryIn-suite
- Central air
The homeCondo Townhouse, Stacked townhouse, Age 6–10 years
- Type: Condo Townhouse
- Style: Stacked townhouse
- Age: 6–10 years
- Living space: 0–499 sq ft
- Basement: None
- Exposure: East
- View: Clear
InsideCeramic, Broadloom, In-suite laundry, main level, Other, primary bedroom - main floor
- Flooring: Ceramic, Broadloom
- Laundry: In-suite laundry, main level
- Features: Other, primary bedroom - main floor
- Rooms above ground: 7
- Bedrooms: 2
- Bathrooms: 2
- Kitchens: 1
OutsideBrick, other, Balcony None
- Exterior: Brick, other
- Balcony: None
Parking and locker1 Parking, Underground, Parking type Owned
- Spaces: 1 Parking
- Garage: Underground
- Parking type: Owned
- Driveway: Underground
- Spot: 127
- Locker: None
BuildingHarmony Village Townhomes, Storeys 3, Units 55
- Name: Harmony Village Townhomes
- Storeys: 3
- Units: 55
- Registered: 2017
- Condo corporation: 664
- Amenities: Bbqs allowed
- Pets: Allowed
Heating, water and powerForced air, gas, Central air
- Heating: Forced air, gas
- Cooling: Central air
Costs and taxesTaxes $2,626 a year, Condo fee $415 a month, Building insurance included, parking included
- Taxes, 2024: $2,626 a year
- Condo fee: $415 a month
- Fee includes: Building insurance included, parking included
- HST: HST included in the price
- Rental items: Hot water rental
Included in the saleAll existing: window coverings, elfs, fridge, stove, range hood, dishwasher. stacked washer/dryer, Staging items
- Included: All existing: window coverings, elfs, fridge, stove, range hood, dishwasher. stacked washer/dryer
- Not included: Staging items
NearbyClear view, hospital, other, public transit, school
- Close to: Clear view, hospital, other, public transit, school
Listing detailsW12063621, Terminated, Apr 4, 2025
- MLS® number: W12063621
- Status: Terminated
- Listed on: Apr 4, 2025
- Days on market: 82
- Updated: Jun 25, 2025
- Possession: Flexible
- Occupied by: Owner
- Listing brokerage: ROYAL LEPAGE SIGNATURE REALTY
About this home
Unit 26-02, 2420 Baronwood Drive, Oakville (Westmount), ON L6M 0X6
Exquisite & Spacious 2 Bedroom, 2 Bathroom Stacked Townhouse Nestled In A Quiet Cul-De-Sac Complex In Oakville's Highly Sought After West Oak Trails Neighbourhood. Square ft range: 900-999. Tastefully Upgraded With A Functional Open Concept Layout, Featuring Quartz Countertops In The Kitchen Bathrooms, SS Appliances, Backsplash, And Pot Lights In The Living Room. Enjoy The Airy Ambiance With 9 Ft Ceilings Throughout. The Large Primary Bedroom Boasts His And Hers Closets For Ample Storage & Ensuite Bathroom. Sun-filled living Room Walks Out To A Cozy Backyard, Perfect For Outdoor Relaxation. One conveniently located underground parking. Ideally Located Near Top Rated Schools, A Safe And Child-Friendly Neighbourhood, Transit, Hospital, Shopping, Groceries, Restaurant, And Major Highways. Immaculate And Ready To Move-In. Ideal For Small Families And Professionals. Don't Miss Out On This Incredible Opportunity!
Ask about this home
A HOMEH agent will answer your questions about this home.
Know more about Harmony Village Townhomes

Condo building · 2420 Baronwood Drive
Harmony Village Townhomes is a 3-storey condo with 55 suites, built in 2017 by Genesis Homes. Right now 3 for sale and 1 for rent are on the market here.
- 3storeys
- 55suites
- $515/sq ft
- 2017built
No similar units for sale in Harmony Village Townhomes right now.
Around this home
Daily convenience, out of 100, from the distances below
Schools nearby
School rating, out of 10.
Helpful calculators
Your HOMEH agent

"Priced 29% over the Hestimate. I would see it this week."