

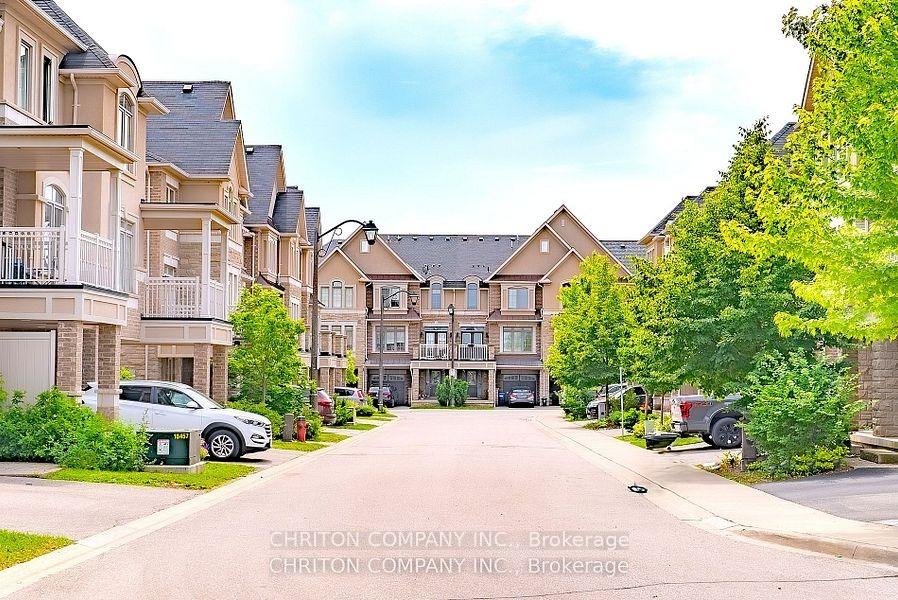
Unit 55, 2435 Greenwich Drive
Unit 55, 2435 Greenwich Drive
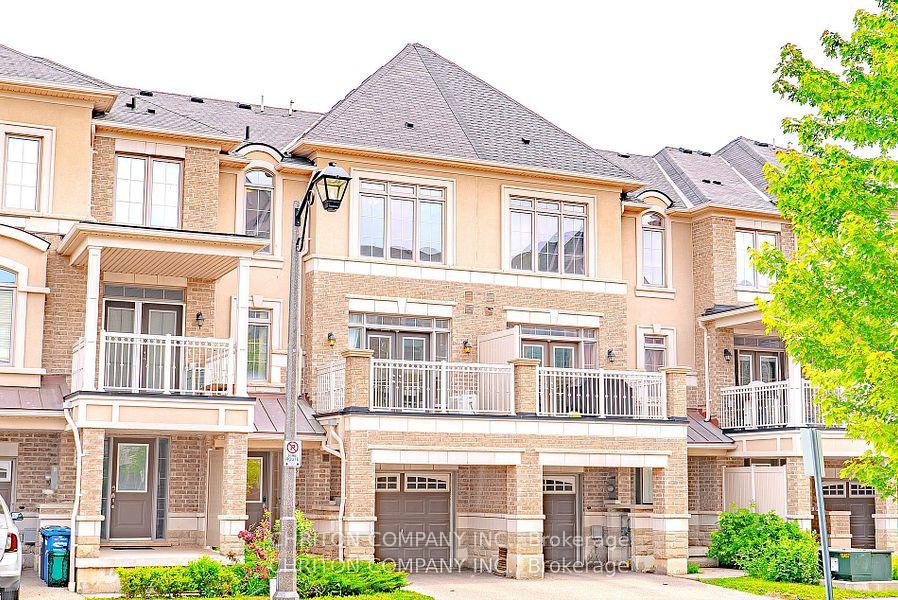
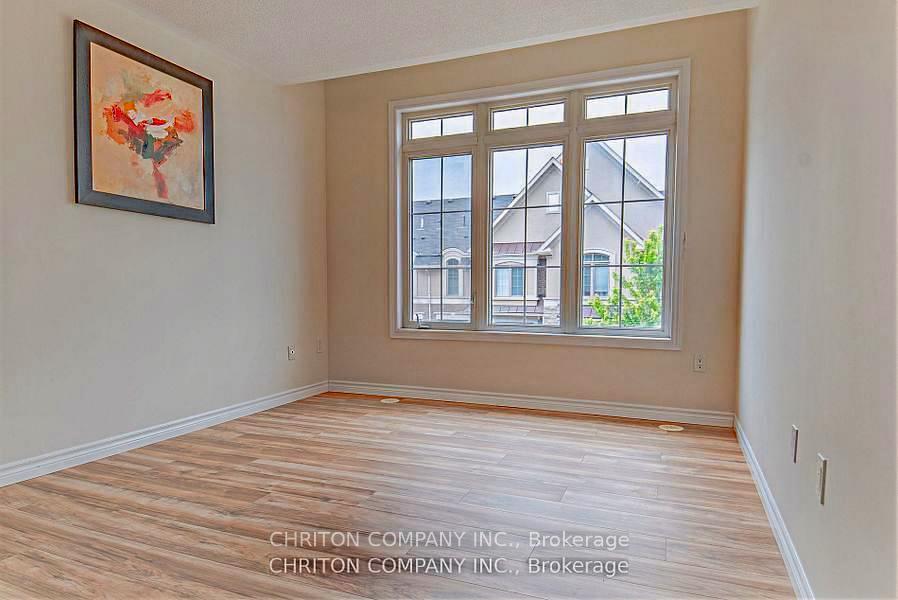
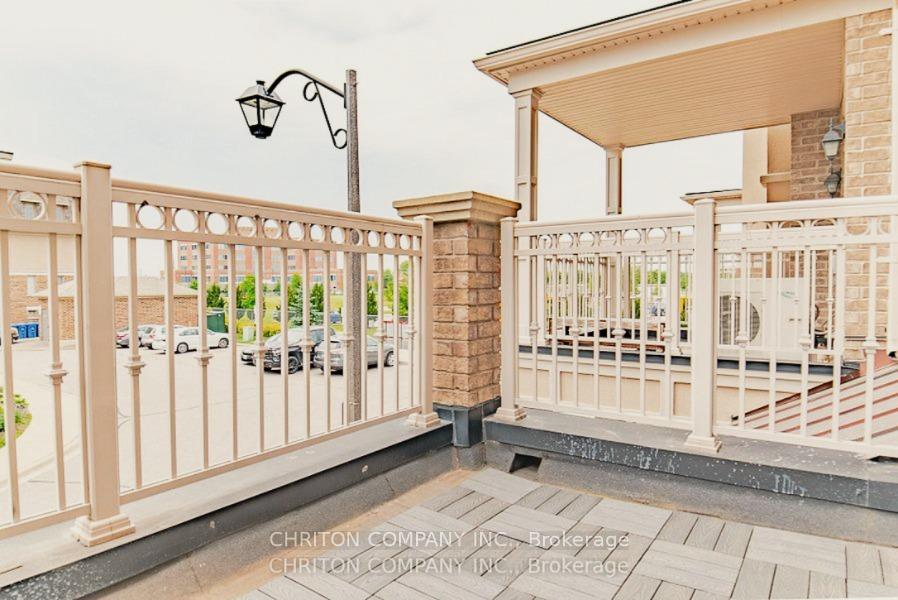
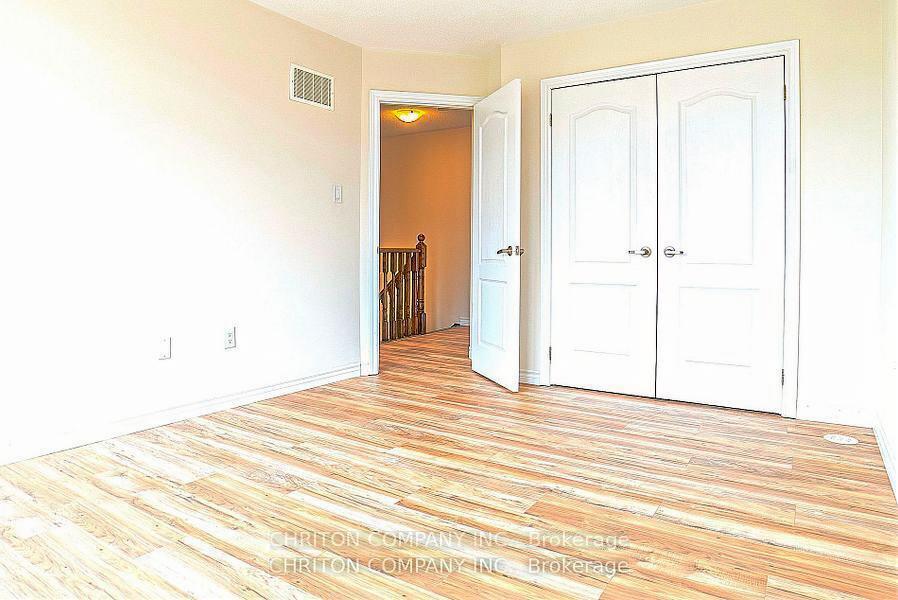 See all 9 photos
Property history
- $2,890ExpiredList: 2026-02-20|End: 2026-04-30|69 daysW12809574
- $734,900ExpiredList: 2026-01-15|End: 2026-03-17|61 daysW12705540
- $2,975ExpiredList: 2025-09-15|End: 2026-01-31|138 daysW12404759
- $729,000TerminatedList: 2025-09-15|End: 2026-01-14|121 daysW12404709
- $775,000SuspendedList: 2025-07-14|End: 2025-09-15|63 daysW12284000
Facts and features
- BasementNone
- Age of home6–15 years
- Price per sq ft~$565
- Water, sewerMunicipal
- Central air
The homeFreehold Townhouse, 3-storey, Age 6–15 years
- Type: Freehold Townhouse
- Style: 3-storey
- Age: 6–15 years
- Living space: 1,100–1,500 sq ft
- Basement: None
InsideCeramic, Main level, Auto garage door remote, carpet free, central vacuum, countertop range
- Flooring: Ceramic
- Laundry: Main level
- Features: Auto garage door remote, carpet free, central vacuum, countertop range
- Security: Carbon monoxide detectors, security system, smoke detector
- Rooms above ground: 5
- Bedrooms: 2
- Bathrooms: 2
- Kitchens: 1
Outside and lotBrick, stucco (plaster), Asphalt shingle, Brick, concrete
- Exterior: Brick, stucco (plaster)
- Roof: Asphalt shingle
- Foundation: Brick, concrete
- Size: 21 × 43.24 ft
Parking1 Garage, Built-in, Private, covered
- Spaces: 1 Garage
- Garage: Built-in
- Driveway: Private, covered
Heating, water and powerForced air, gas, Central air, Municipal water
- Heating: Forced air, gas
- Cooling: Central air
- Water: Municipal water
- Sewer: Municipal sewer
Costs and taxesTaxes $3,147 a year, HST included in the price, Boiler eco king combi model c99/ furnace
- Taxes, 2025: $3,147 a year
- HST: HST included in the price
- Rental items: Boiler eco king combi model c99/ furnace
Included in the saleMajor appliance, (all new) the ac was recently changed, window coverings, remote garage door opener
- Included: Major appliance, (all new) the ac was recently changed, window coverings, remote garage door opener
NearbyHospital, park, public transit, school
- Close to: Hospital, park, public transit, school
Listing detailsW12705540, Expired, Jan 15, 2026
- MLS® number: W12705540
- Status: Expired
- Listed on: Jan 15, 2026
- Days on market: 61
- Updated: Mar 17, 2026
- Possession: 2026-02-01 / Immediate
- Occupied by: Vacant
- Listing brokerage: CHRITON COMPANY INC.
About this home
Unit 55, 2435 Greenwich Drive, Oakville (Westmount), ON L6M 0S4
Renovated carpet-free Freehold townhouse in the heart of Oakville highly sought-after Westmount community. A bright, open-concept layout featuring 9-ft ceilings, large windows that flood the space with natural light a kitchen with a breakfast bar and brand new stainless steel appliances a Walk out from the living area to your oversized private terrace, recently redone, to enjoying a morning coffee or for a BBQ party. This home comes fully equipped with premium smart-home upgrades, including a smart thermostat, a video doorbell. The upper-level bedrooms offer great separation from the main living space, with double closets and large windows. This unit offers the perfect blend of modern design, smart technology, and convenient location. Ideal for first-time buyers, investors, or downsizers looking for a low-maintenance lifestyle, flexible closing, and immediate rental or move-in options. Located close to top-rated schools, Oakville Trafalgar Hospital, beautiful trails, parks, shopping, and with easy access to GO Transit, QEW, 407, and major commuter routes. A rare opportunity to own a well-maintained, modern home in a family-friendly neighborhood <> Monthly Road Fee $106.64.
Ask about this home
A HOMEH agent will answer your questions about this home.
Around this home
Daily convenience, out of 100, from the distances below
Schools nearby
School rating, out of 10.
Helpful calculators
Your HOMEH agent

"I would see it this week."