

2439 Baronwood Drive
2439 Baronwood Drive
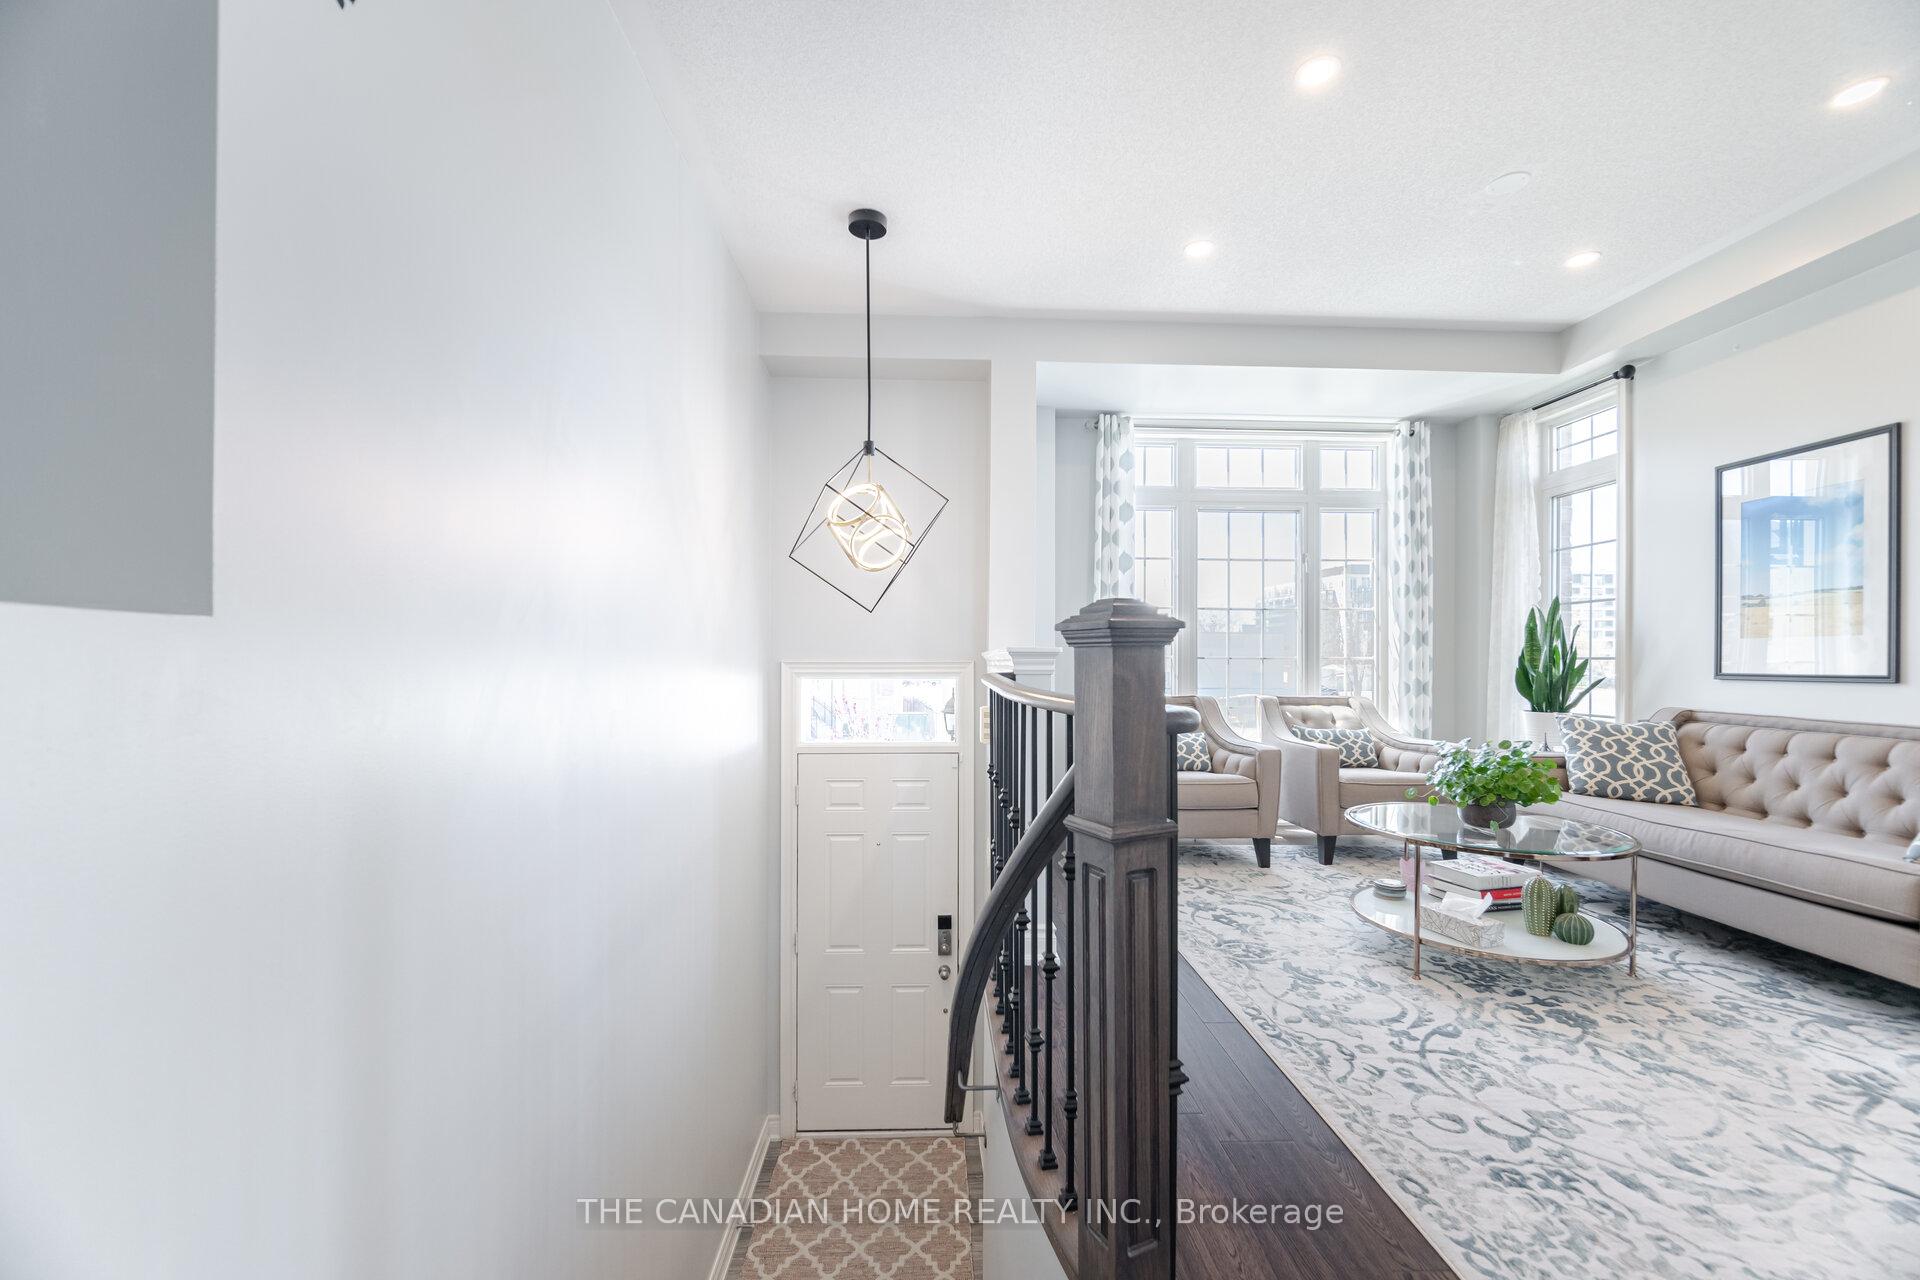 See all 49 photos
Property history
- $3,750TerminatedList: 2025-10-16|End: 2025-10-31|15 daysW12467175
Facts and features
- BasementFinished
- Lot size17 × 94 ft
- Lease term12 months
- FurnishedUnfurnished
- Hardwood floors
- Fireplace
- Central air
The homeFreehold Townhouse, 3-storey, Age 6–15 years
- Type: Freehold Townhouse
- Style: 3-storey
- Age: 6–15 years
- Living space: 2,000–2,500 sq ft
- Basement: Finished
InsideFireplace Yes, Hardwood, Ceramic, Ensuite, main level
- Fireplace: Yes
- Flooring: Hardwood, Ceramic
- Laundry: Ensuite, main level
- Rooms above ground: 9
- Bedrooms: 3
- Bathrooms: 3
- Kitchens: 1
- Family room: Yes
Outside and lotBrick, stone, Asphalt shingle, Concrete
- Exterior: Brick, stone
- Roof: Asphalt shingle
- Foundation: Concrete
- Size: 17.4 × 93.53 ft
Parking1 Garage, Attached, Private
- Spaces: 1 Garage
- Garage: Attached
- Driveway: Private
Heating, water and powerForced air, gas, Central air, Municipal water
- Heating: Forced air, gas
- Cooling: Central air
- Water: Municipal water
- Sewer: Municipal sewer
Rent and termsRent $3,750 a month, Entire property, Unfurnished
- Rent: $3,750 a month
- Space for rent: Entire property
- Furnished: Unfurnished
- Lease: 12 months
- Paid: Monthly
- Rent includes: Parking
- Deposit: Required
- Credit check: Required
- Employment letter: Required
- Rental application: Required
- References: Required
- Rental items: Hot water tank ($68.94 plus tax), tank less water heater
IncludedSs refrigerator, ss gas stove, ss built-in dishwasher, clothes washer and dryer, electric light fixtures, window coverings, garage door opener, central air conditioner, high velocity hvac system.
- Included: Ss refrigerator, ss gas stove, ss built-in dishwasher, clothes washer and dryer, electric light fixtures, window coverings, garage door opener, central air conditioner, high velocity hvac system.
Listing detailsW12467175, Terminated, Oct 16, 2025
- MLS® number: W12467175
- Status: Terminated
- Listed on: Oct 16, 2025
- Days on market: 15
- Updated: Oct 31, 2025
- Possession: Immediate
- Occupied by: Vacant
- Listing brokerage: THE CANADIAN HOME REALTY INC.
About this home
2439 Baronwood Drive, Oakville (Westmount), ON L6M 0J7
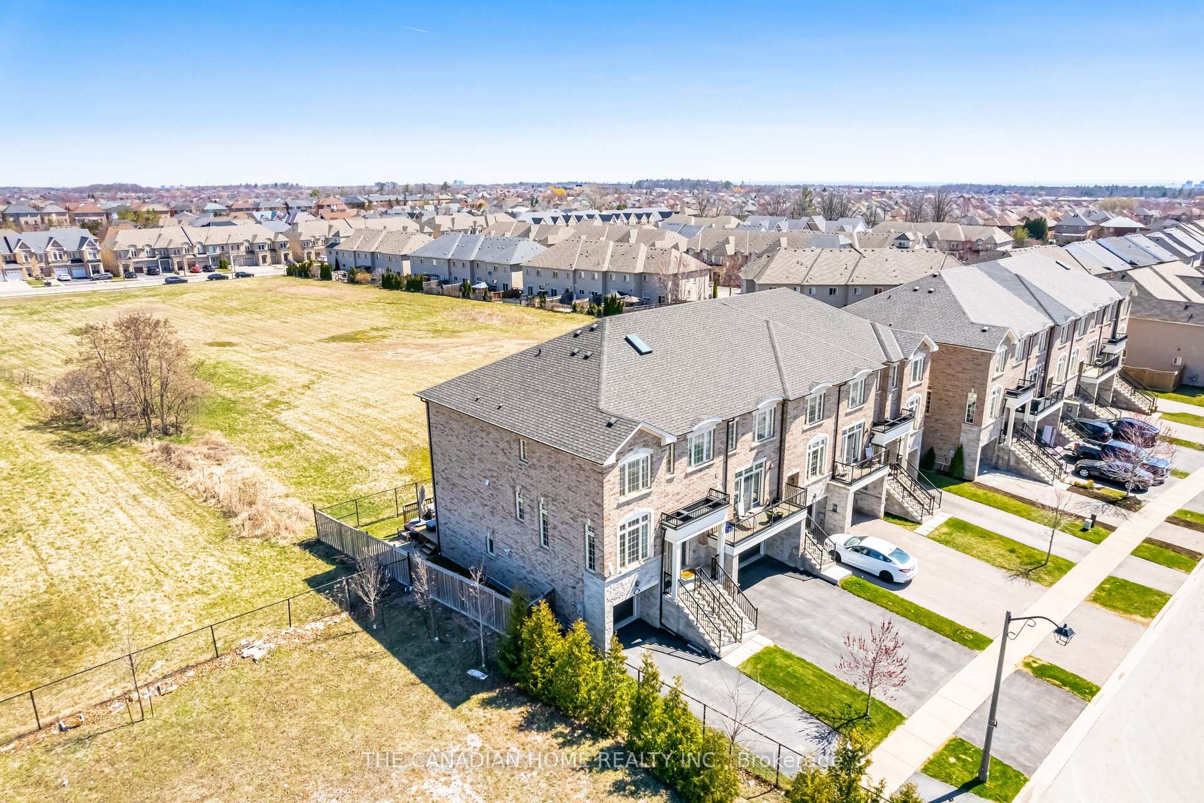
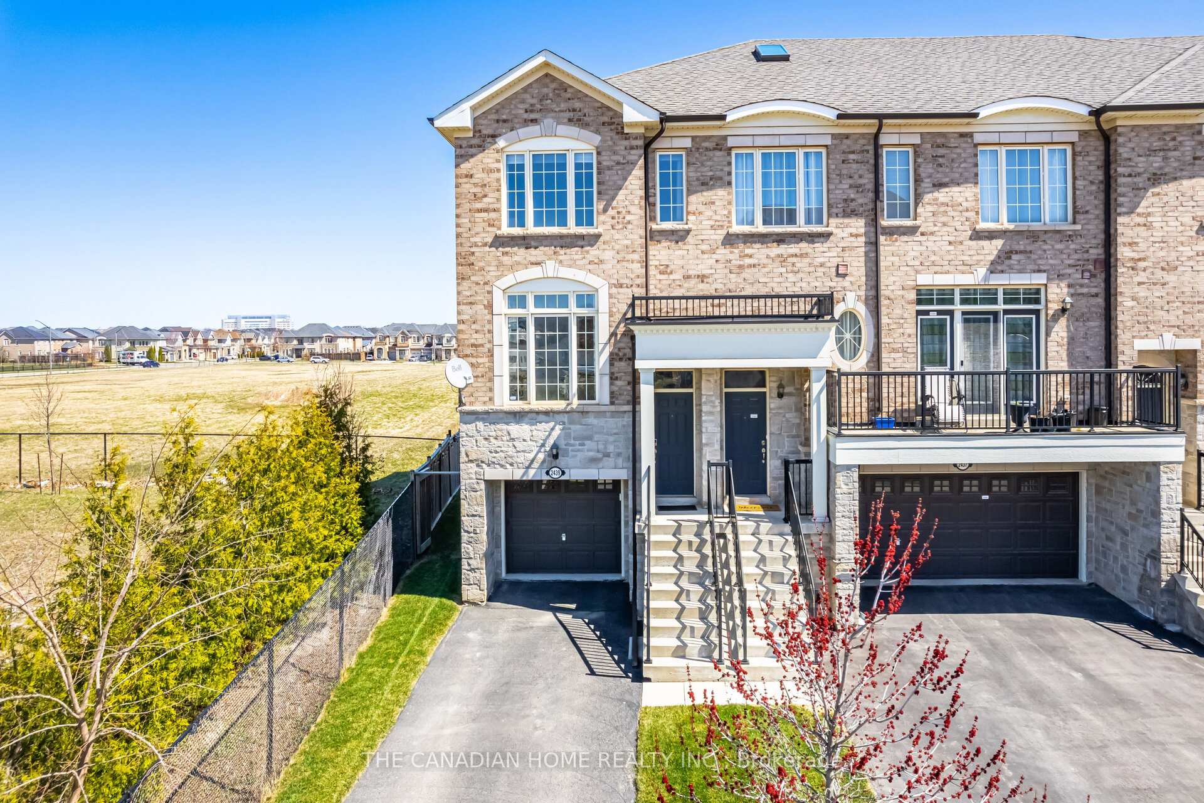
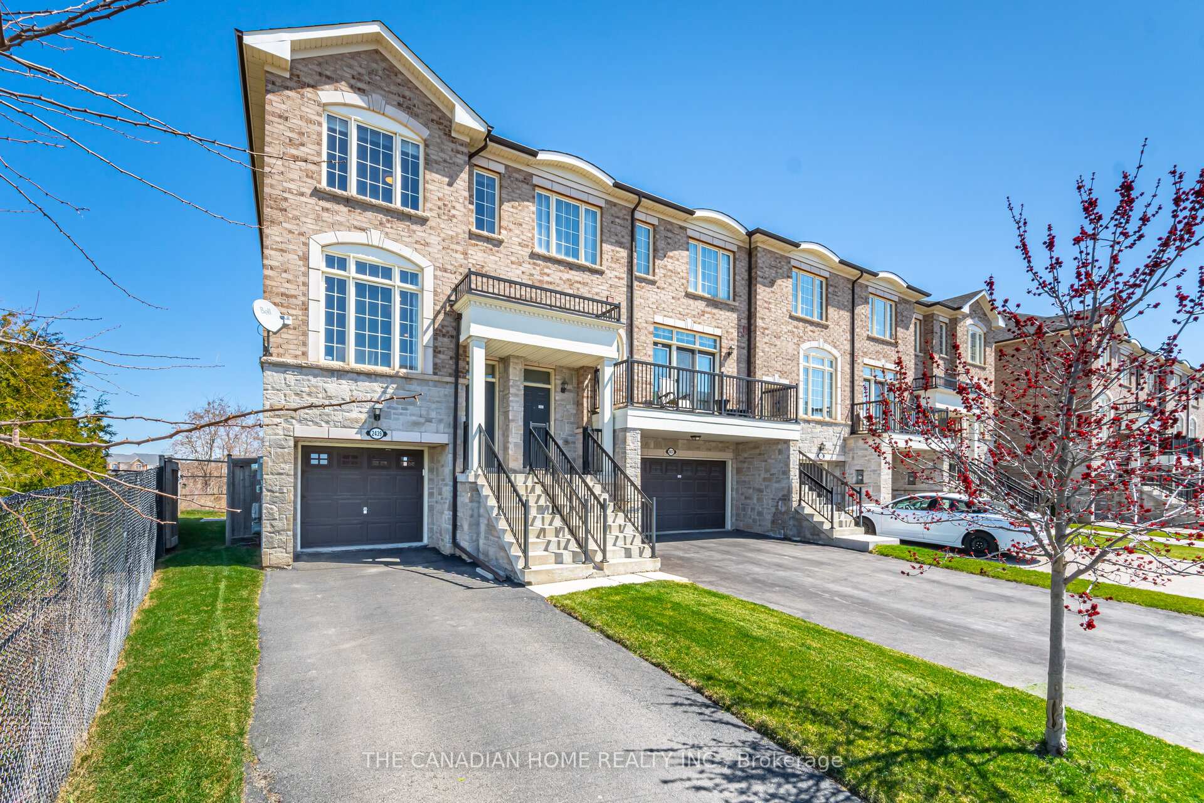
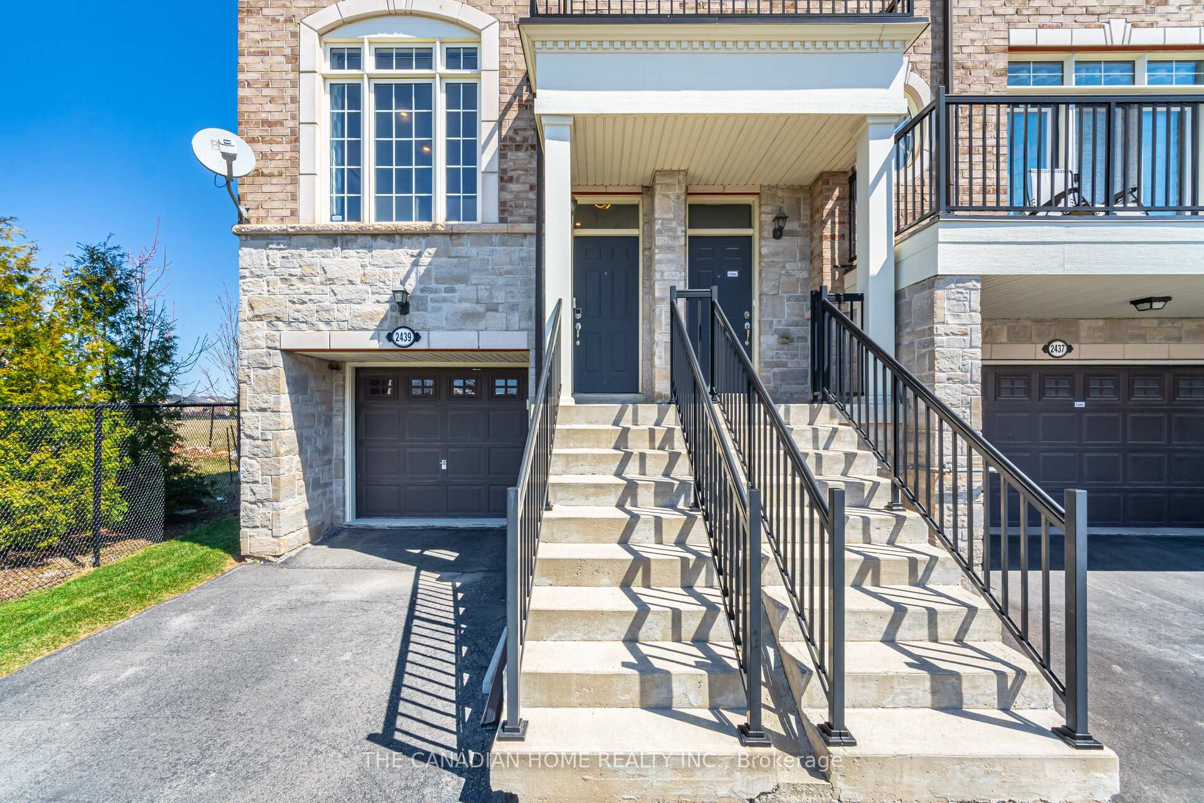
Rare end-unit townhome with a walk- out finished basement, on an oversized pie-shaped lot in prestigious Westmount! Backing onto green space & Situated at the End of the Cul-de-Sac with no neighbors on the side, This 3 bed, 3 bath home offers 2,100+ sq. ft. of upgraded living space. Features include 9' ceilings, Hardwood Floors Throughout, gas fireplace, white kitchen with gas stove, pantry, Granite countertop, and a walkout finished basement. Freshly painted, quartz countertop in both washrooms ( 2025). Attached garage + 2 driveway spaces. Just steps to coffee shops, parks, amenities, and highly rated schools. It's an absolute showstopper and a must-see!
Ask about this home
A HOMEH agent will answer your questions about this home.
Around this home
Daily convenience, out of 100, from the distances below
Schools nearby
School rating, out of 10.
Helpful calculators
Your HOMEH agent

"I would see it this week."