

Unit 318, 2450 Old Bronte Road
Unit 318, 2450 Old Bronte Road
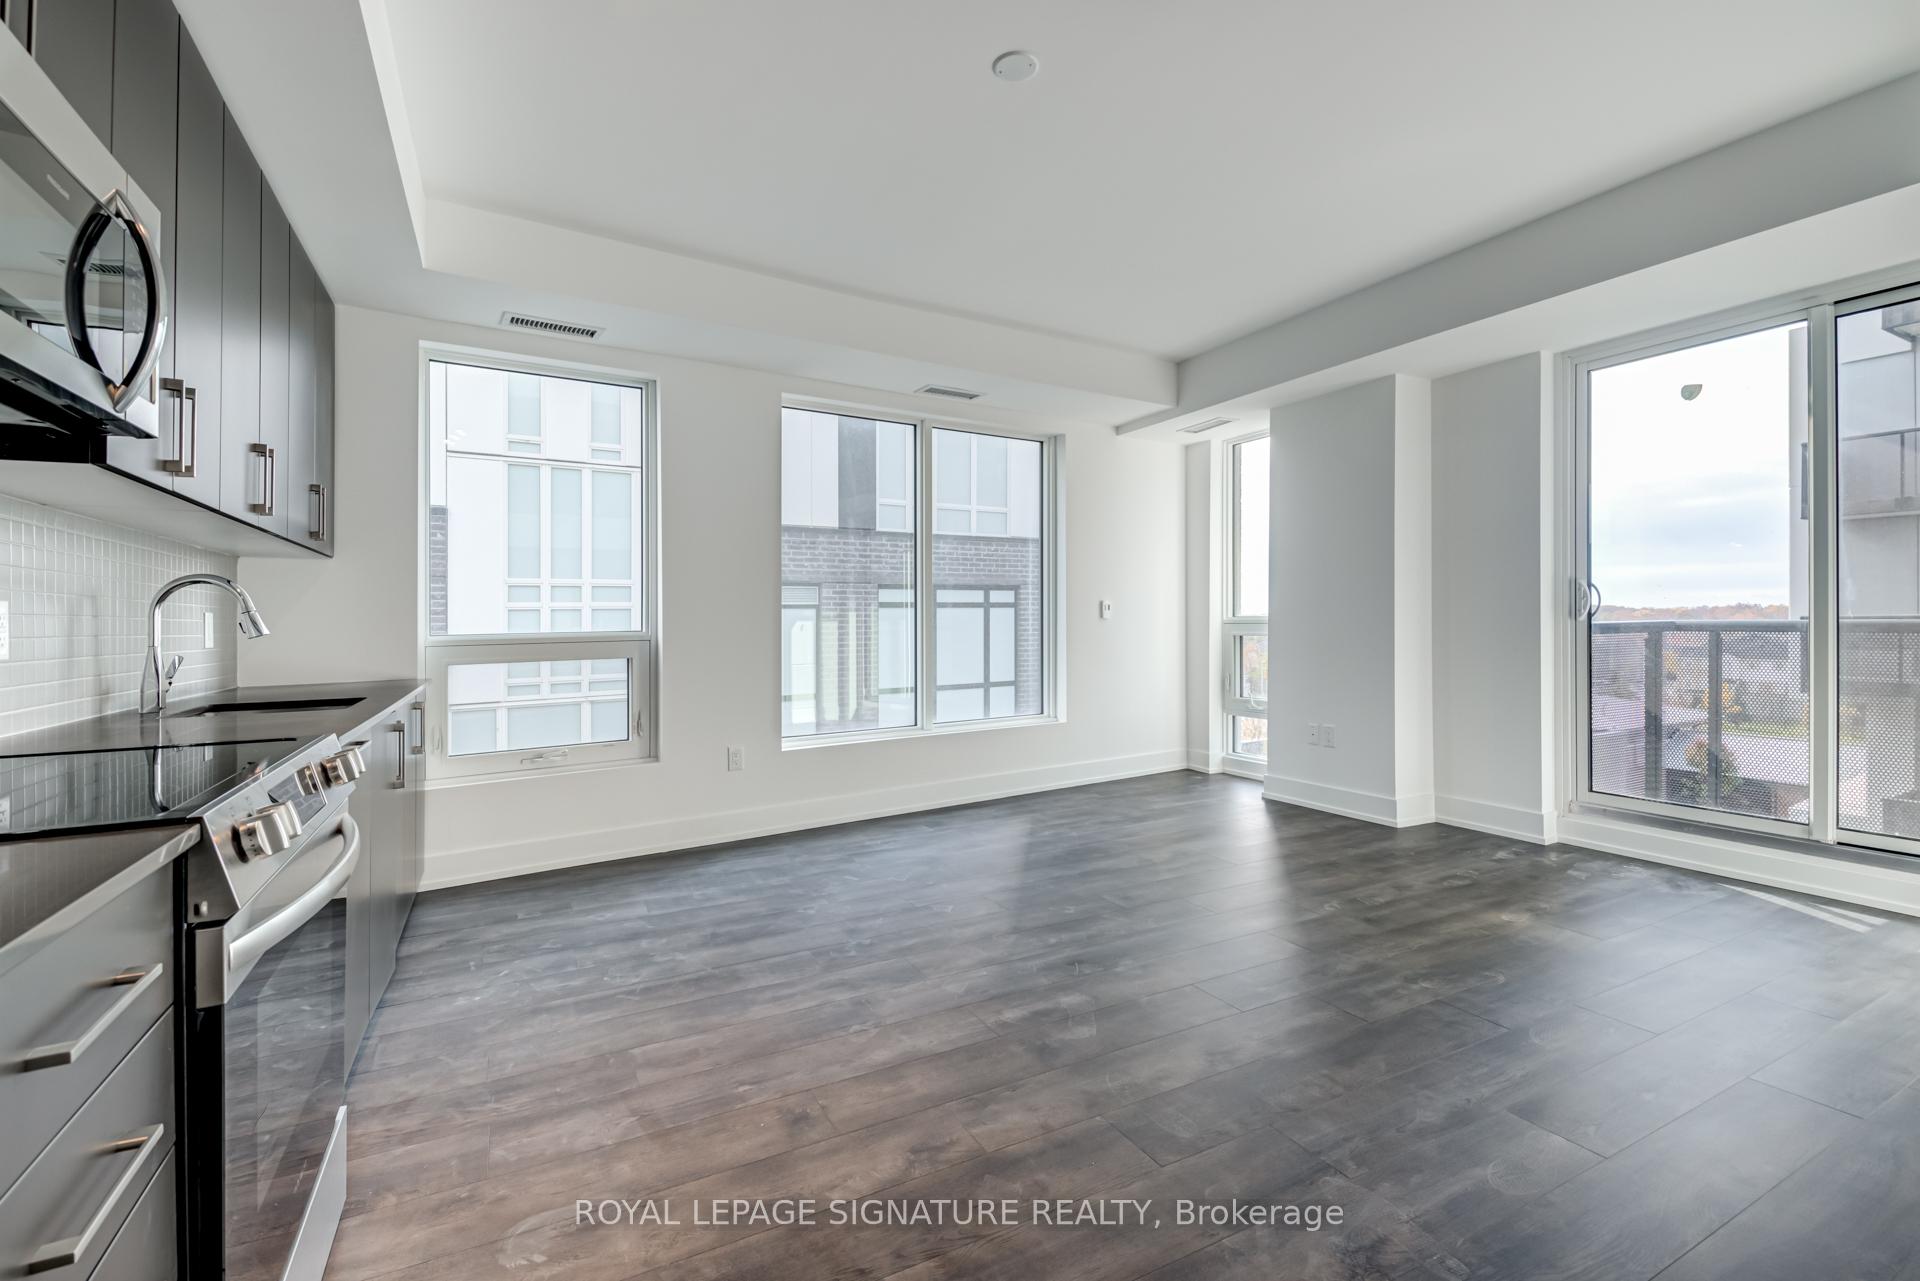 See all 25 photos
Property history
Facts and features
- ExposureSouth west
- LaundryEnsuite
- LockerOwned
- BalconyOpen
- Central air
- Concierge
- Exercise room
- Indoor pool
- Party room/meeting room
The homeCondo Apartment, Apartment, 700–799 sq ft
- Type: Condo Apartment
- Style: Apartment
- Living space: 700–799 sq ft
- Basement: None
- Exposure: South West
InsideEnsuite, Other, Carbon monoxide detectors, concierge/security, smoke detector
- Laundry: Ensuite
- Features: Other
- Security: Carbon monoxide detectors, concierge/security, smoke detector
- Rooms above ground: 5
- Rooms in the basement: 0
- Bedrooms: 2
- Bathrooms: 2
- Kitchens: 1
OutsideConcrete, Open
- Exterior: Concrete
- Balcony: Open
Parking and locker1 Parking, Underground, Parking type Owned
- Spaces: 1 Parking
- Garage: Underground
- Parking type: Owned
- Locker: Owned
BuildingThe branch condos, Storeys 8, Units 334
- Name: The branch condos
- Storeys: 8
- Units: 334
- Registered: 2022
- Condo corporation: 779
- Amenities: Bbqs allowed, concierge, exercise room, guest suites, indoor pool, party room/meeting room
- Pets: Allowed
Heating, water and powerForced air, gas, Central air
- Heating: Forced air, gas
- Cooling: Central air
Rent and termsRent $2,650 a month, Entire property, Unfurnished
- Rent: $2,650 a month
- Space for rent: Entire property
- Furnished: Unfurnished
- Lease: 12 months
- Paid: Monthly
- Rent includes: Building insurance, parking
- Deposit: Required
- Credit check: Required
- Employment letter: Required
- Rental application: Required
- References: Required
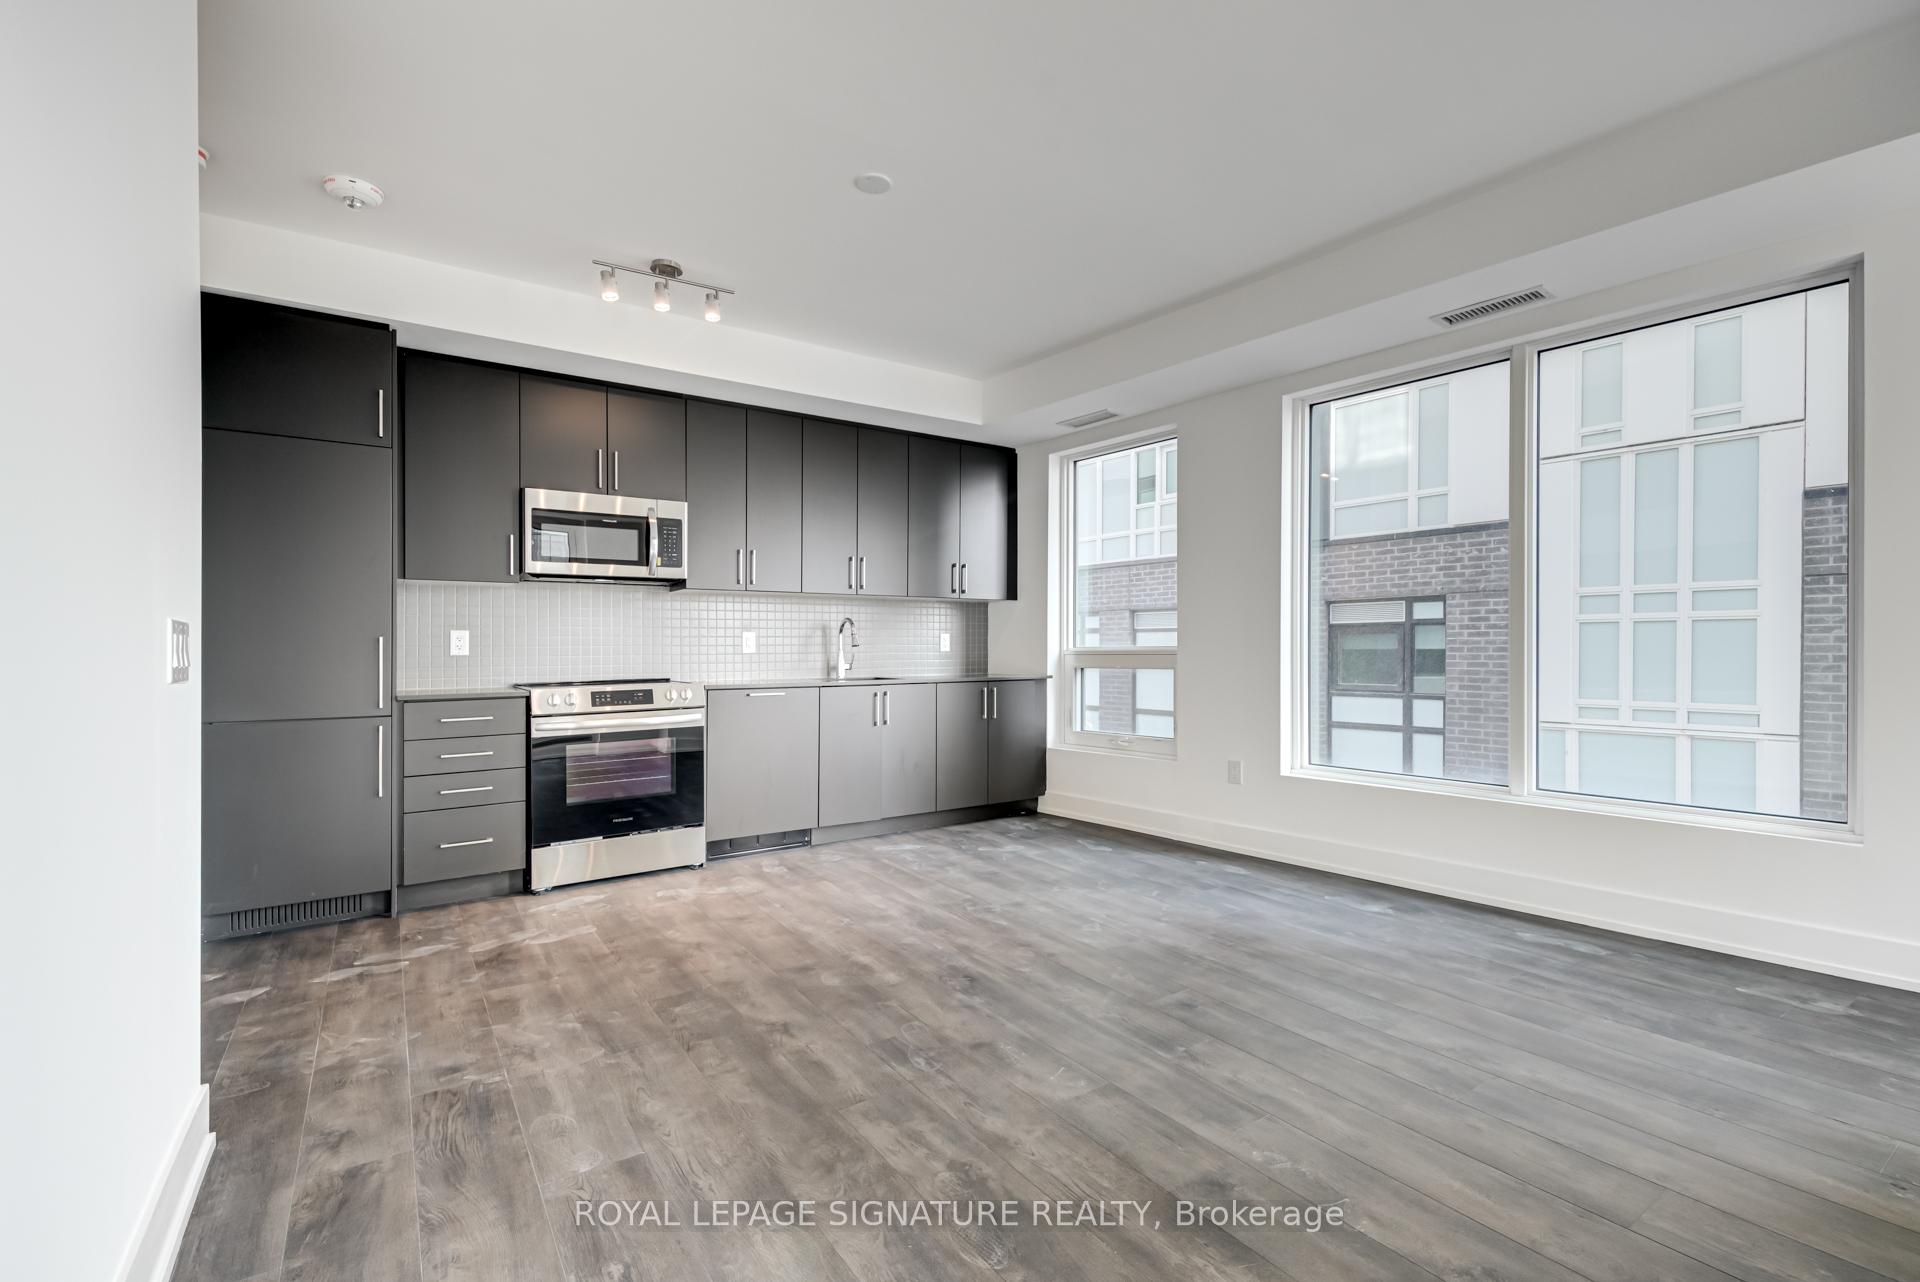
IncludedS/s appliances, built-in dishwasher, built-in fridge, stove, over-the-range microwave, washer and dryer, 1 underground parking and 1 locker included!, Existing tenants belongings. tenants to set-up utility account and maintain liability insurance.
- Included: S/s appliances, built-in dishwasher, built-in fridge, stove, over-the-range microwave, washer and dryer, 1 underground parking and 1 locker included!
- Not included: Existing tenants belongings. tenants to set-up utility account and maintain liability insurance.
NearbyHospital, place of worship, school
- Close to: Hospital, place of worship, school
Listing detailsW12206544, Rented, Jun 9, 2025
- MLS® number: W12206544
- Status: Rented
- Listed on: Jun 9, 2025
- Days on market: 49
- Updated: Jul 28, 2025
- Possession: 2025-08-01 / Flexible
- Occupied by: Tenant
- Listing brokerage: ROYAL LEPAGE SIGNATURE REALTY
About this home
Unit 318, 2450 Old Bronte Road, Oakville (Westmount), ON L6M 5P6
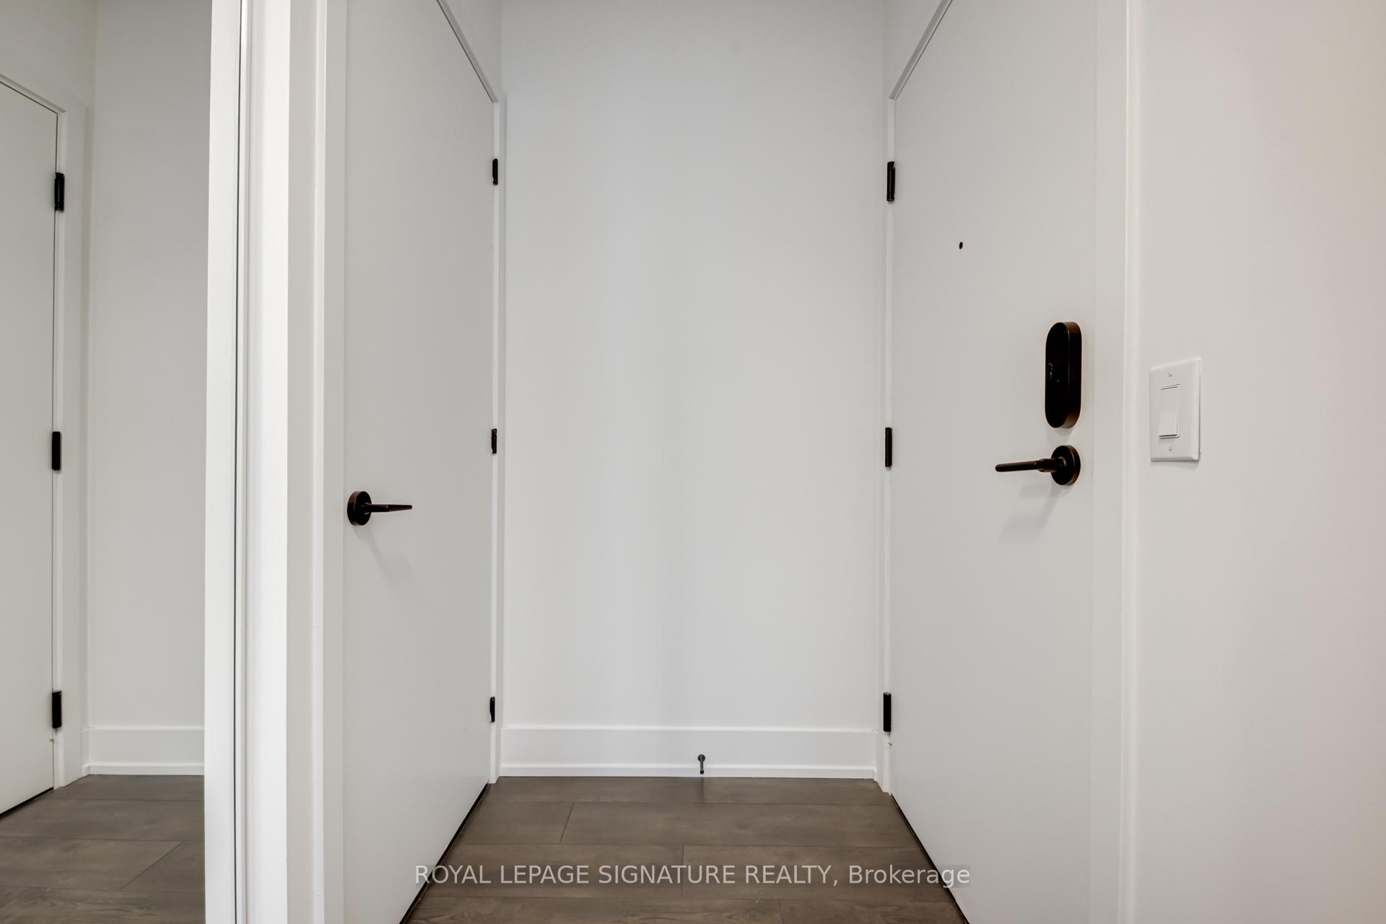
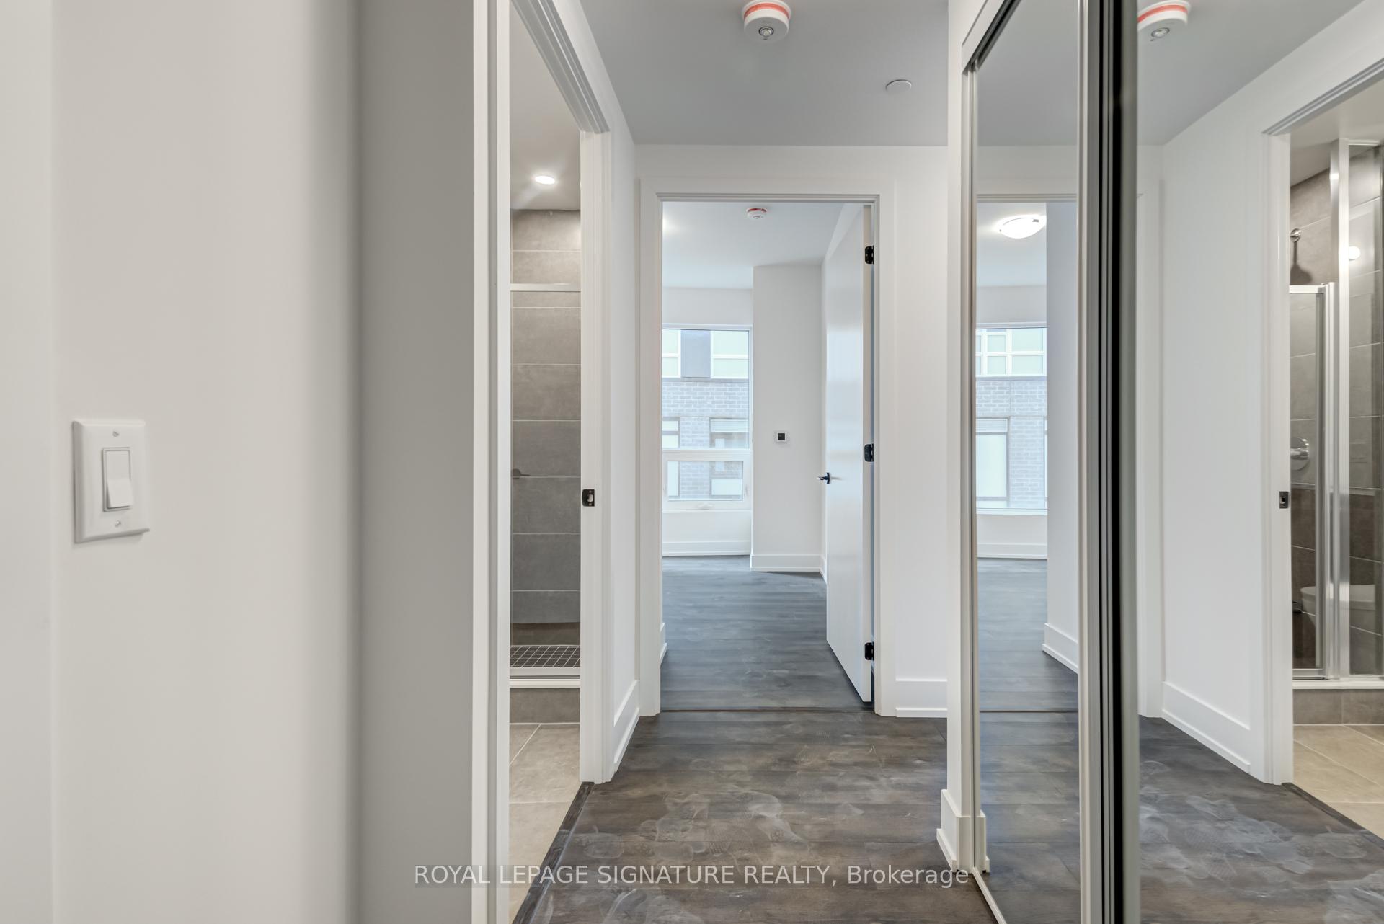
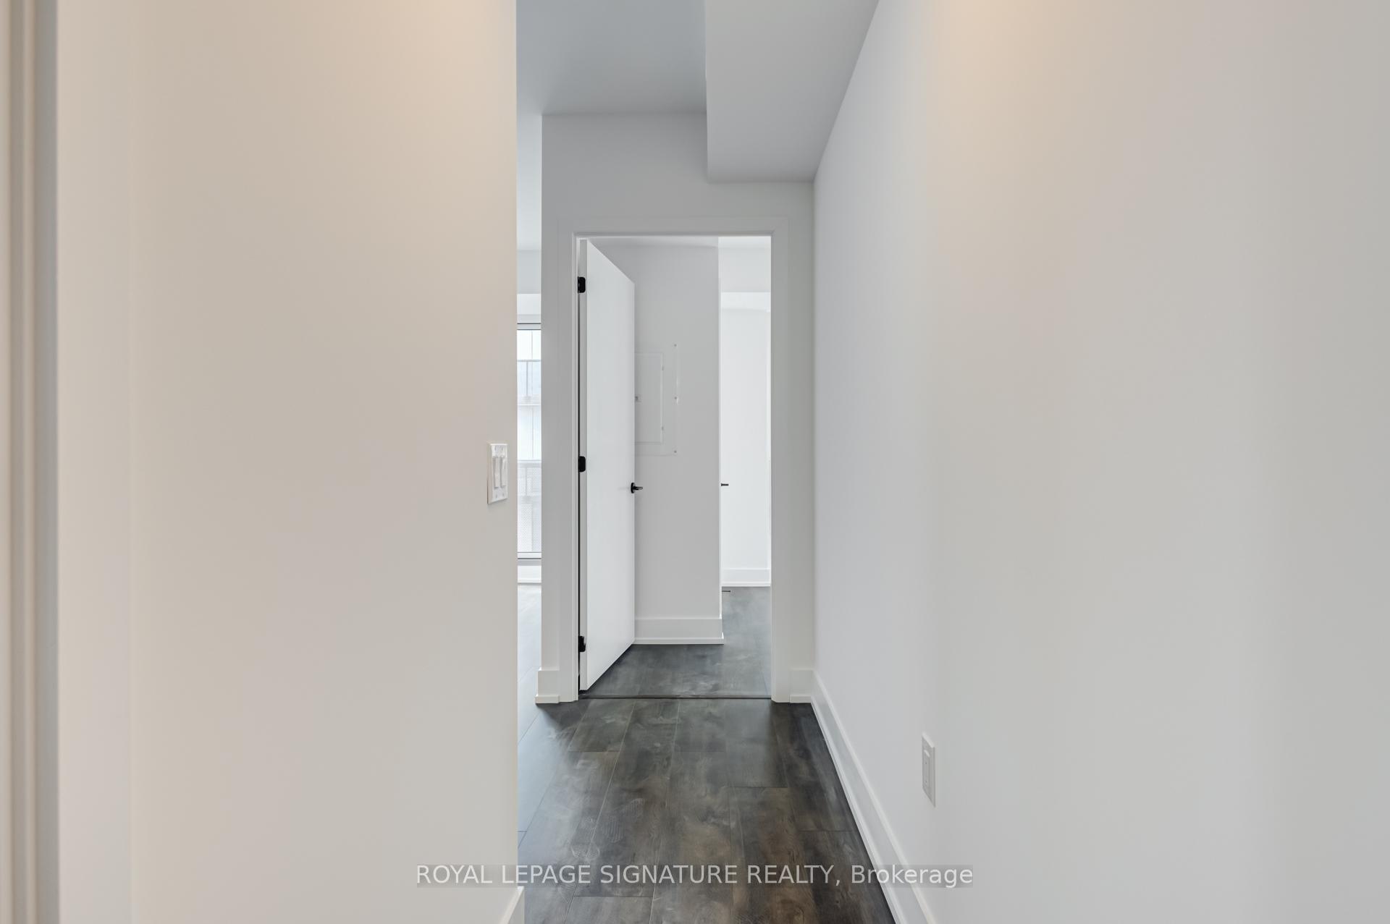
Welcome to Suite 318 at the Branch Condos in Oakville! This bright and spacious 2-bedroom, 2-bath suite features open-concept layout, floor-to-ceiling windows that fill the space with natural light, a sleek kitchen with quartz countertops, stylish backsplash, premium appliances, and a private balcony. Deep closets provide ample storage, and the spacious, well-designed bathrooms offer comfort and functionality. Additional features include in-suite laundry, an underground parking space, and a locker. Ideally located near Oakville Trafalgar Memorial Hospital, with easy access to OEW, Hwy 403 & 407, this condo offers luxury, convenience, and connectivity. This suite comes with premium amenities including a gym, yoga room, indoor pool with sundeck, rain room, sauna, hot tub, landscaped courtyard with BBQs and outdoor kitchen, multiple lounges, party rooms, guest suites, keyless entry, and 24/7 concierge. A fantastic opportunity in a highly desirable community!
Ask about this home
A HOMEH agent will answer your questions about this home.
Know more about The Branch Condos
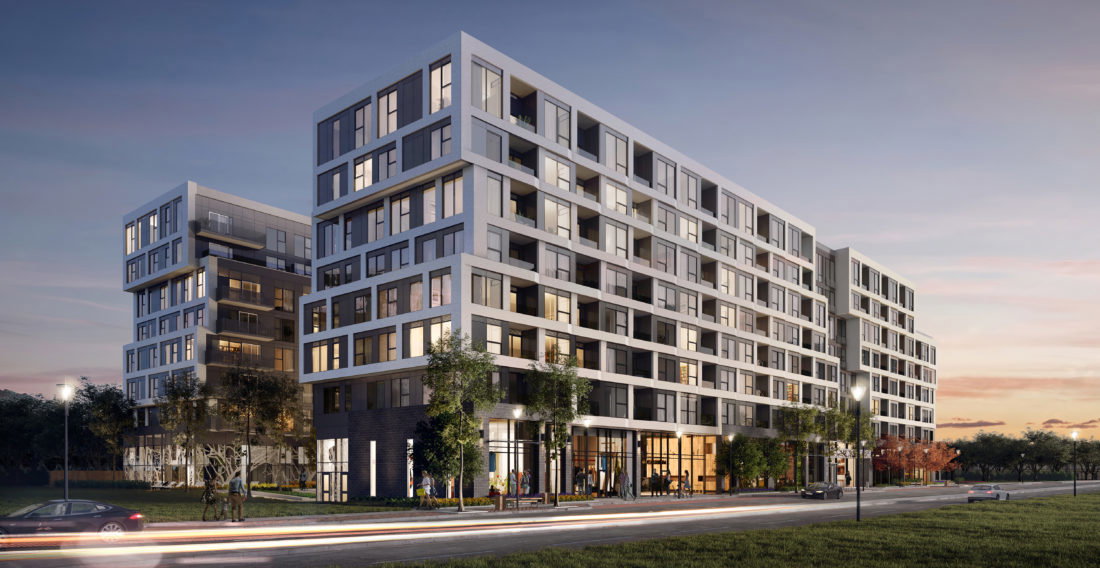
Condo building · 2450 Old Bronte Rd
The Branch Condos is an 8-storey condo with 334 suites, built in 2022 by Zancor Homes. Right now 11 for sale and 3 for rent are on the market here.
- 8storeys
- 334suites
- $703/sq ft
- 2022built
No similar units for rent in The Branch Condos right now.
Around this home
Daily convenience, out of 100, from the distances below
Schools nearby
School rating, out of 10.
Helpful calculators
Your HOMEH agent

"I would see it this week."