

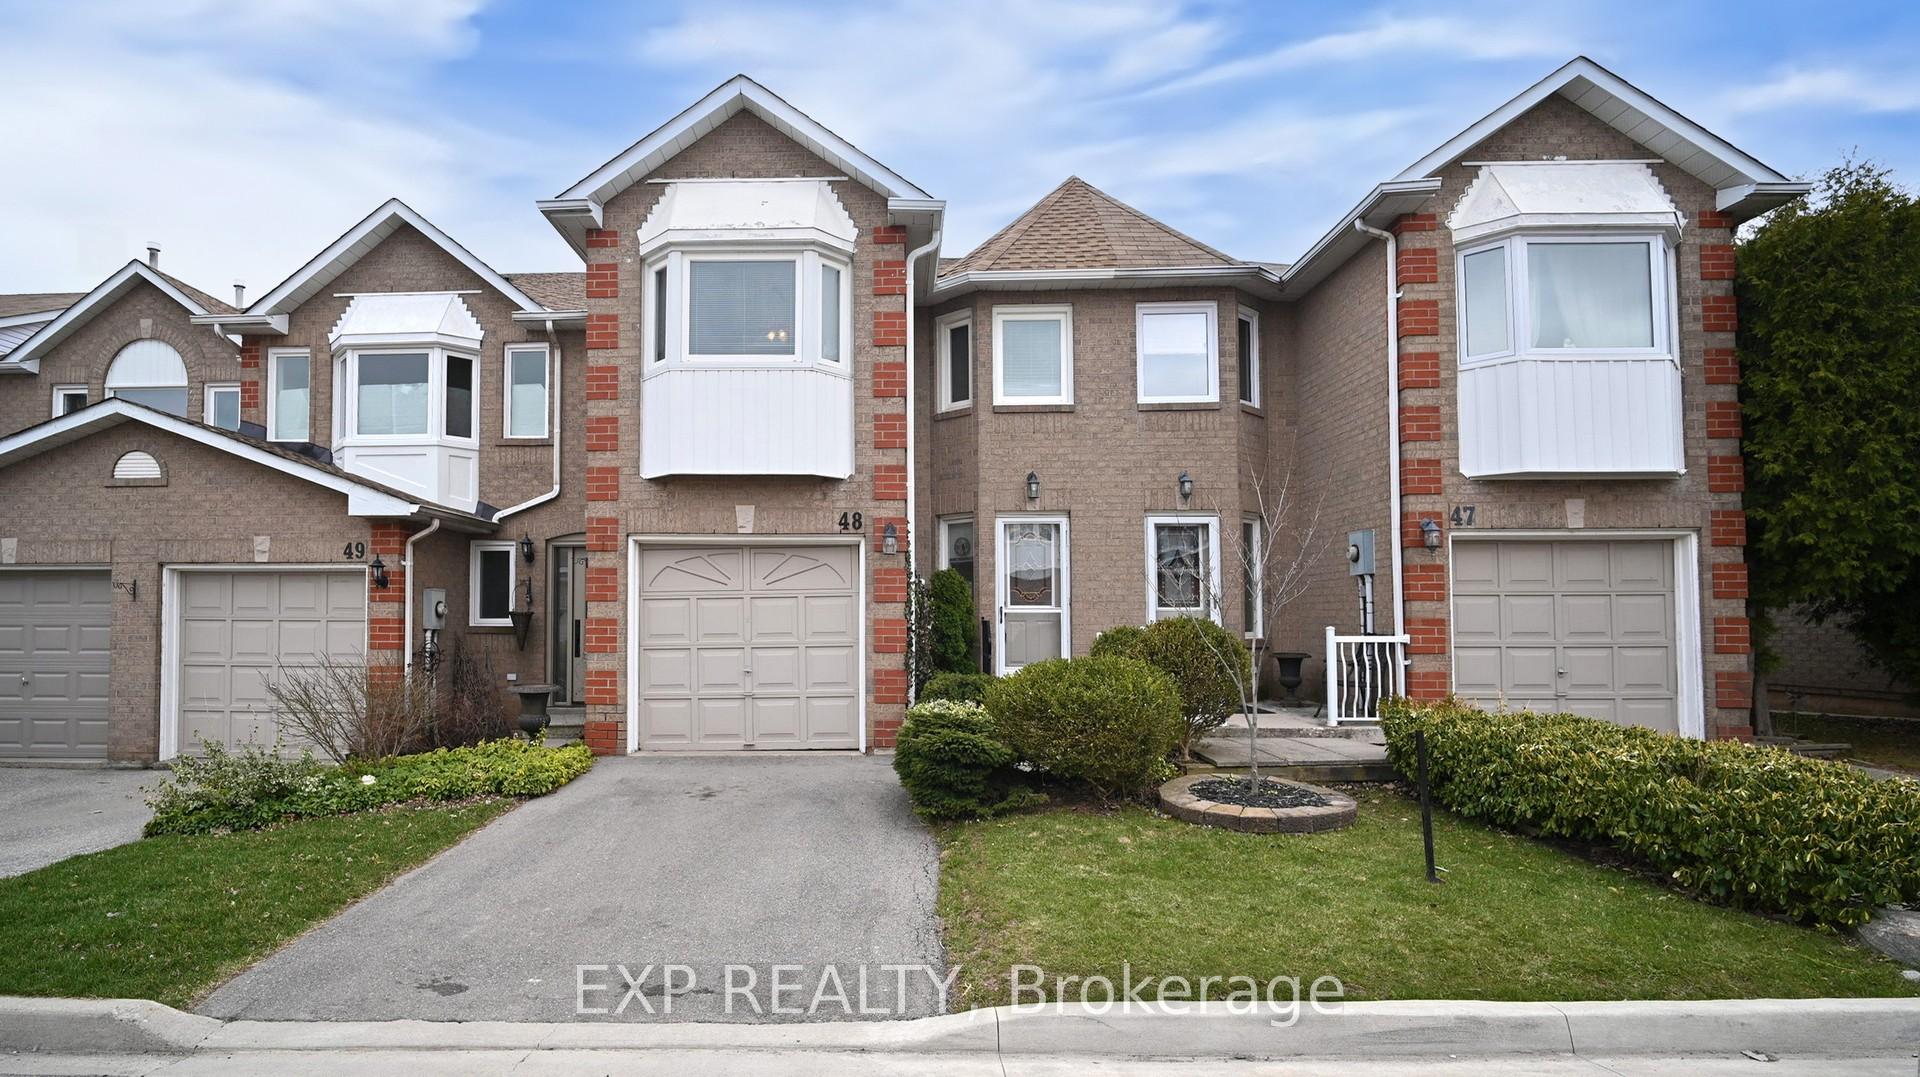
Unit 48, 2350 Grand Ravine Drive
Unit 48, 2350 Grand Ravine Drive
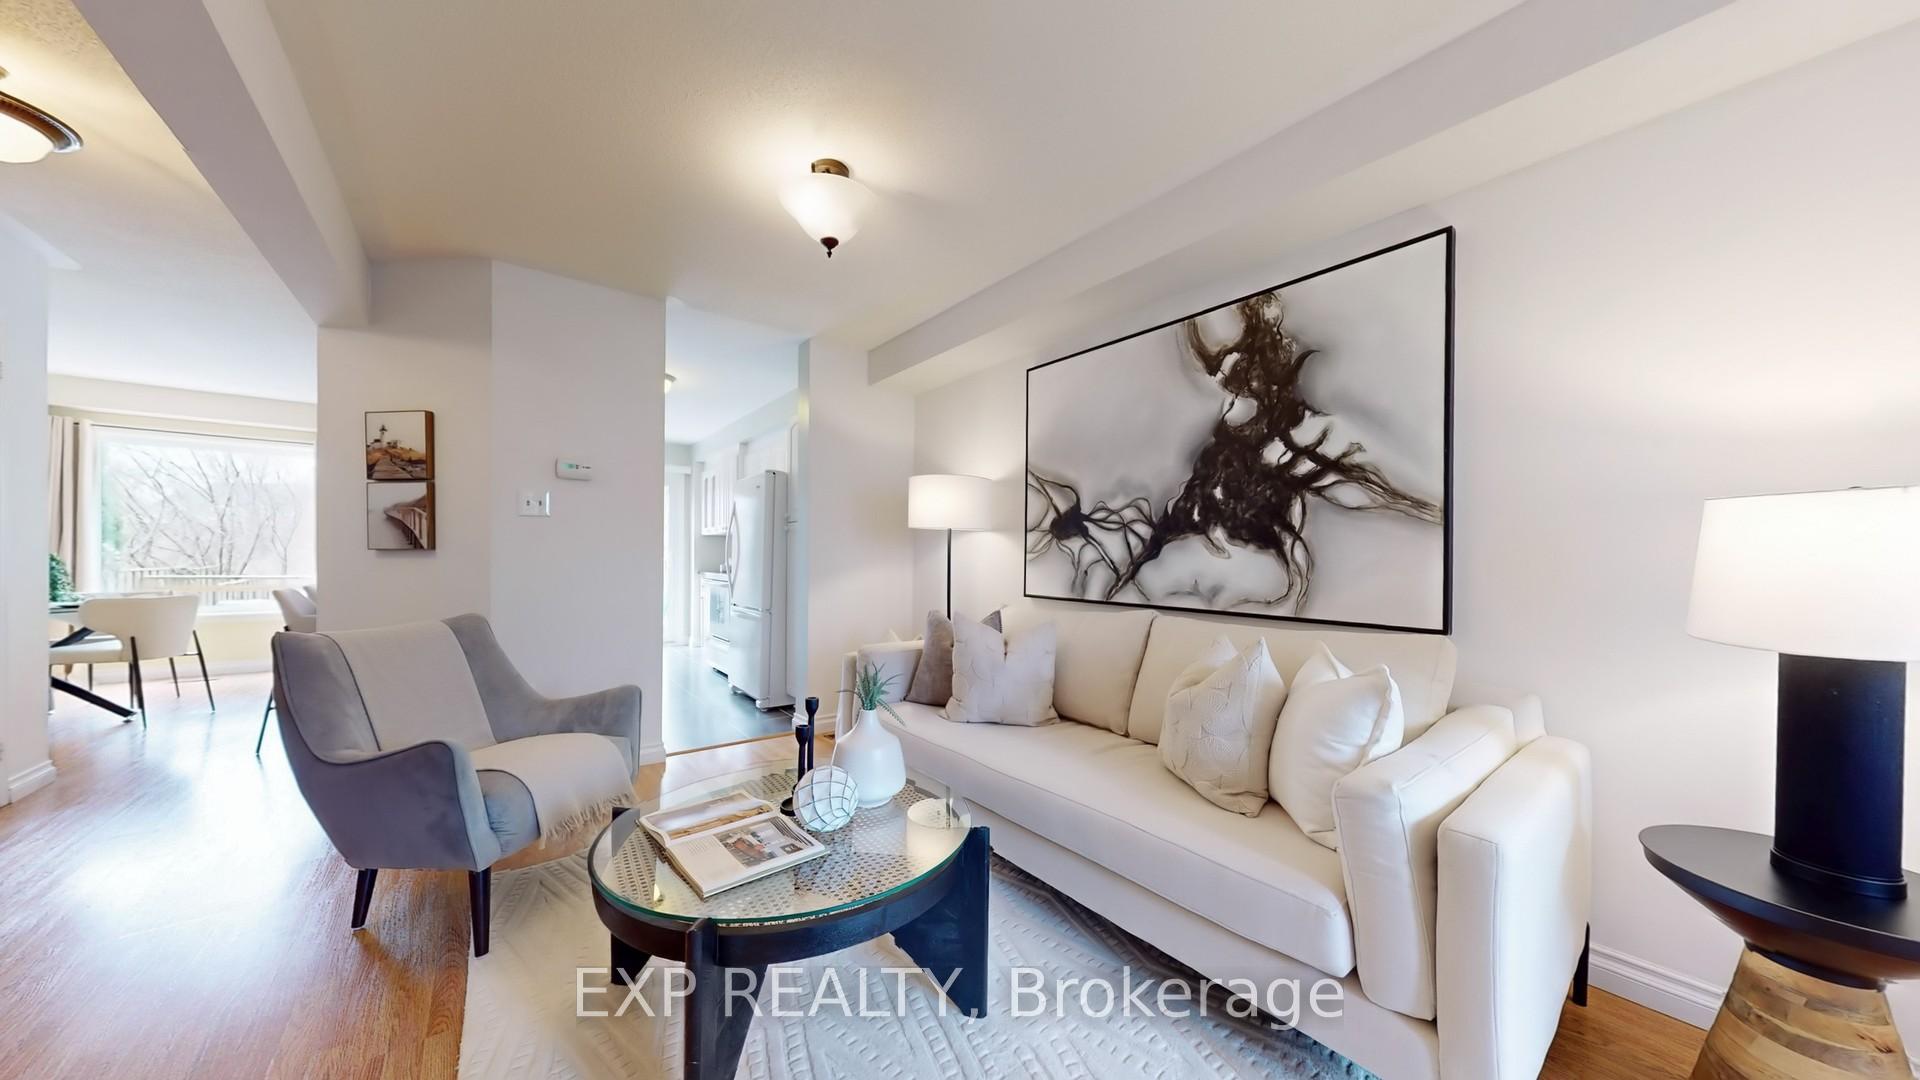 See all 31 photos
Property history
Facts and features
- BasementUnfinished
- ExposureEast
- LaundrySink
- LockerNone
- Central air
The homeCondo Townhouse, 2-storey, 1,400–1,599 sq ft
- Type: Condo Townhouse
- Style: 2-storey
- Living space: 1,400–1,599 sq ft
- Basement: Unfinished
- Exposure: East
InsideTile, Sink, lower level, Auto garage door remote
- Flooring: Tile
- Laundry: Sink, lower level
- Features: Auto garage door remote
- Rooms above ground: 6
- Rooms in the basement: 1
- Bedrooms: 3
- Bathrooms: 3
- Kitchens: 1
OutsideBrick, Shingles, Unknown
- Exterior: Brick
- Roof: Shingles
- Foundation: Unknown
- Balcony: None
- Features: Deck
Parking and locker2 Parking (1 garage + 1 drive), Attached, Parking type Owned
- Spaces: 2 Parking (1 garage + 1 drive)
- Garage: Attached
- Parking type: Owned
- Locker: None
Building2350 Grand Ravine Drive Townhomes, Storeys 2, Units 105
- Name: 2350 Grand Ravine Drive Townhomes
- Storeys: 2
- Units: 105
- Registered: 1994
- Condo corporation: 259
- Pets: Allowed
Heating, water and powerForced air, gas, Central air
- Heating: Forced air, gas
- Cooling: Central air
Costs and taxesTaxes $3,639 a year, Condo fee $133 a month, Common elements included, parking included
- Taxes, 2025: $3,639 a year
- Condo fee: $133 a month
- Fee includes: Common elements included, parking included
- HST: HST included in the price
- Rental items: Hot water tank (r)
Included in the saleInclusions: fridge, stove, built-in microwave range hood, built-in dishwasher, full size washer & dryer, all electric light fixtures including ceiling fan, all window coverings including rods, all closet shelving and built-ins, all basement shelving, garage door opener & remote. note: all inclusions are being sold in as-is condition with no warranties including the ensuite soaker tub. other = storage area in basement
- Included: Inclusions: fridge, stove, built-in microwave range hood, built-in dishwasher, full size washer & dryer, all electric light fixtures including ceiling fan, all window coverings including rods, all closet shelving and built-ins, all basement shelving, garage door opener & remote. note: all inclusions are being sold in as-is condition with no warranties including the ensuite soaker tub. other = storage area in basement
Listing detailsW12088900, Sold, Apr 17, 2025
- MLS® number: W12088900
- Status: Sold
- Listed on: Apr 17, 2025
- Days on market: 14
- Updated: May 1, 2025
- Possession: Flexible
- Occupied by: Partial
- Listing brokerage: eXp Realty
About this home
Unit 48, 2350 Grand Ravine Drive, Oakville (River Oaks), ON L6H 6E2
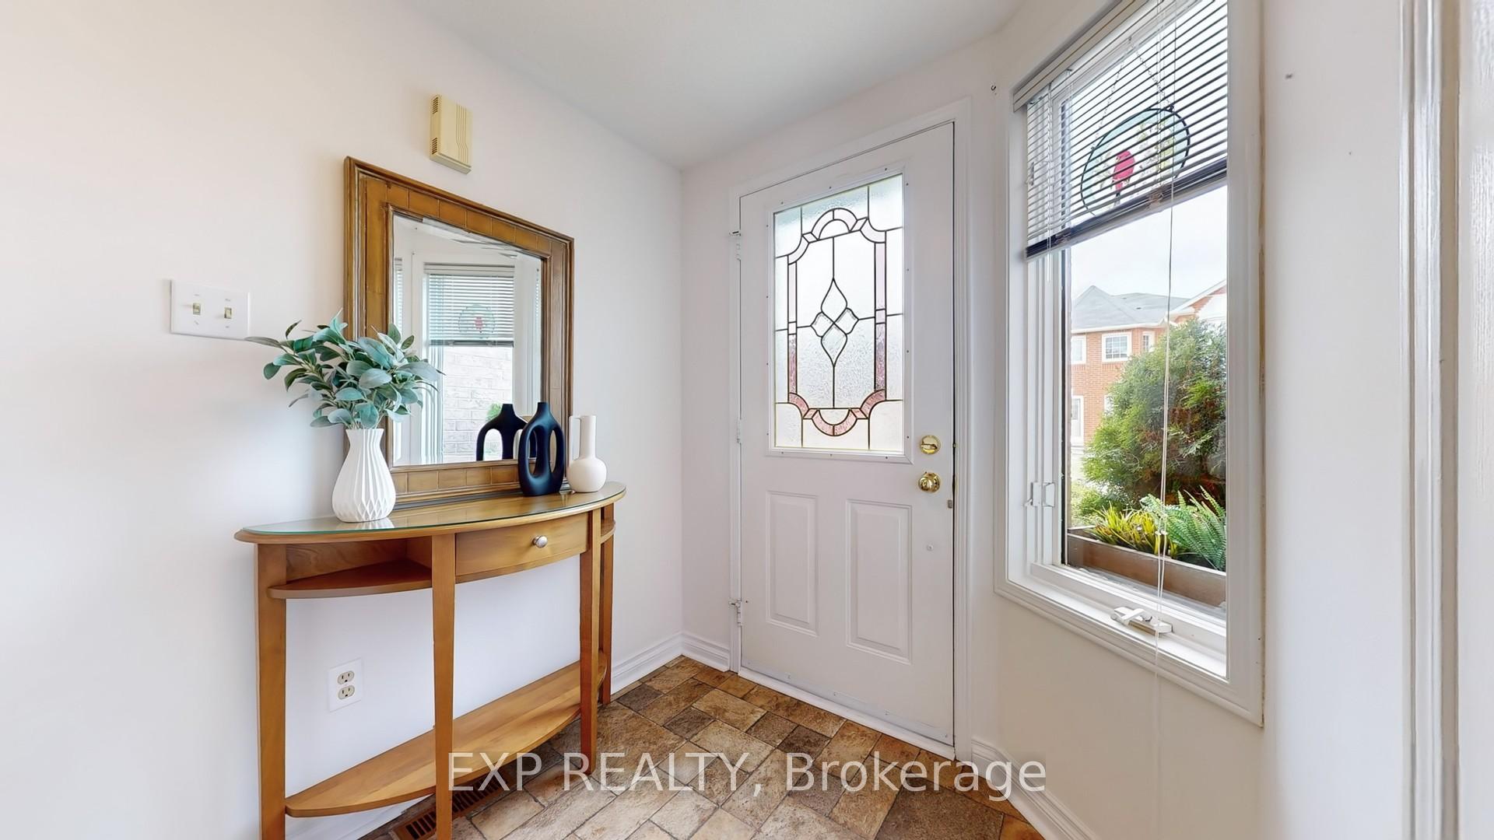
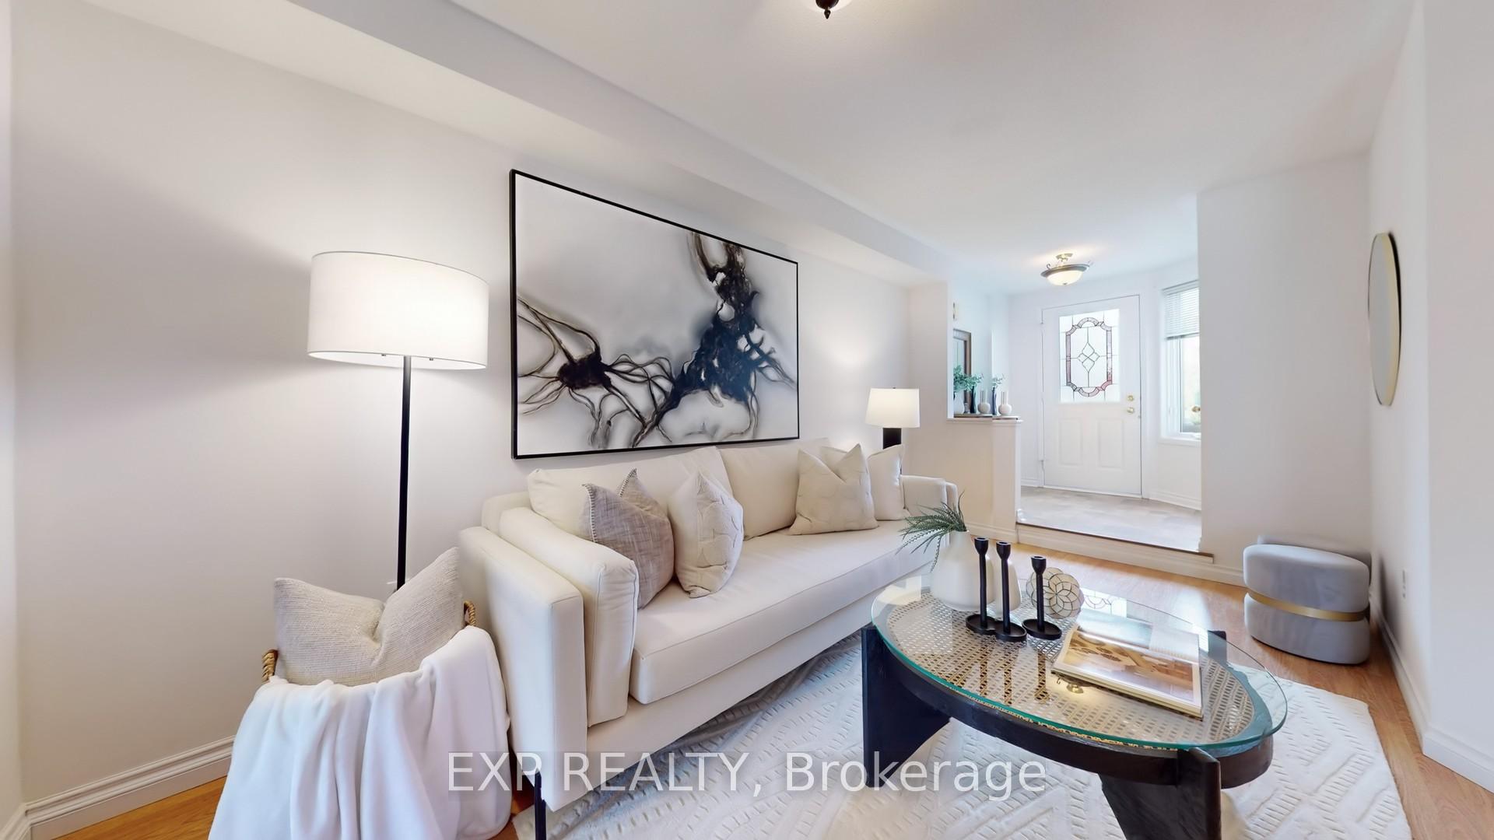
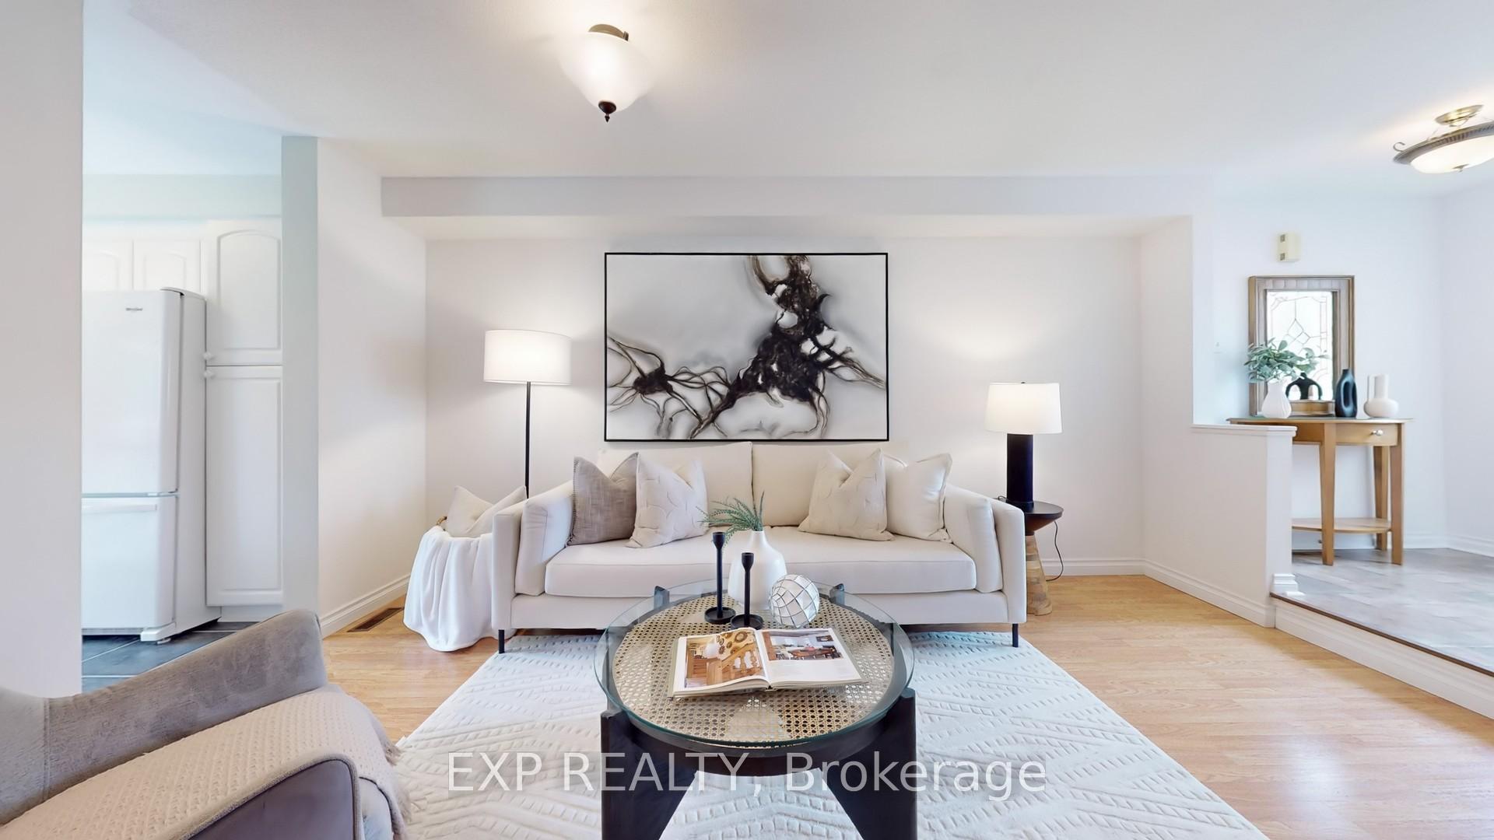
Welcome home to this beautifully maintained townhouse nestled in a quiet cul-de-sac in sought after River Oaks. Ready for your personal touch or simply move right in and enjoy. Featuring three spacious bedrooms and 2.5 baths with main floor powder room, the standout is the primary suite with its generous ensuite,walk-in closet, and a cozy sitting area perfect for curling up with a good book or setting up a private home office. The oversized chefs kitchen boasts a breakfast bar for additional seating and opens into the dining room. Step outside the sliding glass doors and enjoy the serenity of your private backyard deck overlooking the ravine and scenic Nipigon Trail - an ideal spot for your morning coffee or a relaxing evening glass of wine, the perfect spot to relax after spending the day exploring all the best of Oakville's trails, shops and family-friendly attractions all just minutes from your very own neighbourhood. Located in an excellent school district with French Immersion options and boasting super low maintenance fees, this home is close to everything: River Oaks Community Centre, Sheridan College, Oakville Golf Club, Coronation Park, the waterfront, excellent grocery stores including Fortinos & Whole Foods, the Oakville GO Station, Oakville Hospital and easy access to Highways 403, 401, and 407. This is an opportunity not to be missed.
Ask about this home
A HOMEH agent will answer your questions about this home.
Know more about 2350 Grand Ravine Drive Townhomes
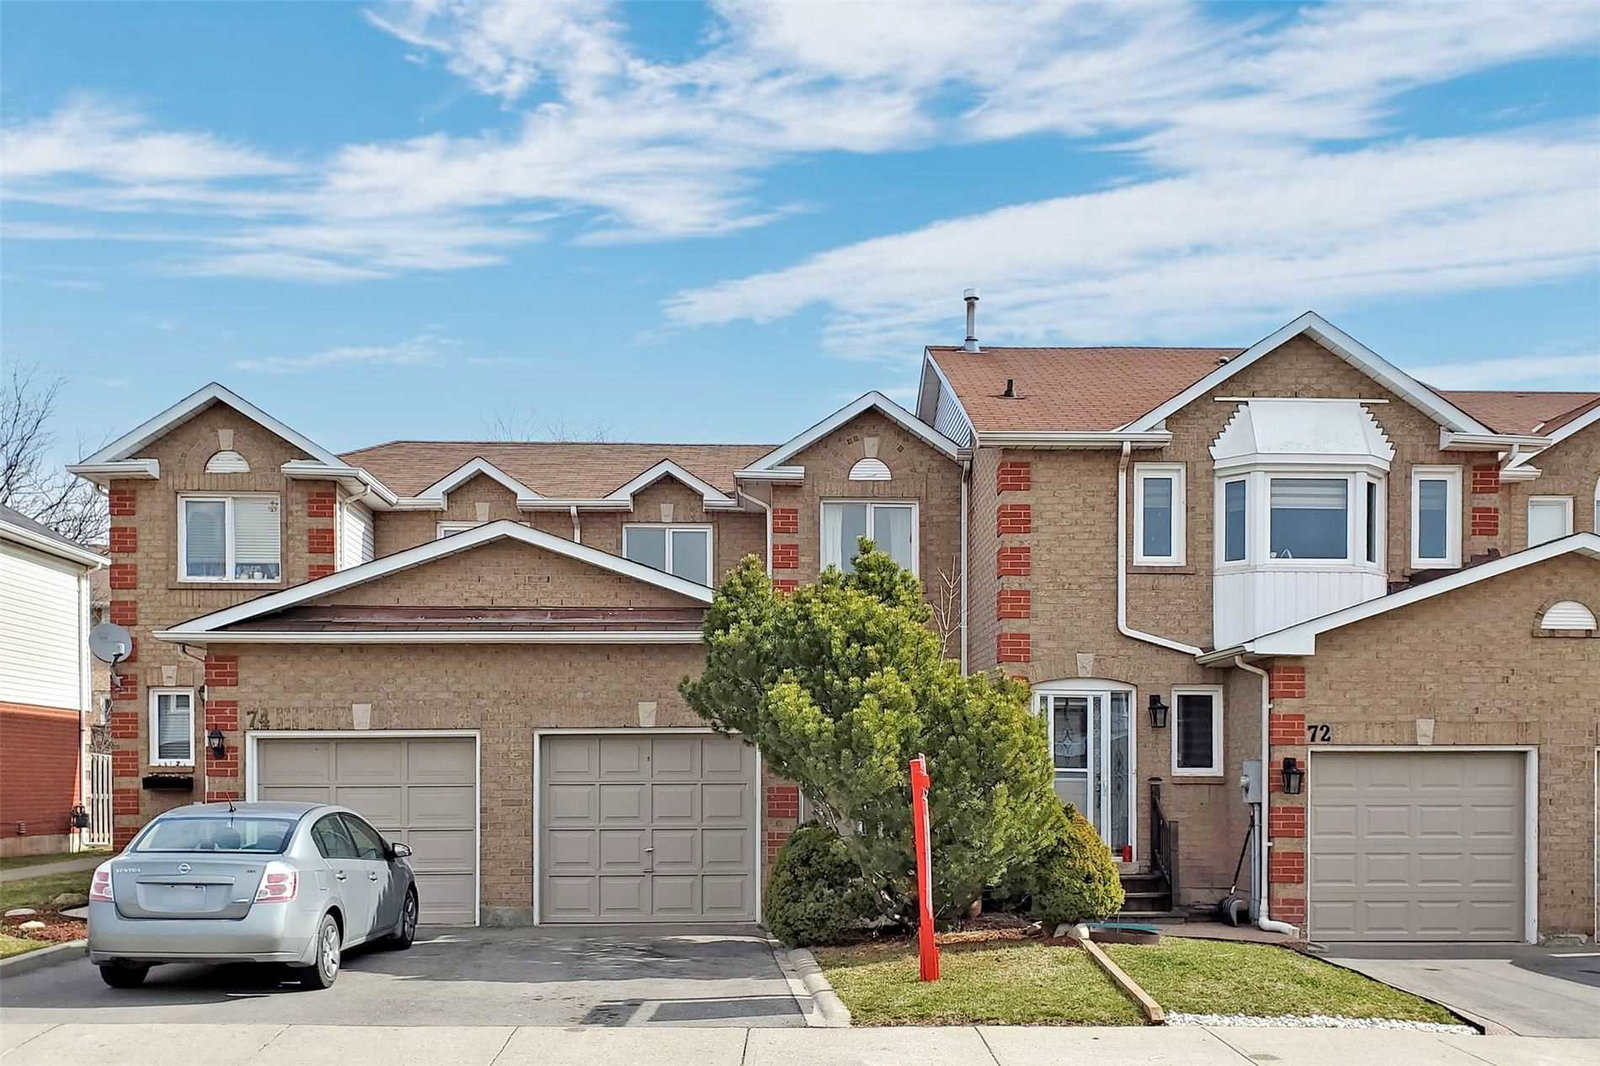
Condo building · 2350 Grand Ravine Drive
2350 Grand Ravine Drive Townhomes is a 2-storey condo with 105 suites, built in 1994. No units are on the market here right now.
- 2storeys
- 105suites
- $623/sq ft
- 1994built
No similar units for sale in 2350 Grand Ravine Drive Townhomes right now.
Around this home
Daily convenience, out of 100, from the distances below
Schools nearby
School rating, out of 10.
Helpful calculators
Your HOMEH agent

"I would see it this week."