

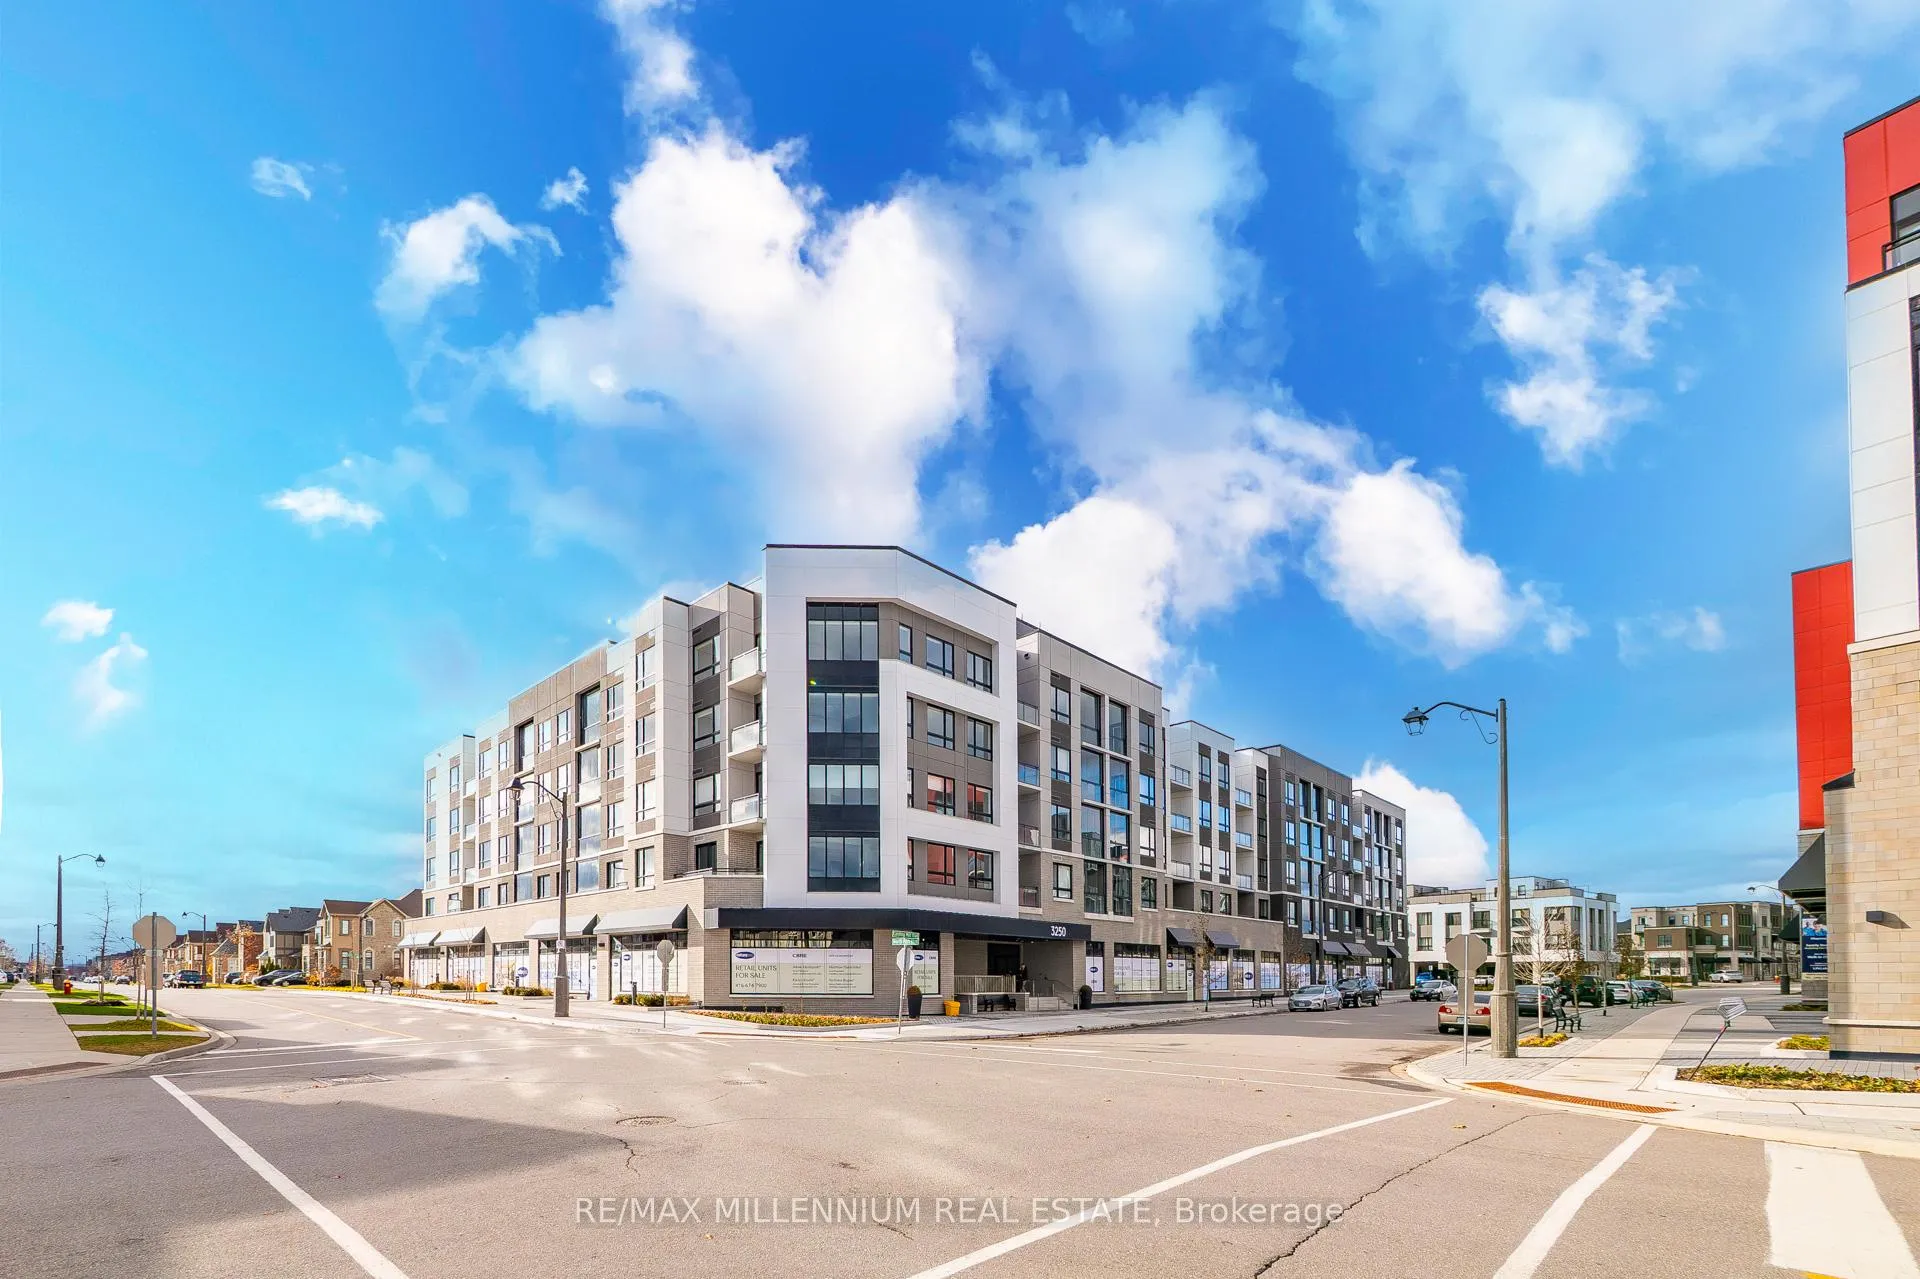
Unit 420, 3250 Carding Mill Trail
Unit 420, 3250 Carding Mill Trail
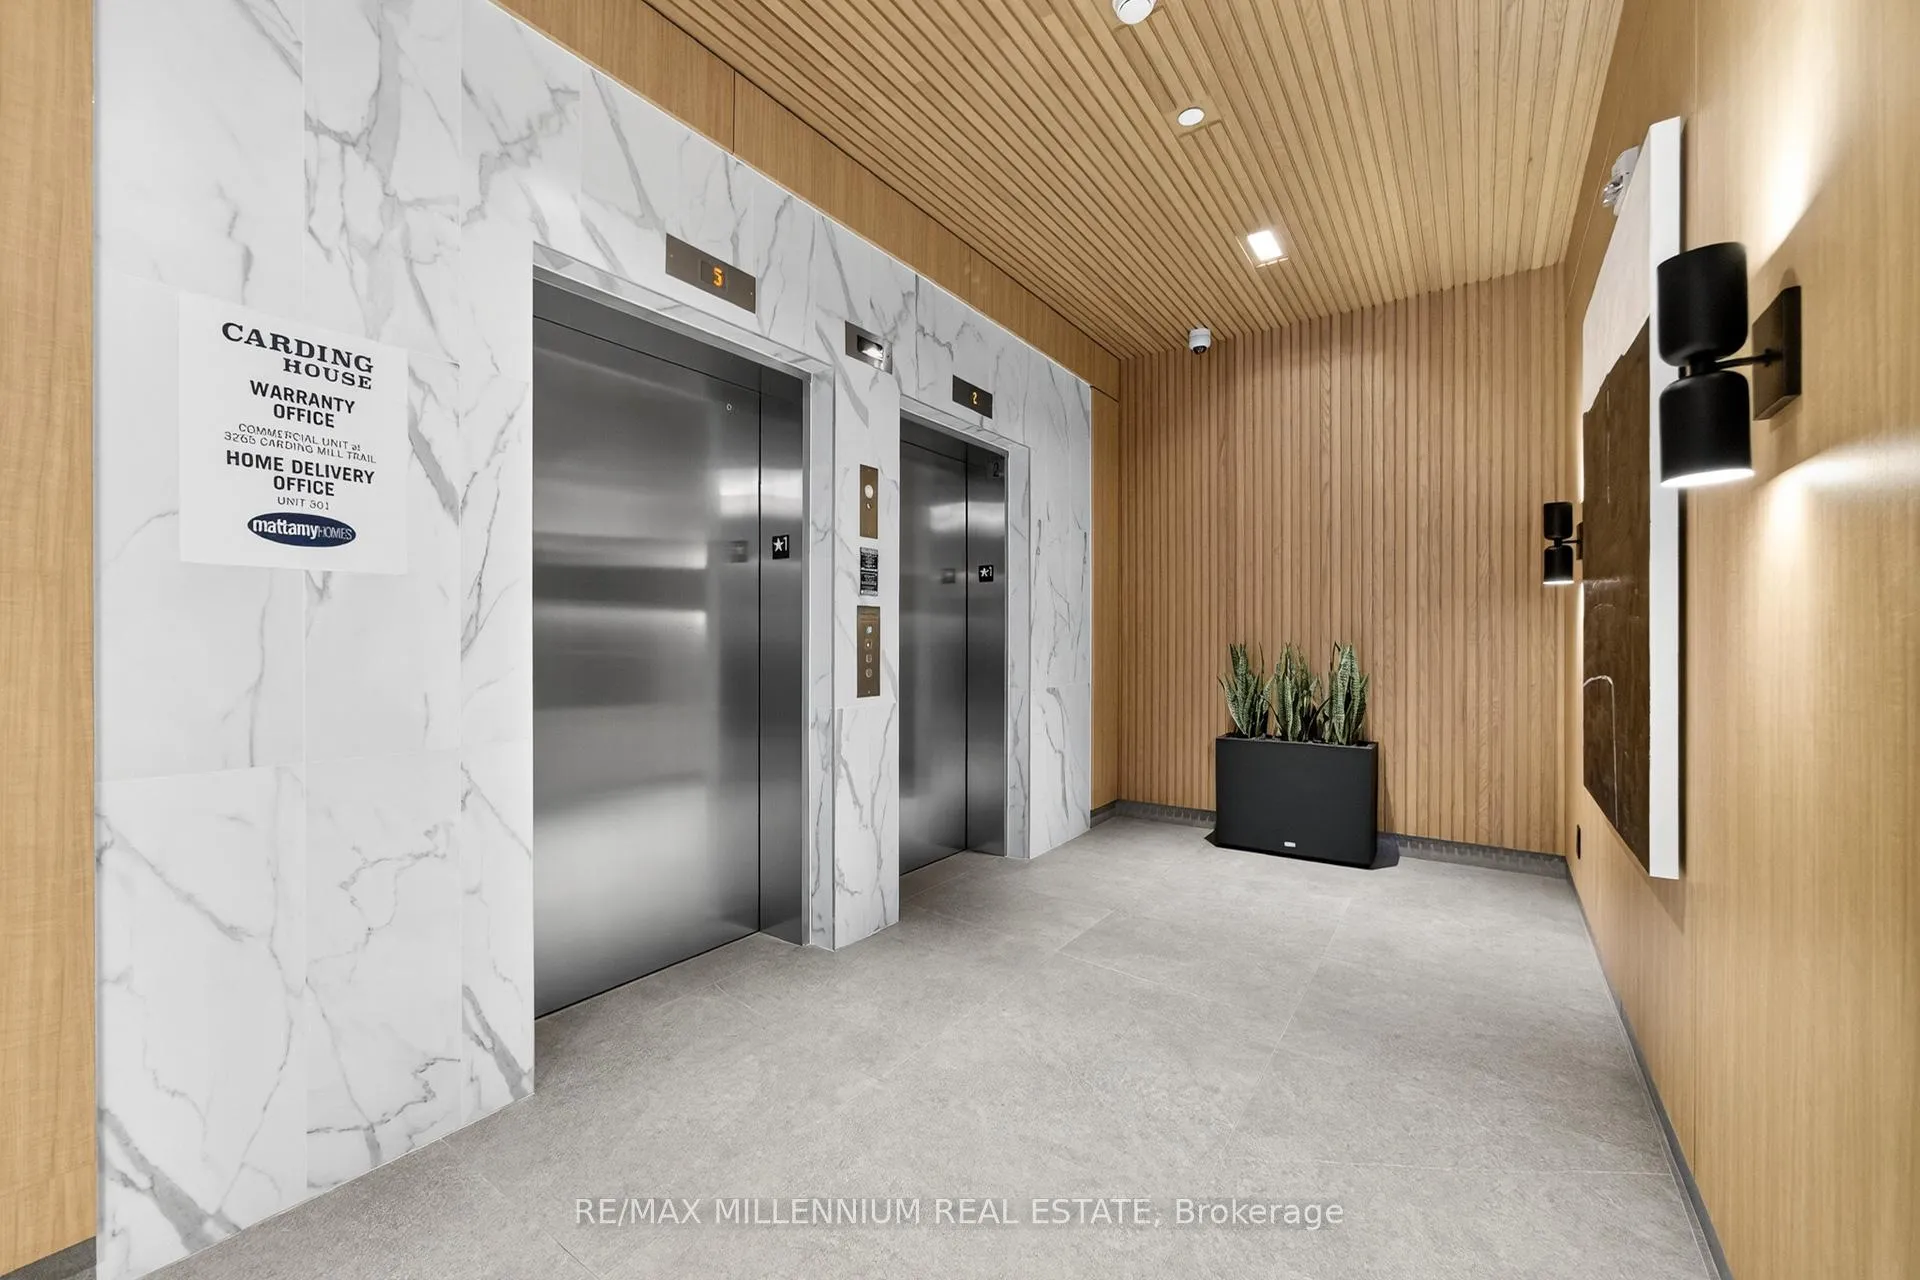 See all 45 photos
Property history
- $2,199ExpiredList: 2025-12-02|End: 2026-02-03|63 daysW12598488
Facts and features
- ExposureEast
- LaundryIn-suite
- LockerOwned
- BalconyOpen
- Central air
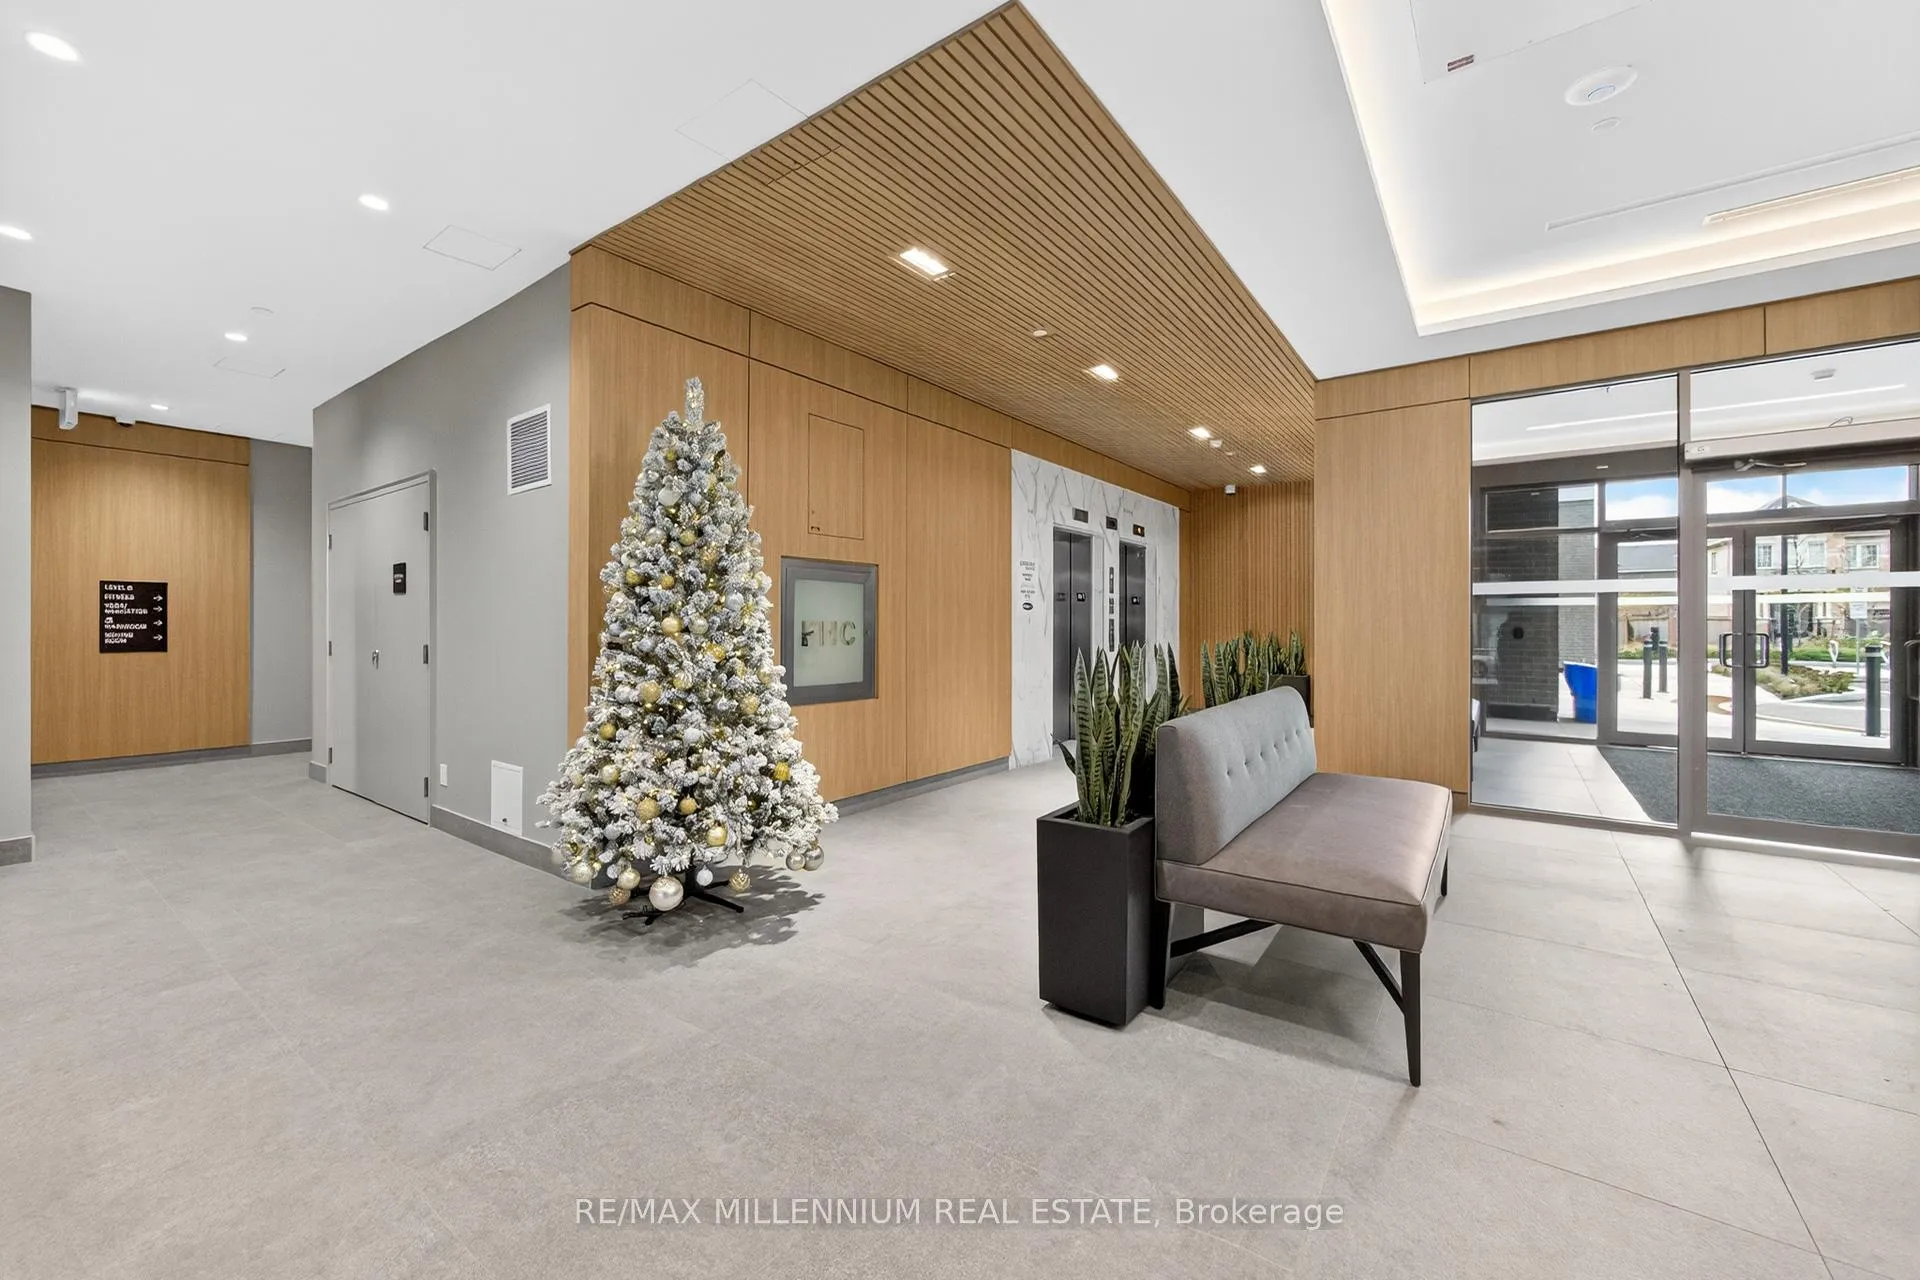
- Concierge
- Exercise room
- Gym
The homeCondo Apartment, 1 storey/apt, 600–699 sq ft
- Type: Condo Apartment
- Style: 1 storey/apt
- Living space: 600–699 sq ft
- Basement: None
- Exposure: East
- Special designation: Other
InsideIn-suite laundry, Other, Alarm system, concierge/security, monitored, security guard, security system
- Laundry: In-suite laundry
- Features: Other
- Security: Alarm system, concierge/security, monitored, security guard, security system
- Rooms above ground: 5
- Bedrooms: 1 + 1 in the basement
- Bathrooms: 1
- Kitchens: 1
OutsideConcrete, other, Open
- Exterior: Concrete, other
- Balcony: Open
Parking and locker1 Parking, Underground, Parking type Owned
- Spaces: 1 Parking
- Garage: Underground
- Parking type: Owned
- Driveway: Underground
- Locker: Owned
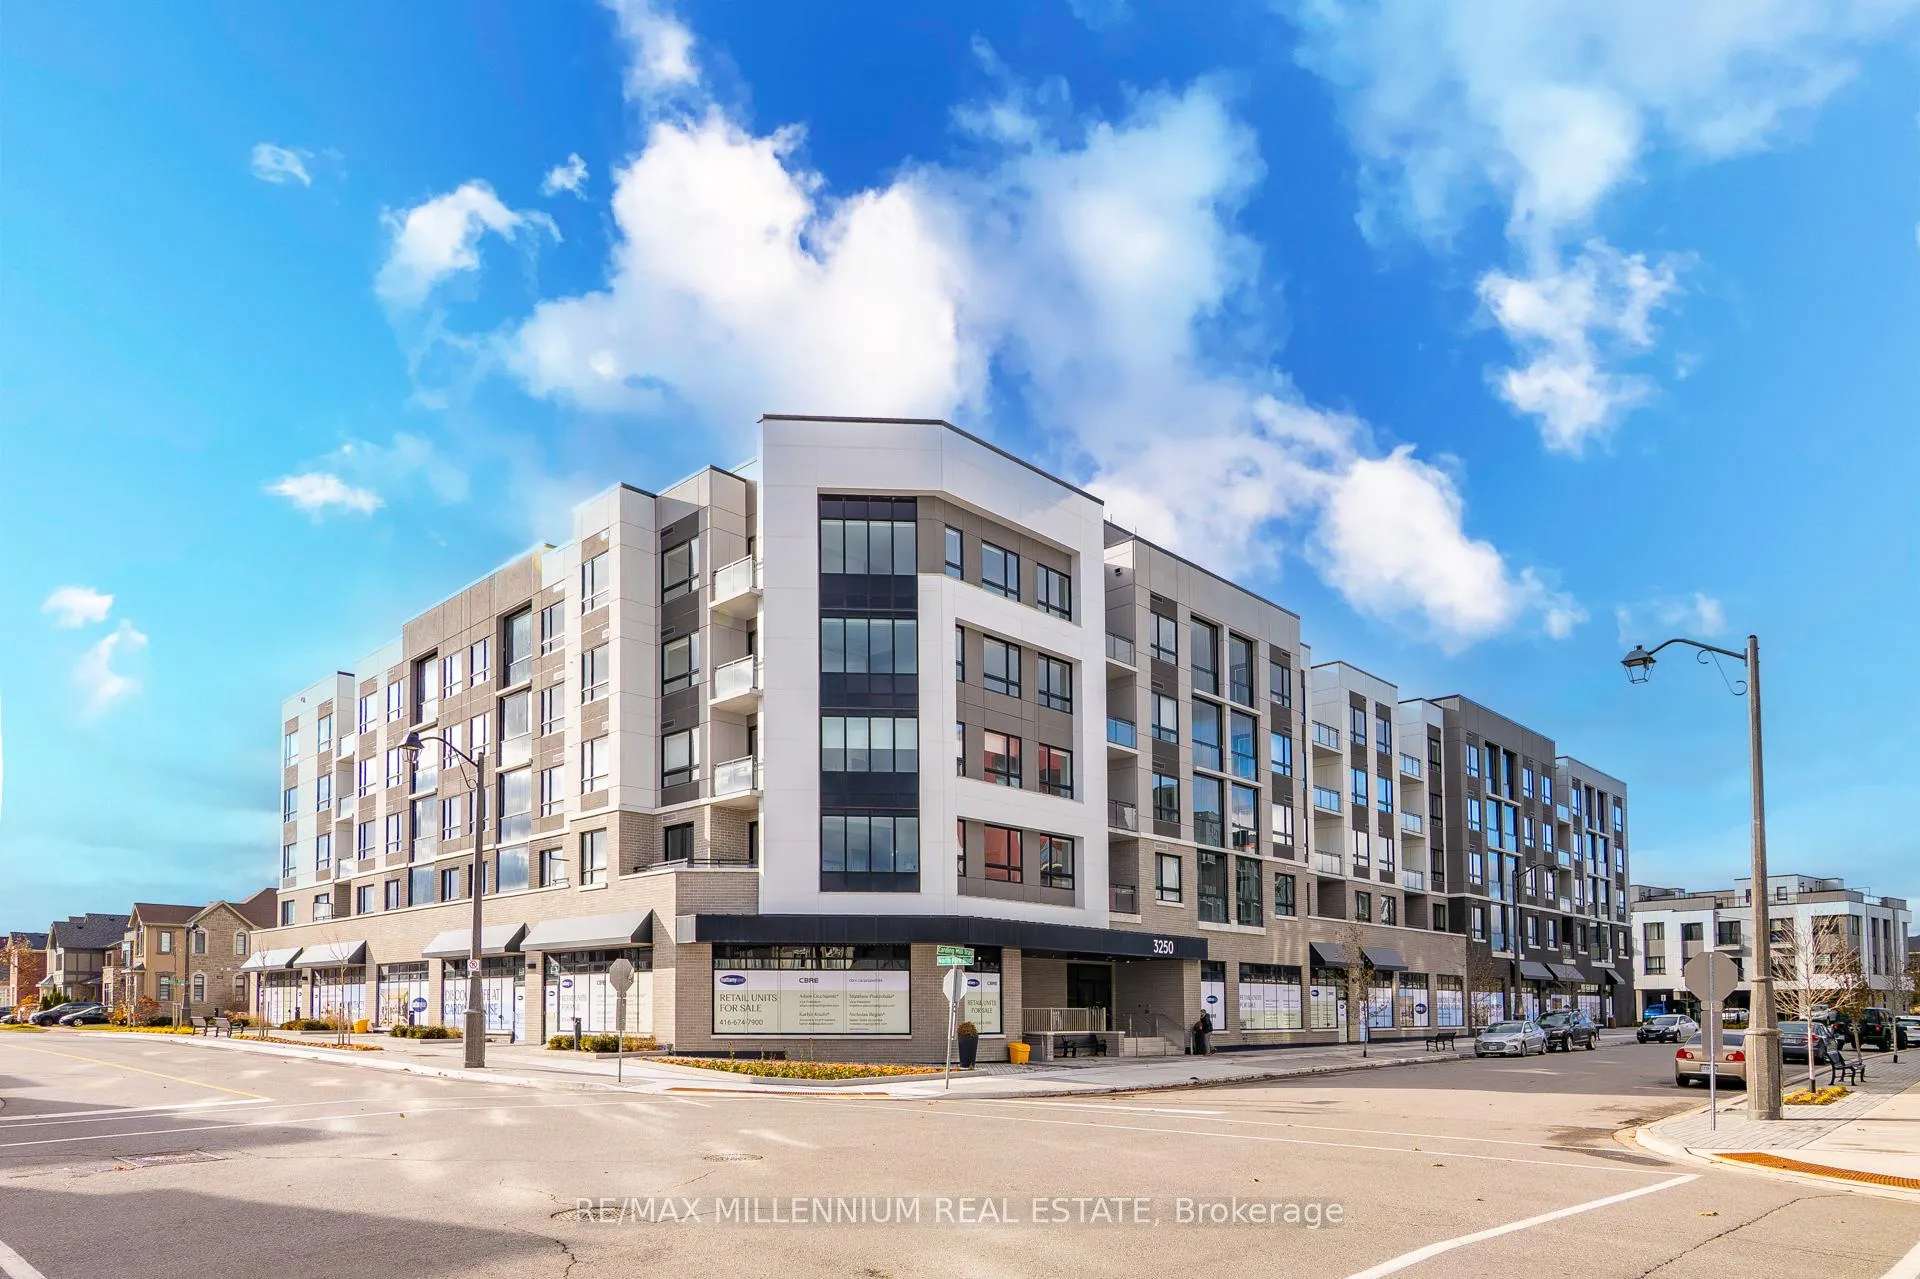
BuildingCarding House Towns, Storeys 5, Units 157
- Name: Carding House Towns
- Storeys: 5
- Units: 157
- Registered: 2025
- Condo corporation: 808
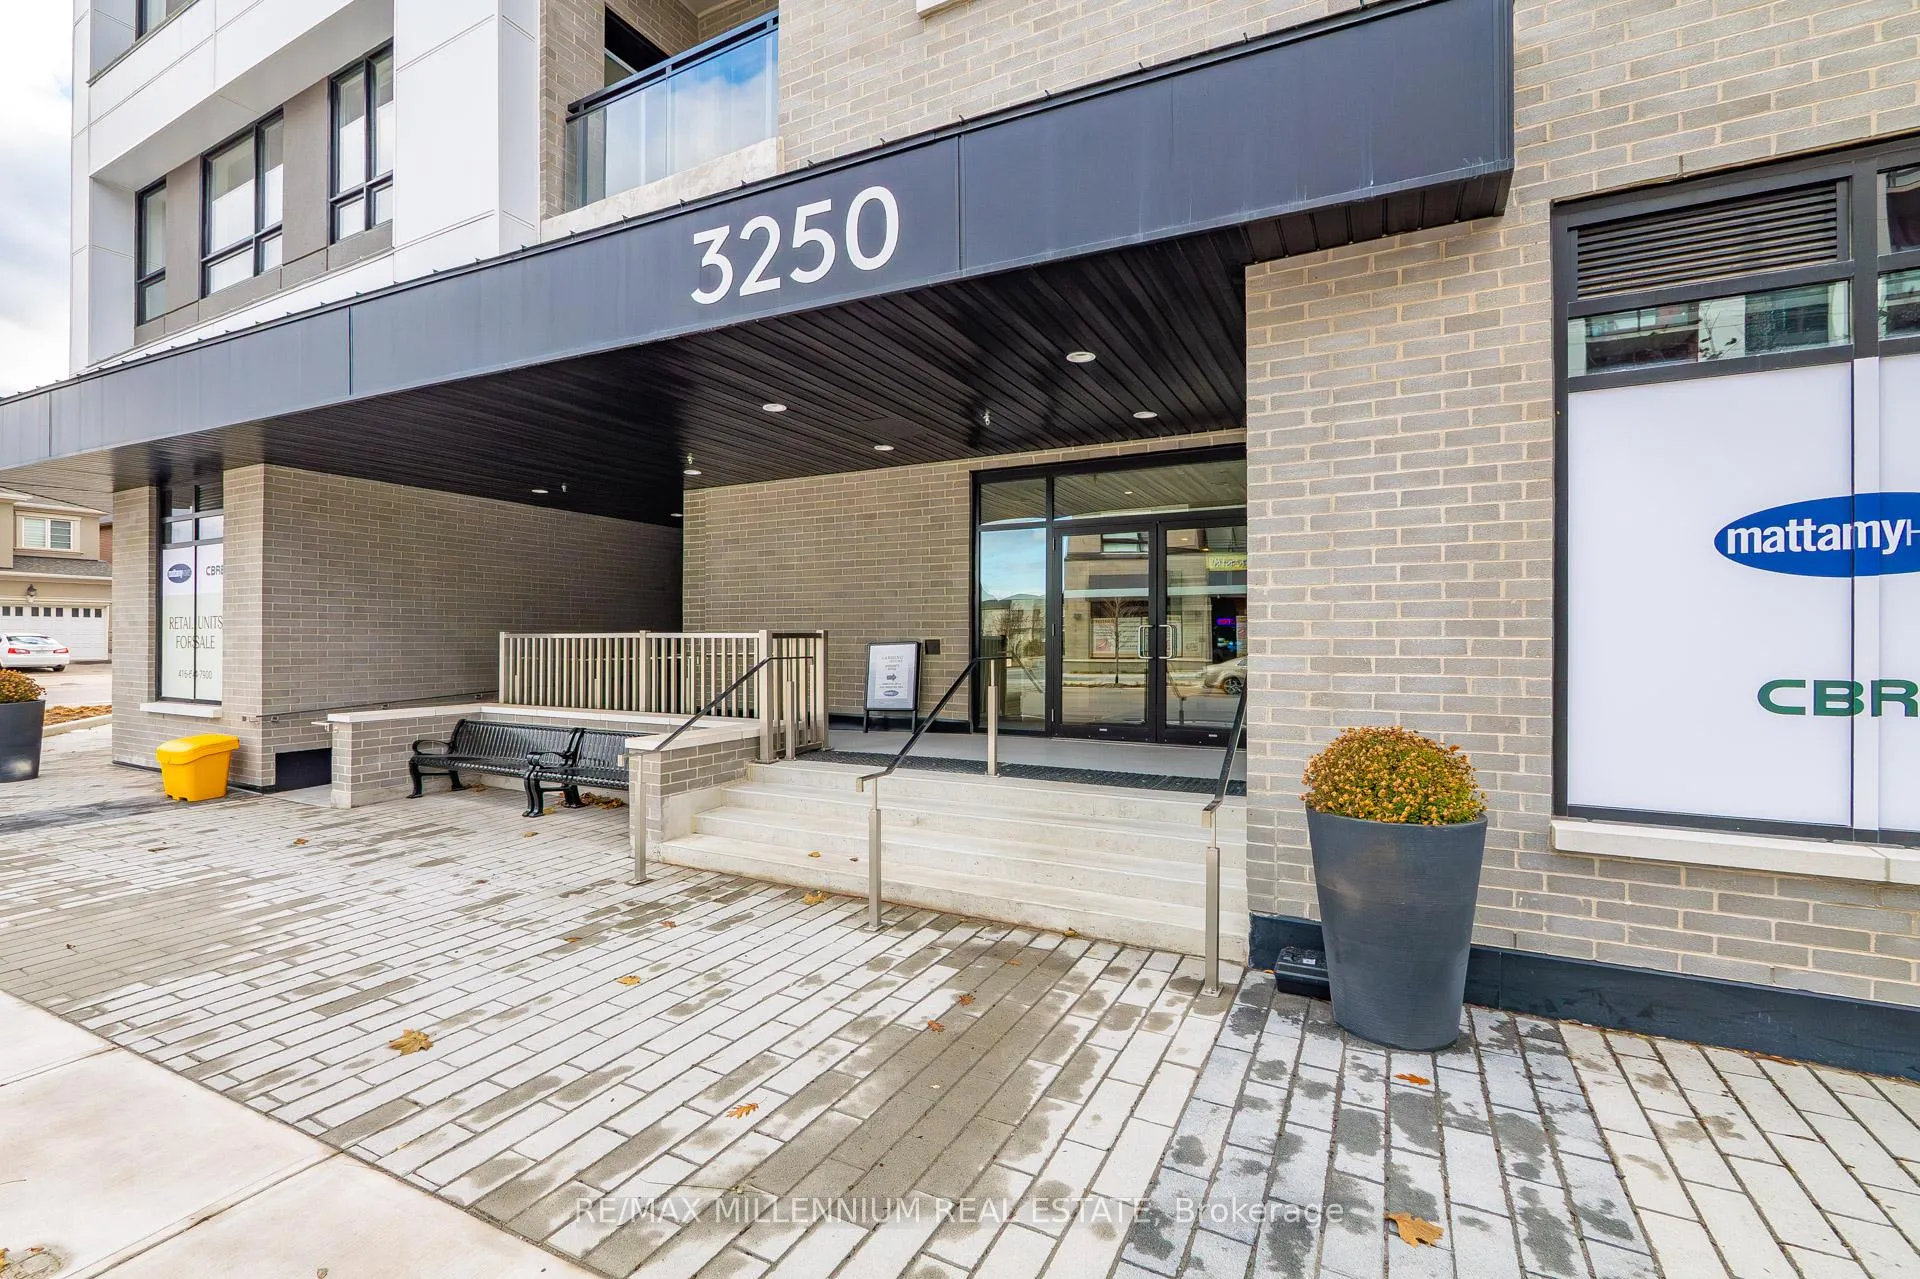
- Amenities: Community bbq, concierge, elevator, exercise room, game room, gym
- Pets: Allowed
Heating, water and powerForced air, gas, Central air
- Heating: Forced air, gas
- Cooling: Central air
Rent and termsRent $2,199 a month, Entire property, Unfurnished
- Rent: $2,199 a month
- Space for rent: Entire property
- Furnished: Unfurnished
- Lease: 12 months
- Paid: Monthly
- Rent includes: Building insurance, building maintenance, central air conditioning, common elements, grounds maintenance, exterior maintenance, heat, high speed internet, parking, snow removal
- Deposit: Required
- Credit check: Required
- Employment letter: Required
- Rental application: Required
- References: Required
IncludedBrand new stainless steel: fridge, stove, built-in dishwasher, built-in microwave. full size stacked washer and dryer. all electrical light fixtures.
- Included: Brand new stainless steel: fridge, stove, built-in dishwasher, built-in microwave. full size stacked washer and dryer. all electrical light fixtures.
Listing detailsW12598488, Expired, Dec 2, 2025
- MLS® number: W12598488
- Status: Expired
- Listed on: Dec 2, 2025
- Days on market: 63
- Updated: Feb 3, 2026
- Possession: 2025-12-02 / Immediate
- Occupied by: Vacant
- Listing brokerage: RE/MAX MILLENNIUM REAL ESTATE
About this home
Unit 420, 3250 Carding Mill Trail, Oakville (Glenorchy), ON L6M 1P7
Discover upscale living in Oakville's coveted Preserve community. Introducing Unit 420 brand-new, never-lived-in 1+1 suite offering modern design, quality finishes and an exceptional location. The open-concept living and dining area features sleek flooring and large windows that fill the space with natural light. The designer kitchen includes quartz countertops, custom cabinetry and stainless-steel appliances. Enjoy a private balcony directly off the living area. The primary bedroom offers a well-proportioned layout with generous closet space, and the den provides excellent flexibility for a home office or guest space. Underground parking + Locker is included. Enjoy this move in ready unit today! This boutique building offers premium amenities including a fitness centre, party room, outdoor terrace and concierge. Located in one of Oakville's most prestigious neighbourhoods "The Preserve", just minutes from parks, shopping, dining, transit and more. Easy access to 407, 403, QEW,All offers must include: Rental application, recent full Equifax report, job letter, two most recent pay stubs, valid government-issued photo ID. Tenant must provide tenant insurance on possession. AAA tenants only.
Ask about this home
A HOMEH agent will answer your questions about this home.
Know more about Carding House Towns
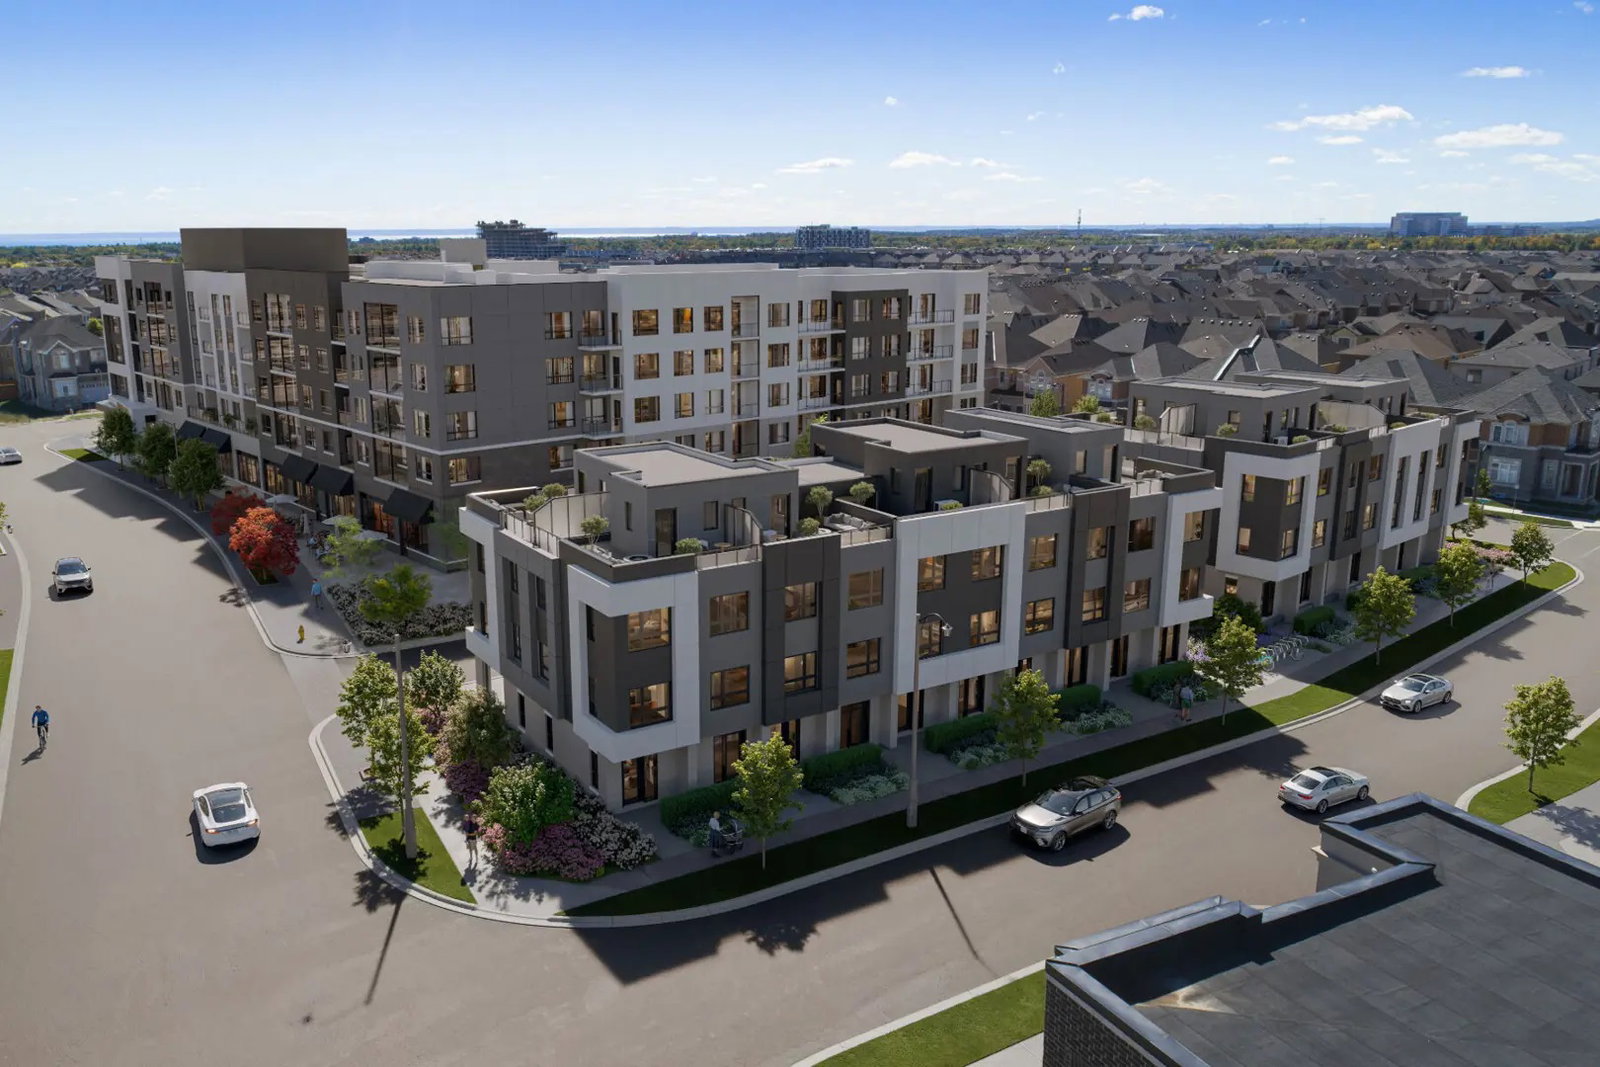
Condo building · 3250 Carding Mill Trail
Carding House Towns is a 5-storey condo with 157 suites, built in 2025 by Mattamy Homes Canada. Right now 3 for rent are on the market here.
- 5storeys
- 157suites
- 2025built
No similar units for rent in Carding House Towns right now.
Around this home
Daily convenience, out of 100, from the distances below
Schools nearby
School rating, out of 10.
Helpful calculators
Your HOMEH agent

"I would see it this week."