

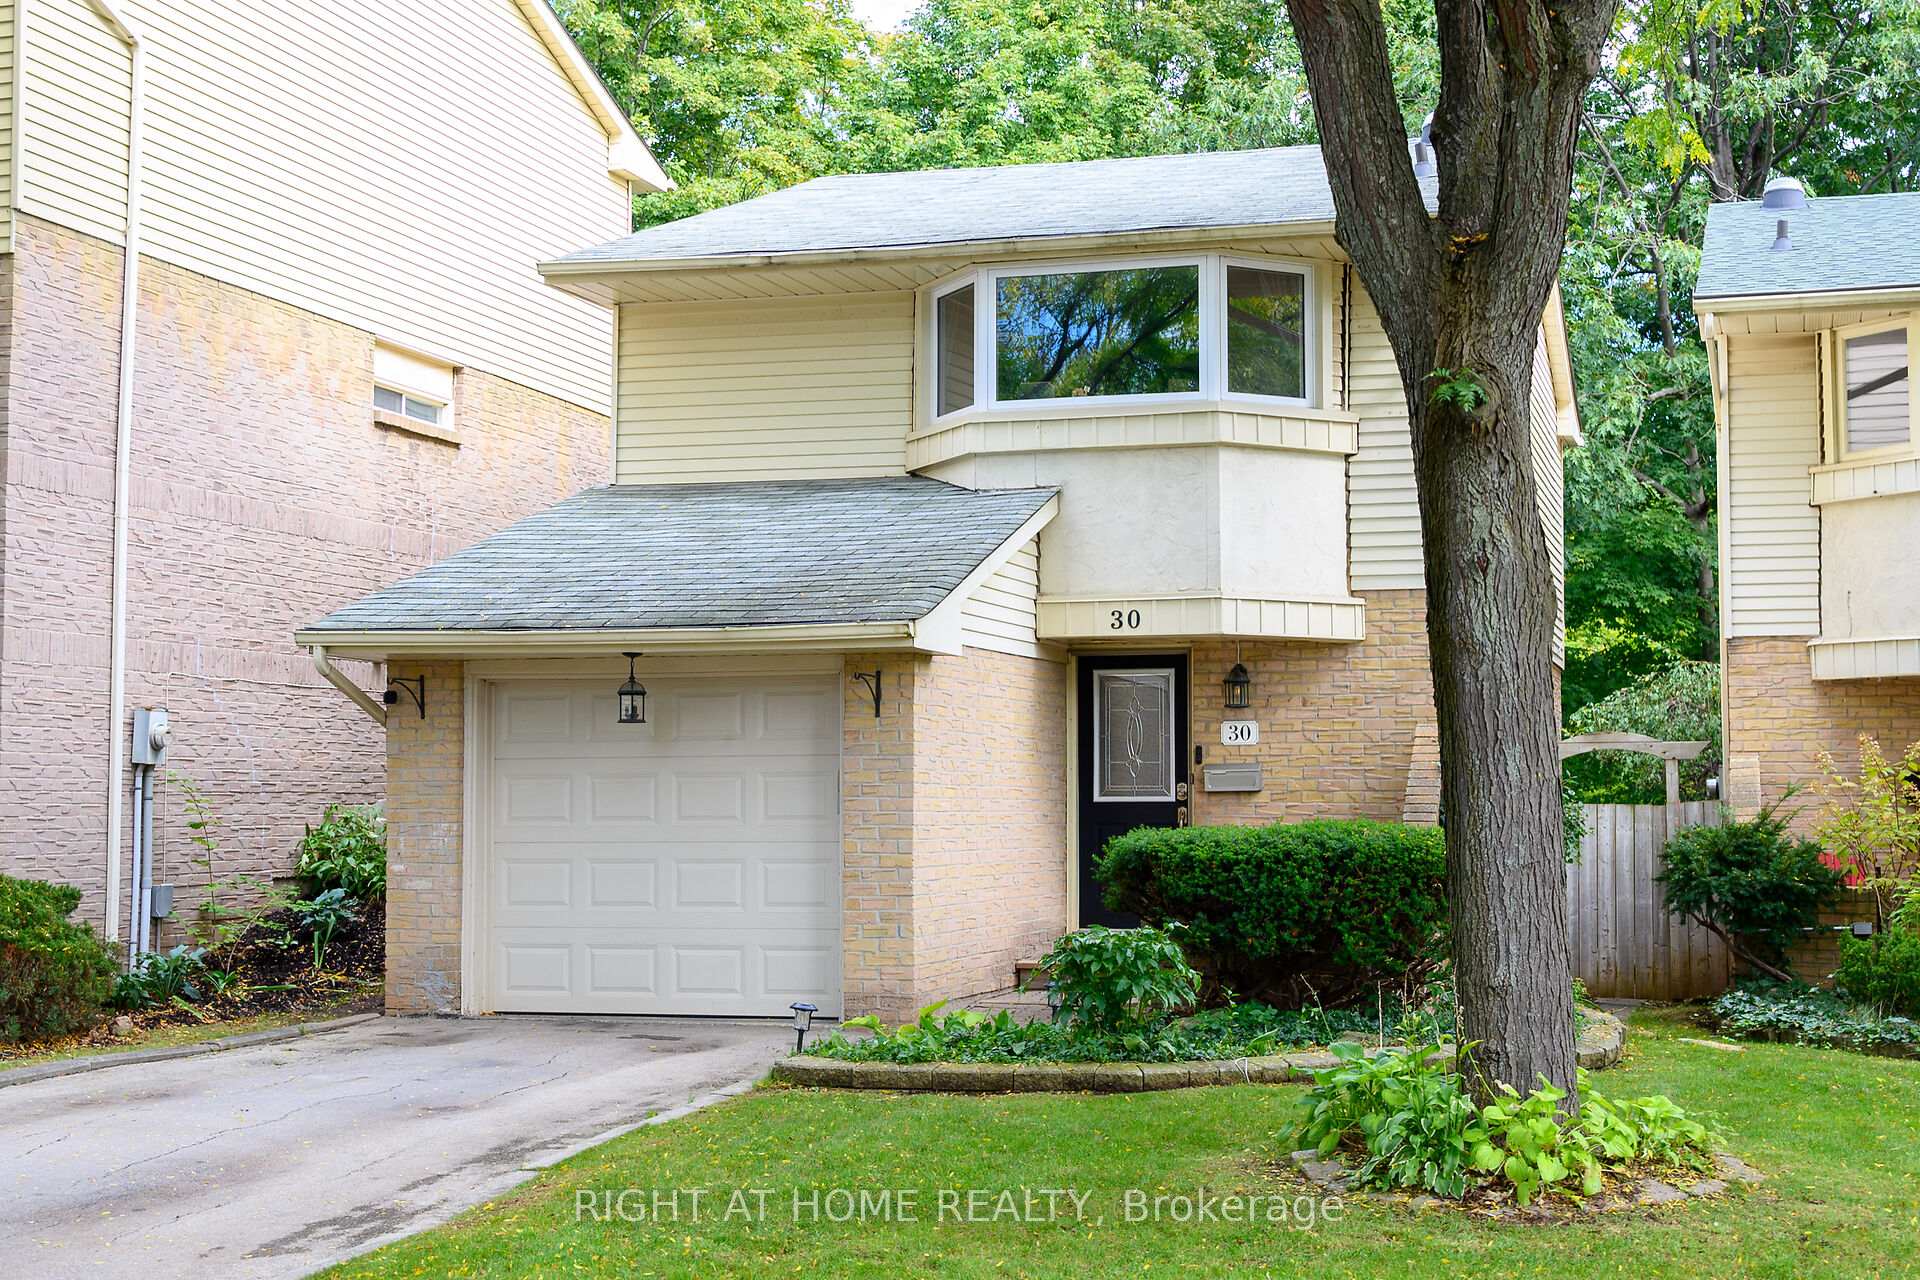
Unit 30, 1135 McCraney Street E
Unit 30, 1135 McCraney Street E
 See all 20 photos
Property history
Facts and features
- ExposureEast west
- LaundryIn basement
- LockerNone
- BalconyNone
- Finished basement
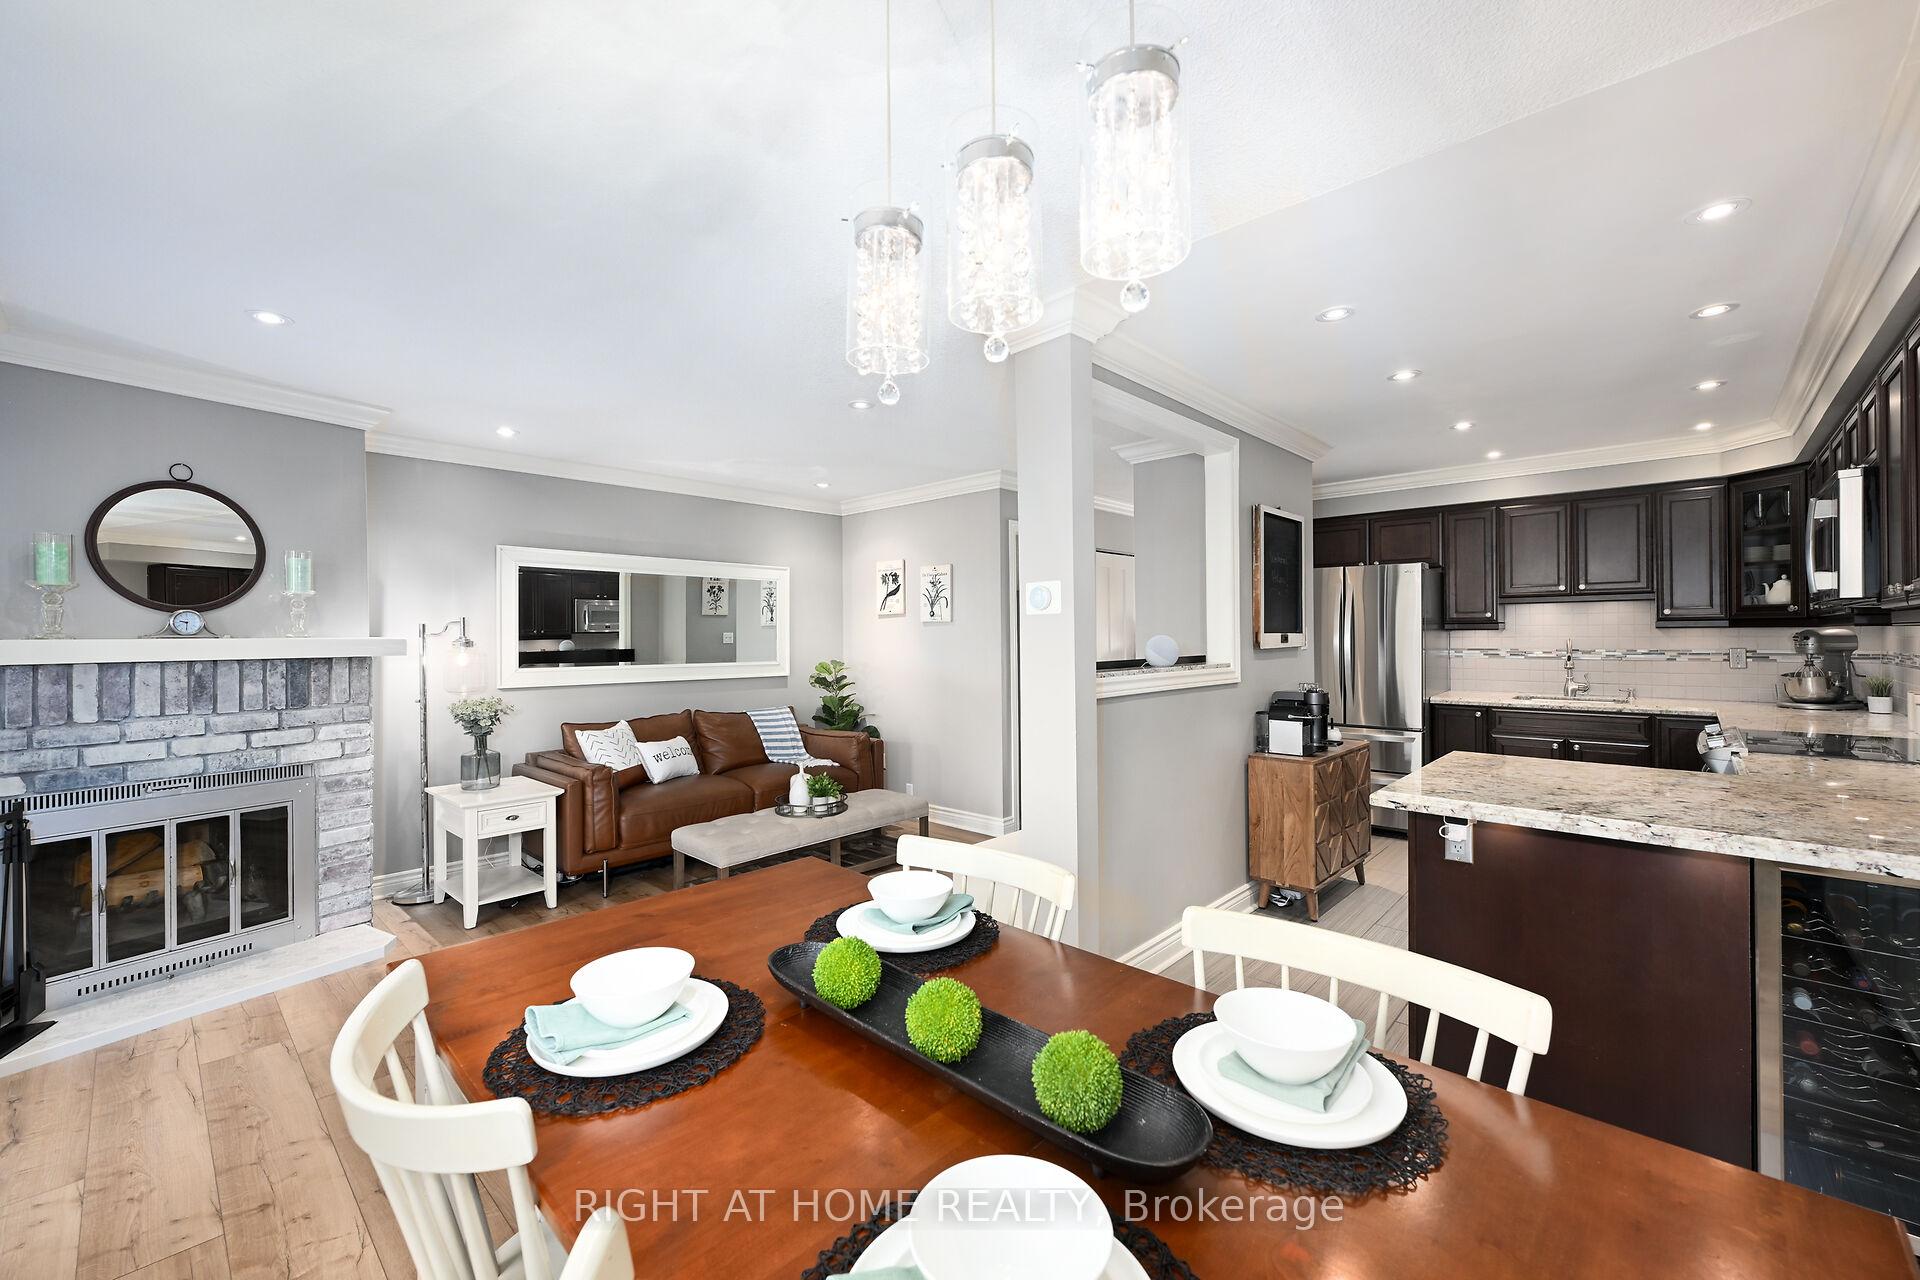
- Fireplace
- Central air
The homeDetached Condo, 2-storey, Age 31–50 years
- Type: Detached Condo
- Style: 2-storey
- Age: 31–50 years
- Living space: 1,200–1,399 sq ft
- Basement: Finished, full
- Exposure: East West
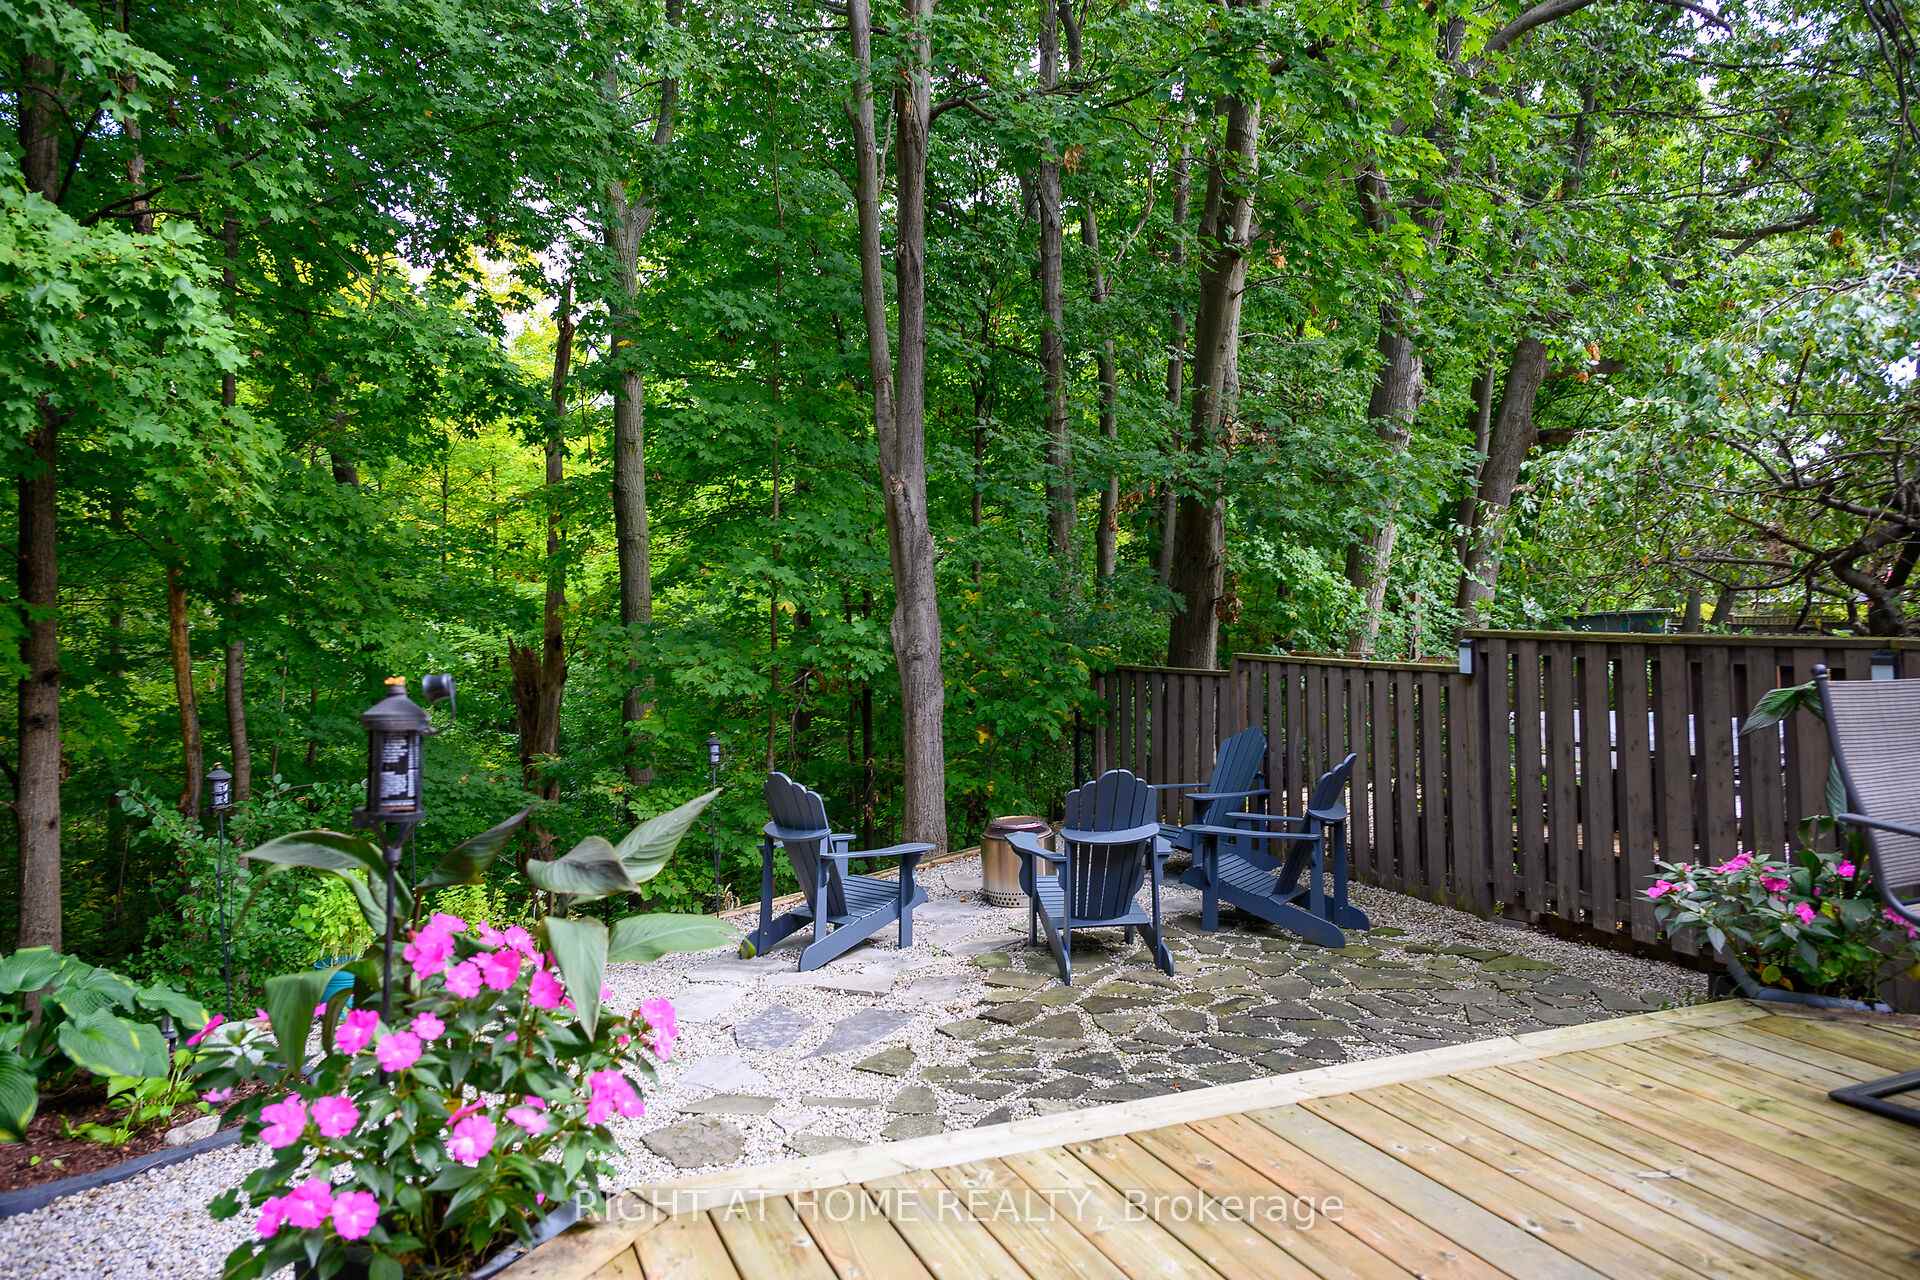
- View: Creek/stream, forest
InsideFireplace Yes, wood, In basement, lower level, Central vacuum
- Fireplace: Yes, wood
- Laundry: In basement, lower level
- Features: Central vacuum
- Security: Security system, smoke detector
- Rooms above ground: 6
- Rooms in the basement: 2
- Bedrooms: 3
- Bathrooms: 3
- Kitchens: 1
OutsideAluminum siding, brick, Asphalt shingle, Poured concrete
- Exterior: Aluminum siding, brick
- Roof: Asphalt shingle
- Foundation: Poured concrete
- Balcony: None
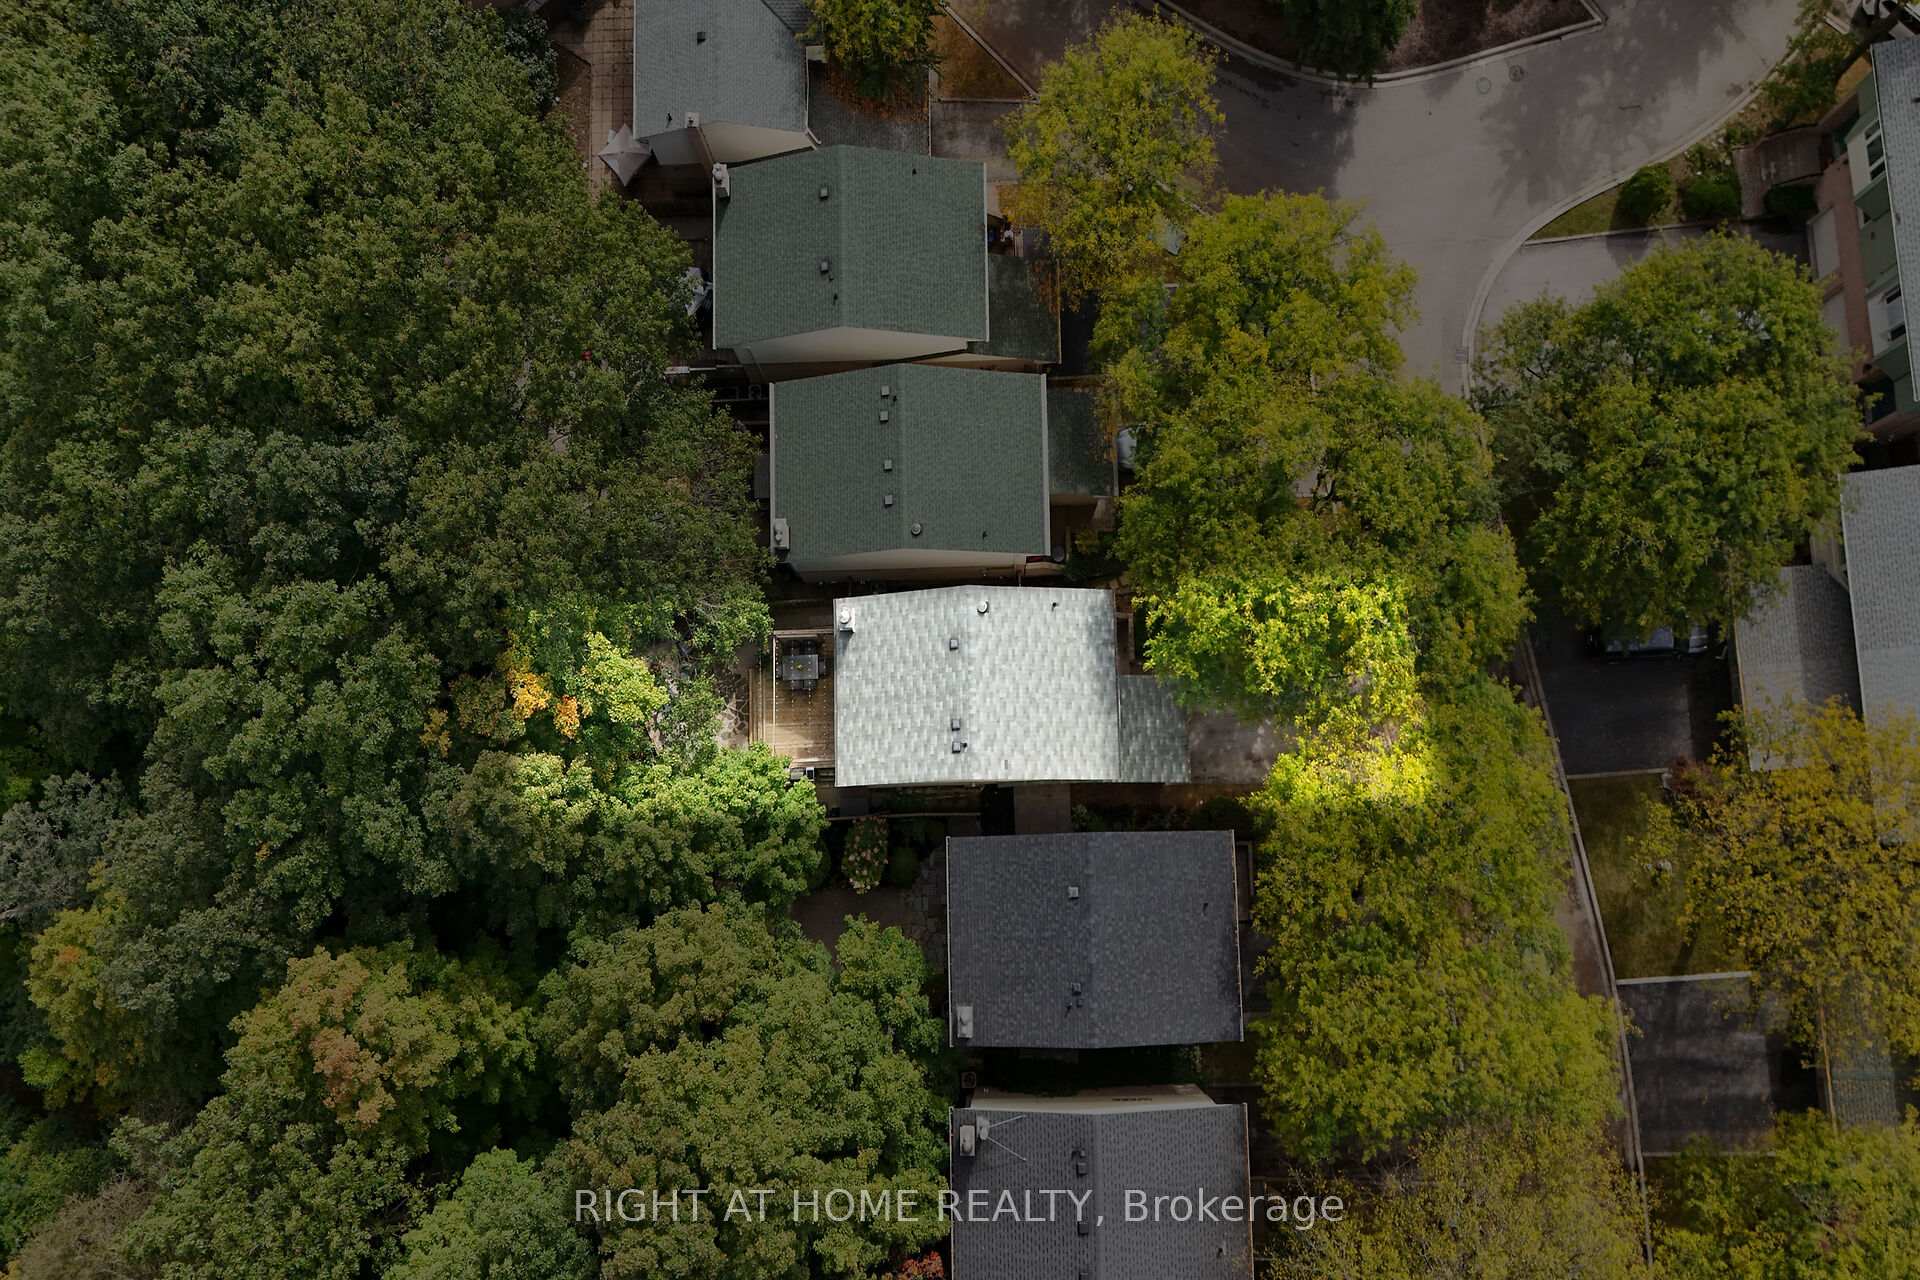
- Features: Backs on green belt, landscape lighting, patio, privacy, deck
Parking and locker1 Garage, Attached, Parking type Owned
- Spaces: 1 Garage
- Garage: Attached
- Parking type: Owned
- Driveway: Private
- Locker: None
BuildingVillage Gardens Townhomes, Storeys 2, Units 37
- Name: Village Gardens Townhomes
- Storeys: 2
- Units: 37
- Registered: 1980
- Condo corporation: 102
- Pets: Allowed
Heating, water and powerForced air, gas, Central air
- Heating: Forced air, gas
- Cooling: Central air
Costs and taxesTaxes $3,884 a year, Condo fee $272 a month, Parking included, water included
- Taxes, 2024: $3,884 a year
- Condo fee: $272 a month
- Fee includes: Parking included, water included
- HST: No HST
- Rental items: Hot water tank
- Under contract: Hot water heater
Included in the saleBuilt-in microwave, central vac, dishwasher, dryer, freezer, refrigerator, smoke detector, stove, washer, window coverings, wine cooler, freezer & fridge in laundry room
- Included: Built-in microwave, central vac, dishwasher, dryer, freezer, refrigerator, smoke detector, stove, washer, window coverings, wine cooler, freezer & fridge in laundry room
NearbyCul de sac/dead end, fenced yard, ravine, school
- Close to: Cul de sac/dead end, fenced yard, ravine, school
Listing detailsW12018978, Sold, Mar 14, 2025
- MLS® number: W12018978
- Status: Sold
- Listed on: Mar 14, 2025
- Days on market: 15
- Updated: Mar 29, 2025
- Possession: Flexible
- Occupied by: Owner
- Listing brokerage: RIGHT AT HOME REALTY
About this home
Unit 30, 1135 McCraney Street E, Oakville (College Park), ON L6H 3A3
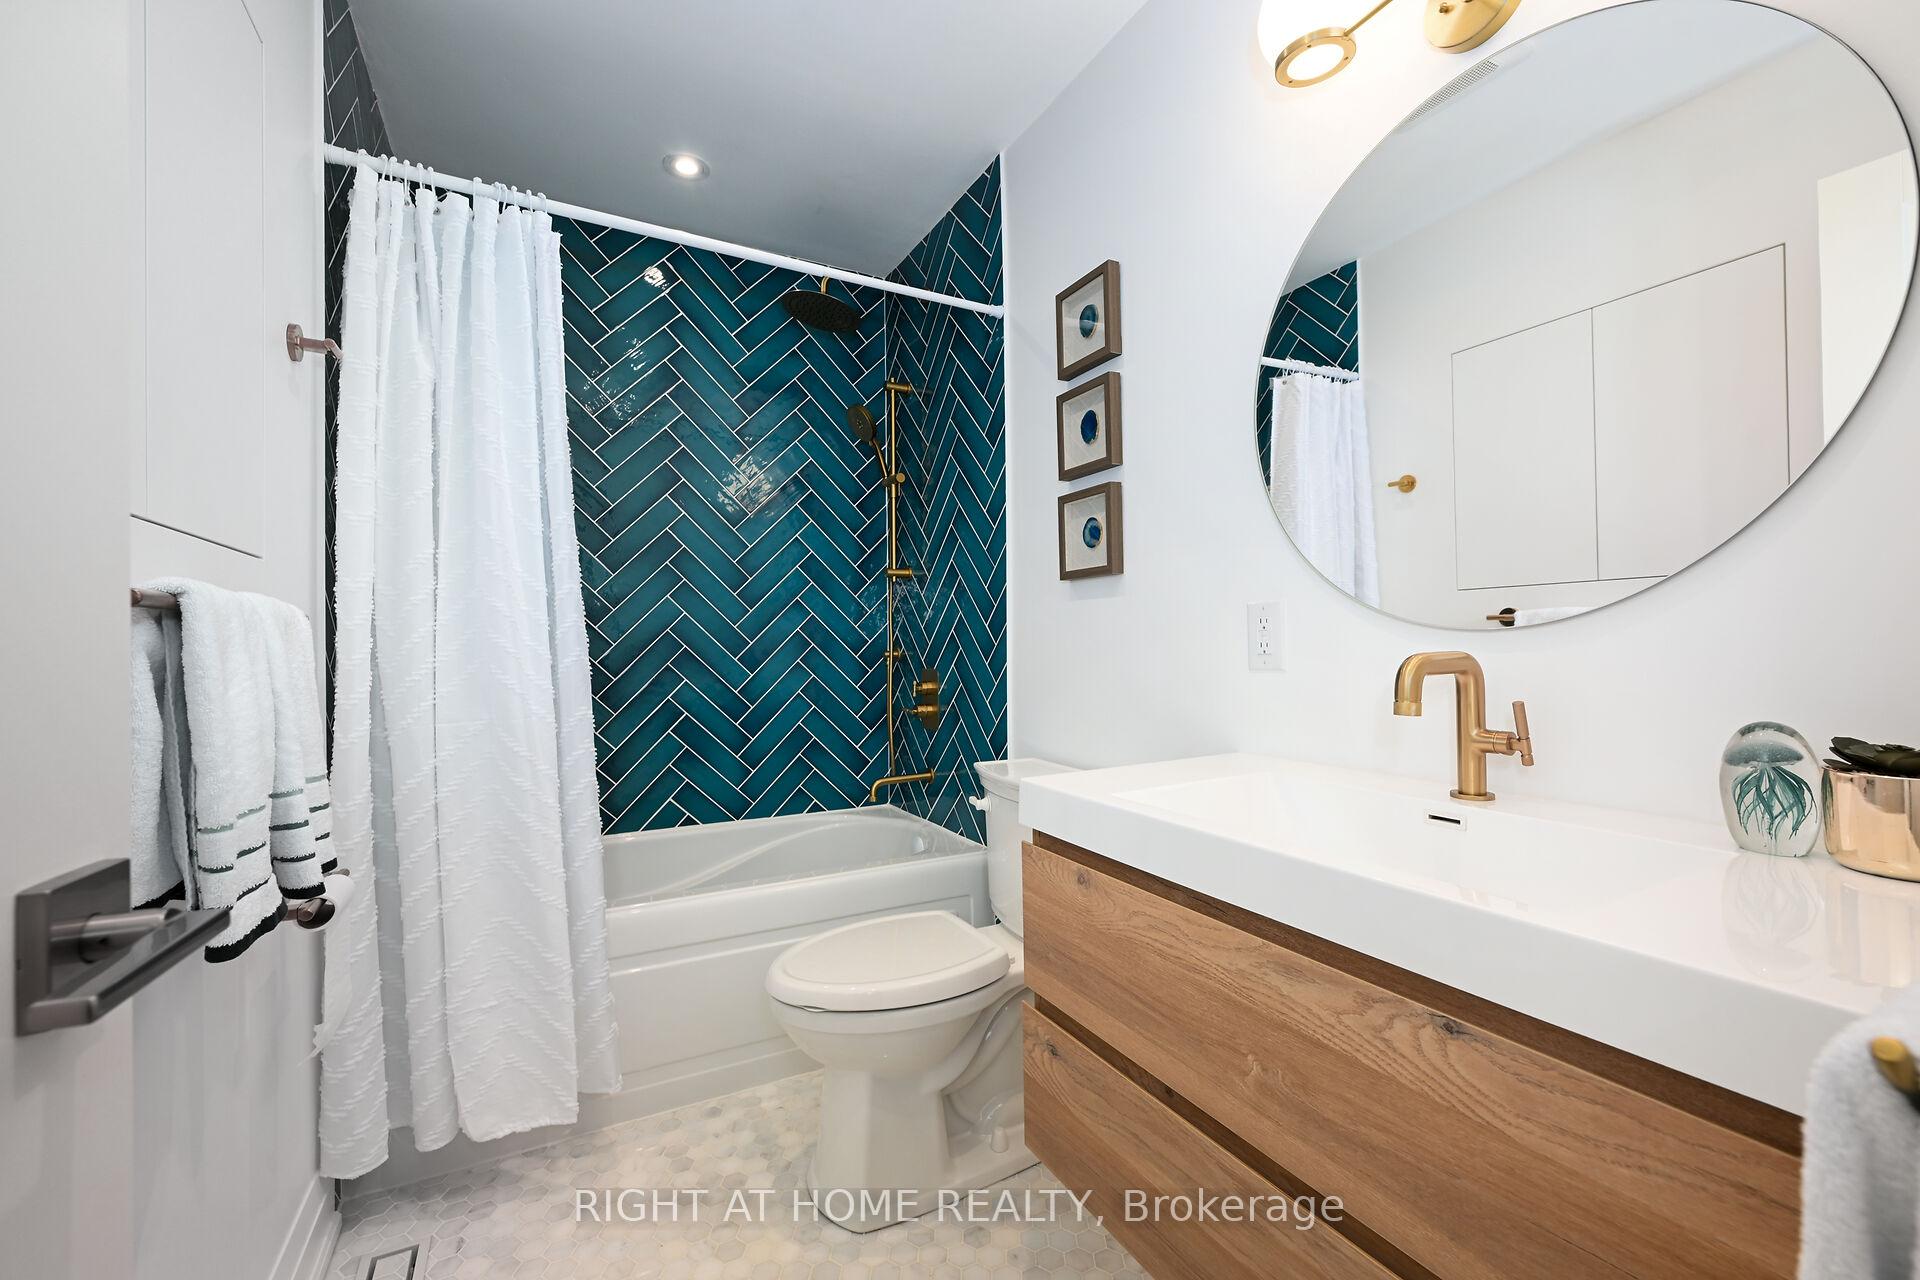
This is a rare opportunity to live in a private Oakville enclave, backing onto a ravine, within walking distance to trails, parks, and top tier schools. Welcome to 30-1135 McCraney, featuring 3 bedrooms, 3 bathrooms & breathtaking views. Meticulous attention to detail is evident throughout. The open concept kitchen with updated cabinets, granite counters and upgraded appliances overlooks the dining area, living room, wood burning fireplace and the gorgeous backyard! Step outside to your tranquil retreat, where you will feel like you've been transported to cottage country. A huge deck, a pergola, a fire pit and compete serenity. Its magical. Step back inside and head upstairs. The grand primary retreat spans the entire width of the home, the 2 additional bedrooms are generously sized and have ravine views. The updated 4 pc bathroom is absolutely stunning. With custom tile work, floating vanity and exquisite finishings. The lower level is fully finished with a rec room, office area and 3 pc bathroom. Ideal for movie nights, entertaining or a 4th bedroom. Attached garage with inside access plus parking for 2 additional cars in the driveway. Brand new roof! Extensively updated throughout, including Kraft kitchen cabinets, granite counters and appliances, flooring, all bathrooms, roof, furnace, garage door, and the ravine retaining wall. Full list of updates is available upon request. Situated in a quiet, desirable Oakville neighbourhood, backing onto the McCraney Valley Trail, just minutes to the QEW, Oakville Place, the GO Train, Sheridan College and downtown Oakville. Walking distance to Public, Catholic ES and White Oaks SS. Low monthly fee covers lawn maintenance, snow removal, water and common area maintenance. Move in ready, all you need to do is unpack!
Ask about this home
A HOMEH agent will answer your questions about this home.
Know more about Village Gardens Townhomes
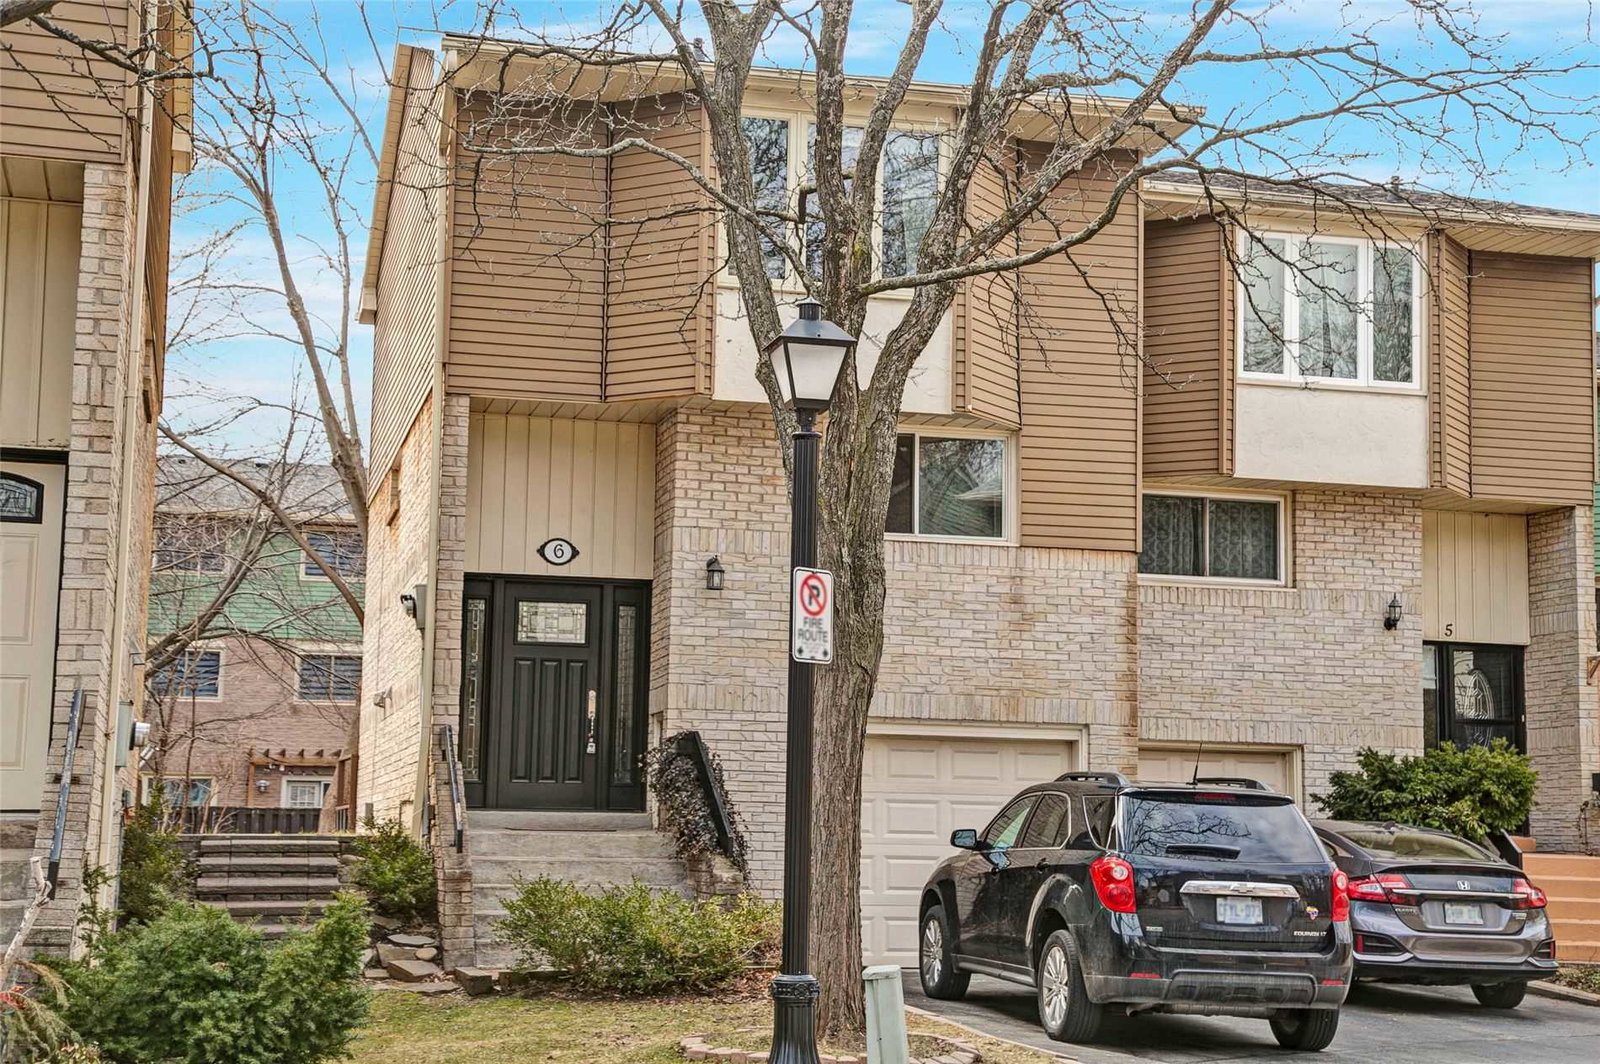
Condo building · 1135 McCraney Street E
Village Gardens Townhomes is a 2-storey condo with 37 suites, built in 1980. No units are on the market here right now.
- 2storeys
- 37suites
- 1980built
No similar units for sale in Village Gardens Townhomes right now.
Around this home
Daily convenience, out of 100, from the distances below
Schools nearby
School rating, out of 10.
Helpful calculators
Your HOMEH agent

"I would see it this week."