

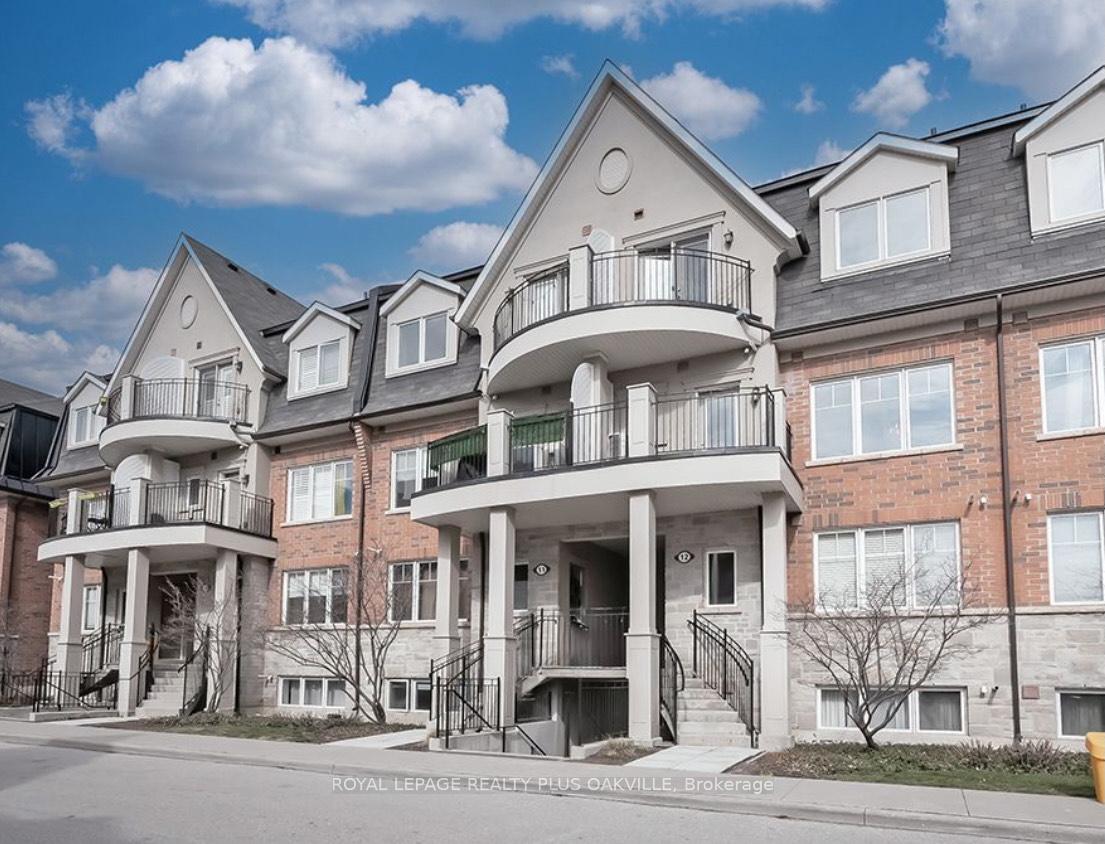
Unit 1203, 2420 Baronwood Drive
Unit 1203, 2420 Baronwood Drive
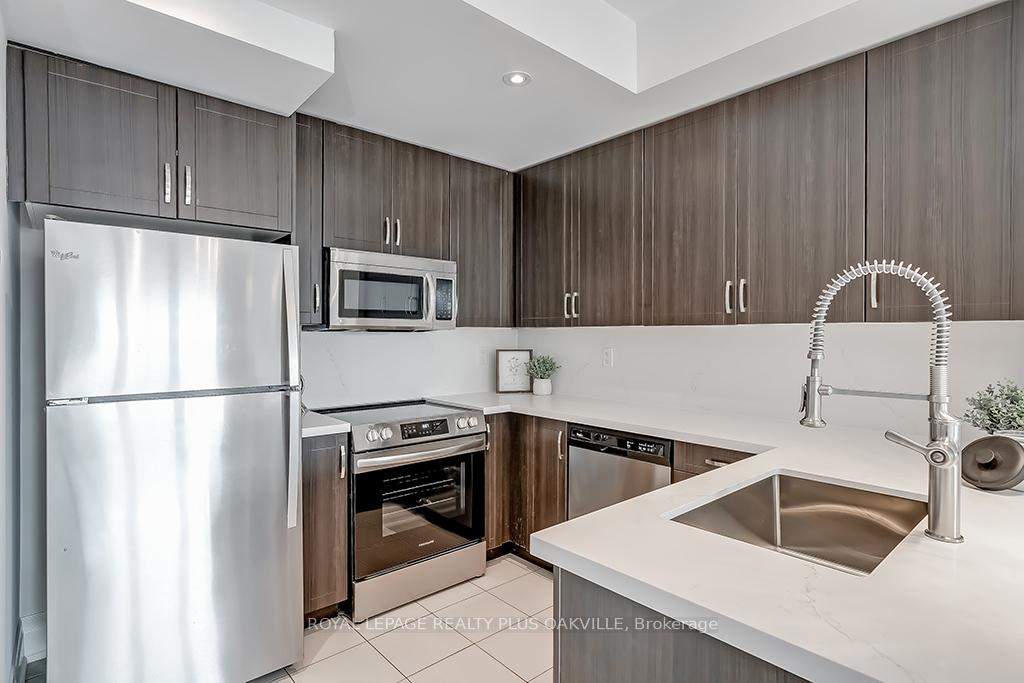 See all 23 photos
Property history
Facts and features
- BasementNone
- Age of home6–10 years
- ExposureNorth
- LaundryIn-suite
- Central air
The homeCondo Townhouse, Stacked townhouse, Age 6–10 years
- Type: Condo Townhouse
- Style: Stacked townhouse
- Age: 6–10 years
- Living space: 1,200–1,399 sq ft
- Basement: None
- Exposure: North
InsideIn-suite laundry, Auto garage door remote, other, Rooms above ground 5
- Laundry: In-suite laundry
- Features: Auto garage door remote, other
- Rooms above ground: 5
- Bedrooms: 2
- Bathrooms: 5
- Kitchens: 1
OutsideBrick, other, Other, Unknown
- Exterior: Brick, other
- Roof: Other
- Foundation: Unknown
- Balcony: Open
Parking and locker2 Parking, Underground, Parking type Owned
- Spaces: 2 Parking
- Garage: Underground
- Parking type: Owned
- Locker: Owned
- Locker unit: Unit 233
- Locker level: Level a
BuildingHarmony Village Townhomes, Storeys 3, Units 55
- Name: Harmony Village Townhomes
- Storeys: 3
- Units: 55
- Registered: 2017
- Condo corporation: 664
- Pets: Allowed
Heating, water and powerForced air, gas, Central air
- Heating: Forced air, gas
- Cooling: Central air
Costs and taxesTaxes $3,000 a year, Condo fee $480 a month, Common elements included, parking included, building insurance included
- Taxes, 2024: $3,000 a year
- Condo fee: $480 a month
- Fee includes: Common elements included, parking included, building insurance included
- HST: HST included in the price
- Rental items: Htwr
- Under contract: Hot water heater
Included in the saleStainless fridge, stove (brand new), built-in dishwasher, washer and dryer, light fixtures, built in microwave, Not included None.
- Included: Stainless fridge, stove (brand new), built-in dishwasher, washer and dryer, light fixtures, built in microwave
- Not included: None.
NearbySchool, rec./commun.centre, public transit, place of worship, level
- Close to: School, rec./commun.centre, public transit, place of worship, level
Listing detailsW12085877, Sold, Apr 16, 2025
- MLS® number: W12085877
- Status: Sold
- Listed on: Apr 16, 2025
- Days on market: 15
- Updated: May 1, 2025
- Possession: Immediate
- Occupied by: Vacant
- Listing brokerage: ROYAL LEPAGE REALTY PLUS OAKVILLE
About this home
Unit 1203, 2420 Baronwood Drive, Oakville (Westmount), ON L6M 0X6
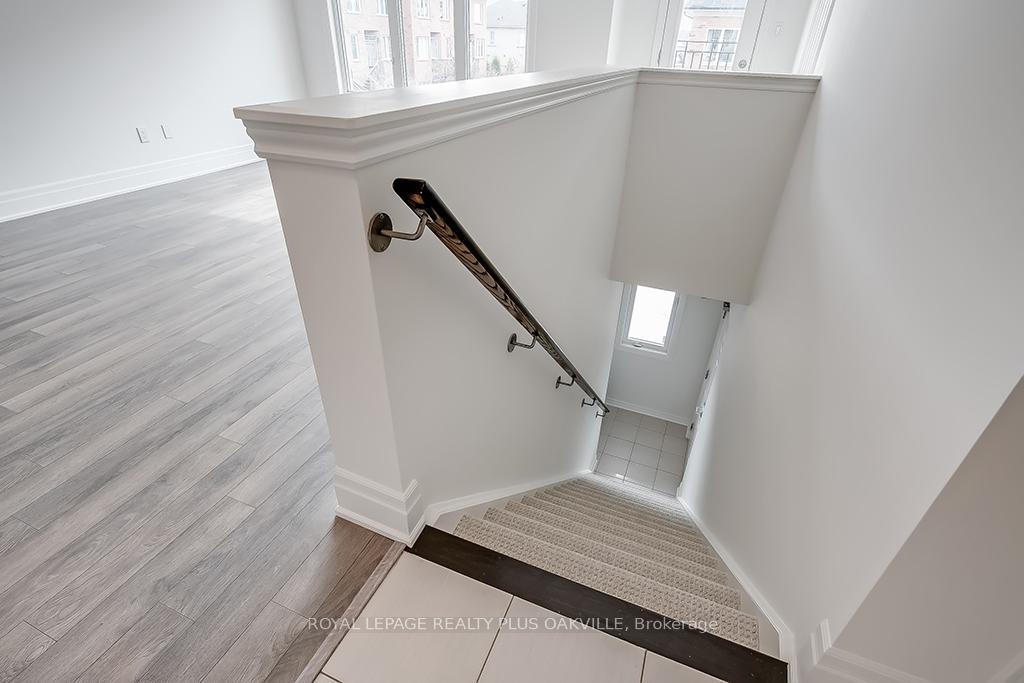
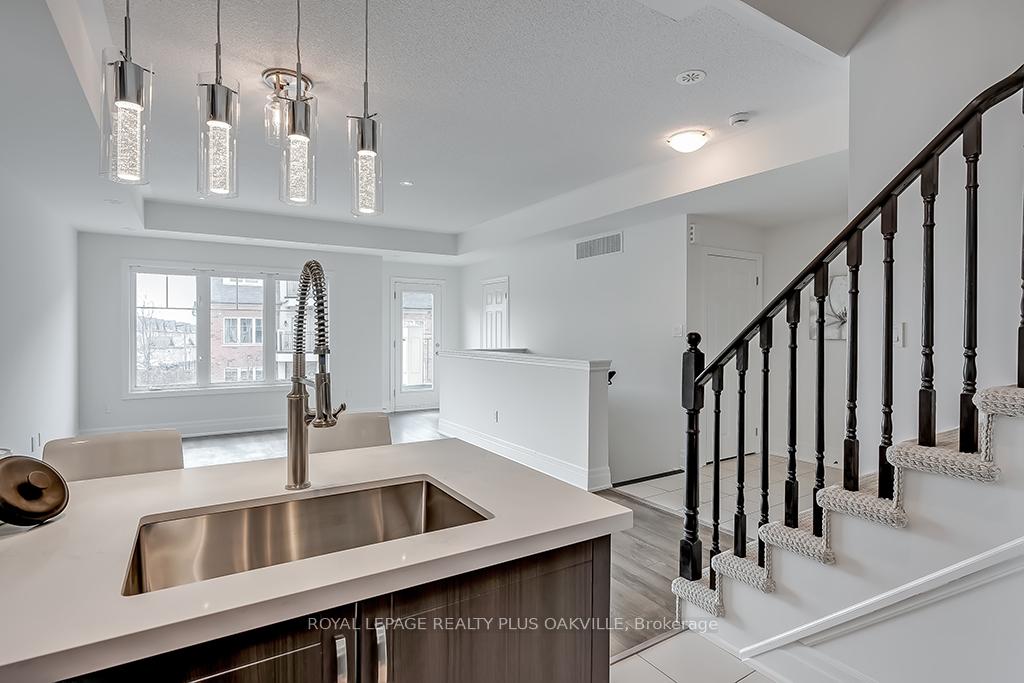
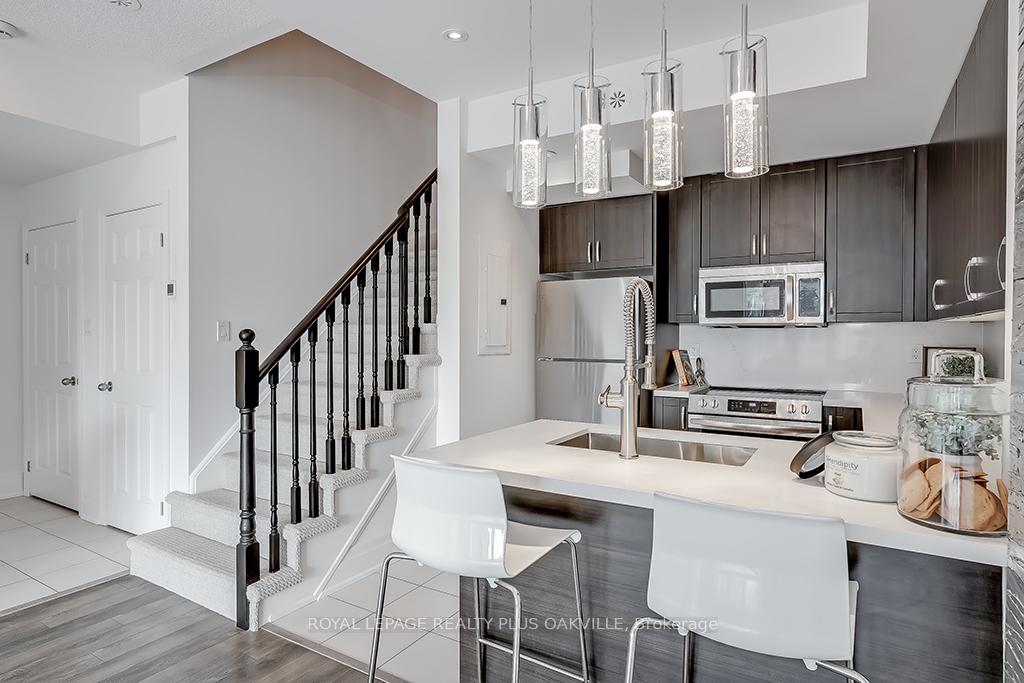
TWO Owned Parking Spaces!!!! Anyone Who Knows This Lovely Complex Knows That Getting An Additional Parking Space Is No Easy Task!This Beautifully Renovated, Open Concept Stacked Townhome, with Two Bedrooms, a Den and Two Balconies, Has Been Professionally Painted Throughout In A Neutral Palette, New Substantial Baseboards On Main Floor, New Berber Carpeting On Both Staircases, New Quartz Countertop And Undermount Sink, Stove (2025) New Vanities In Primary Ensuite And Main Bath. Naturally Bright, Better Than New And Move-In Ready For The Lucky New Buyer. Amazing Location In Family-Friendly Neighbourhood Close To Schools, Shopping, Transit, Major Highways And The Hospital. Great Opportunity To Live In This Lovely Area At This Price Point.
Ask about this home
A HOMEH agent will answer your questions about this home.
Know more about Harmony Village Townhomes

Condo building · 2420 Baronwood Drive
Harmony Village Townhomes is a 3-storey condo with 55 suites, built in 2017 by Genesis Homes. Right now 3 for sale and 1 for rent are on the market here.
- 3storeys
- 55suites
- $515/sq ft
- 2017built
No similar units for sale in Harmony Village Townhomes right now.
Around this home
Daily convenience, out of 100, from the distances below
Schools nearby
School rating, out of 10.
Helpful calculators
Your HOMEH agent

"I would see it this week."