

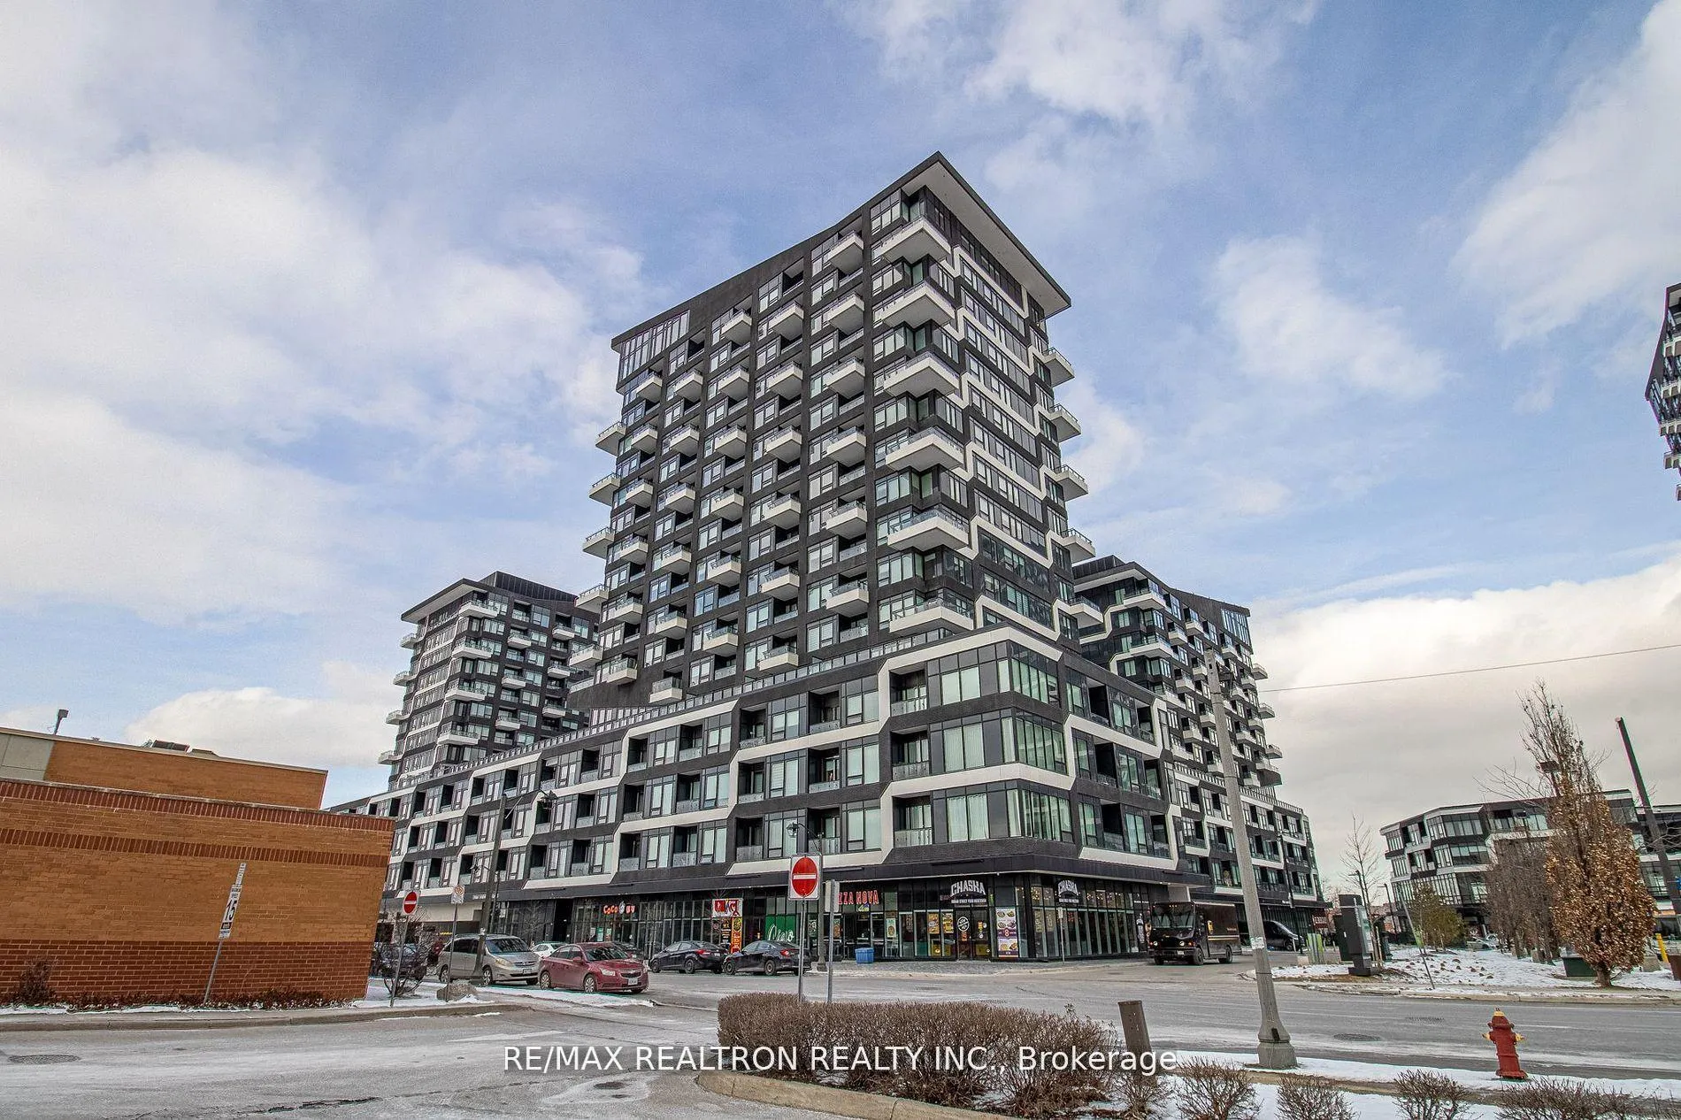
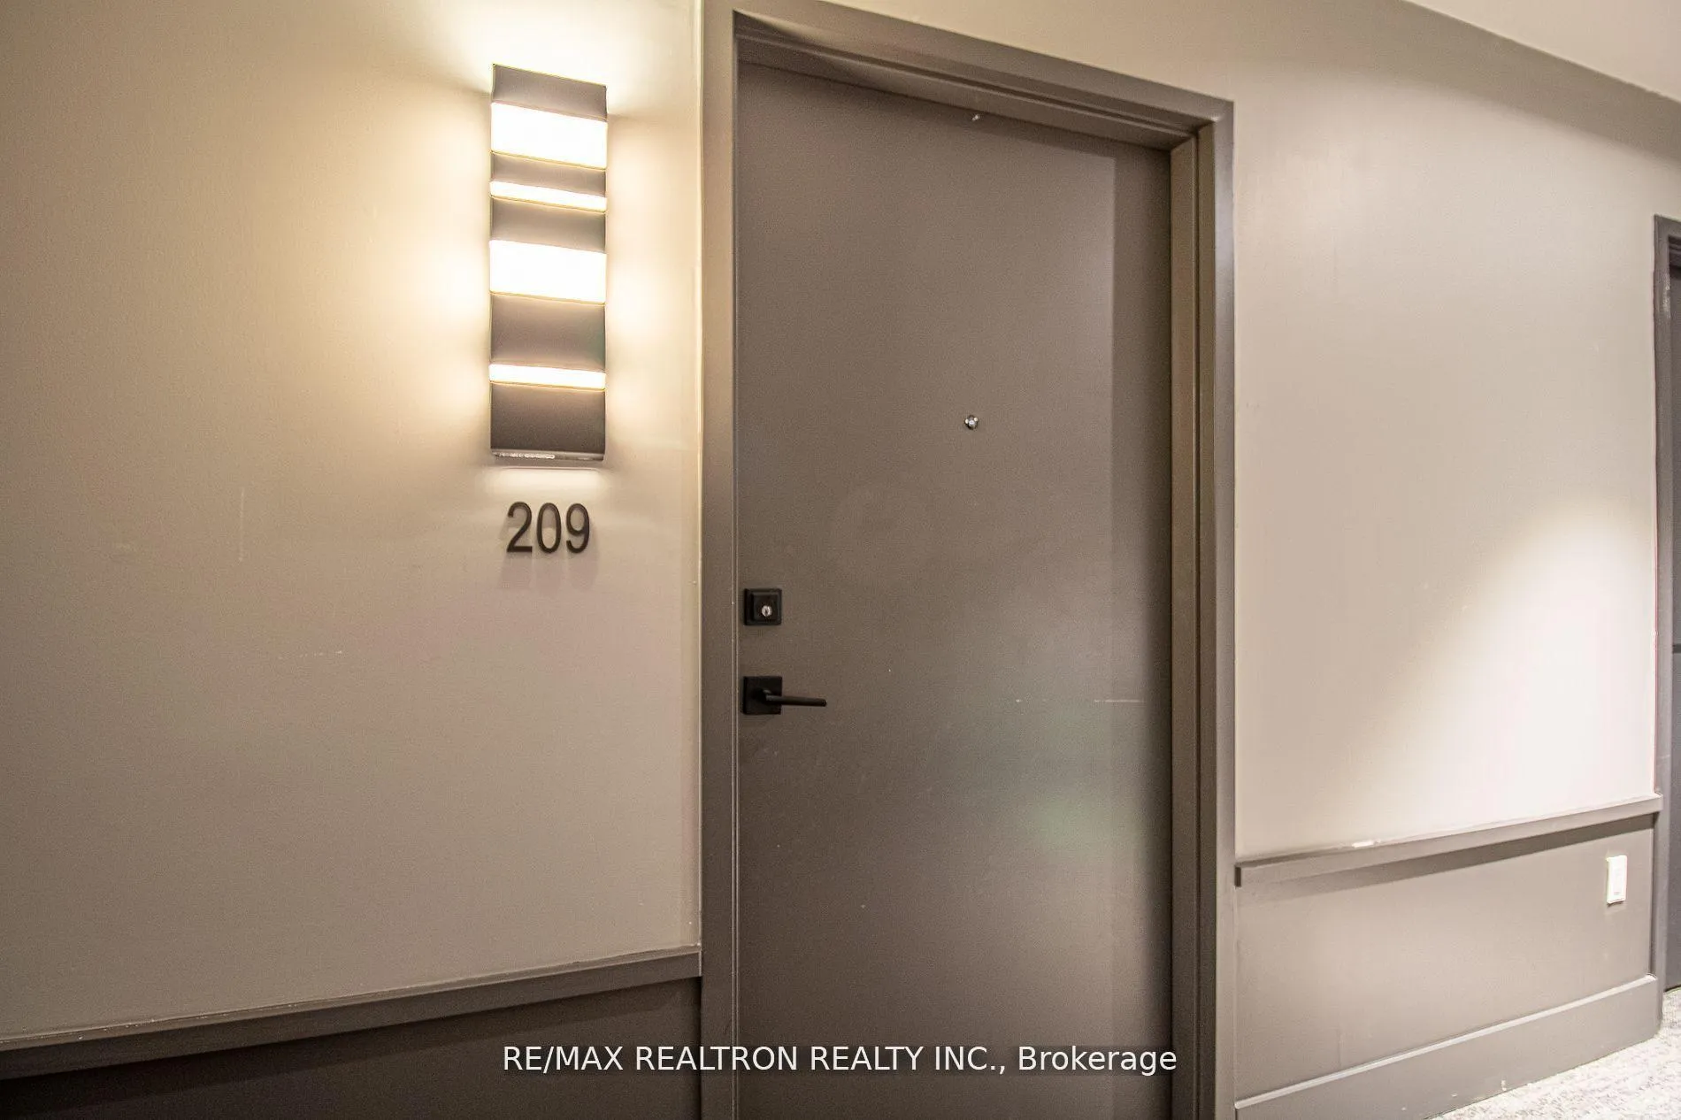
Unit 209, 2481 Taunton Road
Unit 209, 2481 Taunton Road
 See all 39 photos
Property history
Facts and features
- ExposureEast
- LaundryEnsuite
- LockerOwned
- BalconyOpen
- Central air
- Exercise room
- Outdoor pool
- Party room/meeting room
- Rooftop deck/garden
The homeCondo Apartment, Multi-level, 700–799 sq ft
- Type: Condo Apartment
- Style: Multi-level
- Living space: 700–799 sq ft
- Basement: None
- Exposure: East
- Waterfront: None
InsideEnsuite, Carpet free, Alarm system, concierge/security, security system, carbon monoxide detectors
- Laundry: Ensuite
- Features: Carpet free
- Security: Alarm system, concierge/security, security system, carbon monoxide detectors
- Rooms above ground: 5
- Bedrooms: 1 + 1 in the basement
- Bathrooms: 2
- Kitchens: 1
OutsideConcrete, Open, Elevator, accessible public transit nearby
- Exterior: Concrete
- Balcony: Open
- Accessibility: Elevator, accessible public transit nearby
Parking and locker1 Parking, Underground, Parking type Owned
- Spaces: 1 Parking
- Garage: Underground
- Parking type: Owned
- Driveway: Private, reserved/assigned
- Spot: 56
- Locker: Owned
- Locker unit: 208
- Locker level: Level 2
BuildingOak & Co., Storeys 25, Units 750
- Name: Oak & Co.
- Storeys: 25
- Units: 750
- Registered: 2022
- Condo corporation: 753
- Amenities: Exercise room, guest suites, outdoor pool, party room/meeting room, rooftop deck/garden, visitor parking
- Pets: Allowed
Heating, water and powerForced air, gas, Central air
- Heating: Forced air, gas
- Cooling: Central air
Rent and termsRent $2,550 a month, Entire property, Unfurnished
- Rent: $2,550 a month
- Space for rent: Entire property
- Furnished: Unfurnished
- Lease: 12 months
- Paid: Monthly
- Rent includes: Building insurance, common elements, central air conditioning, parking
NearbyPublic transit, place of worship, school bus route, rec./commun.centre
- Close to: Public transit, place of worship, school bus route, rec./commun.centre
Listing detailsW12743476, Rented, Jan 30, 2026
- MLS® number: W12743476
- Status: Rented
- Listed on: Jan 30, 2026
- Days on market: 32
- Updated: Mar 3, 2026
- Possession: 2026-04-01 / Other
- Occupied by: Tenant
- Listing brokerage: RE/MAX REALTRON REALTY INC.
About this home
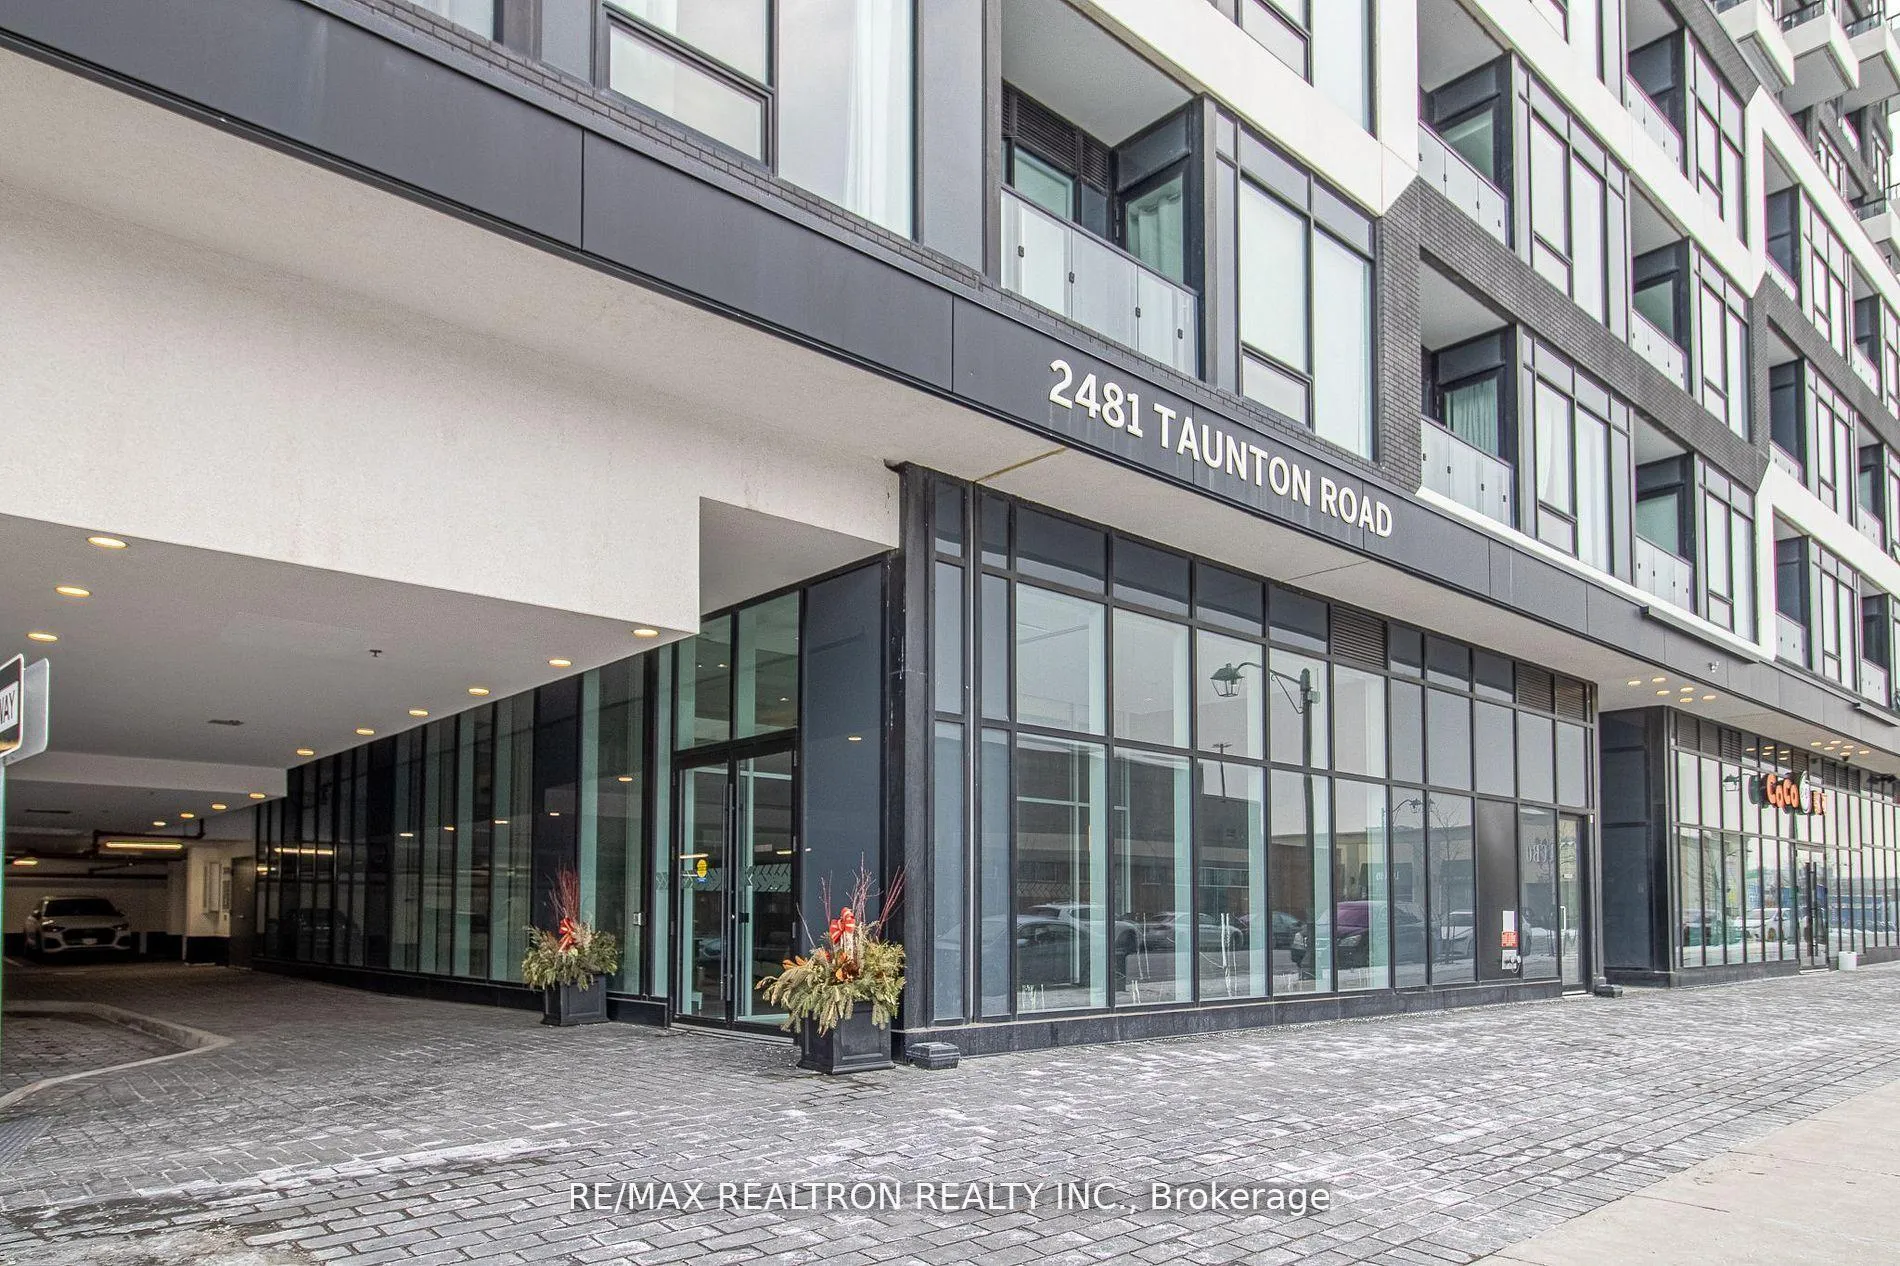
Unit 209, 2481 Taunton Road, Oakville (River Oaks), ON L6H 3R7
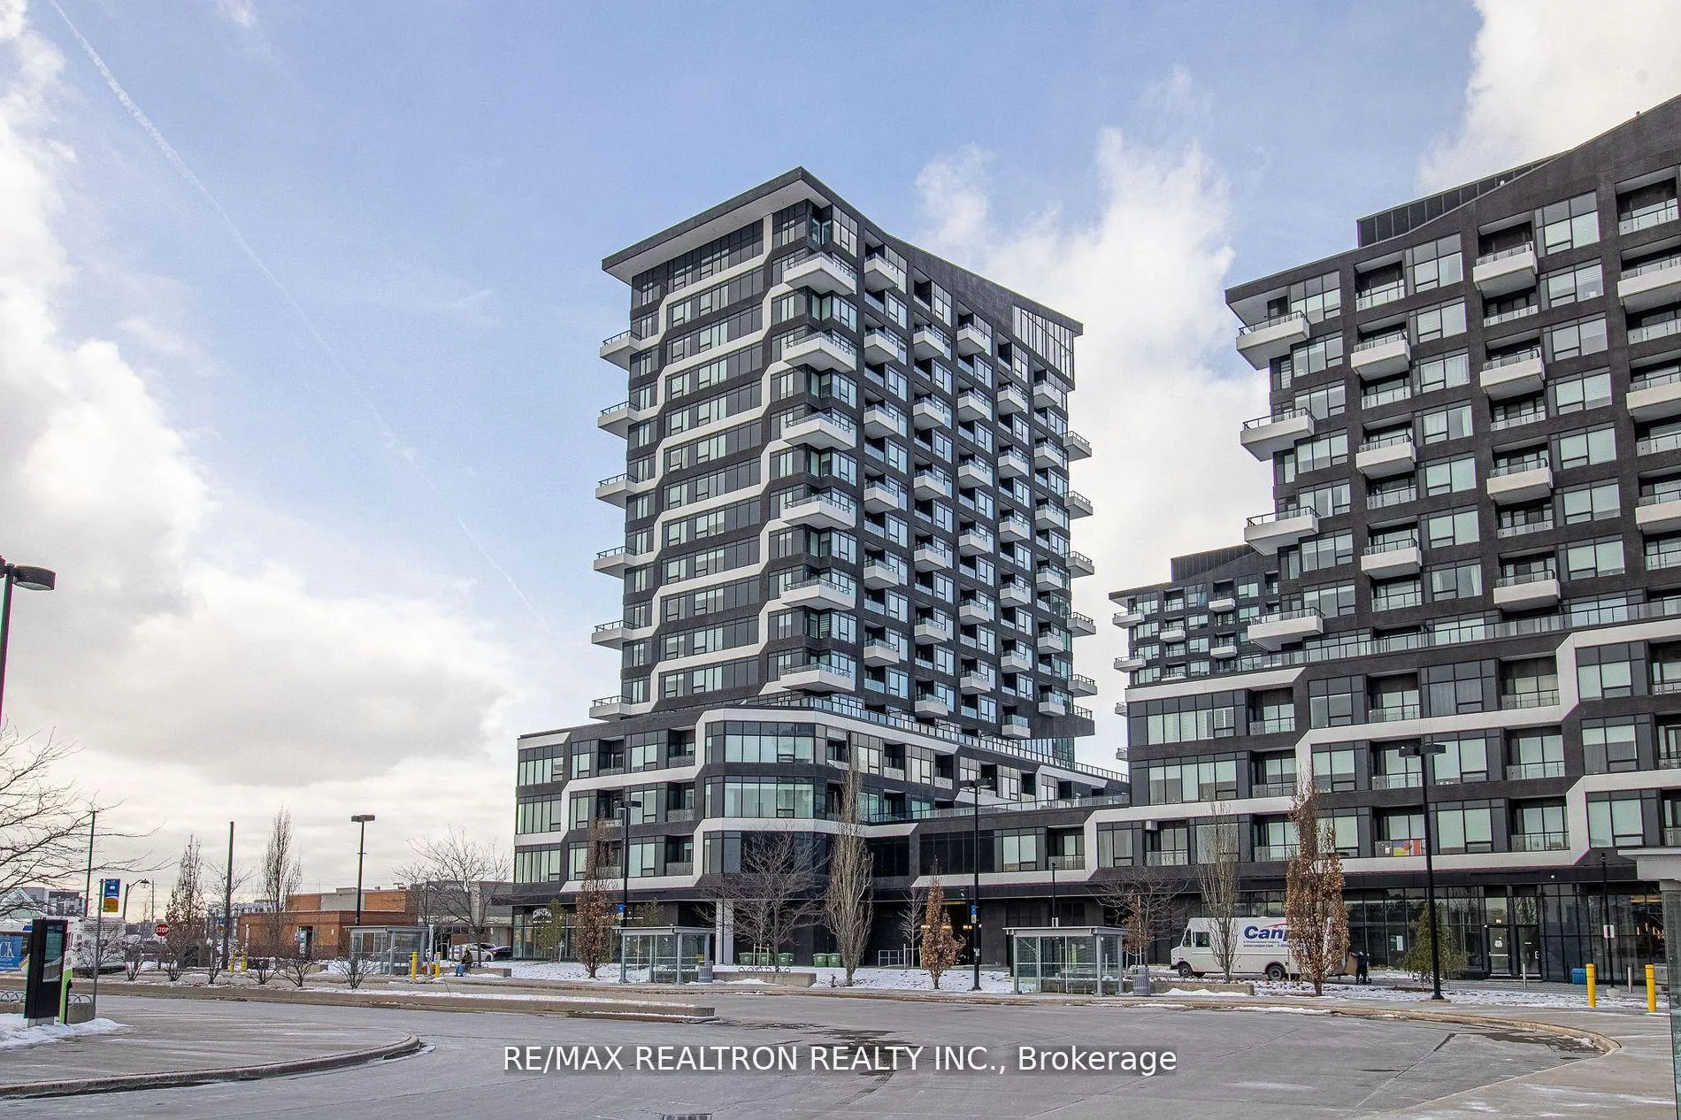
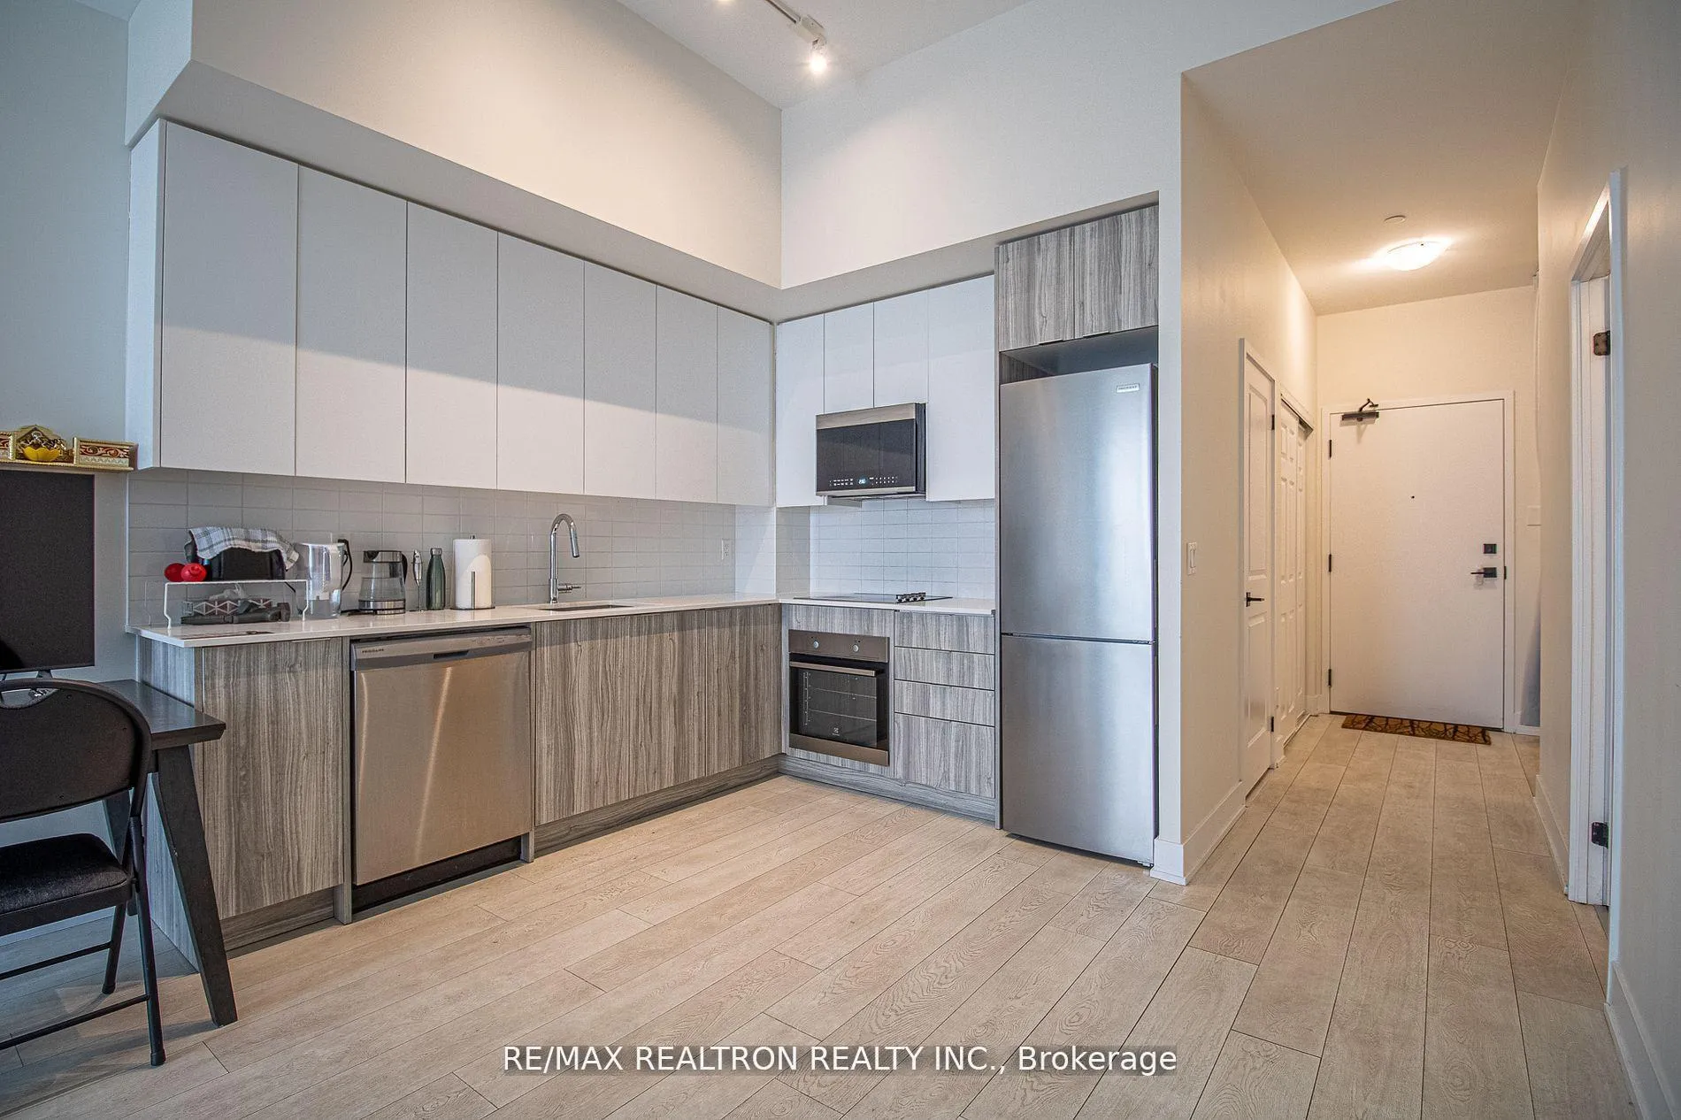
Indulge in this Sophisticated One Bedroom Plus Den (big enough to be used as a second bedroom)Residence within the coveted Oak and Co T3 in the Heart of Vibrant Oakville. Experience the epitome of Modern Living with an Open Concept Layout adorned with Laminate Floors, a Designer Kitchen featuring Top-Of-The-Line Stainless Steel Appliances and a Stunning Ceramic Backsplash. Floor to Ceiling Windows bathe the space in Natural Light, while an Upgraded Bathroom and a Spacious Walk-In Closet in the primary bedroom provide unparalleled comfort.Enjoy the convenience of Insuite Laundry and the peace of mind that comes with assigned parking and a private locker the size of room right next to your unit. Approximately 760 sqft! Top-Notch Amenities: A Pet Spa, Boardroom,Children's Play Area, Concierge Service, Electric Car Charging, A Fitness Center, Yoga Studio,Outdoor Pool, And Terrace, and BBQ Areas. Plus, A Party Room Make Hosting Easy. Experience Luxury Living In Oakville's Top Location. Located next to the Oakville Bus Terminal, and within walking distance to popular amenities such as Longos, Superstore, Walmart, Canadian Tire, LCBO, restaurants, and parks. It's just a short drive to the GO Station, Oakville Hospital, SheridanCollege, and major highways (403, QEW, and 407), making commuting a breeze. This is the perfect opportunity to live in a stylish, centrally located condo and Immerse yourself in the vibrant Oakville Lifestyle! *** UNIT FLOOR PLAN IS ATTACHED TO THE LISTING, CHECK IT OUT TO SEE HOW SPACIOUS IT IS!!***
Ask about this home
A HOMEH agent will answer your questions about this home.
Know more about Oak & Co.

Condo building · 2481-2489 Taunton Road
Oak & Co. is a 25-storey condo with 750 suites, built in 2022 by Cortel Group. Right now 5 for sale and 1 for rent are on the market here.
- 25storeys
- 750suites
- $693/sq ft
- 2022built
No similar units for rent in Oak & Co. right now.
Around this home
Daily convenience, out of 100, from the distances below
Schools nearby
School rating, out of 10.
Helpful calculators
Your HOMEH agent

"I would see it this week."