

317 Sunset Drive
317 Sunset Drive
 See all 44 photos
Property history
Facts and features
- BasementFinished
- Age of home51–99 years
- Water, sewerMunicipal
- HeatingForced air
- Central air
The homeDetached, Sidesplit 4, Age 51–99 years
- Type: Detached
- Style: Sidesplit 4
- Age: 51–99 years
- Living space: 1,100–1,500 sq ft
- Basement: Finished
InsideRooms above ground 8, Bedrooms 3, Bathrooms 3
- Rooms above ground: 8
- Bedrooms: 3
- Bathrooms: 3
- Kitchens: 1
- Family room: Yes
Outside and lotAluminum siding, brick, Asphalt shingle, Concrete
- Exterior: Aluminum siding, brick
- Roof: Asphalt shingle
- Foundation: Concrete
- Features: Landscaped
- Size: 75.2 × 120.21 ft
Parking2 Garage, Attached, Private
- Spaces: 2 Garage
- Garage: Attached
- Driveway: Private
Heating, water and powerForced air, gas, Central air, Municipal water
- Heating: Forced air, gas
- Cooling: Central air
- Water: Municipal water
- Sewer: Municipal sewer
Costs and taxesTaxes $5,692 a year, HST included in the price, Hot water tank $40/month with reliance. (new tank just installed).
- Taxes, 2025: $5,692 a year
- HST: HST included in the price
- Rental items: Hot water tank $40/month with reliance. (new tank just installed).
Included in the saleFridge, electric stove, gas stove cooktop, dishwasher, washer, dryer, all electric light fixtures and window coverings., Not included None
- Included: Fridge, electric stove, gas stove cooktop, dishwasher, washer, dryer, all electric light fixtures and window coverings.
- Not included: None
Listing detailsW12745102, Sold, Jan 31, 2026
- MLS® number: W12745102
- Status: Sold
- Listed on: Jan 31, 2026
- Days on market: 23
- Updated: Feb 23, 2026
- Possession: 2026-04-30 / Flexible
- Occupied by: Owner
- Listing brokerage: REMAX CONNECT REALTY
About this home
317 Sunset Drive, Oakville (West), ON L6L 3M7
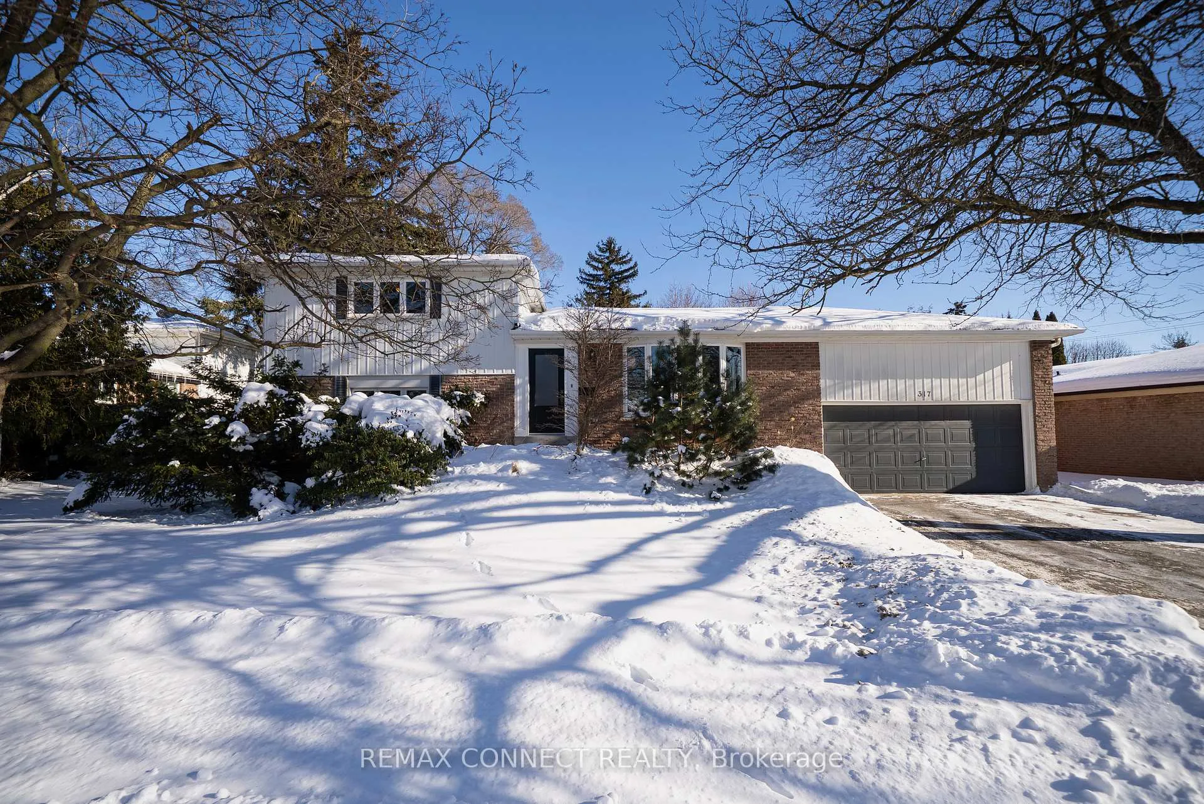
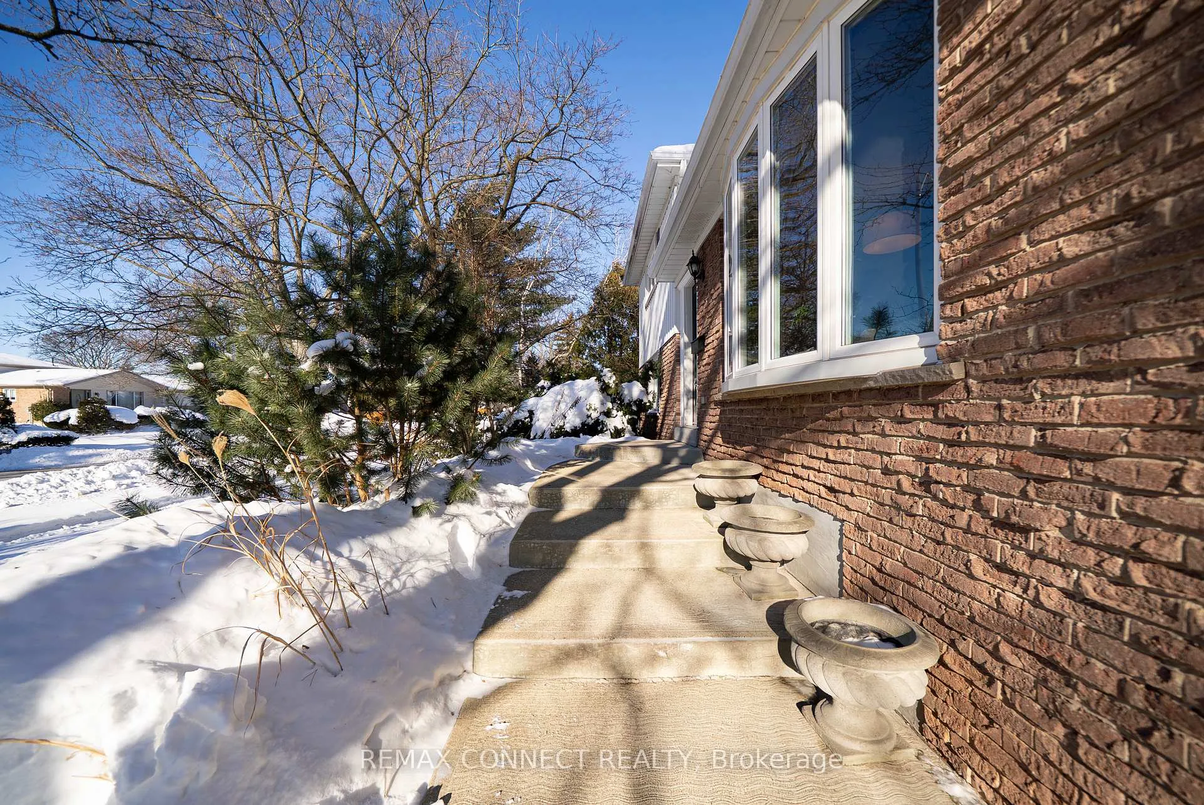
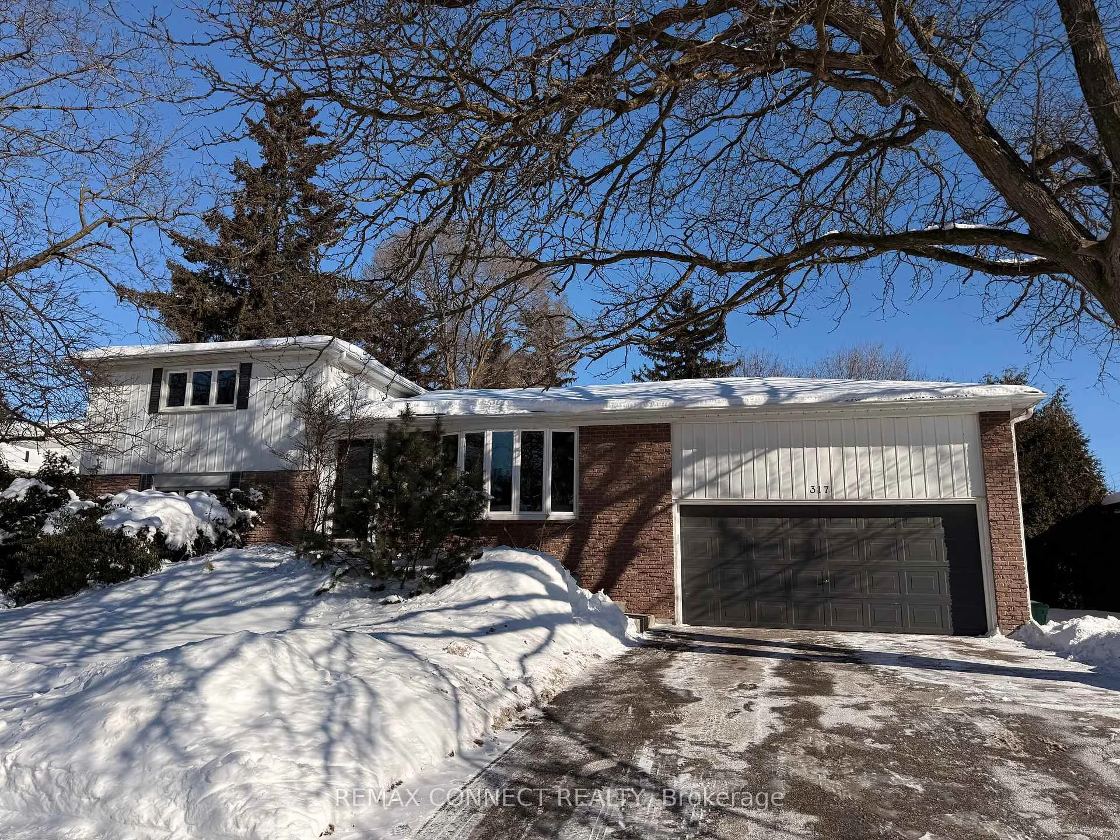
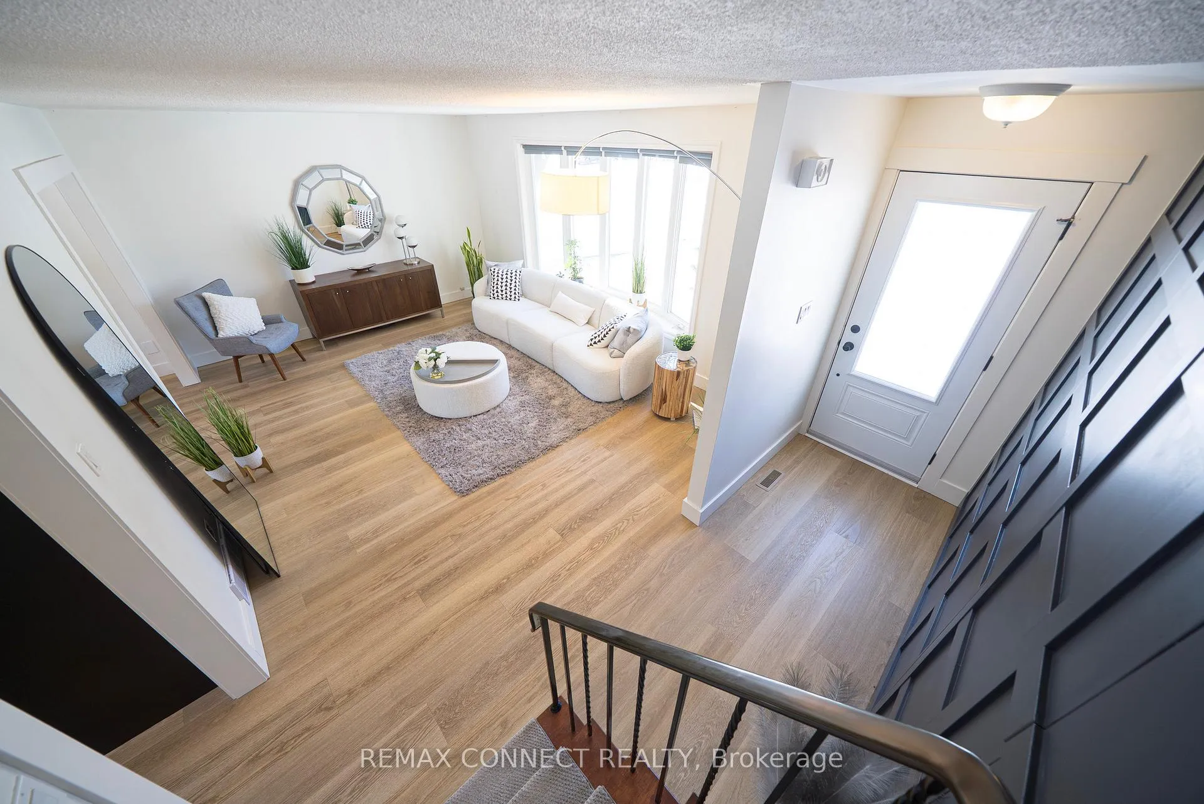
Welcome to 317 Sunset Drive, a beautifully maintained detached home set on a generous 75 x 120 ft lot, surrounded by mature trees in one of Oakville's most sought-after neighbourhoods. Immerse yourself in the unique "country in the city" private backyard setting as this classic 1970s four-level backsplit offers timeless design, generous space, and exceptional functionality. The home features three spacious bedrooms, a double car garage, and parking for up to six vehicles. Inside, you'll find an updated kitchen, 2.5 renovated bathrooms, wide plank flooring and a bright, inviting family room enhanced with smooth ceilings and pot lights. Large windows throughout the living room and kitchen flood the home with natural light. Ideally located close to top-rated schools, everyday amenities, minutes to Lake Ontario, and with quick access to the QEW, this property offers the perfect balance of space, comfort, and convenience. This is the one you won't want to miss!
Ask about this home
A HOMEH agent will answer your questions about this home.
Around this home
Daily convenience, out of 100, from the distances below
Schools nearby
School rating, out of 10.
Helpful calculators
Your HOMEH agent

"I would see it this week."