

336 Oakridge Court
336 Oakridge Court
 See all 40 photos
Property history
Facts and features
- BasementFinished
- Age of home16–30 years
- Water, sewerMunicipal
- Lot shapePie
- Hardwood floors
- Fireplace
- Central air
- Inground pool
The homeDetached, 2-storey, Age 16–30 years
- Type: Detached
- Style: 2-storey
- Age: 16–30 years
- Living space: 2,500–3,000 sq ft
- Basement: Finished
InsideFireplace Yes, natural gas, family room, Hardwood, Broadloom, Main level
- Fireplace: Yes, natural gas, family room
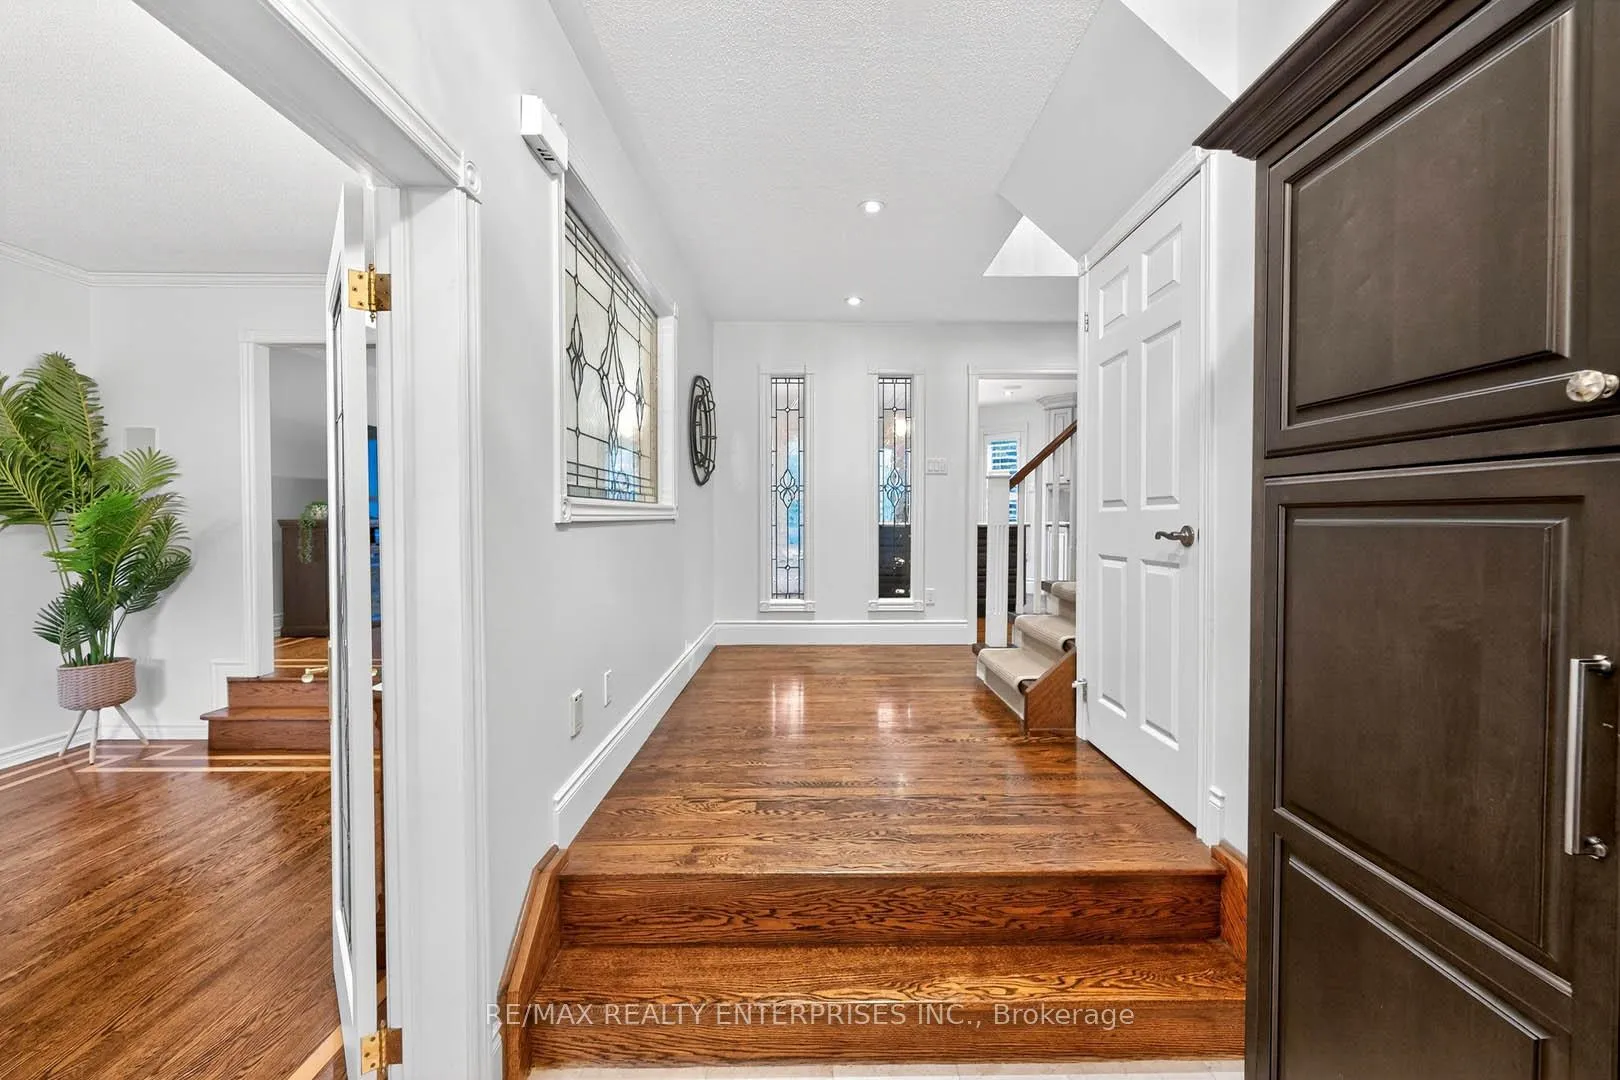
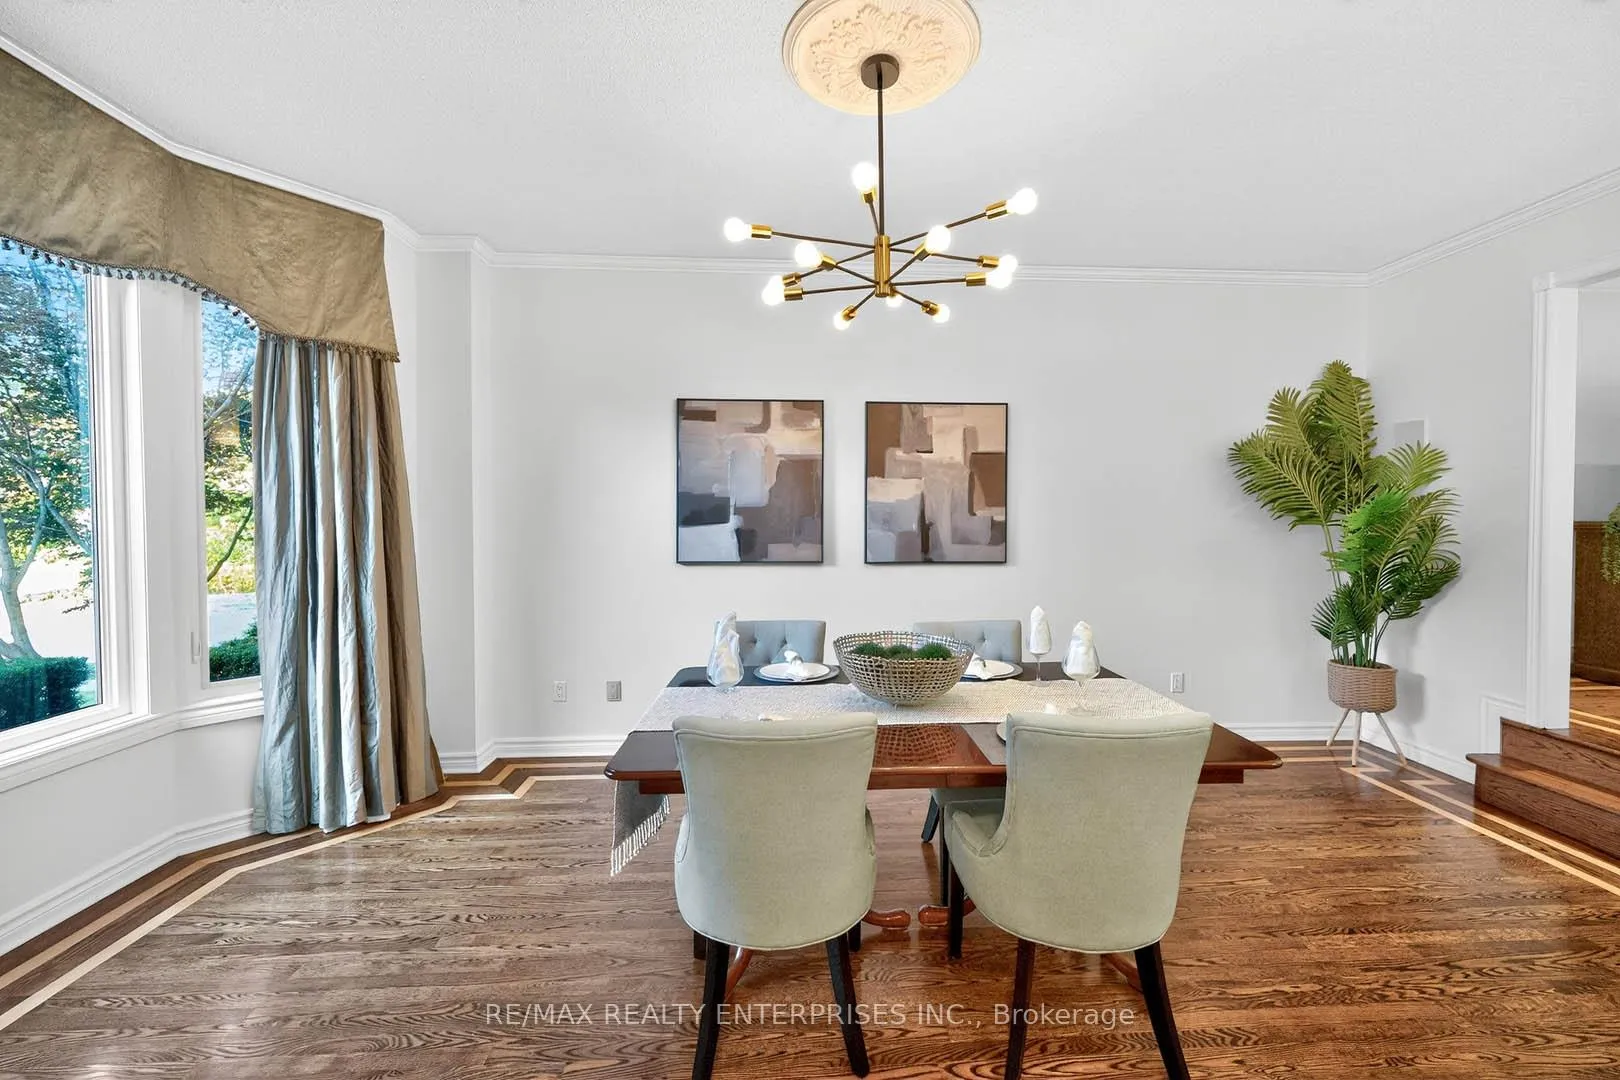
- Flooring: Hardwood, Broadloom
- Laundry: Main level
- Features: Central vacuum, auto garage door remote, in-law capability, water heater
- Rooms above ground: 8
- Rooms in the basement: 1
- Bedrooms: 4 + 1 in the basement
- Bathrooms: 4
- Kitchens: 1
- Family room: Yes
Outside and lotBrick, Asphalt shingle, Poured concrete
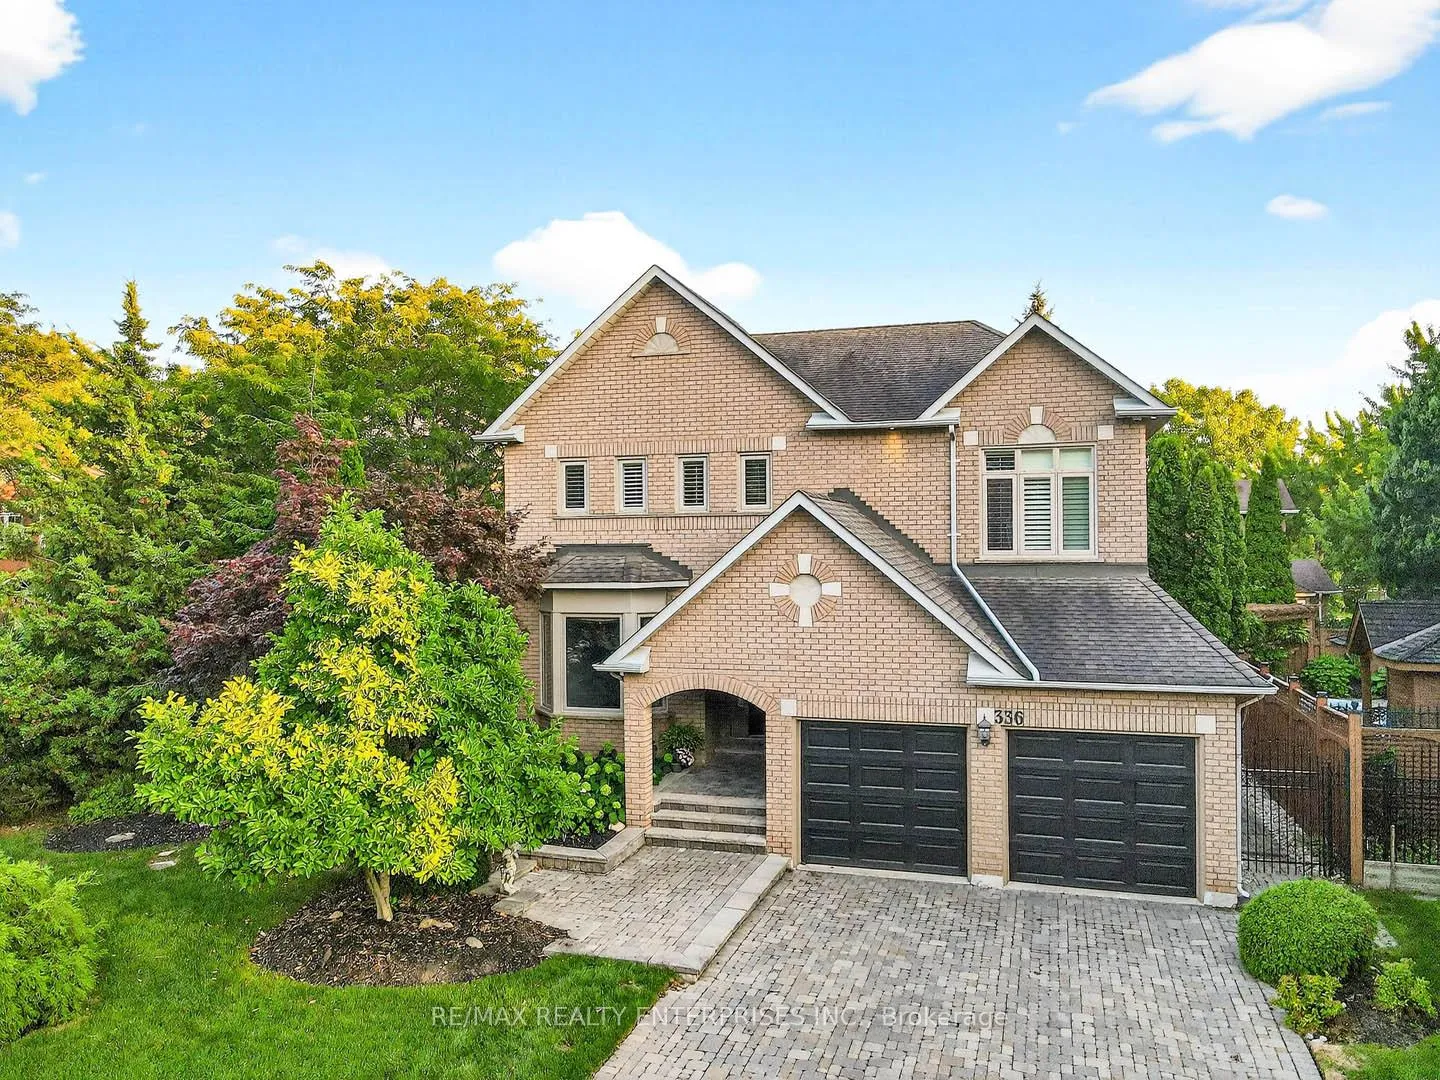
- Exterior: Brick
- Roof: Asphalt shingle
- Foundation: Poured concrete
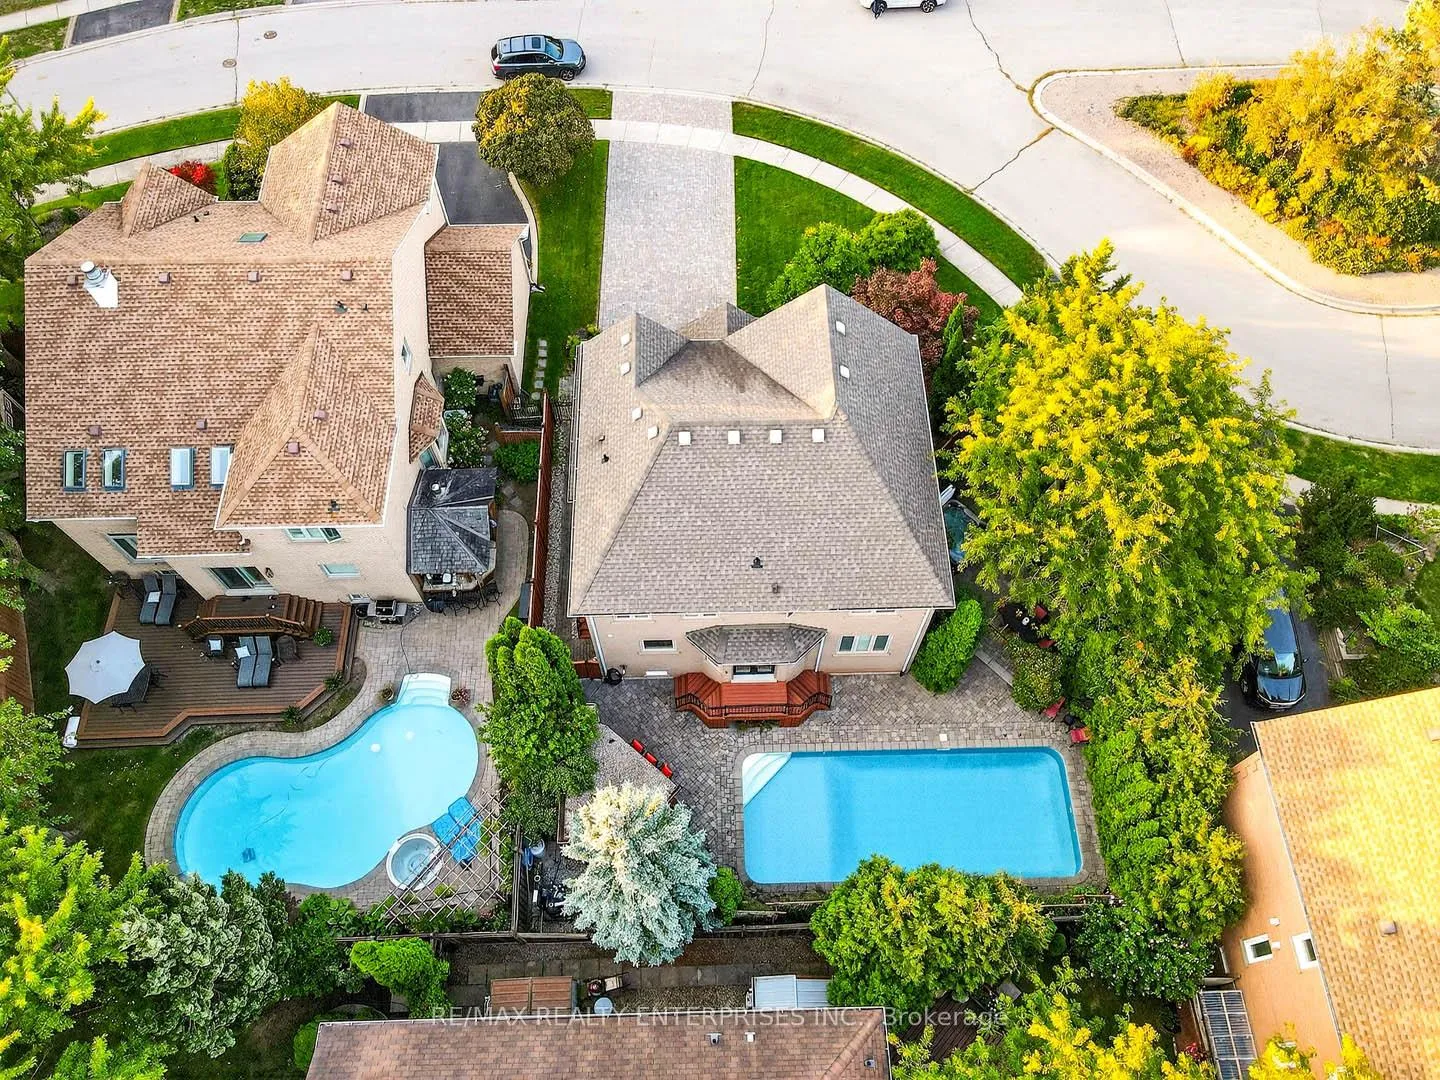
- Pool: Inground
- Features: Deck, hot tub, landscaped, lawn sprinkler system, patio
- Size: 89.25 × 132 ft
- Shape: Pie
Parking2 Garage, Attached, Private
- Spaces: 2 Garage
- Garage: Attached
- Driveway: Private
Heating, water and powerForced air, gas, Central air, Municipal water
- Heating: Forced air, gas
- Cooling: Central air
- Water: Municipal water
- Sewer: Municipal sewer
Costs and taxesTaxes $8,179 a year, HST included in the price
- Taxes, 2025: $8,179 a year
- HST: HST included in the price
Included in the saleAll existing appliances, all elf's, all cali shutters, washer/dryer, stainless bosch fridge, kitchenaid dishwasher, gas stove, covered range hood, pool and equipment, hot tub (working fine but sold as is), outdoor bar, shed
- Included: All existing appliances, all elf's, all cali shutters, washer/dryer, stainless bosch fridge, kitchenaid dishwasher, gas stove, covered range hood, pool and equipment, hot tub (working fine but sold as is), outdoor bar, shed
NearbyLevel, fenced yard, cul de sac/dead end, park, place of worship, rec./commun.centre
- Close to: Level, fenced yard, cul de sac/dead end, park, place of worship, rec./commun.centre
Listing detailsW12744564, Sold, Jan 30, 2026
- MLS® number: W12744564
- Status: Sold
- Listed on: Jan 30, 2026
- Days on market: 60
- Updated: Mar 31, 2026
- Possession: Flexible
- Occupied by: Owner
- Listing brokerage: RE/MAX REALTY ENTERPRISES INC.
About this home
336 Oakridge Court, Oakville (River Oaks), ON L6H 5T9
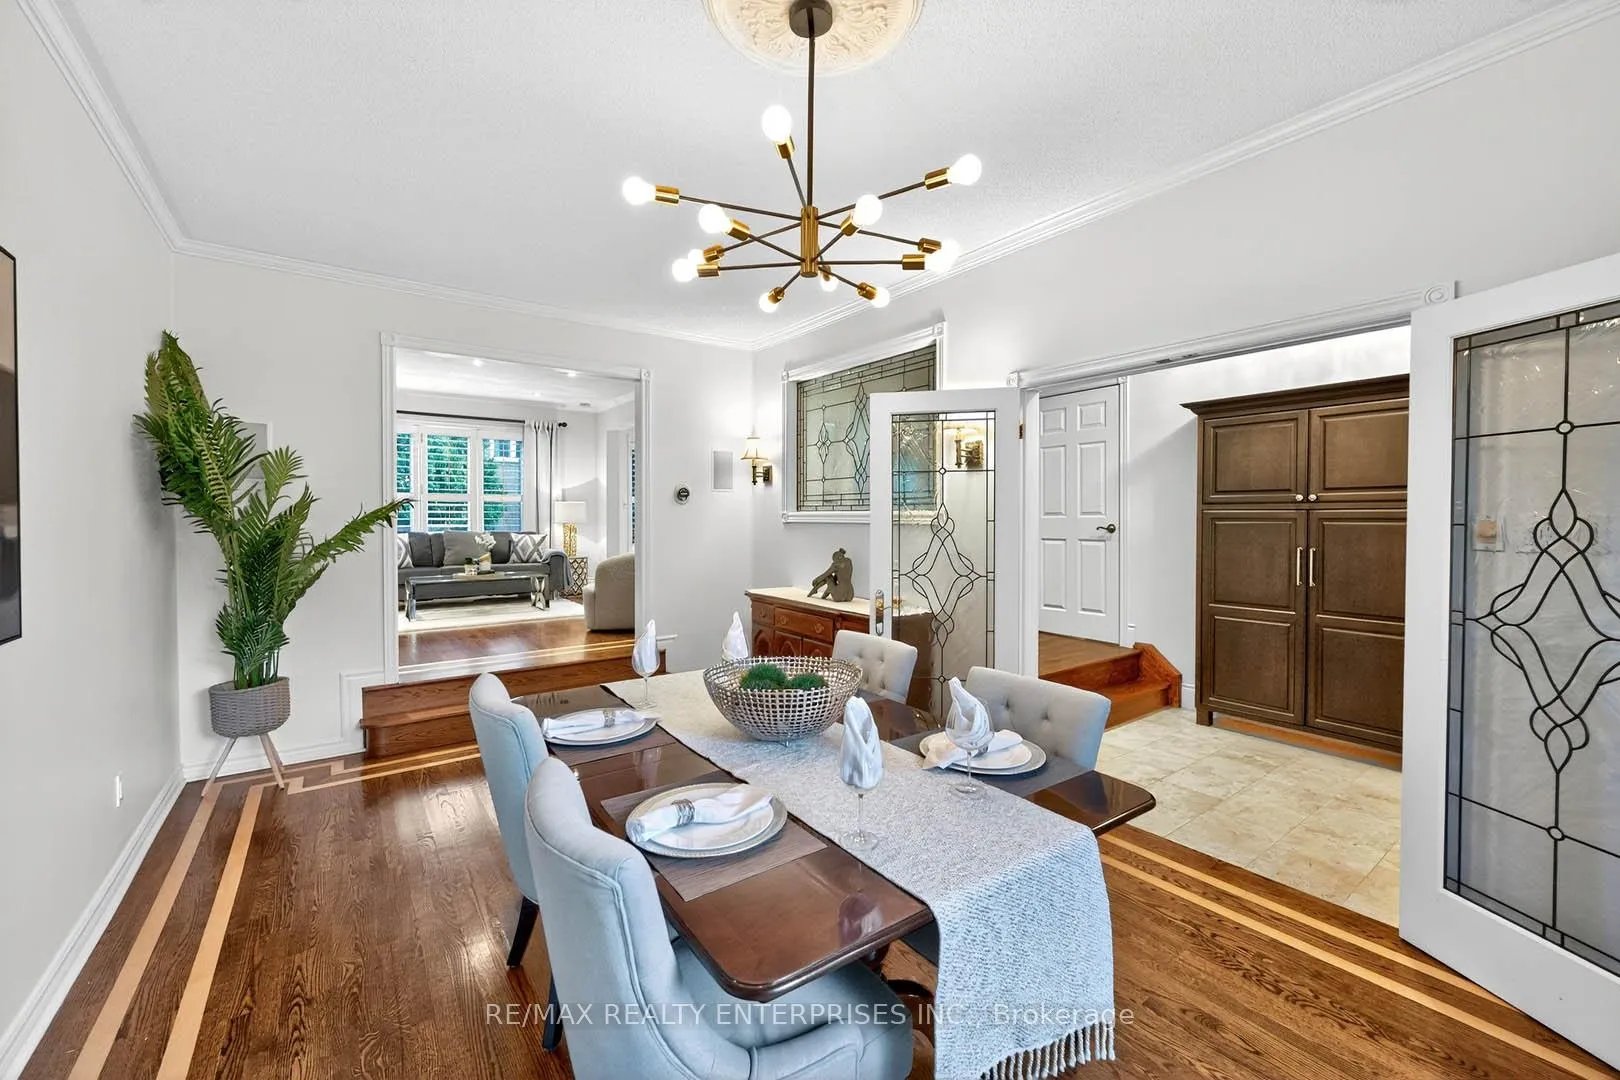
Welcome to your dream home! This spacious 4+1 bedroom home offers just under 3000 sq ft of finished living space perfectly situated on a highly sought after private family friendly court, offering tranquility and privacy. With a two-car garage, this meticulously maintained home boasts a stunning exterior and lush $$$ landscaping with a 15x38 pool and private backyard close to top private (Rotherglen, King's Christian, Glenburnie), public (Riveroaks, Munns and catholic school (Holy Trinity) and all amenities. Step inside to find an inviting living space that flows seamlessly from room to room, highlighted by professionally painted walls. The open-concept layout is perfect for both entertaining and everyday living. There are too many upgrades to list, but the new windows (2025), new furnace/ac (2025),gourmet Bosch fridge 13k (2025), dishwasher (2024), pool liner and filter (2024)built in indoor/outdoor speakers, bullfrog spa, custom walk in cedar closet, California shutters, central vac, custom California closets, security cameras, sprinkler system and waterfalls, oak inlay floors are notable. The kitchen is a chef's delight, featuring modern appliances and ample stone counter space with a walkout overlooking the beautiful backyard. Each of the four bedrooms is generously sized, providing comfort and space for family or guests. The finished basement, complete with a separate entrance from garage offers endless possibilities whether as a guest suite, home office, fourth bedroom or entertainment area and an additional cozy den with cathedral ceiling and updated gas fireplace greets you on the second floor. Step outside to your own private retreat where a sparkling pool and hot tub await, surrounded by a spacious patio with a covered bar area ideal for outdoor gatherings and relaxation. Don't miss out on the opportunity to make this lovingly cared for home yours. Schedule your private showing today!
Ask about this home
A HOMEH agent will answer your questions about this home.
Around this home
Daily convenience, out of 100, from the distances below
Schools nearby
School rating, out of 10.
Helpful calculators
Your HOMEH agent

"Priced 8% under the Hestimate. I would see it this week."