

1031 Lakeshore Road W
1031 Lakeshore Road W
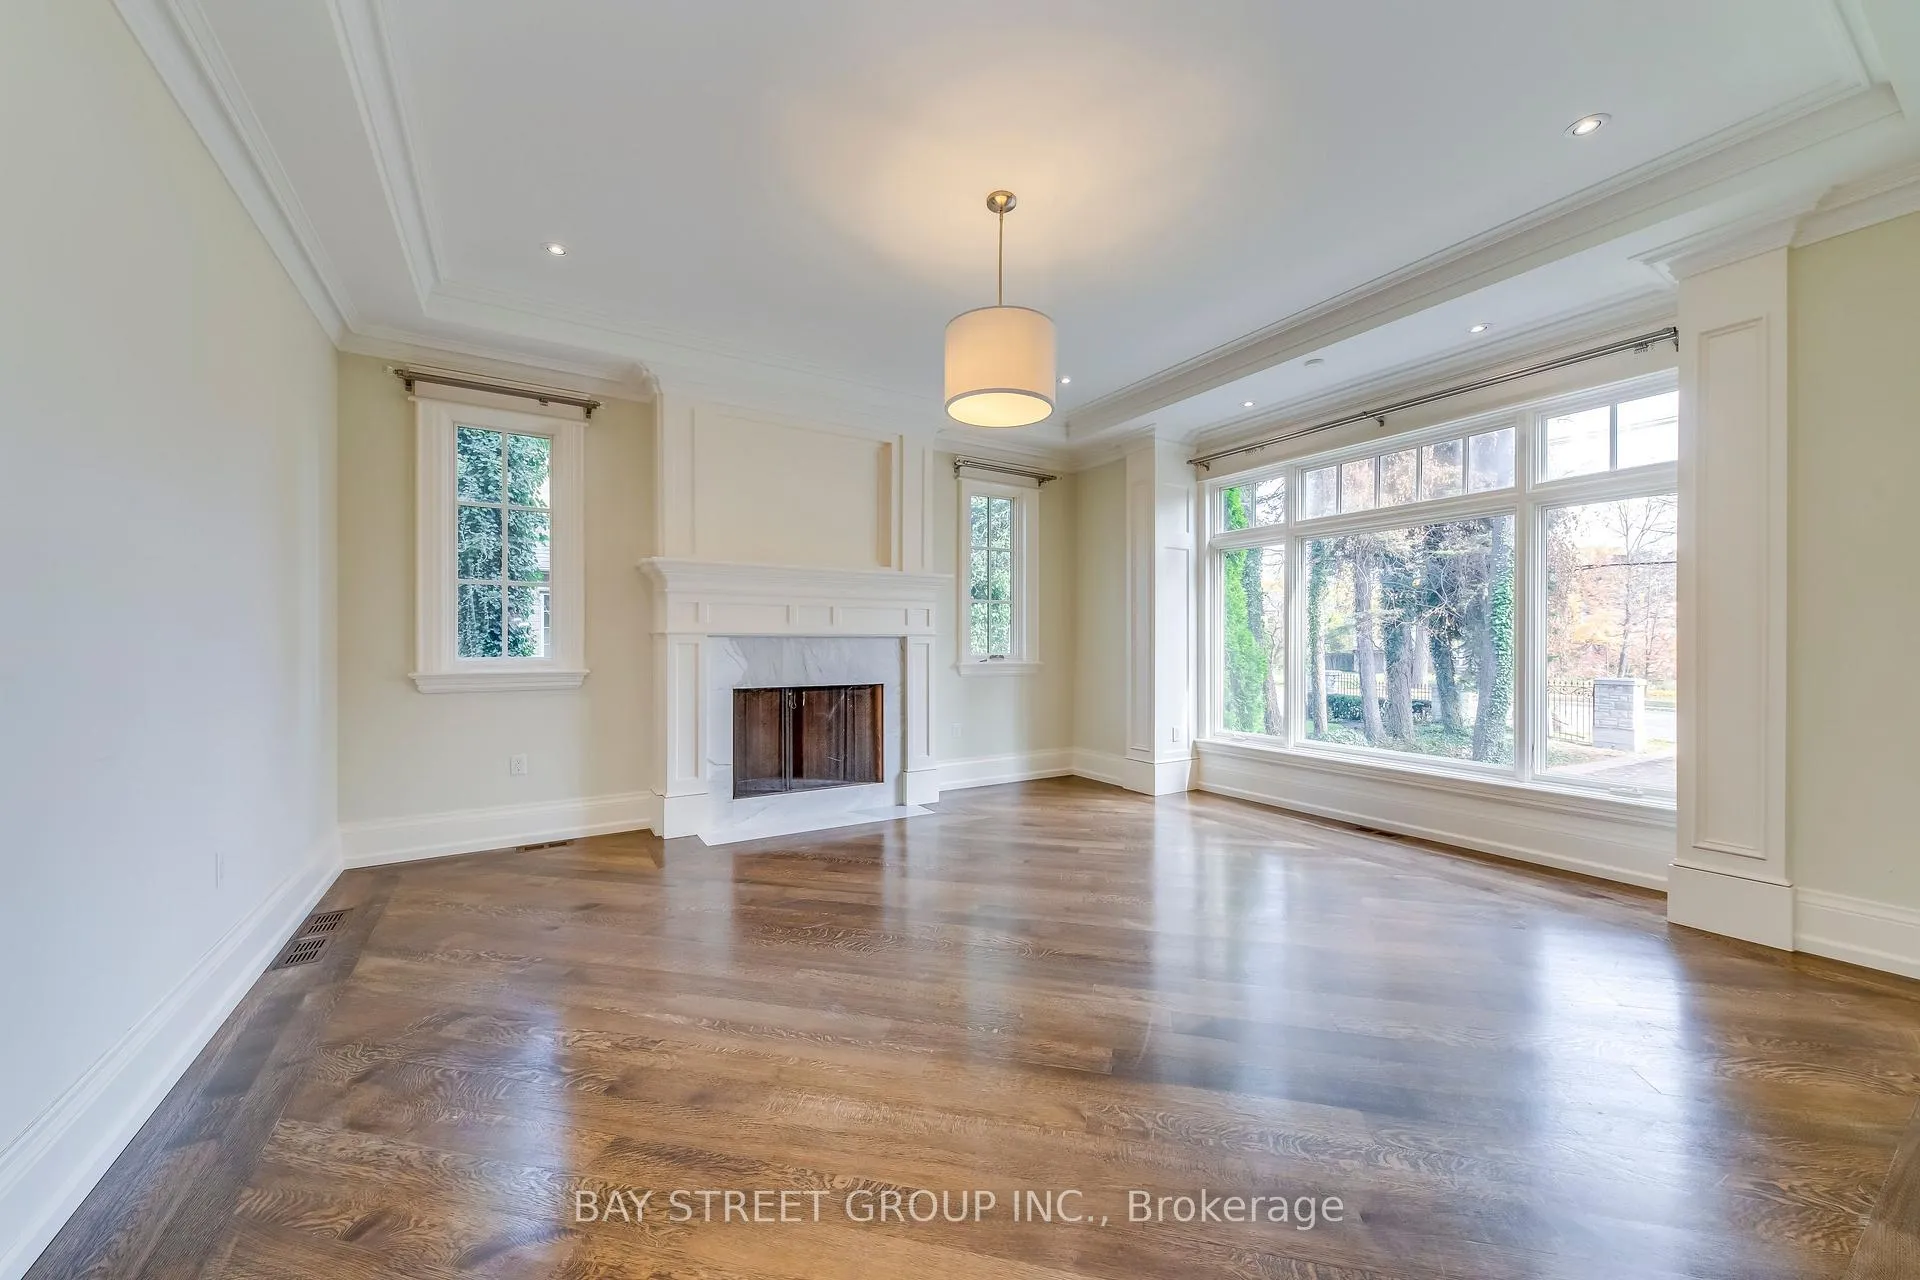 See all 30 photos
Property history
Facts and features
- BasementFinished
- Age of home6–15 years
- Water, sewerMunicipal
- HeatingForced air
- Fireplace
- Central air
The homeDetached, 2-storey, Age 6–15 years
- Type: Detached
- Style: 2-storey
- Age: 6–15 years
- Living space: 3,500–5,000 sq ft
- Basement: Finished
InsideFireplace Yes, Water heater, water meter, Rooms above ground 9
- Fireplace: Yes
- Features: Water heater, water meter
- Rooms above ground: 9
- Rooms in the basement: 3
- Bedrooms: 4 + 1 in the basement
- Bathrooms: 7
- Kitchens: 1
- Family room: Yes
Outside and lotStone, stucco (plaster), Asphalt shingle, Concrete
- Exterior: Stone, stucco (plaster)
- Roof: Asphalt shingle
- Foundation: Concrete
- Size: 95 × 180 ft
Parking2 Garage, Attached, Private double, circular drive
- Spaces: 2 Garage
- Garage: Attached
- Driveway: Private double, circular drive
Heating, water and powerForced air, gas, Central air, Municipal water
- Heating: Forced air, gas
- Cooling: Central air
- Water: Municipal water
- Sewer: Municipal sewer
Costs and taxesTaxes $20,212 a year, HST included in the price, Two hot water tanks
- Taxes, 2025: $20,212 a year
- HST: HST included in the price
- Rental items: Two hot water tanks
Included in the saleAll the appliances and light fixtures, N/a
- Included: All the appliances and light fixtures
- Not included: N/a
Listing detailsW12742894, Sold, Jan 30, 2026
- MLS® number: W12742894
- Status: Sold
- Listed on: Jan 30, 2026
- Days on market: 68
- Updated: Apr 8, 2026
- Possession: 2026-02-28 / Immediate
- Occupied by: Vacant
- Listing brokerage: BAY STREET GROUP INC.
About this home
1031 Lakeshore Road W, Oakville (Southwest), ON L6L 1E7
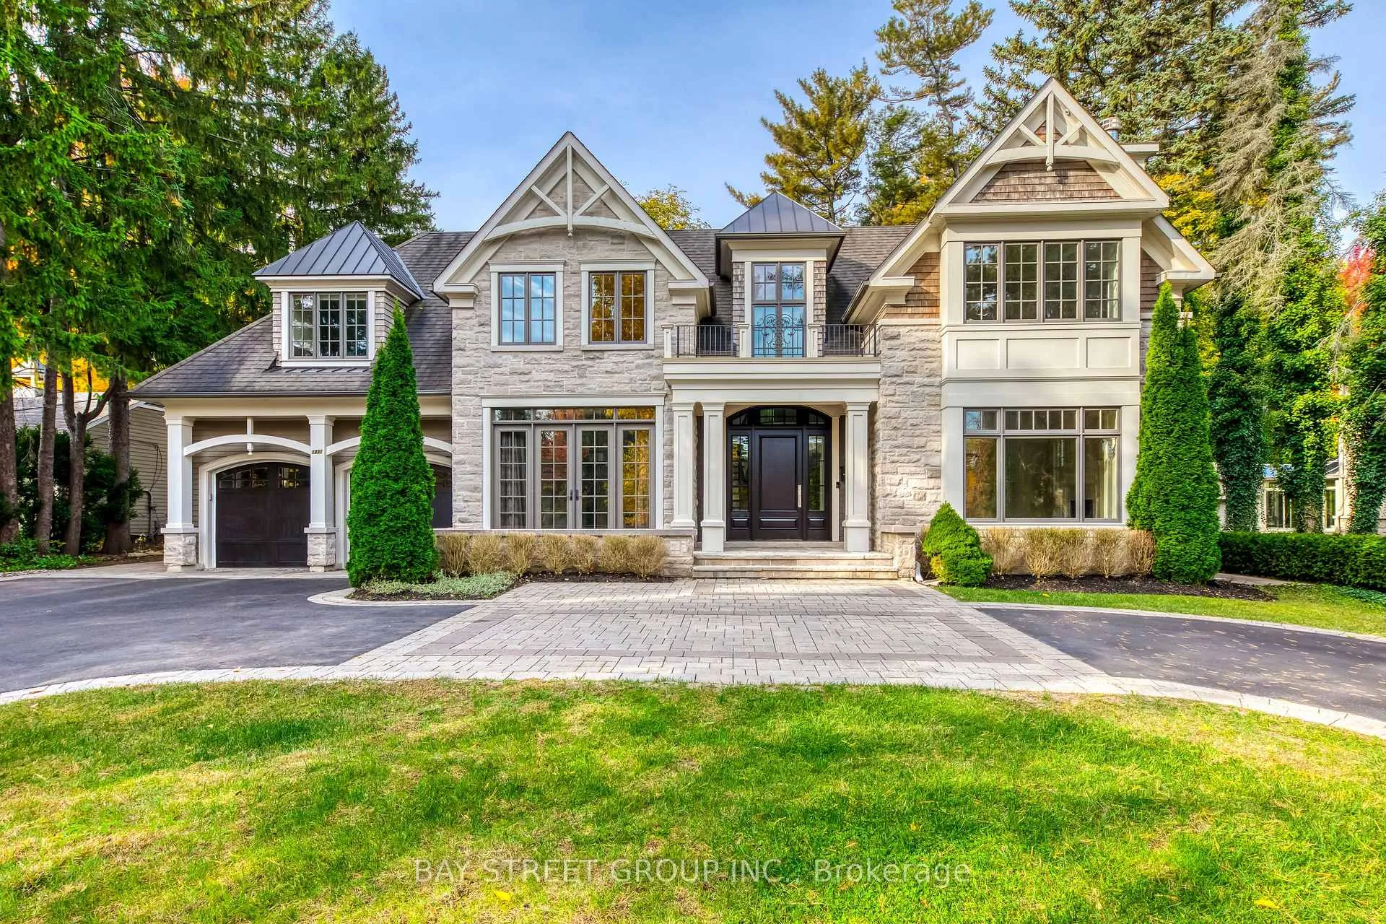
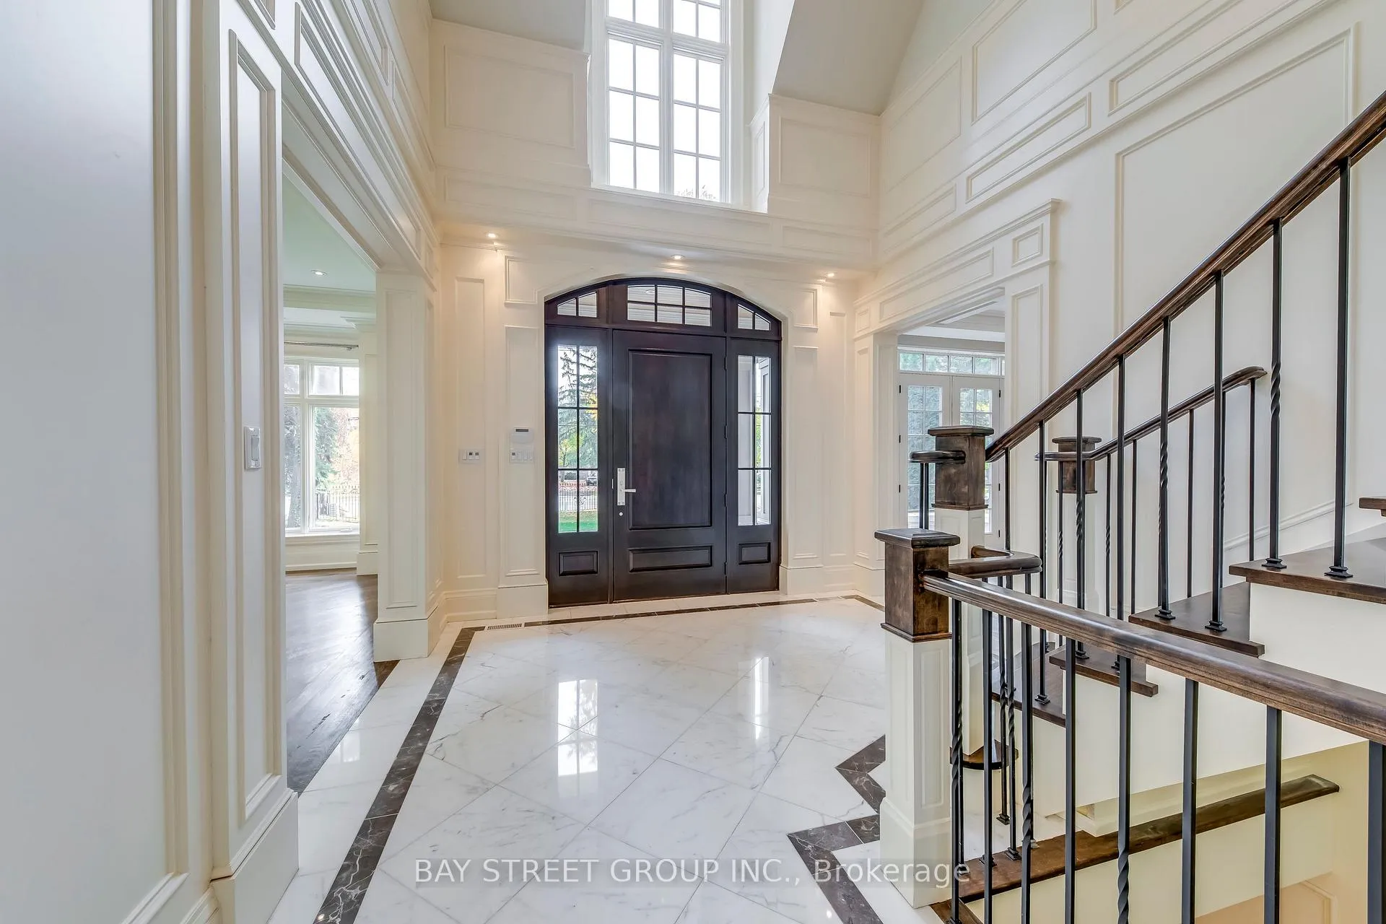
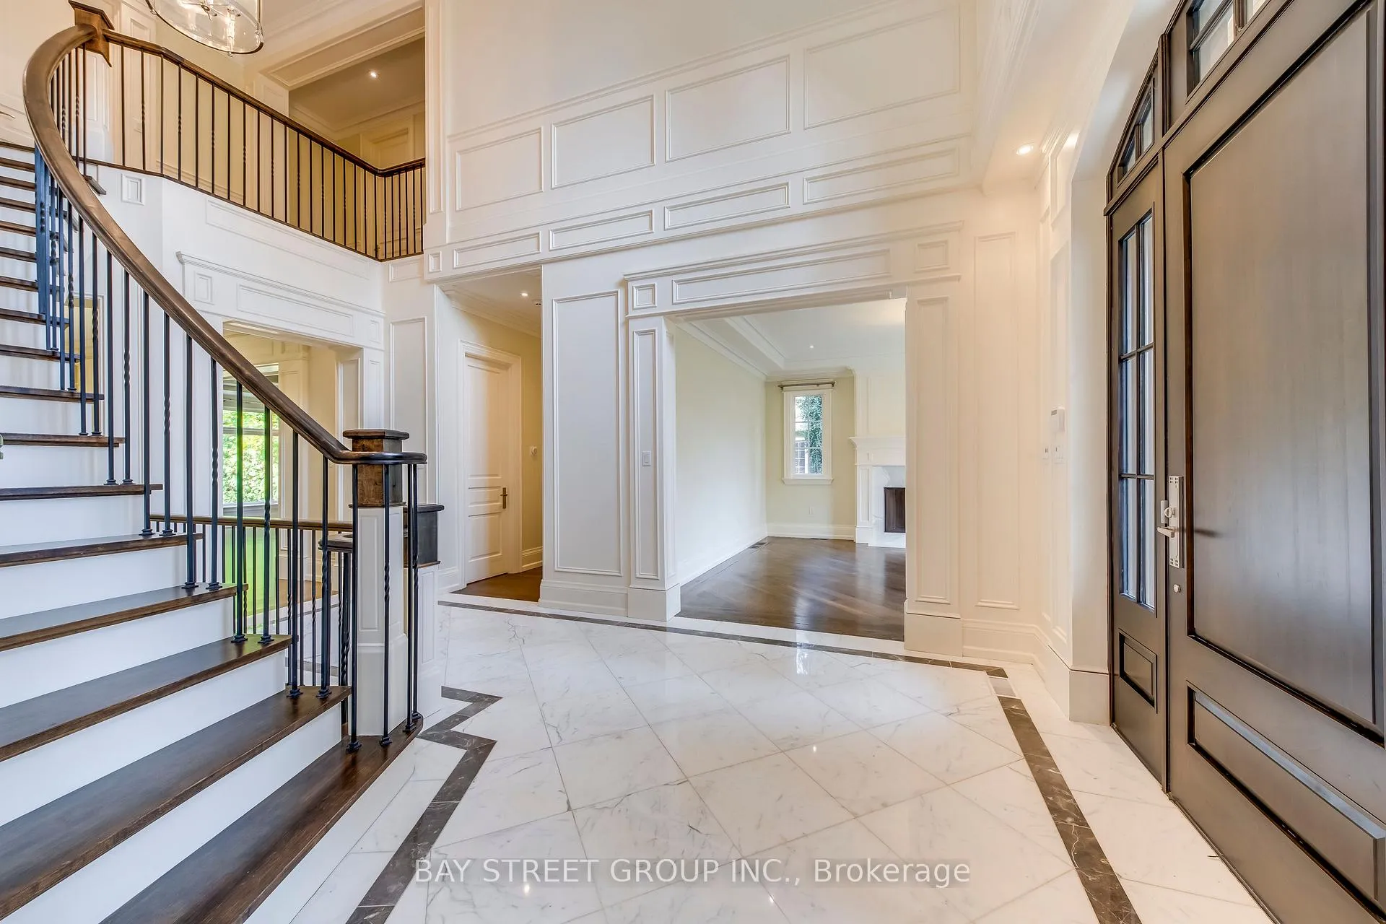
Welcome to your dream home in southwest Oakville. This stunning, custom-built, classic home perfectly blends elegance, comfort, and modern design. Nestled on a premium lot 95x180 Feet in one of Oakville's most popular neighborhoods, this home boasts 4+1 bedrooms, 6 bathrooms, a circular, driveway, two furnaces, and hot water tanks. Heated floor in master ensuite and basement floor. and an open-concept layout that floods the home with natural light. The gourmet kitchen features top-of-the-line appliances, custom cabinetry, and a spacious island, perfect for entertaining. The primary suite offers a serene retreat with a spa-like ensuite, and a walk-in closet fit for a celebrity. Enjoy a pool-size backyard and walk to Appleby College, parks, and amenities.
Ask about this home
A HOMEH agent will answer your questions about this home.
Around this home
Daily convenience, out of 100, from the distances below
Schools nearby
School rating, out of 10.
Helpful calculators
Your HOMEH agent

"I would see it this week."