

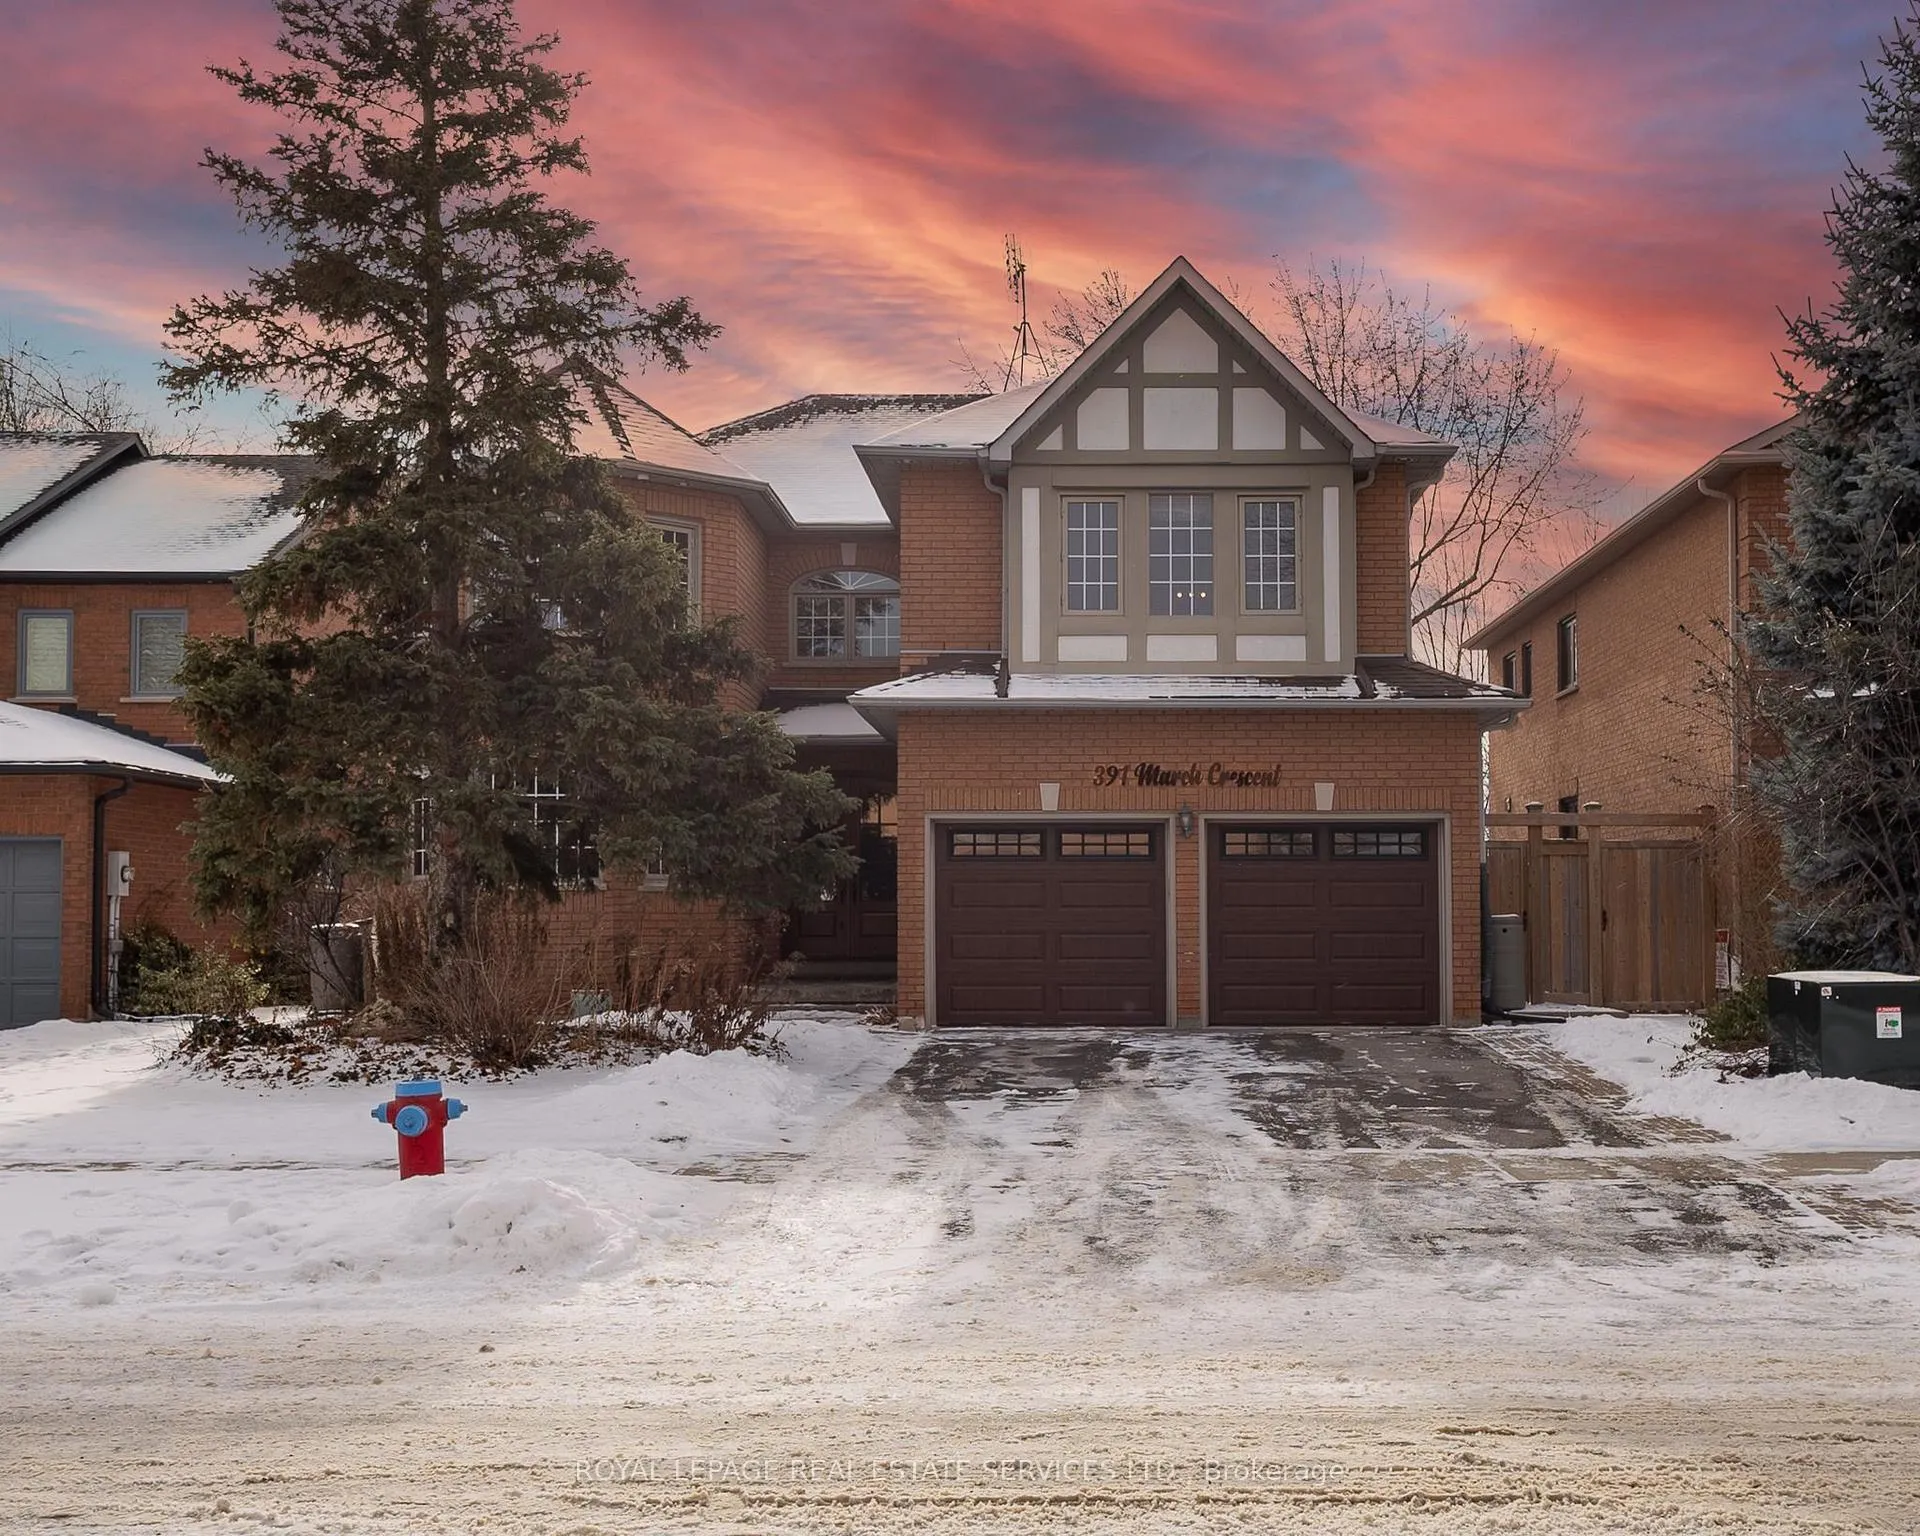
391 March Crescent
391 March Crescent
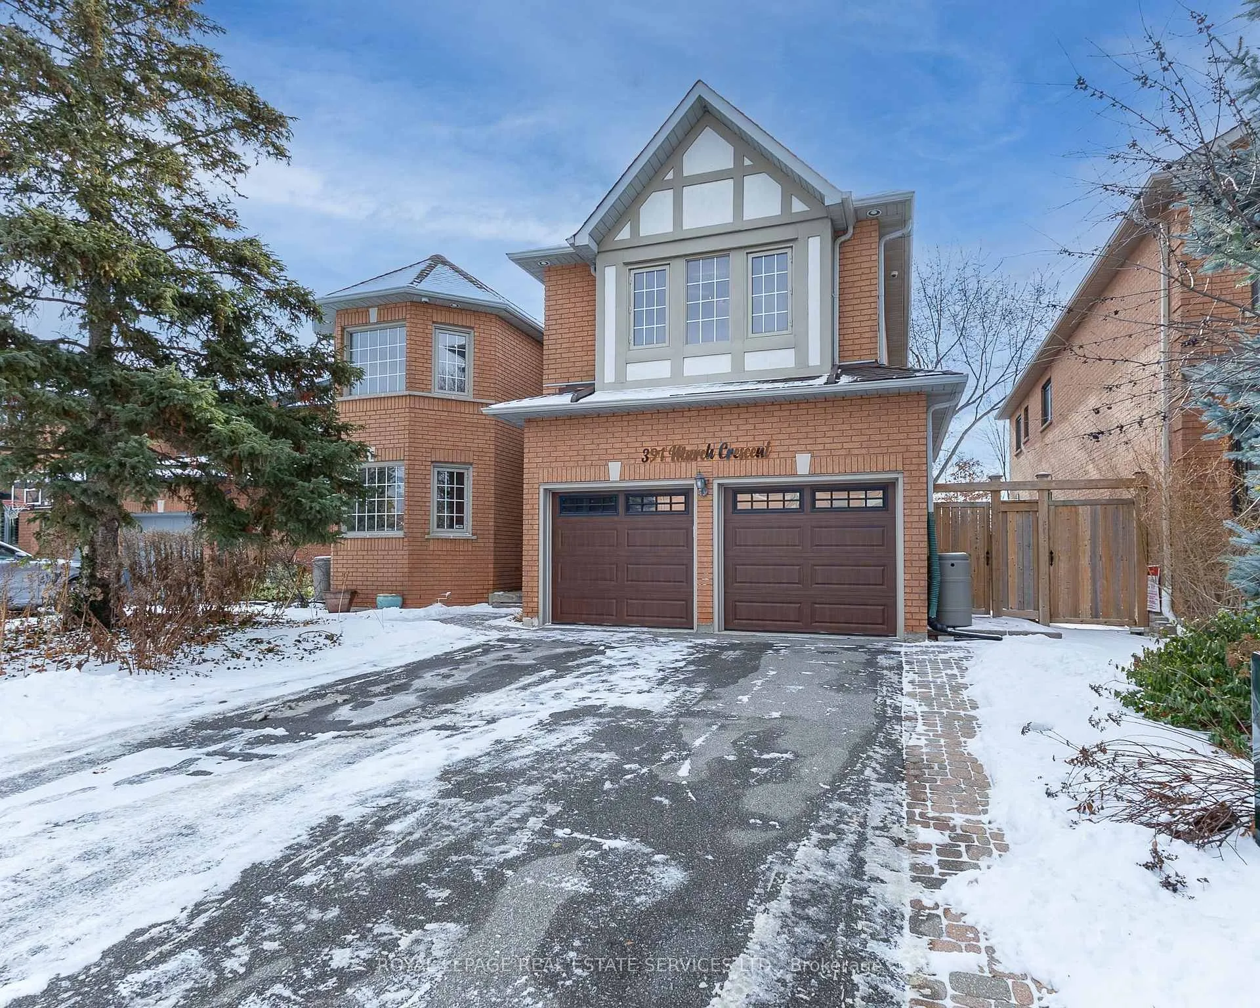
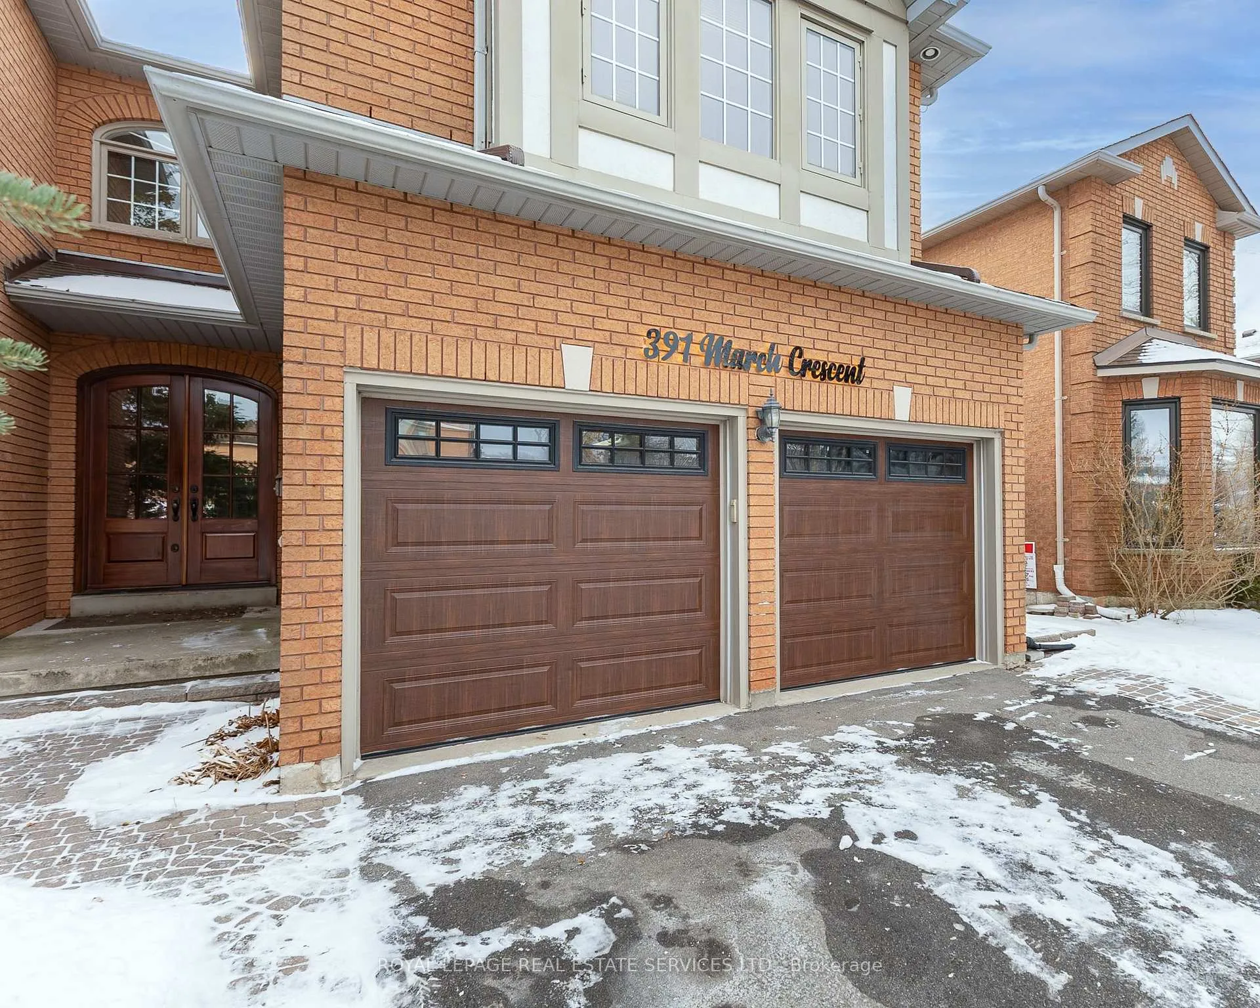
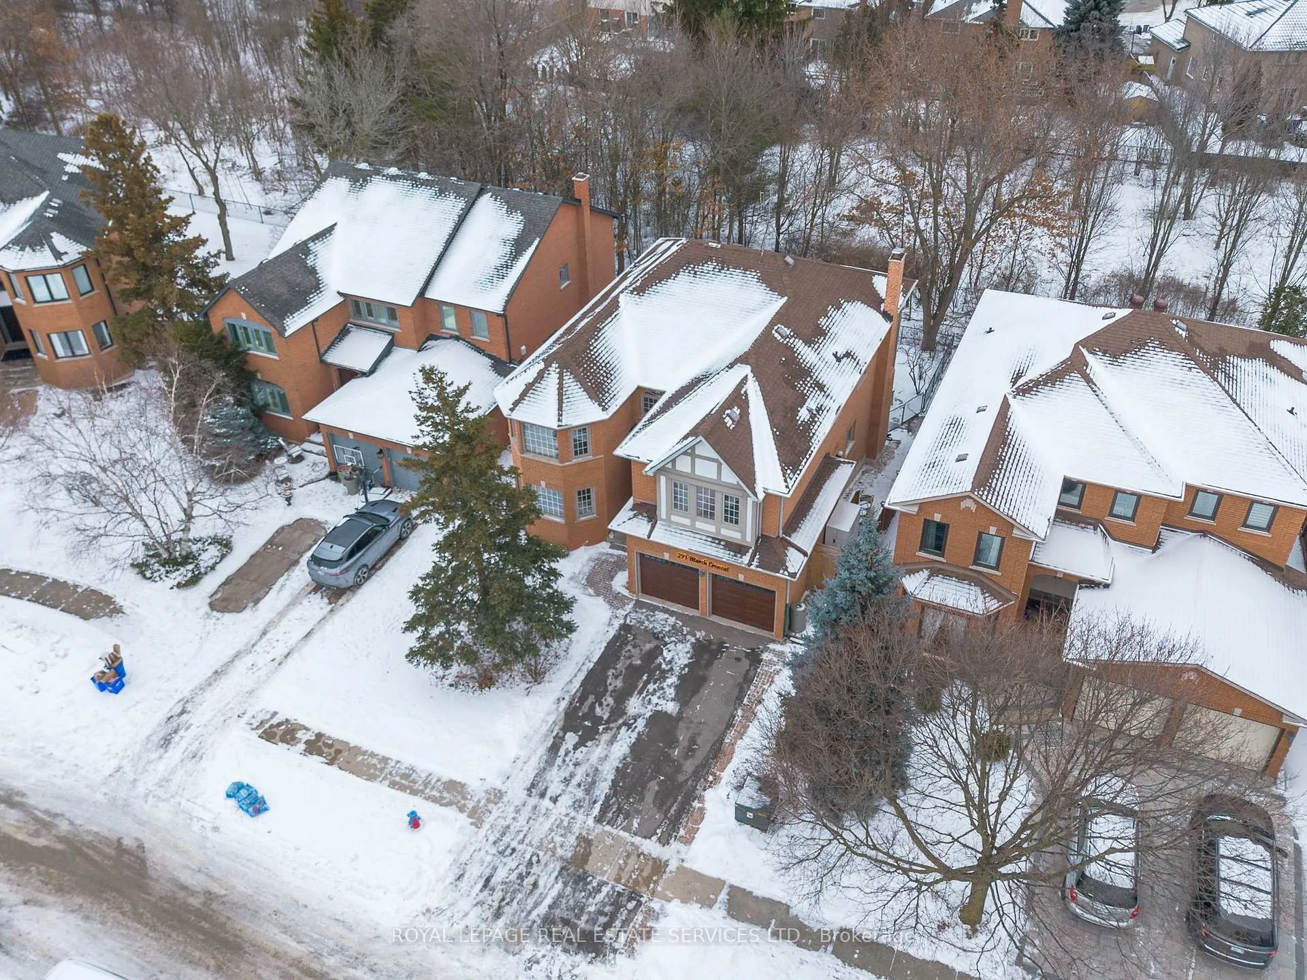
 See all 30 photos
Property history
Facts and features
- BasementWalk-out
- Age of home31–50 years
- Water, sewerMunicipal
- HeatingHeat pump
- Fireplace
- Central air
The homeDetached, 2-storey, Age 31–50 years
- Type: Detached
- Style: 2-storey
- Age: 31–50 years
- Living space: 3,000–3,500 sq ft
- Basement: Finished with walk-out
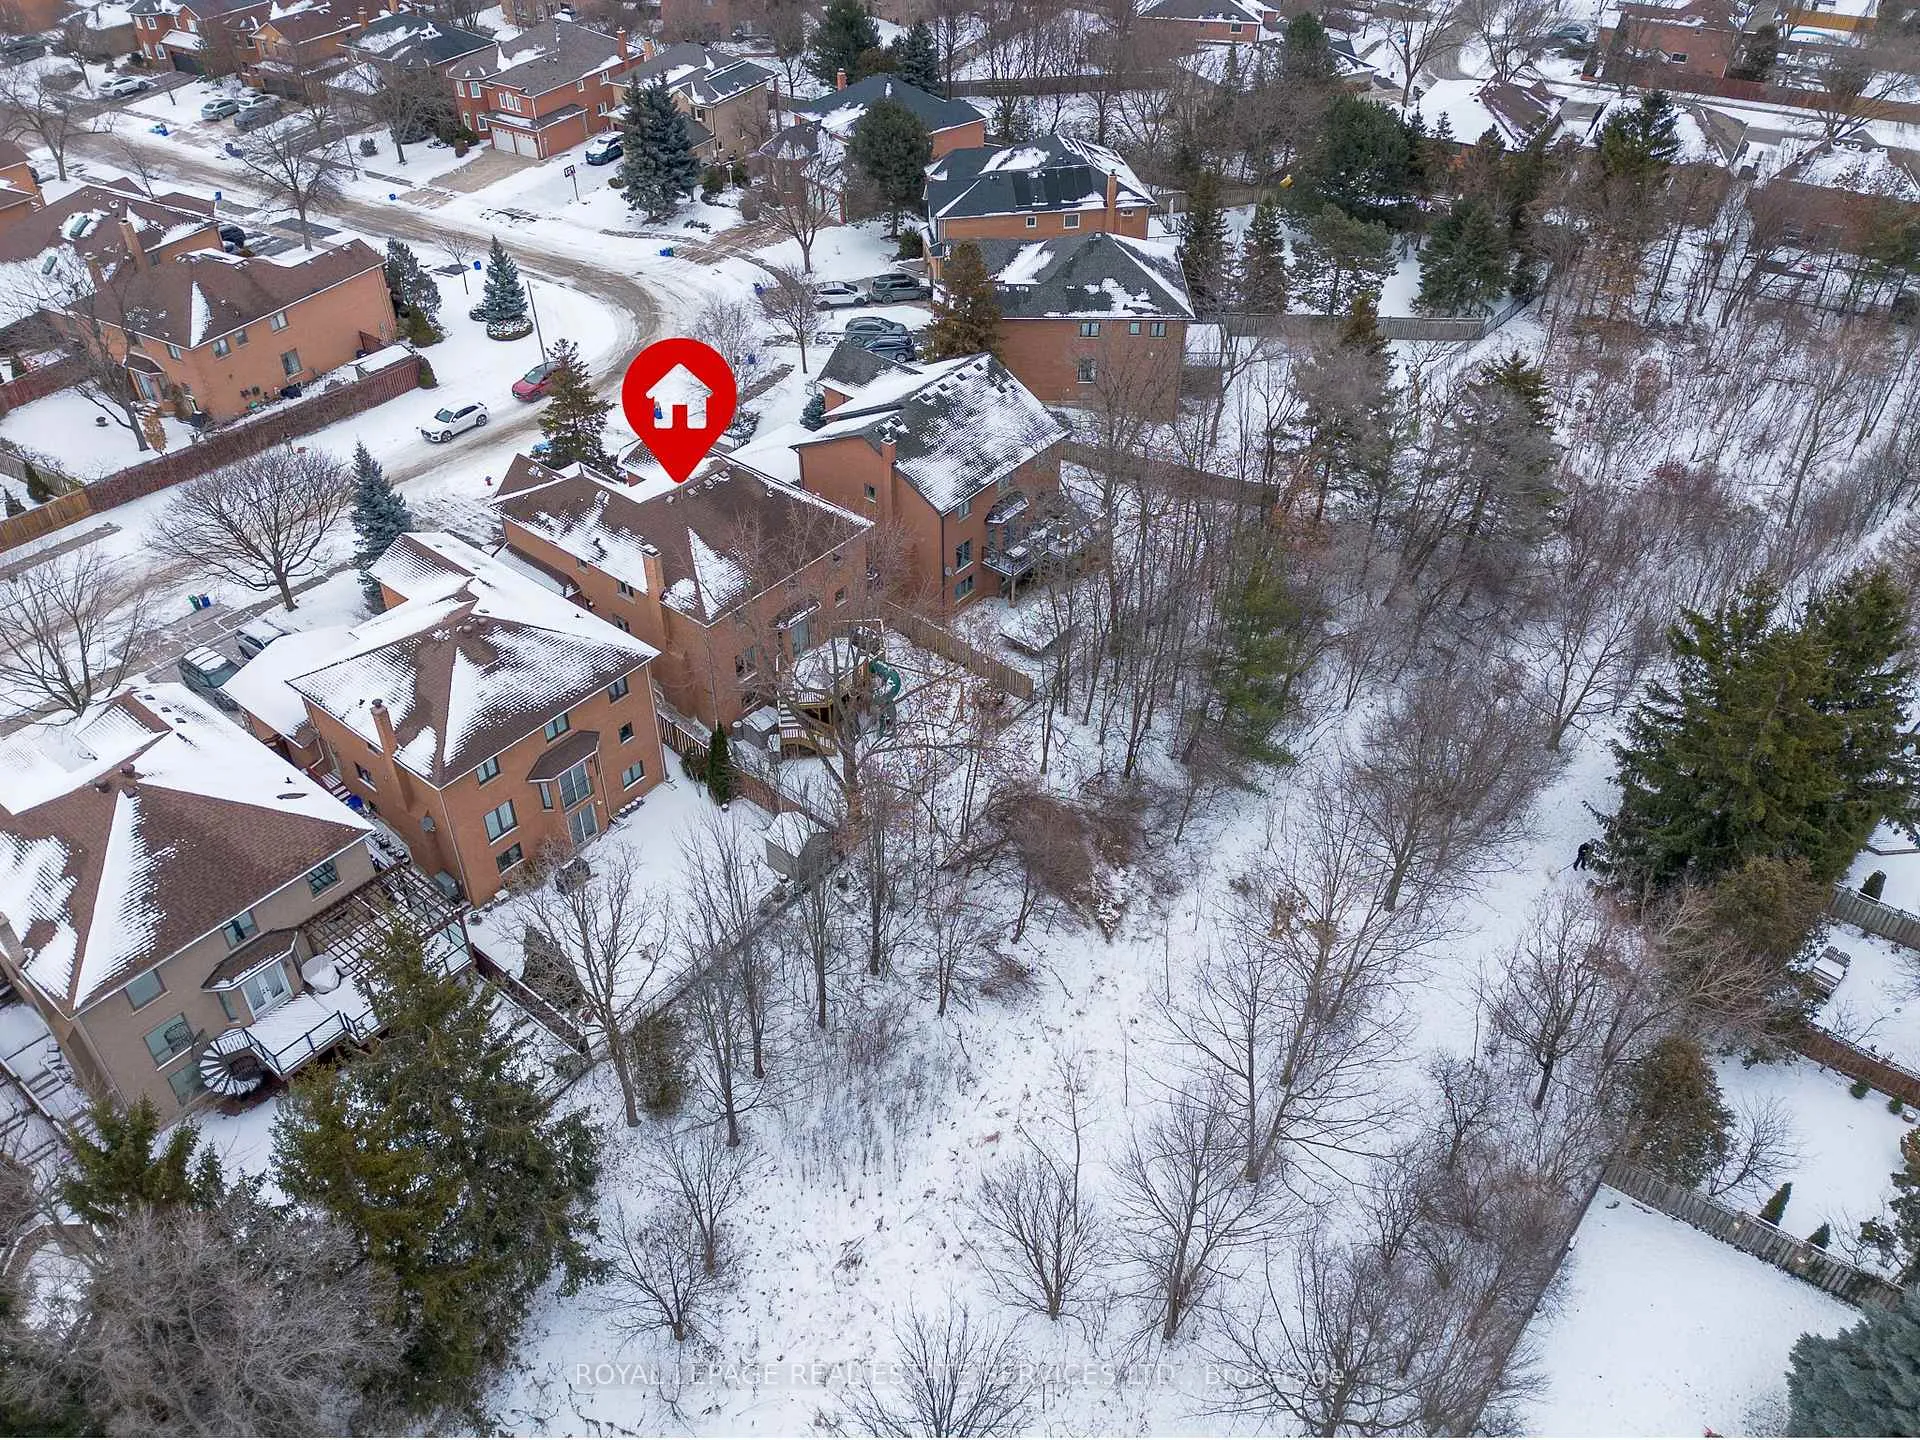
- View: Creek/stream, trees/woods
- Special designation: Other
InsideFireplace Yes, wood, Main level, Auto garage door remote, bar fridge, central vacuum, floor drain, generator - full, in-law capability, storage, suspended ceilings, water heater owned, water purifier
- Fireplace: Yes, wood
- Laundry: Main level
- Features: Auto garage door remote, bar fridge, central vacuum, floor drain, generator - full, in-law capability, storage, suspended ceilings, water heater owned, water purifier
- Security: Alarm system, carbon monoxide detectors, monitored, smoke detector
- Rooms above ground: 11
- Rooms in the basement: 4
- Bedrooms: 5
- Bathrooms: 5
- Kitchens: 1
- Family room: Yes
Outside and lotBrick, Asphalt shingle, Poured concrete
- Exterior: Brick
- Roof: Asphalt shingle
- Foundation: Poured concrete
- Features: Deck, hot tub
- Other structures: Shed, storage
- Size: 49.21 × 114.01 ft
- Zoning: RL5
Parking2 Garage, Attached, Private double
- Spaces: 2 Garage
- Garage: Attached
- Driveway: Private double
Heating, water and powerHeat pump, electric, Central air, Municipal water
- Heating: Heat pump, electric
- Cooling: Central air
- Water: Municipal water
- Sewer: Municipal sewer
Costs and taxesTaxes $8,371 a year, HST included in the price
- Taxes, 2025: $8,371 a year
- HST: HST included in the price
Included in the saleFridge, stove, dishwasher, microwave, all elfs, window coverings, garage door opener, hot tub and accessories, 2 storage sheds, stand up freezer, bar fridge, bar dishwasher (sold as is), 2 flat screen tv's and wall mounts., Stained glass window in dining room (but could be negotiated if desired).
- Included: Fridge, stove, dishwasher, microwave, all elfs, window coverings, garage door opener, hot tub and accessories, 2 storage sheds, stand up freezer, bar fridge, bar dishwasher (sold as is), 2 flat screen tv's and wall mounts.
- Not included: Stained glass window in dining room (but could be negotiated if desired).
NearbyElectric car charger, fenced yard, hospital, library, park, public transit
- Close to: Electric car charger, fenced yard, hospital, library, park, public transit
Listing detailsW12662082, Sold, Jan 5, 2026
- MLS® number: W12662082
- Status: Sold
- Listed on: Jan 5, 2026
- Days on market: 93
- Updated: Apr 8, 2026
- Possession: 60-89 days
- Occupied by: Owner
- Listing brokerage: ROYAL LEPAGE REAL ESTATE SERVICES LTD.
About this home
391 March Crescent, Oakville (River Oaks), ON L6H 5X7
Welcome to your forever home in the heart of River Oaks! Nestled on a quiet family friendly street and backing onto a picturesque ravine, this lovingly maintained 5-bedroom, 5-bathroom home offers the perfect blend of space, comfort, and natural beauty. This spacious family home boasts five well-appointed bedrooms on the upper level, including a large great suite with ensuite bath over the garage - ideal for visitors or extended family. The fifth bedroom is currently opened up to the primary making it a perfect nursery or home office. The basement has a separate walkout to the well designed backyard which features a large deck, built-in slide and swing set, relaxing hot tub, and a dedicated dog run. Enjoy all of that while looking out at the lush ravine! Whether you're entertaining or enjoying quiet mornings with a coffee, this backyard is your private retreat. Located just minutes from parks, shops, transit, hospital, and some of the area's top schools, this home truly has it all for you and your family. Don't miss your chance to own a rare gem in one of Oakville's most desirable communities. You have to see it for yourself! Notable updates include: new quartz countertops, backsplash and refinished cabinets in kitchen (2025), 270 feet of "Leaf Fitter" eavestrough caps (2025), vehicle charging station in garage (2016), chimney (2023), furnace (2020), 6500 Watt Honda natural gas backup generator with dedicated panel and so much more!
Ask about this home
A HOMEH agent will answer your questions about this home.
Around this home
Daily convenience, out of 100, from the distances below
Schools nearby
School rating, out of 10.
Helpful calculators
Your HOMEH agent

"I would see it this week."