

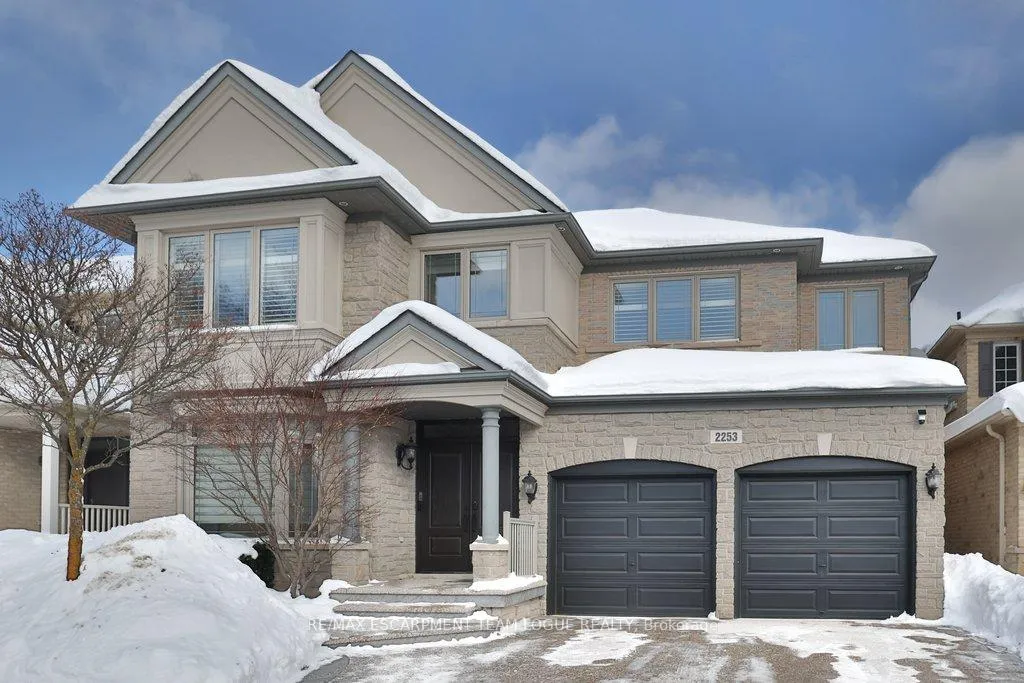
2253 Colonel William Parkway
2253 Colonel William Parkway
 See all 49 photos
Property history
Facts and features
- BasementWalk-out
- Age of home16–30 years
- Water, sewerMunicipal
- HeatingForced air
- Second kitchen
- Fireplace
- Central air
The homeDetached, 2-storey, Age 16–30 years
- Type: Detached
- Style: 2-storey
- Age: 16–30 years
- Living space: 3,500–5,000 sq ft
- Basement: Finished with walk-out, full
InsideFireplace Yes, Main level, Rooms above ground 11
- Fireplace: Yes
- Laundry: Main level
- Rooms above ground: 11
- Rooms in the basement: 1
- Bedrooms: 4 + 2 in the basement
- Bathrooms: 6
- Kitchens: 2
- Family room: Yes
Outside and lotBrick, Asphalt shingle, Poured concrete
- Exterior: Brick
- Roof: Asphalt shingle
- Foundation: Poured concrete
- Size: 46.03 × 99.18 ft
Parking2 Garage, Attached, Private double
- Spaces: 2 Garage
- Garage: Attached
- Driveway: Private double
Heating, water and powerForced air, gas, Central air, Municipal water
- Heating: Forced air, gas
- Cooling: Central air
- Water: Municipal water
- Sewer: Municipal sewer
Costs and taxesTaxes $9,431 a year, HST included in the price, Rental items None
- Taxes, 2025: $9,431 a year
- HST: HST included in the price
- Rental items: None
Included in the saleFridge, stove, dishwasher, washer, dryer, all electrical light fixtures, all window coverings, all bathroom mirrors, gdo + remote, lower level fridge, Deep freezer in bsmt, electrical fireplace in primary, lift in garage, file cabinets in main flr office. all tools/wall organizer's/workbench in the tool room
- Included: Fridge, stove, dishwasher, washer, dryer, all electrical light fixtures, all window coverings, all bathroom mirrors, gdo + remote, lower level fridge
- Not included: Deep freezer in bsmt, electrical fireplace in primary, lift in garage, file cabinets in main flr office. all tools/wall organizer's/workbench in the tool room
NearbyPark, school, golf
- Close to: Park, school, golf
Listing detailsW12743768, Sold, Jan 30, 2026
- MLS® number: W12743768
- Status: Sold
- Listed on: Jan 30, 2026
- Days on market: 38
- Updated: Mar 9, 2026
- Possession: Flexible
- Occupied by: Owner
- Listing brokerage: RE/MAX ESCARPMENT TEAM LOGUE REALTY
About this home
2253 Colonel William Parkway, Oakville (Bronte Creek), ON L6M 0B6
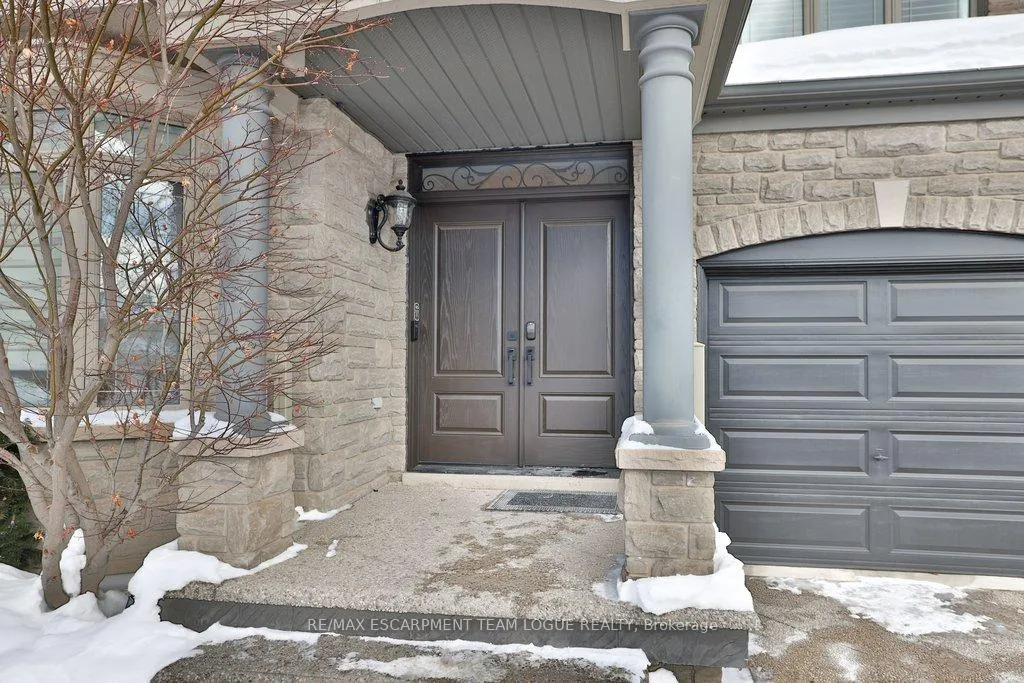
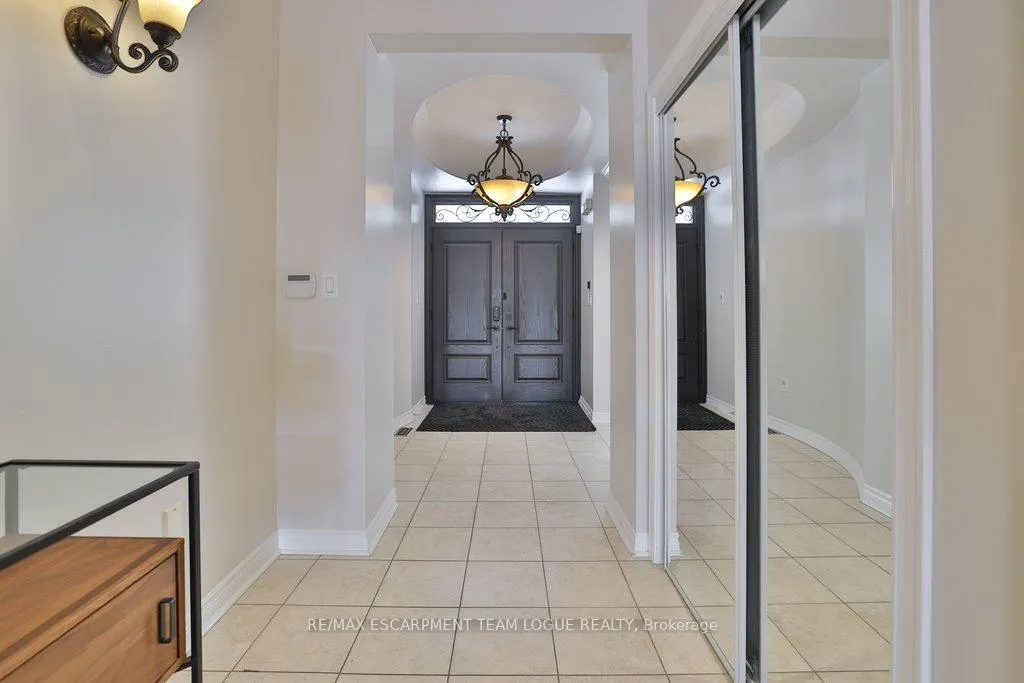
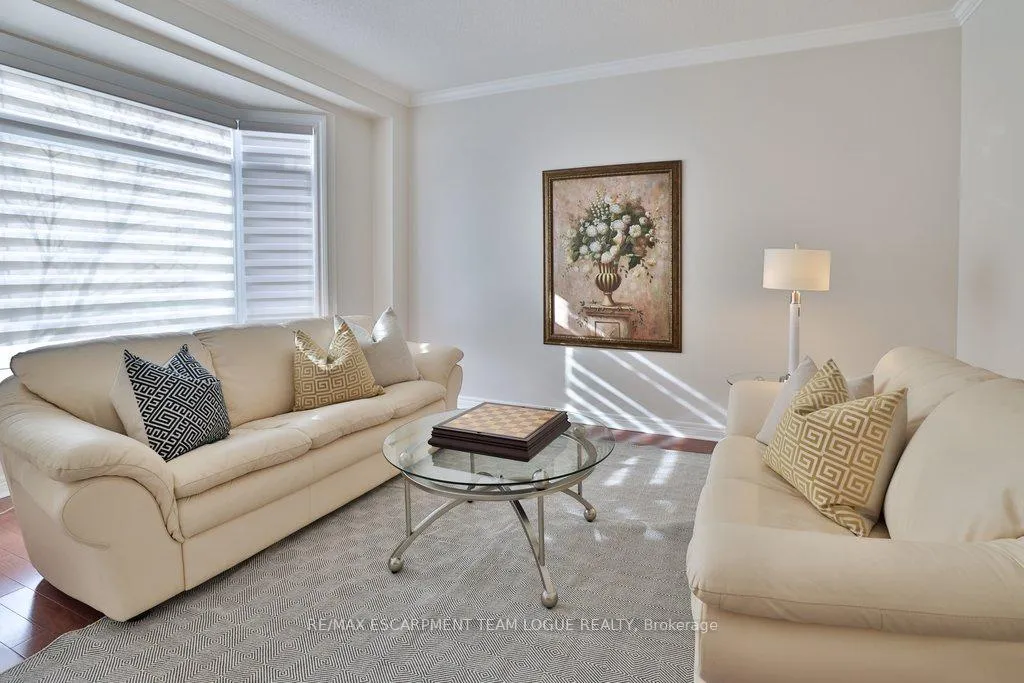
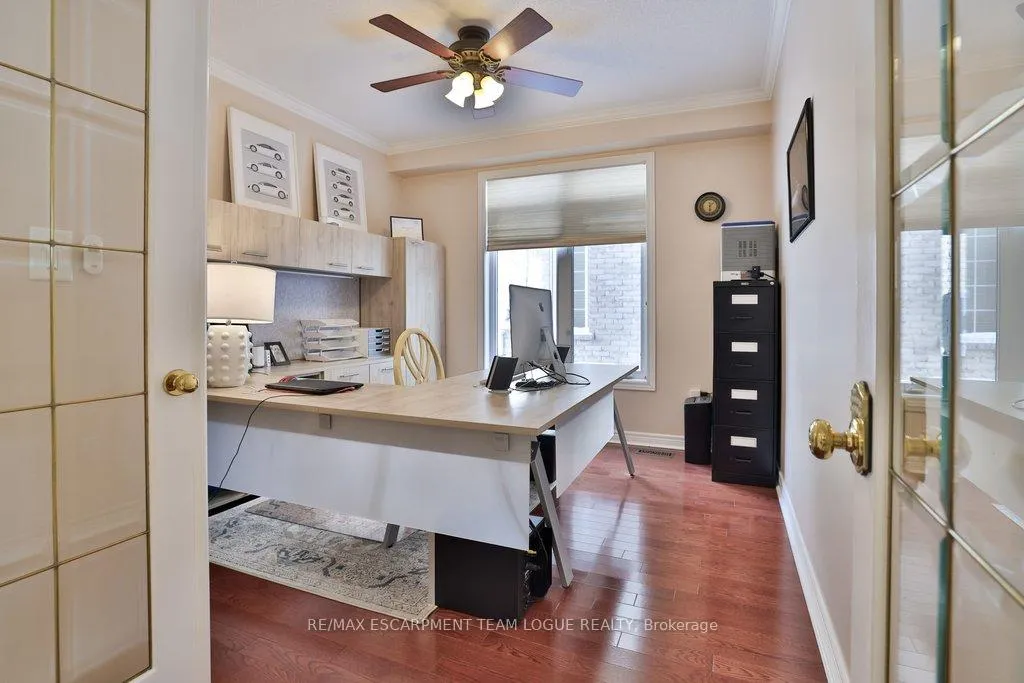
Welcome home! Situated in the highly desirable, family-friendly community of Bronte Creek. Boasting impressive curb appeal, you are welcomed into a spacious foyer that branches off into a formal living area, an adjacent main-floor office with french doors for added privacy, and a formal dining room - the perfect space to host dinner gatherings - all completed with beautiful crown moulding. The open-concept kitchen and eat-in dining space become the heart of the home, surrounded by windows pouring in natural light. With ample storage/counter space & breakfast bar, the kitchen is ideal for entertaining and flows effortlessly into the large family room anchored by a gas fireplace stone feature wall. Hardwood flooring, 9 ft ceilings, pot lights, powder room, updated laundry (2026) and interior access to the insulated garage complete this level. The upper level offers exceptional functionality for the entire family. The expansive primary retreat features an oversized 5-piece ensuite and large walk-in closet. A secondary bedroom suite includes a walk-in closet and private vanity area, connecting to a Jack-and-Jill 4-piece bath shared with the third bedroom. The fourth bedroom enjoys its own private 4-piece ensuite. This level is completed by a second office space and two linen closets. The WALK-OUT basement offers an incredible in-law/extended family suite with a new full kitchen (2026) featuring stainless steel appliances, white cabinetry, and quartz countertops. Oversized windows flood the spacious living area with natural light and creates a seamless extension of the home. The basement also includes a separate laundry room, powder room, two bedrooms (one with a 3pce ensuite), and abundant storage, ideal for multi-generational living or guests. Surrounded by lush green space, trails, and everyday amenities, this home offers space for the entire family, located in top-rated school catchments and close to major highways/transportation.
Ask about this home
A HOMEH agent will answer your questions about this home.
Around this home
Daily convenience, out of 100, from the distances below
Schools nearby
School rating, out of 10.
Helpful calculators
Your HOMEH agent

"I would see it this week."