

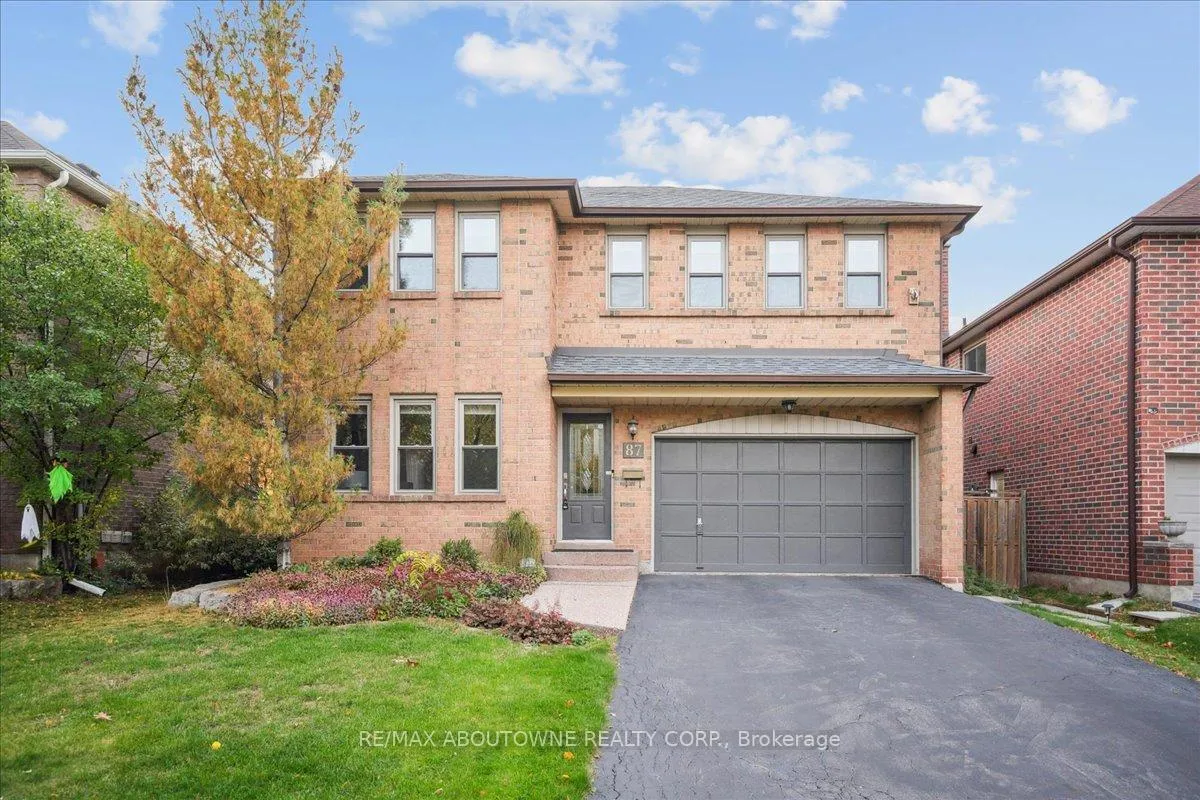
87 River Oaks Boulevard W
87 River Oaks Boulevard W
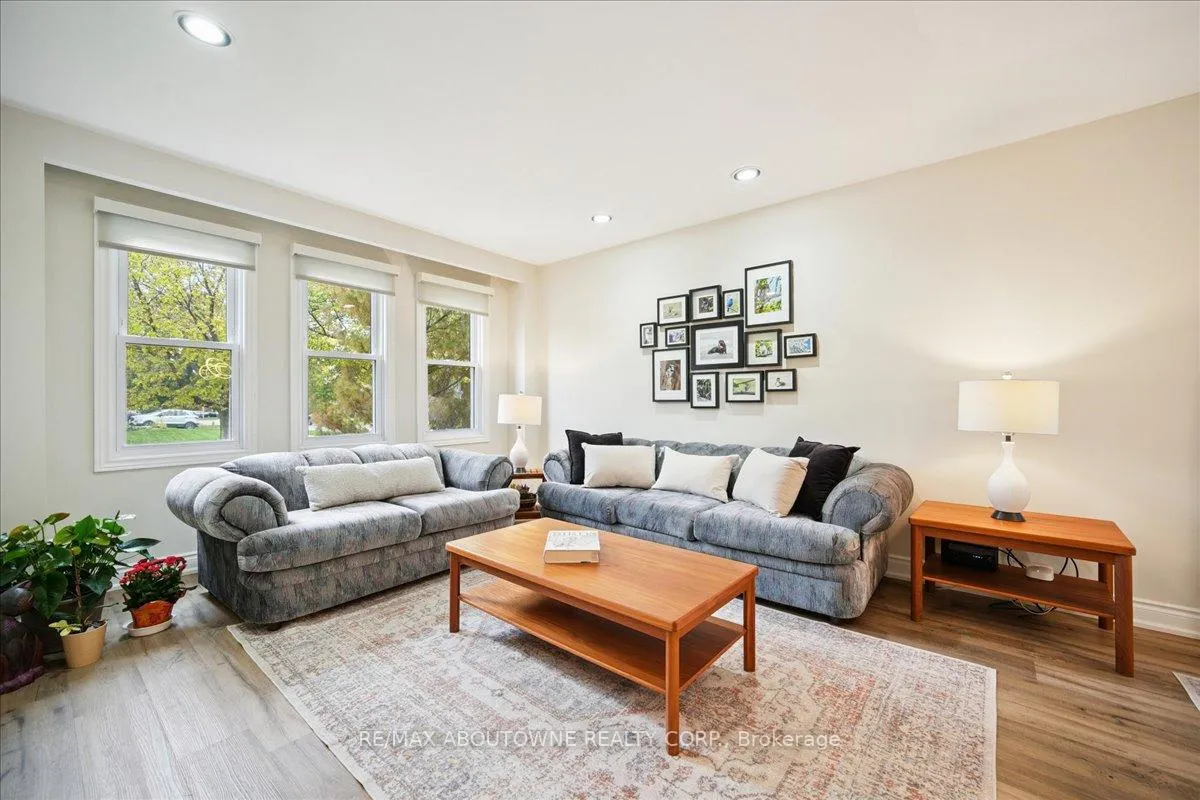 See all 35 photos
Property history
- $1,448,000ExpiredList: 2026-01-31|End: 2026-06-30|150 daysW12744828
- $1,495,000TerminatedList: 2025-10-29|End: 2026-01-31|94 daysW12487572
Facts and features
- BasementFull
- Age of home31–50 years
- Price per sq ft~$644
- Water, sewerMunicipal
- Fireplace
- Central air
The homeDetached, 2-storey, Age 31–50 years
- Type: Detached
- Style: 2-storey
- Age: 31–50 years
- Living space: 2,000–2,500 sq ft
- Basement: Full
InsideFireplace Yes, family room, wood, Main level, Auto garage door remote, water heater owned
- Fireplace: Yes, family room, wood
- Laundry: Main level
- Features: Auto garage door remote, water heater owned
- Security: Smoke detector
- Rooms above ground: 8
- Bedrooms: 4
- Bathrooms: 3
- Kitchens: 1
- Family room: Yes
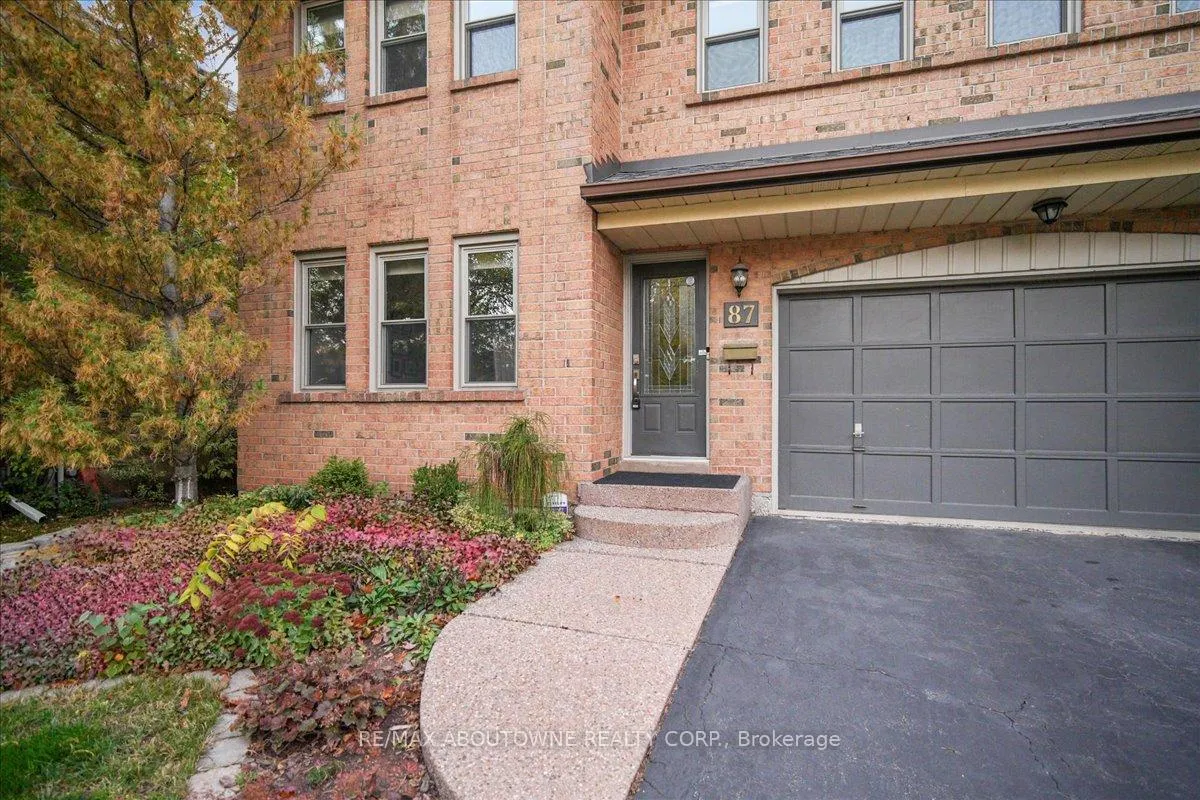
Outside and lotBrick, other, Asphalt shingle, Poured concrete
- Exterior: Brick, other
- Roof: Asphalt shingle
- Foundation: Poured concrete
- Features: Deck, landscaped, privacy
- Size: 42.65 × 111.55 ft
- Shape: Rectangular
- Zoning: RL8
Parking2 Garage, Built-in
- Spaces: 2 Garage
- Garage: Built-in
Heating, water and powerForced air, gas, Central air, Municipal water
- Heating: Forced air, gas
- Cooling: Central air
- Water: Municipal water
- Sewer: Municipal sewer
- Natural gas: Yes
- Hydro: Yes
- Cable: Available
- Telephone: Available
Costs and taxesTaxes $5,442 a year, HST included in the price
- Taxes, 2025: $5,442 a year
- HST: HST included in the price
Included in the saleFridge, stove, range hood b/i dishwasher, washer, dryer, all elf's, egdo + remote, all windowcoverings, hwt owned, work bench in bsmt, ikea shelves in garage, shelf at front door, r/icentral vac, roof(2024), furnace(2019), windows (2009), sliding patio doors(2024)
- Included: Fridge, stove, range hood b/i dishwasher, washer, dryer, all elf's, egdo + remote, all windowcoverings, hwt owned, work bench in bsmt, ikea shelves in garage, shelf at front door, r/icentral vac, roof(2024), furnace(2019), windows (2009), sliding patio doors(2024)
NearbyFenced yard, hospital, park, place of worship, public transit, school
- Close to: Fenced yard, hospital, park, place of worship, public transit, school
Listing detailsW12744828, Expired, Jan 31, 2026
- MLS® number: W12744828
- Status: Expired
- Listed on: Jan 31, 2026
- Days on market: 150
- Updated: Jun 30, 2026
- Possession: Other
- Occupied by: Owner
- Listing brokerage: RE/MAX ABOUTOWNE REALTY CORP.
About this home
87 River Oaks Boulevard W, Oakville (River Oaks), ON L6H 3N4
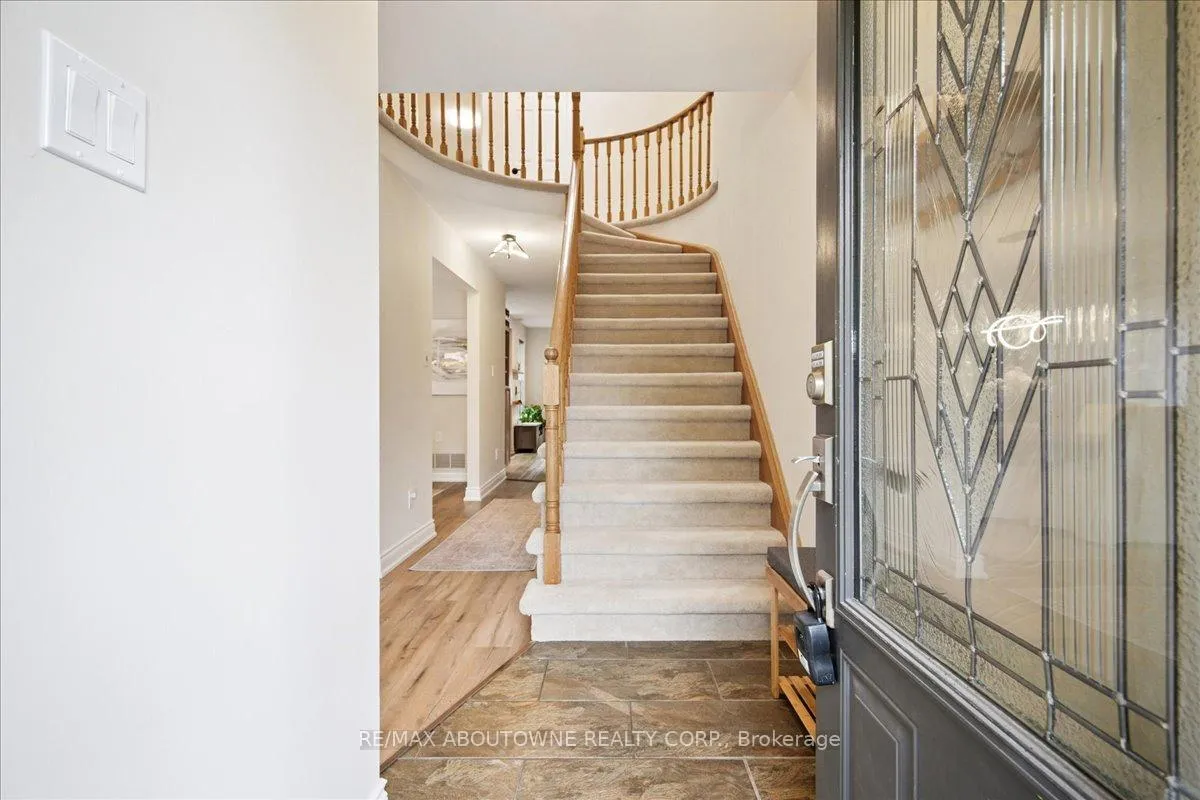
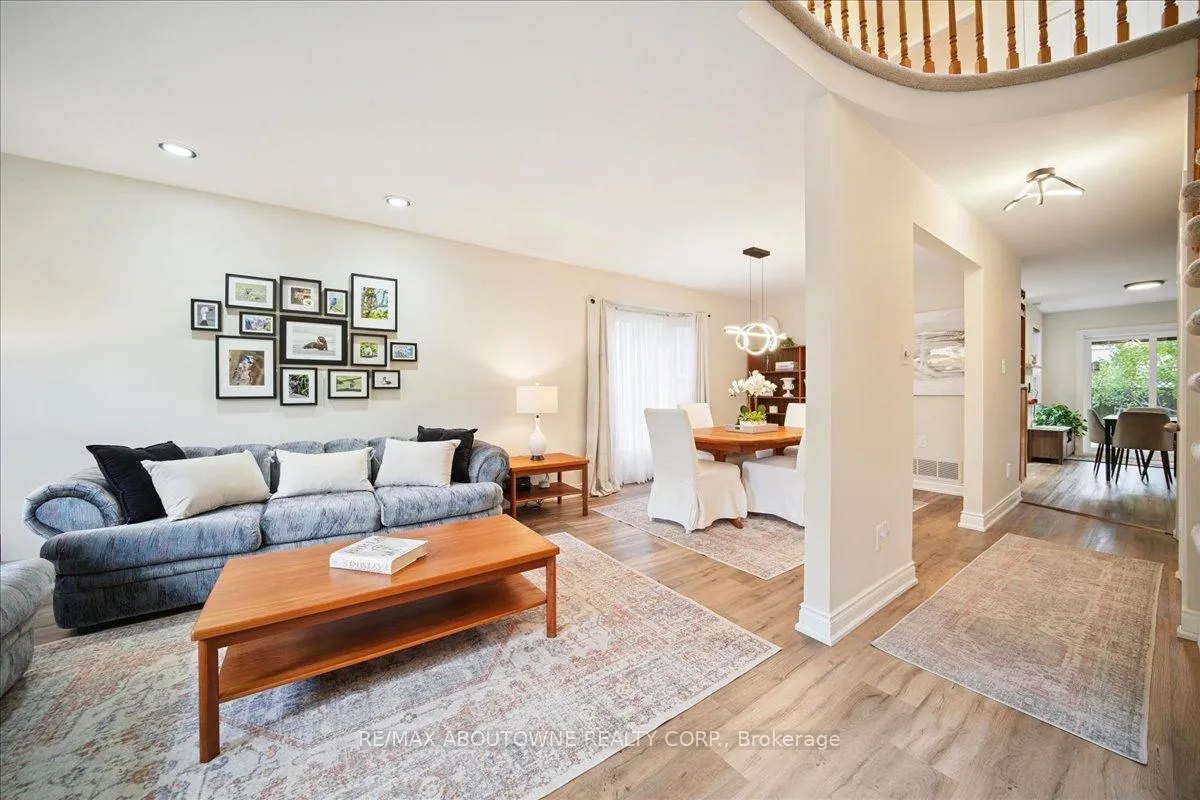
Beautifully maintained & extensively updated 4-bdrm home offering approximately 3,036 sq. ft. of finished living space including the newly completed lower level. Located in Oakville's sought-after River Oaks community, this home is steps to Munn's Creek Park, top-rated schools, River Oaks Community Centre, ravine trails, shopping and transit, an ideal family setting with exceptional walkability & convenience. Loaded with upgrades, this home features smooth 9' ceilings on the main level, upgraded baseboards, new LED lighting, fresh broadloom & wide-plank flooring (2024-2025), newer roof shingles & patio doors (2024), windows (2009) & furnace (2019), & an owned hot water tank (2024). The spacious main floor offers an inviting living/dining room with bay window, a sunken family room with vaulted ceiling, two skylights & a brick-feature wood-burning fireplace, plus a renovated 2-piece bath & main floor laundry with garage access. The kitchen offers generous cabinetry with wine storage, quartz counters, pantry, Jenn-Air fridge, Bosch dishwasher, and sliding door walkout to the private backyard. The second floor features four generous bedrooms And two renovated bathrooms. The primary suite includes a large mirrored closet and a stunning 3-piece ensuite (2025) with oversized glass shower, black fixtures, bench seating, Toto toilet and modern stone-look finishes. The main 4-piece bath is also updated with a Neptune soaker tub and rain shower. The professionally finished basement (2024-2025) adds bright, functional living space with luxury vinyl plank flooring and smooth ceilings, offering an open recreation area, games room, storage & a rough-in for a future bathroom & fireplace. Enjoy outdoor living in the fully fenced backyard complete with a large two-tier deck, pergola wrapped in greenery, arbour with built-in bench, & mature landscaping, perfect for entertaining. Move-in ready & upgraded with pride of ownership throughout, this is the one you've been waiting for.
Ask about this home
A HOMEH agent will answer your questions about this home.
Around this home
Daily convenience, out of 100, from the distances below
Schools nearby
School rating, out of 10.
Helpful calculators
Your HOMEH agent

"I would see it this week."