

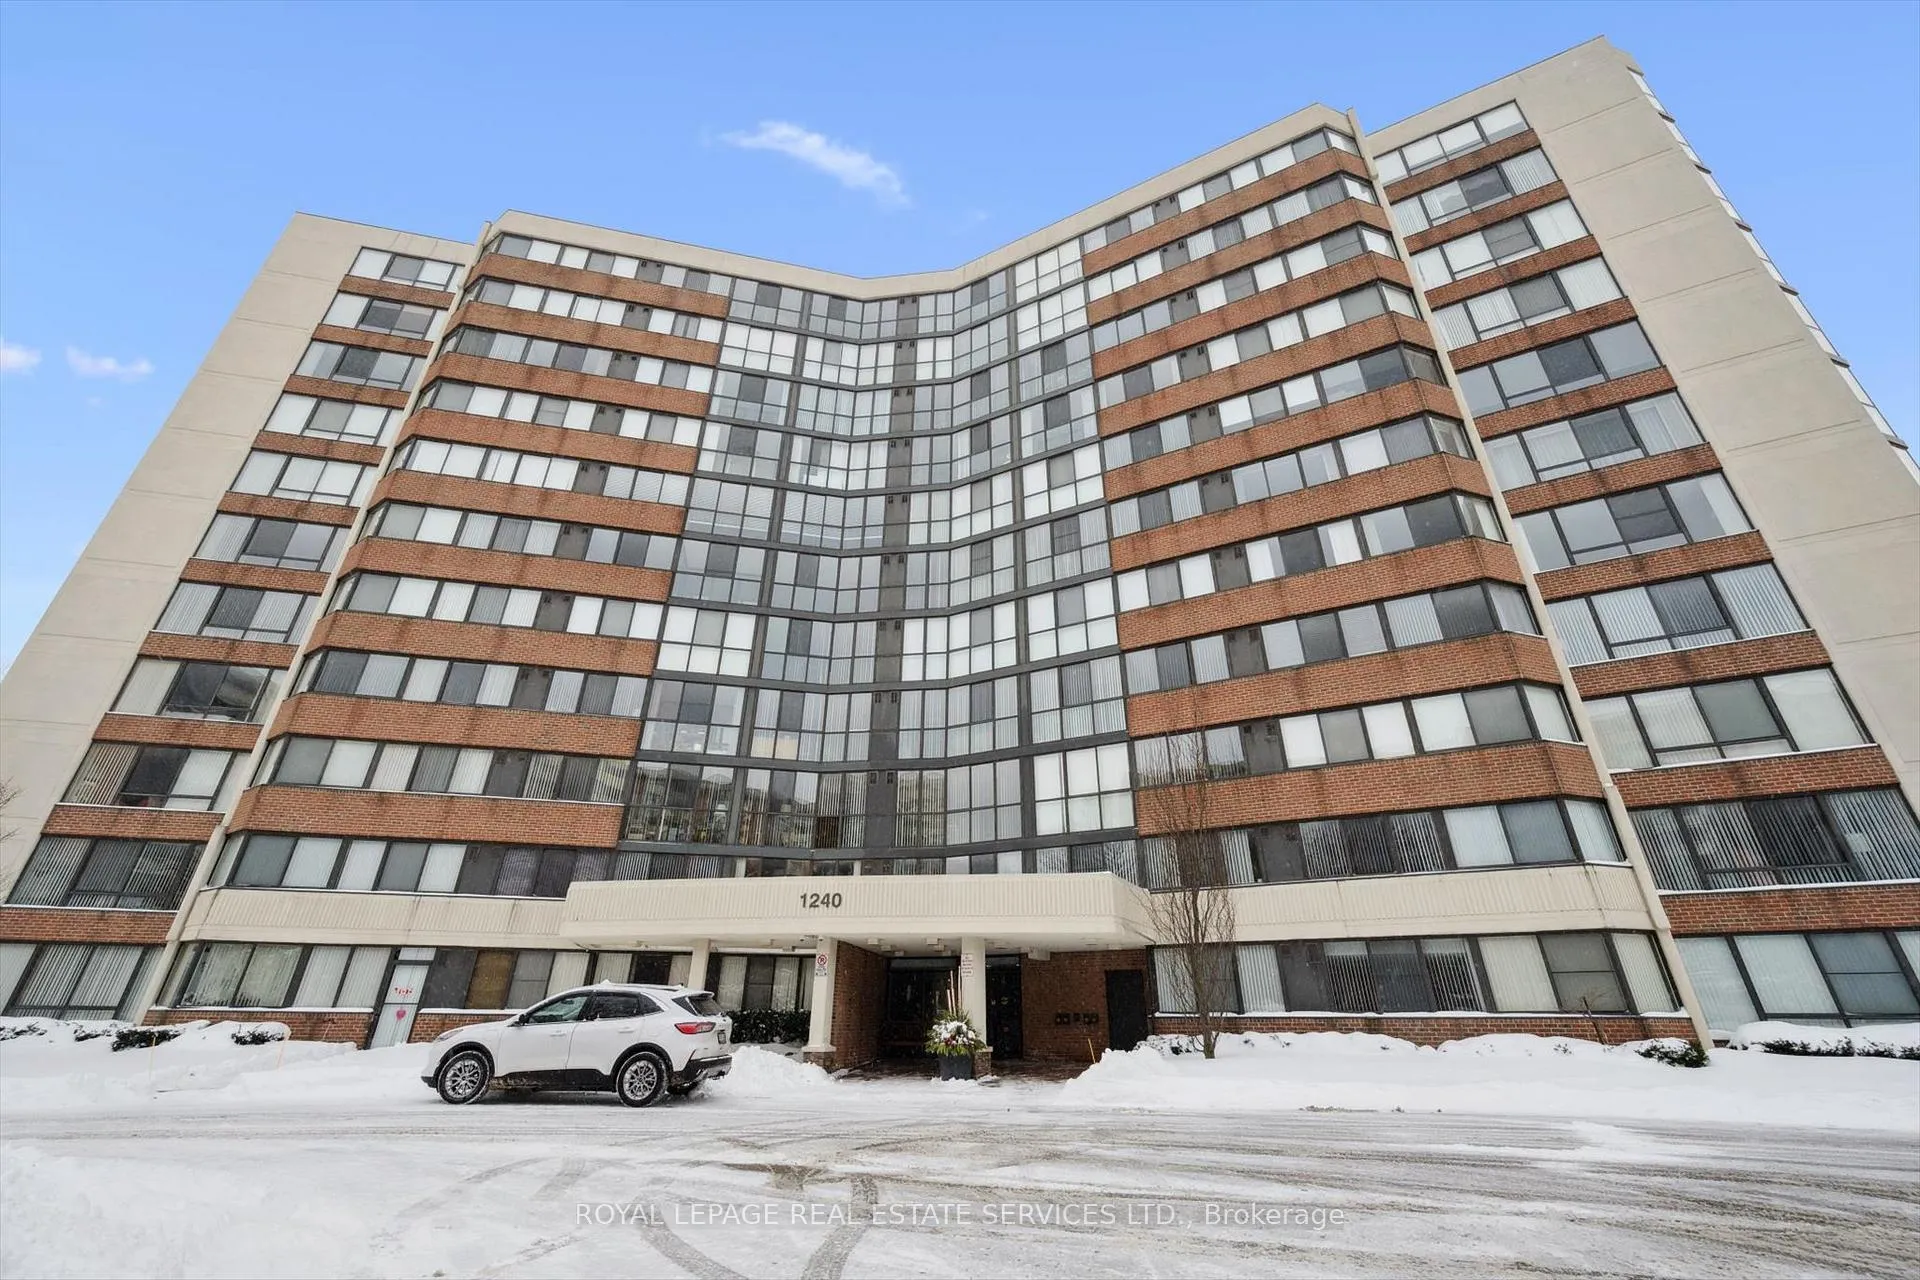
Unit 702, 1240 Marlborough Court
Unit 702, 1240 Marlborough Court
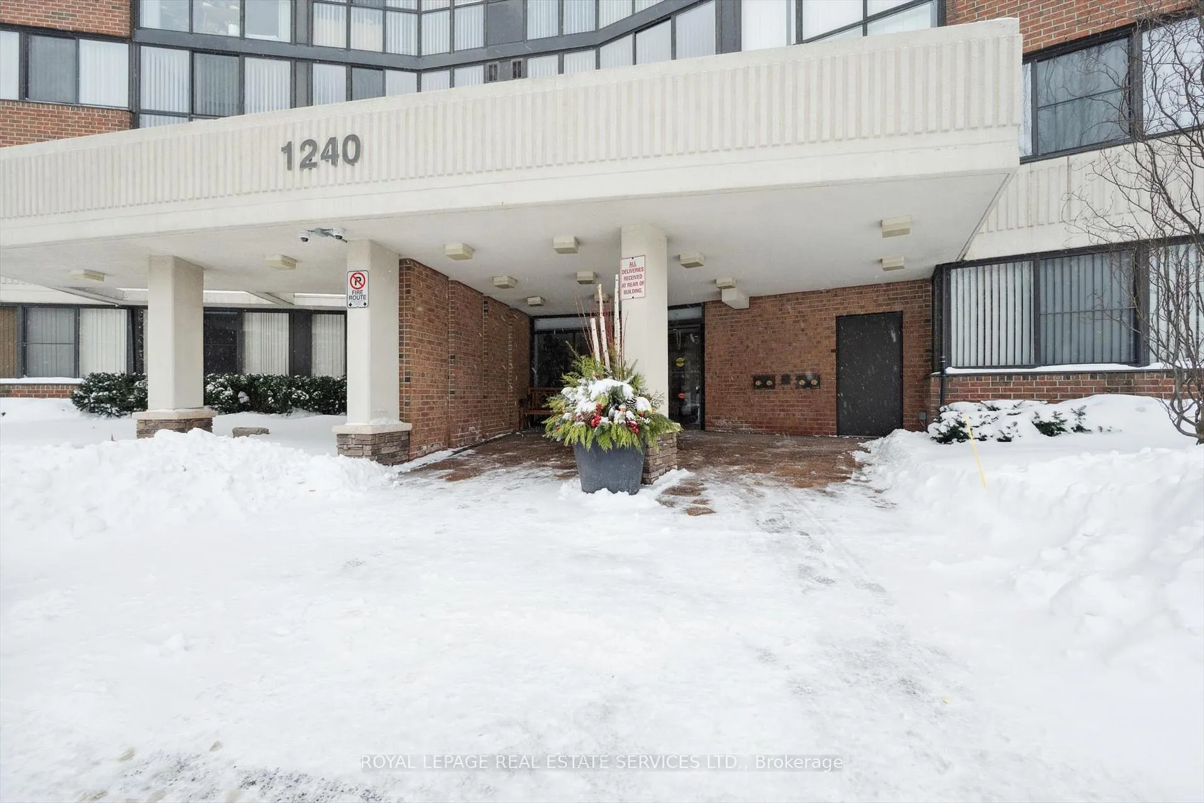
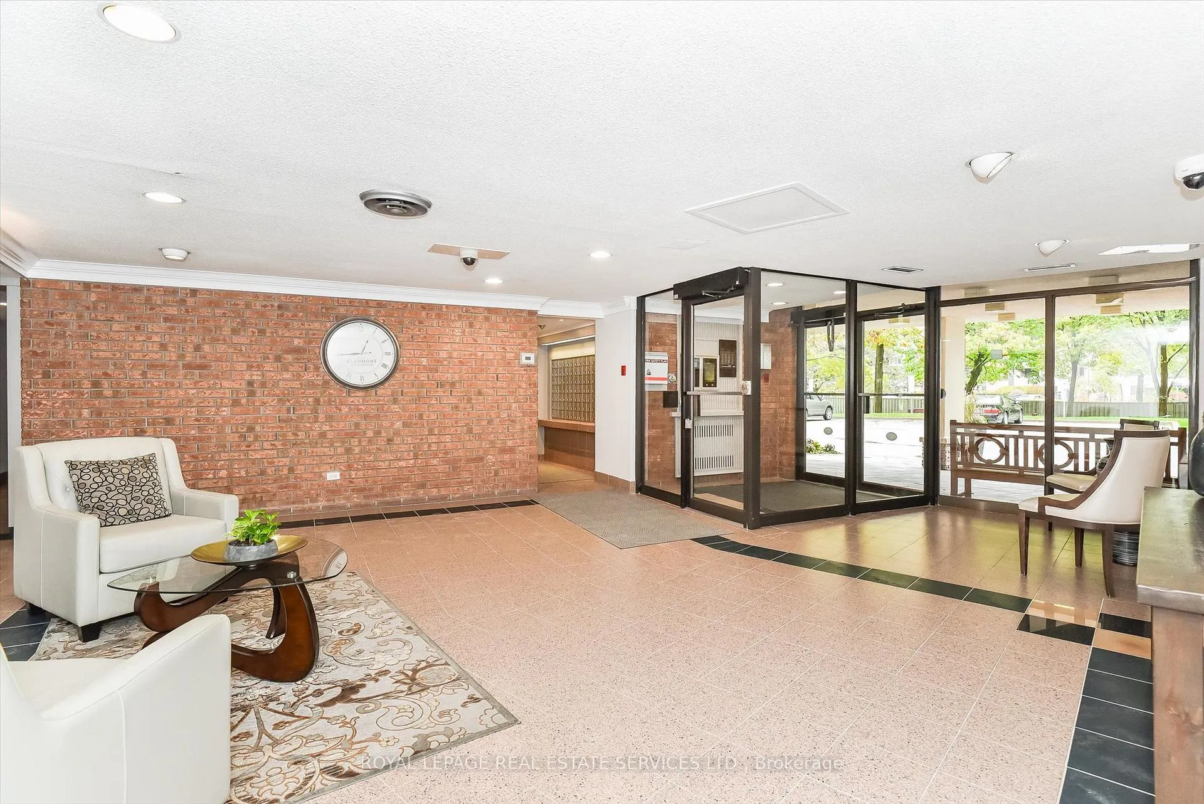
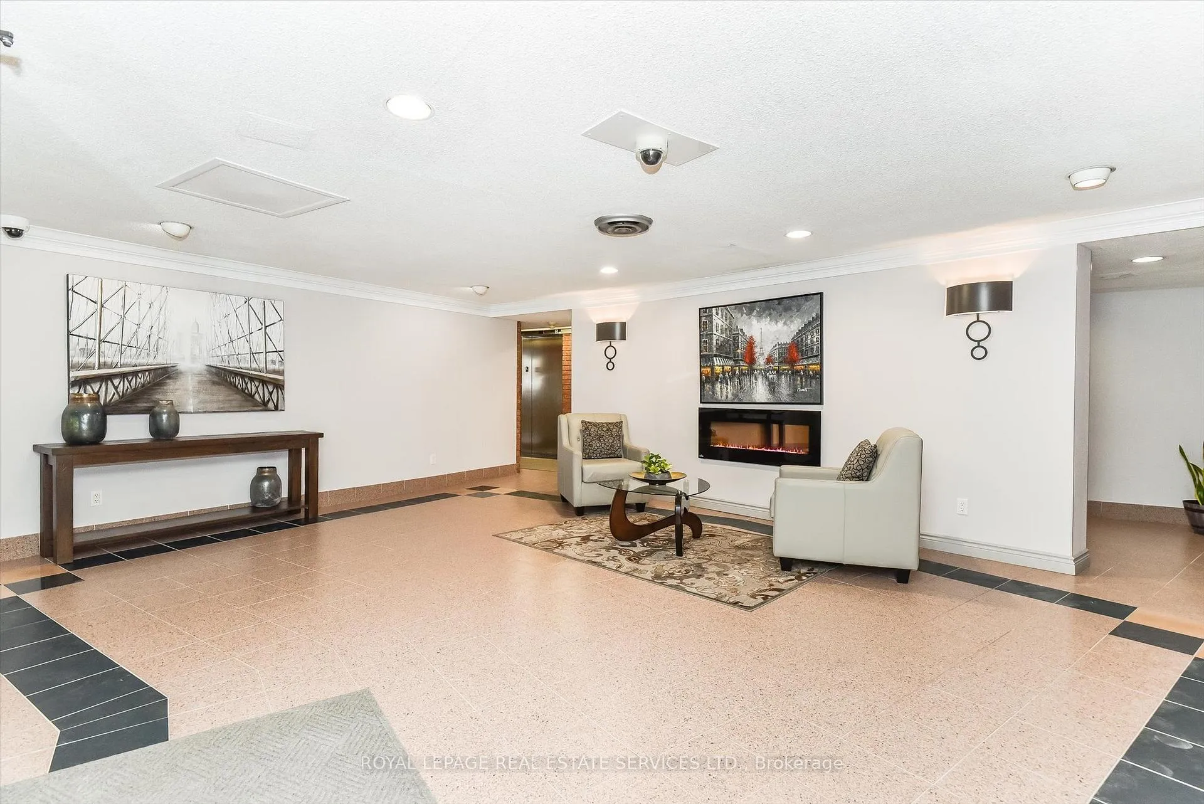
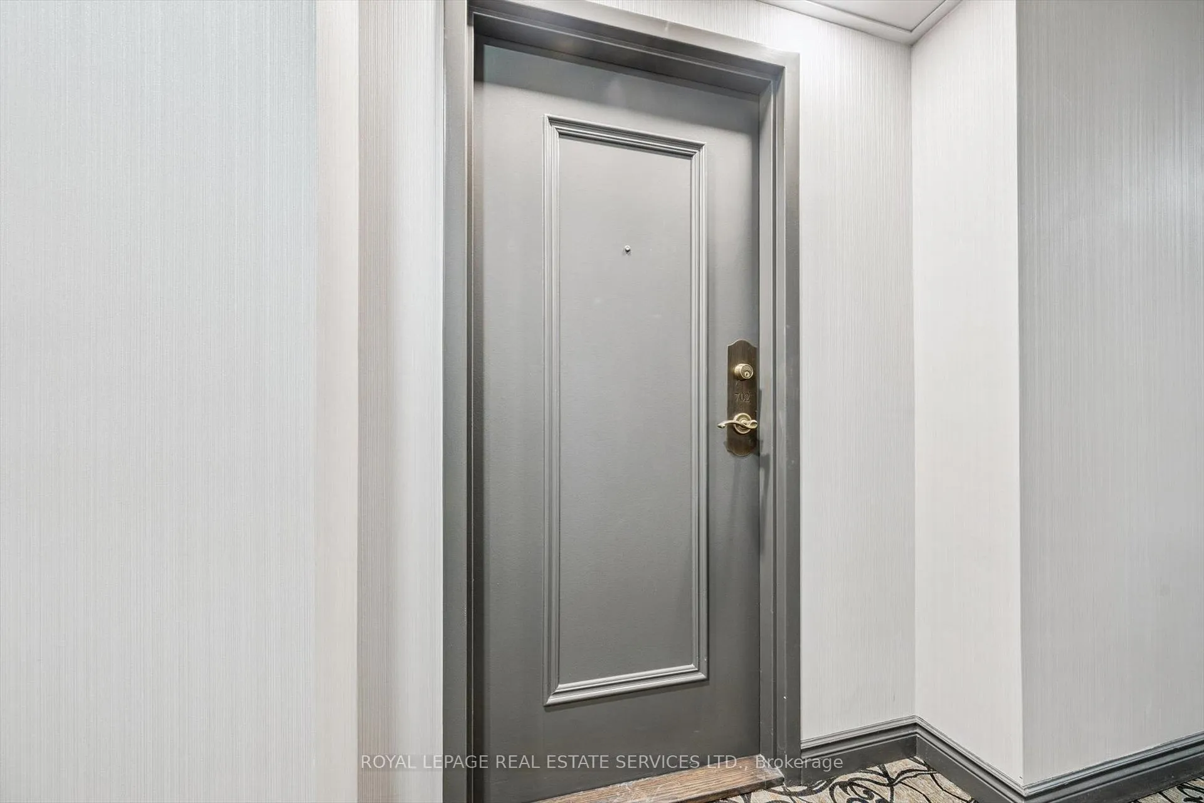 See all 33 photos
Property history
Facts and features
- ExposureSouth west
- LaundryIn-suite
- LockerExclusive
- BalconyNone
- Hardwood floors
- Central air
- Gym
- Indoor pool
- Party room/meeting room
The homeCondo Apartment, 1 storey/apt, Age 31–50 years
- Type: Condo Apartment
- Style: 1 storey/apt
- Age: 31–50 years
- Living space: 1,000–1,199 sq ft
- Basement: None
- Exposure: South West
InsideHardwood, Tile, In-suite laundry, Carpet free
- Flooring: Hardwood, Tile
- Laundry: In-suite laundry
- Features: Carpet free
- Elevator: Yes
- Rooms above ground: 5
- Bedrooms: 1
- Bathrooms: 1
- Kitchens: 1
OutsideBrick, Balcony None
- Exterior: Brick
- Balcony: None
Parking and locker1 Parking, Underground, Exclusive
- Spaces: 1 Parking
- Garage: Underground
- Parking type: Exclusive
- Driveway: Mutual, inside entry
- Locker: Exclusive
- Locker level: B1 - a6
BuildingSovereign ii, Storeys 11, Units 220
- Name: Sovereign ii
- Storeys: 11
- Units: 220
- Registered: 1984
- Condo corporation: 120
- Amenities: Gym, indoor pool, party room/meeting room, sauna, visitor parking, elevator
- Pets: Allowed
Heating, water and powerForced air, electric, Central air
- Heating: Forced air, electric
- Cooling: Central air
Costs and taxesTaxes $2,187 a year, Condo fee $887 a month, Water included, building insurance included, common elements included, parking included, cable tv included
- Taxes, 2025: $2,187 a year
- Condo fee: $887 a month
- Fee includes: Water included, building insurance included, common elements included, parking included, cable tv included
- HST: No HST
Included in the saleAll light fixtures and window coverings, stainless steel refrigerator, stainless steel built-in dishwasher, stainless steel stove, built-in exhaust fan, bathroom mirror, stacked washer and dryer, garage remote.
- Included: All light fixtures and window coverings, stainless steel refrigerator, stainless steel built-in dishwasher, stainless steel stove, built-in exhaust fan, bathroom mirror, stacked washer and dryer, garage remote.
Listing detailsW12743726, Sold, Jan 30, 2026
- MLS® number: W12743726
- Status: Sold
- Listed on: Jan 30, 2026
- Days on market: 21
- Updated: Feb 20, 2026
- Possession: Immediate
- Occupied by: Vacant
- Listing brokerage: ROYAL LEPAGE REAL ESTATE SERVICES LTD.
About this home
Unit 702, 1240 Marlborough Court, Oakville (College Park), ON L6H 3K7
Welcome to Sovereign II, nestled on a quiet cul-de-sac in College Park and backing onto a lush ravine. Enjoy breathtaking views of the ravine, with stunning vistas of Lake Ontario and the Niagara Escarpment. Flooded with natural light, this exceptionally well-maintained and thoughtfully upgraded suite has been freshly painted and showcases new engineered hardwood flooring along with a renovated bathroom. Designed for modern everyday living, the open concept living and dining areas are perfect for entertaining, complemented by a functional galley-style kitchen and a sun-filled solarium overlooking the ravine. A spacious bedroom, in-suite laundry, and contemporary four-piece bathroom complete the layout. Expansive windows throughout invite the outdoors in, creating a bright and calm atmosphere year-round. Included are one underground parking space and a dedicated storage locker. The monthly condominium fee of $887.22 covers building insurance, common elements, water, cable, high-speed internet, and parking. Residents enjoy an excellent array of amenities, including an indoor pool (currently under renovation), fully equipped fitness centre, sauna, party room, and outdoor seating areas. Conveniently located close to the GO Train, QEW, and public transit for effortless commuting, with Sheridan College, White Oaks Secondary School, Oakville Place, dining, and everyday essentials nearby. An ideal opportunity for first-time buyers, downsizers, or investors seeking comfort, convenience, and tranquility in a well-established community.
Ask about this home
A HOMEH agent will answer your questions about this home.
Know more about The Sovereign Condos
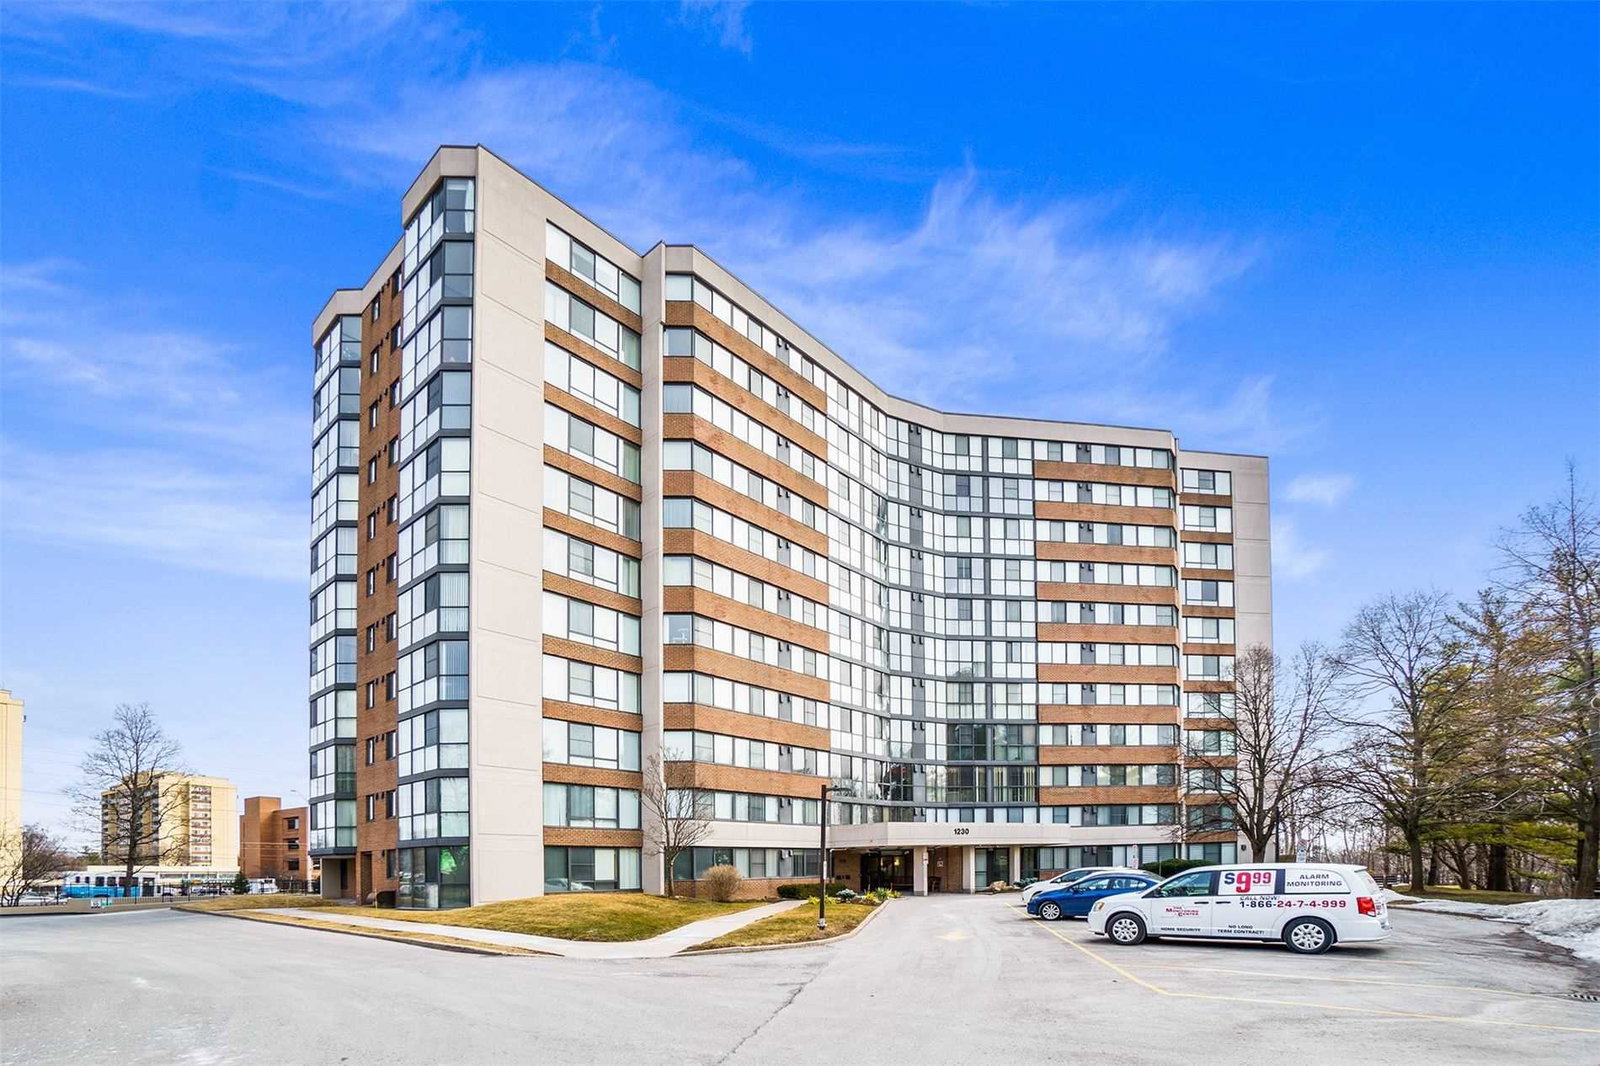
Condo building · 1230 Marlborough Court
The Sovereign Condos is an 11-storey condo with 220 suites, built in 1984 by United Lands Corporation. Right now 1 for sale and 1 for rent are on the market here.
- 11storeys
- 220suites
- $424/sq ft
- 1984built
No similar units for sale in The Sovereign Condos right now.
Around this home
Daily convenience, out of 100, from the distances below
Schools nearby
School rating, out of 10.
Helpful calculators
Your HOMEH agent

"I would see it this week."